

San Miguel, CA 93451
$1,498,000
2629
sqft3
Baths4
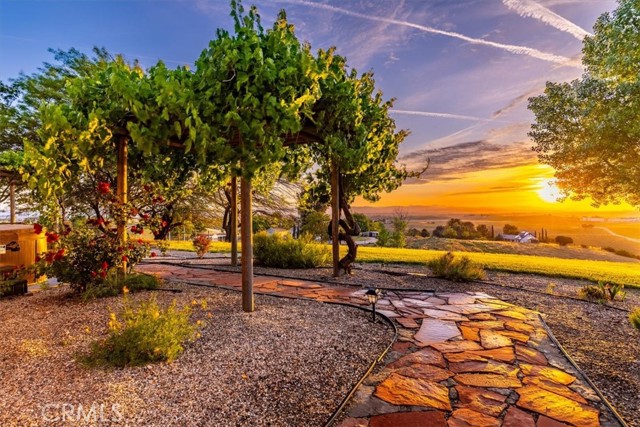
Beds Set on 10 acres in the heart of San Miguel’s wine country, this Central Coast estate offers a blend of refined living, recreation, and equestrian functionality. The property captures panoramic vineyard views from an elevated position, offering a true sense of being on top of the world, surrounded by open skies and rolling vineyards in every direction. The Spanish-style residence, completed in 2005, features 3 bedrooms and 2 bathrooms across 2,209 square feet of single-level living. Spacious rooms and seamless indoor-outdoor flow create a comfortable, elevated feel. Just beyond, a detached casita built in 2012 offers approximately 420 square feet with its own kitchen, providing a private and flexible space for extended family, guests, or rental use. For those who enjoy an active and social lifestyle, two custom-built pickleball courts transform the property into a true destination. Perfectly positioned to take in the surrounding views, they invite everything from relaxed morning rallies to lively weekend gatherings. Whether hosting friends or enjoying a quiet match at sunset, this feature adds a fun and elevated recreational element rarely found in properties of this caliber. The land and facilities support a range of uses for horses, livestock, or a hands-on country lifestyle. A 3-stall Barnmaster barn with tack room is complemented by a dressage court, two turn-out paddocks, and fenced, cross-fenced pastures for rotation and grazing. Well-suited for horses, goats, sheep, or 4-H projects, the setup offers flexibility while maintaining a clean, picturesque setting. The grounds are professionally landscaped with mature olive trees, Chinese Flame trees, Chilean Mesquite, and grape arbors. A 400 square foot metal shop with power and workbench provides additional space for projects, storage, or equipment. Completing the property is a seller-owned 4.62 kW solar system, along with a Generac backup generator, adding efficiency, resilience, and peace of mind. A property that truly has it all, offering privacy, beauty, recreation, and functionality, just minutes from downtown Paso Robles with restaurants, tasting rooms, and shopping.
Downey, CA 90242
4264
sqft4
Baths7
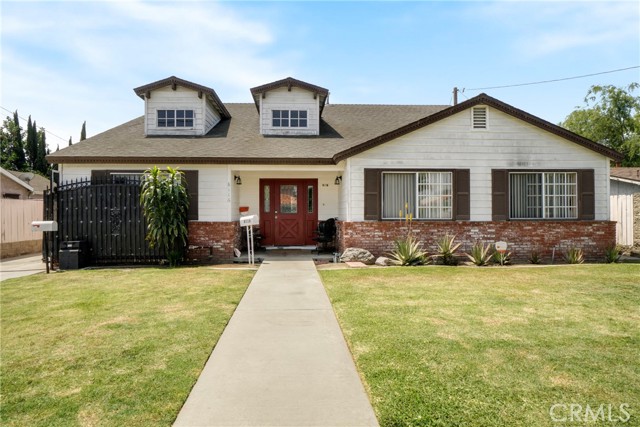
Beds Exceptional opportunity to own a newer construction duplex featuring two detached homes on one large lot in a prime location in Downey. Built in 1988, this well-maintained property offers approximately 4,264 sqft of living space situated on an expansive 12,016 sqft lot. The front unit features 5 bedrooms and 2 bathrooms, while the rear unit offers 2 bedrooms and 2 bathrooms, creating an ideal setup for owner-users, multigenerational living, or investors seeking strong rental potential. Each unit includes its own private 2-car garage, central air conditioning, and functional layouts designed for comfortable living. The oversized lot also provides ample parking and excellent utility, all conveniently located near shopping, dining, schools, and major freeway access. Rare opportunity to acquire a large income-producing property in a desirable Downey neighborhood.
Sierra Madre, CA 91024
2118
sqft3
Baths3
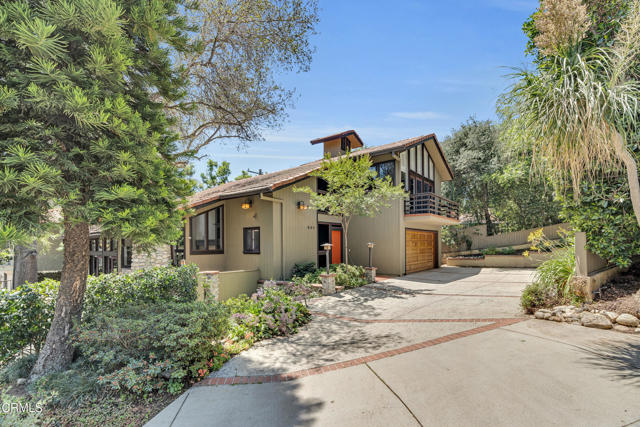
Beds Nestled in the charming Marlborough Terrace neighborhood of Sierra Madre - this timeless modern home awaits. Step into the living room and prepare to be wowed: soaring two-story ceilings and expansive floor-to-ceiling, wall-to-wall windows flood the space with natural light, seamlessly blending the serene outdoors with the refined interior. Lush greenery and breathtaking mountain views complete the picture, creating a tranquil yet dramatic living experience. An open-concept floor plan connects the living room/dining area to a completely remodeled gourmet kitchen, complete with a center island and pantry. Outfitted with modern conveniences, it makes meal prep effortless and enjoyable. A striking open-riser staircase with sleek glass railing enhances the home's expansive and airy feel. The primary suite delivers the second 'wow' factor with its soaring vaulted ceiling and walls of windows that frame breathtaking, therapeutic mountain views. Morning coffee on the private balcony will quickly become a cherished daily ritual. The suite was completely remodeled in 2020 and includes a luxurious spa-like bathroom, a walk-in closet, and custom window shutters. Two additional bedrooms share a balcony, offering more outdoor enjoyment. At the top of the stairs, a large nook provides flexible space for storage or a cozy play area for the children (or favorite pets). All bathrooms have recently been completely remodeled. Just outside the kitchen, an outdoor barbeque area provides the perfect setting for entertaining, whether hosting friends or enjoying intimate family gatherings. Expansive sliding doors from the living room open to a cozy front yard, creating a seamless indoor-outdoor living experience.
Palo Alto, CA 94306
1556
sqft3
Baths2
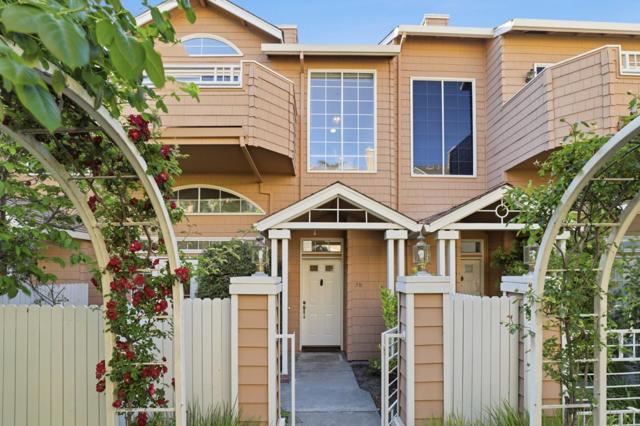
Beds Tucked within the sought after Rosewalk community, this light filled 2 bedroom, 2.5 bath townhome blends comfort, function, and an unbeatable Palo Alto location. Thoughtfully designed over two levels, the home features soaring ceilings, a dramatic living room with fireplace, formal dining area, and an open kitchen with breakfast bar and casual dining nook. French doors open to a private patio for easy indoor outdoor living, while a balcony off the upper level adds another inviting retreat. Upstairs, two spacious ensuite bedrooms include a well appointed primary suite, while an in unit laundry room, attached 2 car garage, and generous storage add everyday convenience. Enjoy beautifully maintained grounds with pool, spa, and rose lined walkways, all moments from San Antonio Center, Caltrain, Stanford, major tech campuses, and acclaimed Palo Alto schools.
Camarillo, CA 93010
0
sqft0
Baths0
Beds Rare find Retail Development opportunity corner Vacant Lot located at 2157 Pickwick Drive approximately 1.06 acres or 46,173 Square feet per tax assessor in the heart of Camarillo. Proposal for Retail plan and mix use, more information contact Listing Agent.

Big Bear Lake, CA 92315
4500
sqft6
Baths7
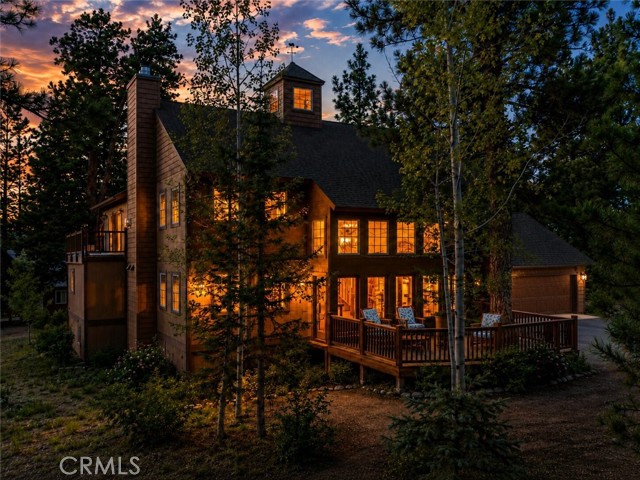
Beds This home is the ultimate mountain package, offering a rare combination of space, luxury, and seamless lake access within one of Big Bear’s only gated communities, Eagle’s Knoll Estates. Spanning 4,500 square feet, this custom Craftsman is specifically engineered for grand-scale gatherings, featuring seven bedrooms plus a new custom loft and six baths. With a rare five en suite retreats and four private fireplaces, the home provides a resort-style experience where every guest enjoys total privacy. The heart of the home is a massive 400-square-foot chef’s kitchen and a 12-person hardwood dining area, designed to be the central hub for holidays and celebrations. The lifestyle extends well beyond the front door, offering a turn-key transition to the water. This property includes a private boat dock large enough for a pontoon or ski boat, making direct lake access a daily reality. To make the transition effortless, a six-passenger EZGO golf cart is included to whisk you from the house directly to the water’s edge or through the community's manicured streets. Within the gates of Eagle’s Knoll, you’ll enjoy exclusive access to private parks and open green spaces—the perfect vantage points to take in Big Bear’s famous golden-hour sunsets over the water. Offered "toothbrush ready" and fully stocked with everything from high-end furnishings to kayaks and snow removal equipment, this estate eliminates the stress of moving and lets you start your vacation on day one. Whether you are hosting a multi-generational retreat in the vaulted great room or soaking in the seven-person Jacuzzi under the stars, this home offers a level of convenience and scale that is simply unmatched in the valley.
San Clemente, CA 92672
1515
sqft2
Baths3
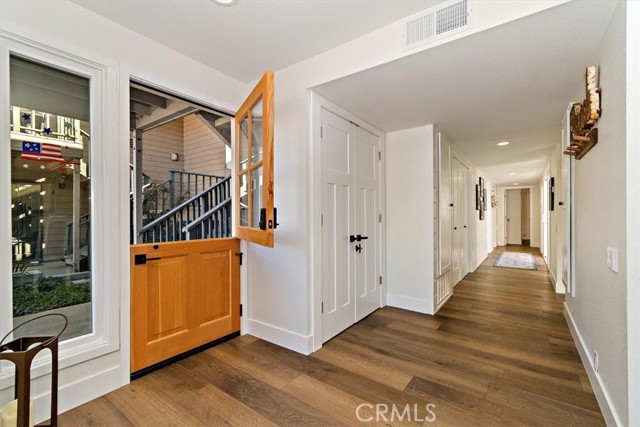
Beds Welcome to 241 W El Portal, a beautifully remodeled 3-bedroom, 2-bath coastal residence offering approximately 1,515 square feet of thoughtfully designed living space just steps from the beach in San Clemente. From the moment you enter, the home captures the relaxed sophistication of coastal living. A distinctive Dutch-style door opens to a bright, inviting interior filled with natural light. Dual-pane windows, wood flooring, modern finishes, and expansive sliding glass doors create a fresh, contemporary atmosphere while allowing the indoor and outdoor spaces to flow effortlessly together. At the heart of the home, the remodeled kitchen pairs custom navy cabinetry with warm butcher-block countertops and stainless-steel appliances, creating a space that feels both stylish and welcoming. The adjoining living area provides a natural gathering place for entertaining, relaxing after a day at the beach, or simply enjoying the easy rhythm of life by the coast. Coastal-inspired shiplap detailing leads to a private patio, extending the living space outdoors and creating an intimate setting for morning coffee, evening gatherings, or dining in the ocean air. The primary suite offers a private retreat with a generous walk-in closet, dual-sink vanity, and spacious walk-in shower. An additional bedroom features a custom built-in three-bed bunk, adding character and functionality for family and guests. Multiple outdoor spaces further embrace the Southern California lifestyle, including an additional patio and private outdoor shower; perfect after a morning surf, sunset walk, or afternoon spent on the sand. Ideally positioned moments from the ocean, scenic coastal paths, and the charm of San Clemente, 241 W El Portal brings together modern design, coastal character, and an exceptional beachside location. Whether envisioned as a primary residence, coastal retreat, or investment opportunity, this is a home designed to enjoy San Clemente living to its fullest. Steps from the beach. Beautifully reimagined. Effortlessly San Clemente. Welcome to 241 West El Portal.
Fountain Valley, CA 92708
2217
sqft3
Baths5
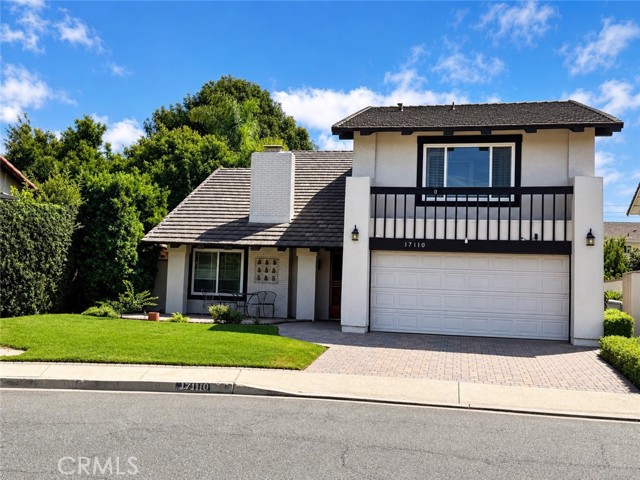
Beds Introducing 17110 Los Robles Circle, an exclusive, inaugural market offering within Fountain Valley's most coveted enclave, the premier Green Valley community. Spanning an impressive 2,217 square feet of sophisticated living space, this two-story residence features five bedrooms, three bathrooms, and an attached two-car garage, presenting a versatile canvas poised for a bespoke, modern transformation. Setting this property apart is its extraordinary lot positioning with no neighboring estate directly to the left, delivering an unparalleled level of privacy and a rare, airy openness. Complete with an eco-conscious leased solar system, the property grants access to the resort-style amenities of the Green Valley HOA, including private pools, immaculate parks, and manicured walking paths. Positioned within the prestigious Fountain Valley School District and situated moments from elite shopping, fine dining, and pristine coastal beaches, this estate offers an elite location with infinite potential.
Redondo Beach, CA 90278
2134
sqft3
Baths4
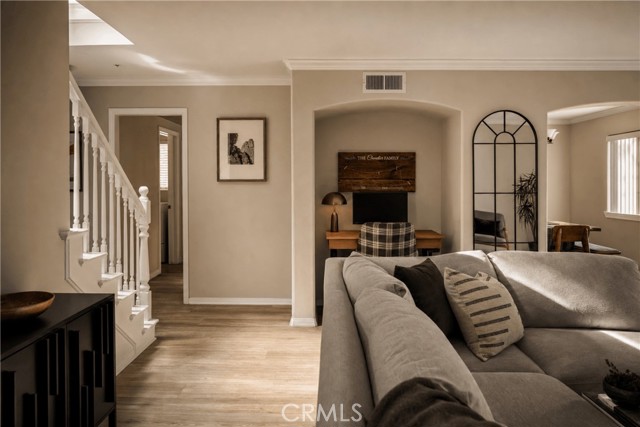
Beds Enjoy beach living from this desirable North Redondo Beach neighborhood. Located at privates rear unit 2224 Ruhland Avenue #B, this fully detached with NO HOA fees residence offers space and privacy of a single-family home with no shared walls detached with much space, privacy and the feel of a single-family home with updated entire paint inside and outside of the house, this residence offers of bright living space, a private backyard with nicely turf creating a maintenance-free pet friendly coastal backyard oasis. The spacious main level is designed for both everyday living relaxation and entertaining, updated with nice laminate flooring throughout the first floor and second floors with beautiful formal dining room, large living room with fireplace adds flexibility for relaxing entertaining creating the perfect media with updated kitchen featuring quartz countertops and stainless appliances and all the rooms updated with Mini-blinds. One of the home’s standout features is the private backyard patio. Mature fruit trees tropical landscaping creates a lush, secluded setting that feels like your own personal retreat—an uncommon find for a townhome and another reason this property lives much more like a single-family residence. Going Upstairs, all four bedrooms features vaulted ceilings are generously sized with fireplace in the primary room and abundant natural light. The convenient downstairs laundry room keeps everything right where you need it, while the thoughtful floorplan provides separation between the home’s entertaining and private spaces. At 2,134 square feet detached home is considerably larger than many four-bedroom homes in the area, providing the space and versatility buyers often have to move up to a single-family home to find. The location is equally impressive. Award-winning schools is just few blocks away, All groceries store close by while the beach is approximately 1.7 miles from your front door. Enjoy easy access to the Hermosa Beach Pier and Pier Plaza, King Harbor, the Redondo Beach Pier, world-class beaches and the endless outdoor bike path recreation that makes the South Bay coastal lifestyle so special.
Page 0 of 0


