

San Jose, CA 95126
$1,498,000
1304
sqft2
Baths2
Beds Searching for a home that pairs early-1900s Craftsman character with a backyard ready for your biggest ideas? Set in San Joses historic Shasta/Hanchett neighborhood, this 2-bedroom, 2-bath residence offers a striking 1,304 sq ft layout, including a separate den! Colorful landscaping leads to an inviting front porch, ready for morning coffee or seasonal décor. Inside, honey-toned wood-style flooring, bright windows, crisp hues, and fine millwork create warmth and personality. Custom shelving enhances the living room, while graceful arches and columns frame the adjoining dining area. Luminous countertops, stainless steel appliances, a pantry, and a farmhouse sink make the kitchen both polished and practical. Your primary suite enjoys a frameless shower, a wet bar, and direct outdoor access. A generous deck leads to a secluded yard filled with possibilities for entertaining, gardening, expansion, an ADU, or recreational structures. A laundry room, storage shed, and 1-car garage provide convenience. Positioned near I-880, I-280, Diridon Station, universities, shopping, the Rose Garden Library, and the Farmers Market, everyday destinations stay comfortably within reach as you experience its serenity firsthand!

San Mateo, CA 94402
1225
sqft2
Baths2
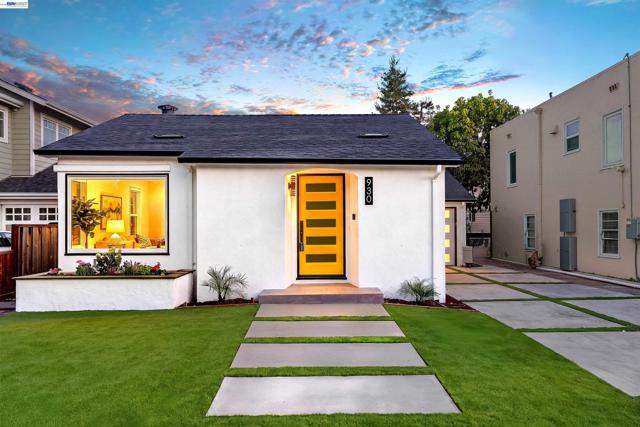
Beds Fully renovated and completed with permits, this beautifully updated home offers extensive improvements throughout. Features include a brand new roof, dual pane windows, fresh exterior and interior paint, refinished hardwood floors, new lighting throughout, new kitchen with cabinets, countertops, backsplash and fixtures, plus new baseboards, doors, hardware and outlets. The renovated bathroom features a new vanity and beautiful tile. Additional upgrades include a brand new HVAC (heating and air conditioning) split system, updated laundry connections, 100 Amp garage subpanel, finished garage with new drywall and epoxy flooring, new concrete driveway and walkway, and refreshed front and backyard landscaping. There also is a brand new garage door. Garage half bath also features a new toilet and there is an extra bonus room behind garage. You'll absolutely fall in love with with San Mateo home!
Santa Clara, CA 95051
1924
sqft3
Baths4
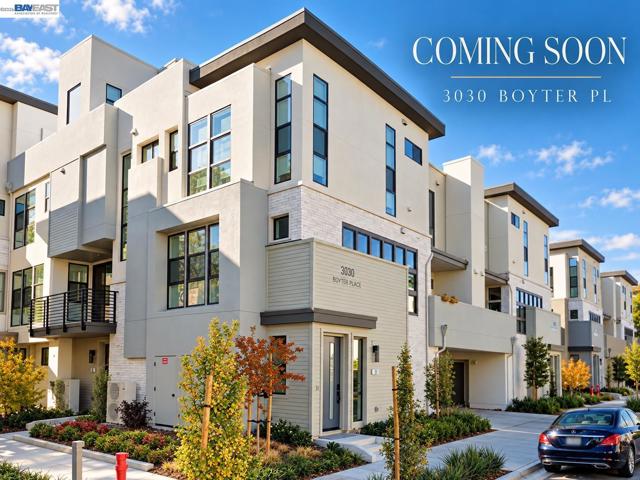
Beds Located in the sought-after Nuevo at Lawrence Station community, this contemporary corner residence offers a thoughtfully designed blend of modern style, comfort, and everyday convenience. Built in 2022, the home features 4 bedrooms, 2.5 bathrooms, and approximately 1,924 SF of bright and inviting living space across three levels, enhanced by its corner location and abundant natural light. The main living level showcases an airy open-concept layout, creating a seamless connection between the living, dining, and kitchen areas—ideal for both everyday living and entertaining. The gourmet kitchen is appointed with quartz countertops, a generous center island, and stainless steel appliances, while a private outdoor space extends the living area and offers a comfortable setting to relax. Upstairs, the primary suite provides a peaceful retreat with a walk-in closet and spa-inspired en-suite bath, complemented by additional bedrooms offering flexibility for family, guests, or a dedicated home office. Additional highlights include multi-zone HVAC, whole-house water softener, and an attached 2-car garage. Residents of Nuevo enjoy access to over 3 acres of thoughtfully planned community amenities, including parks, a community garden, dog park, outdoor gathering spaces, and neighborhood-serving retail. Ideally situated near Costco, dining, Lawrence Caltrain Station, and major Silicon Valley employers including Apple, NVIDIA, LinkedIn, Meta, and Google. A rare opportunity to enjoy a desirable corner location, newer construction, thoughtful design, and connected Silicon Valley living in one of Santa Clara’s most desirable newer communities.
Porter Ranch, CA 91326
3278
sqft3
Baths5
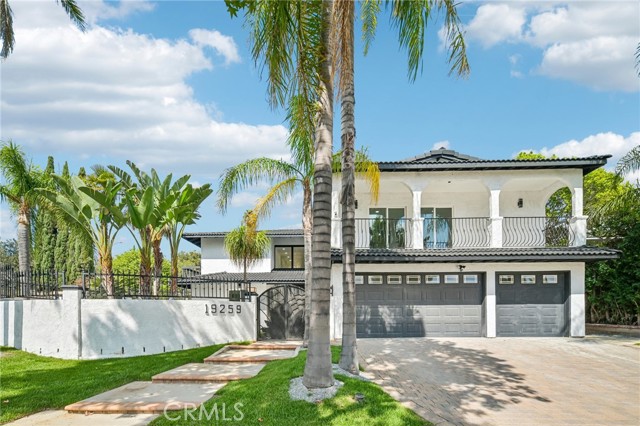
Beds Welcome to this stunning, newly remodeled residence located in one of Porter Ranch’s most desirable neighborhoods. Offering 5 bedrooms, 3 beautifully updated bathrooms, and just under 3,300 square feet of thoughtfully designed living space, this exceptional home blends modern luxury, comfort, and effortless California living. mStep through the elegant double-door entry into a dramatic living room showcasing soaring ceilings, a beautiful fireplace, and impressive floor-to-ceiling windows that fill the home with an abundance of natural light. The beautifully remodeled chef’s kitchen is designed to impress, featuring sleek quartz countertops, stainless steel appliances, generous cabinetry, and stylish contemporary finishes. A striking modern glass staircase leads upstairs to the one-of-a-kind primary suite—a true private retreat complete with its own fireplace, private balcony, an expansive walk-in closet with custom built-ins, and a luxurious spa-inspired en-suite bathroom featuring a freestanding soaking tub and oversized walk-in shower. Step outside to the spacious and private entertainer’s backyard, offering plenty of room for gatherings, relaxation, and outdoor living. Enjoy the covered patio or unwind in the in-ground spa, creating the perfect setting to enjoy Southern California living year-round. Ideally located just minutes from The Vineyards at Porter Ranch, shopping, dining, parks, and other neighborhood amenities, with convenient access to highly regarded area schools, including Granada Hills Charter, Nobel Middle School, and Beckford Avenue Elementary. Beautifully remodeled and move-in ready, this exceptional Porter Ranch home is one you won’t want to miss!
Hacienda Heights, CA 91745
2848
sqft3
Baths6
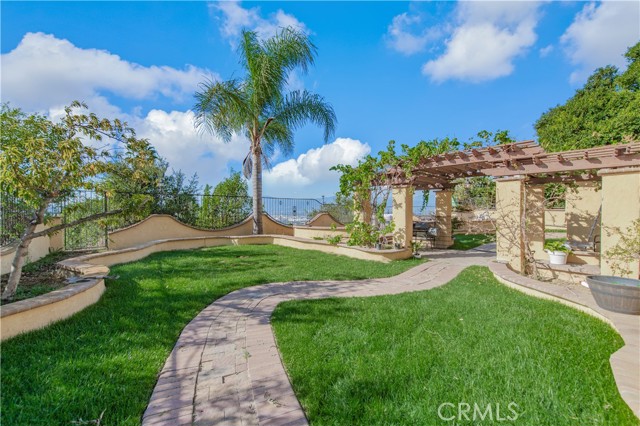
Beds Nestled on a quiet hillside street in the Hacienda and Colima area of Hacienda Heights, this single-level home offers the kind of space families look for and rarely find. Six bedrooms, three bathrooms, and approximately 2,848 square feet unfold across one easy floor, set on a generous lot of nearly two-fifths of an acre. It pairs everyday comfort with room to gather, grow, and enjoy the view. A spacious front yard and attached two-car garage greet you at the curb, with extra parking for guests. Step inside and the home feels fresh and ready. Brand-new carpeting and brand-new tile flooring have been installed throughout, giving every room a clean, updated look from the living areas to the last bedroom. The single-story plan keeps all six bedrooms on the main level, an ideal setup for multi-generational living, visiting family, a home office, or rooms that can change as needs change. A living room fireplace and central heating and air conditioning add warmth through every season. Out back, a large yard opens to the hillside with a spectacular view, an inviting place for gatherings, play, gardening, or quiet evenings outdoors. With no homeowners association, the grounds stay yours to enjoy and shape. Daily life is close at hand. Neighborhood schools in the Hacienda La Puente Unified School District include nearby Mesa Robles School and Glen A. Wilson High School. Shopping and dining line Colima Road, while weekends invite trails in the Puente Hills and Schabarum Regional Park, visits to Hsi Lai Temple, and easy access to the 60 Freeway. This is a rare chance at a large single-level home on a view lot in one of the East San Gabriel Valley’s most established communities, move-in ready, with brand-new floors underfoot and room to live well.
San Clemente, CA 92672
1000
sqft2
Baths1
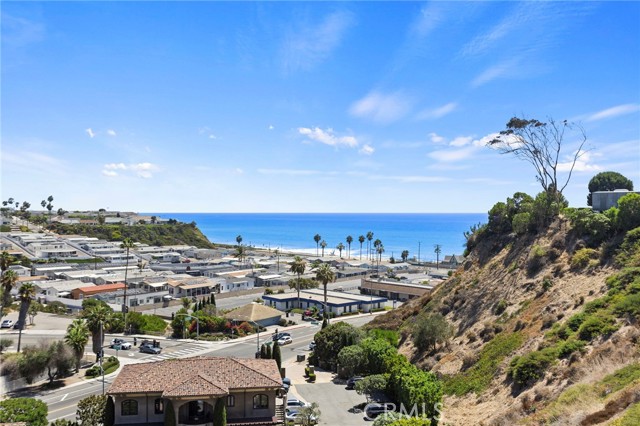
Beds **RARE OCEAN-FRONT WHITEWATER AND COASTLINE VIEWS** Watch and listen to waves crashing on to the beach, as you enjoy the amazing ocean views from this stunning remodeled single-level beach cottage! Located within San Clemente’s coastal Bay Cliff Village fifty-five community, this completely remodeled home has contemporary upgrades throughout. PLUS there is a 400+ square foot sunroom with a full bathroom, a great indoor space to take in all of the panoramic views. Upgrades include A/C in the home and a ductless mini split A/C-Heater in the sunroom. Upgraded electrical/panel and plumbing, on-demand water heater, gorgeous porcelain tile flooring, shiplap ceilings, mother-of-pearl accent wall, beautiful plantation shutters, elegant chandelier over the kitchen island, custom hand-blown vessel sink in main bathroom, stacked stone modern fireplace, built-in dresser/cabinets and closet organizer in bedroom. Folding glass doors open up to create a seamless transition from house to the very large sunroom. The sunroom has insulated ceiling panels along with brick flooring and new screens, full of glass to take in views of the ocean and panoramic surrounding twinkling hillsides. A French drain, slope revetments and wrought iron fencing run along the backyard space at the top of the bluff. Additionally, block walls on each side offer great privacy. Includes parking space at house along with a single car garage with built in cabinets for extra storage. Looking for a vacation home or a place to retire with impeccable ocean views and cool coastal breezes – live your dream at this truly amazing beach home!
Chino Hills, CA 91709
2974
sqft3
Baths5
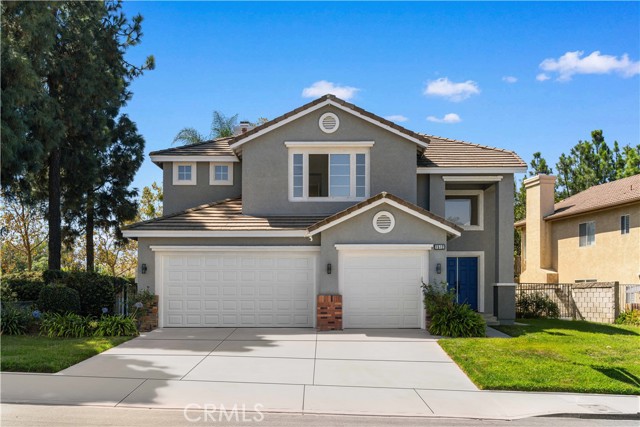
Beds Gorgeous executive hilltop home in highly desirable North Chino Hills, ideally located next to a peaceful park with beautiful mountain views. This spacious 5-bedroom, 3-bathroom home offers an open and airy floor plan with soaring ceilings and abundant natural light. The main level features one bedroom and a full bathroom, ideal for guests, extended family, or a home office. The spacious gourmet kitchen includes a center island, upgraded cabinetry, built-in appliances, ample storage, and a cozy dining area, opening to the inviting family room with a gas fireplace. Upstairs, the expansive primary suite offers dual sinks, a vanity area, soaking tub, separate walk-in shower, and a large walk-in closet. Additional bedrooms provide plenty of space for family, guests, or a bonus room. Fresh interior and exterior paint, upgraded tile flooring, custom window coverings, and a convenient individual laundry room add to the home’s comfort and functionality. The professionally landscaped backyard features a covered patio, BBQ area, citrus trees, and a separate gardening area, all overlooking the park and distant mountain views. The home also offers a spacious 3-car garage with direct access. Conveniently located near Costco, 99 Ranch Market, parks, shopping centers, and major freeways including the 60 and 71. A wonderful opportunity to own a spacious and beautifully maintained home in North Chino Hills.
Buena Park, CA 90621
1932
sqft2
Baths3
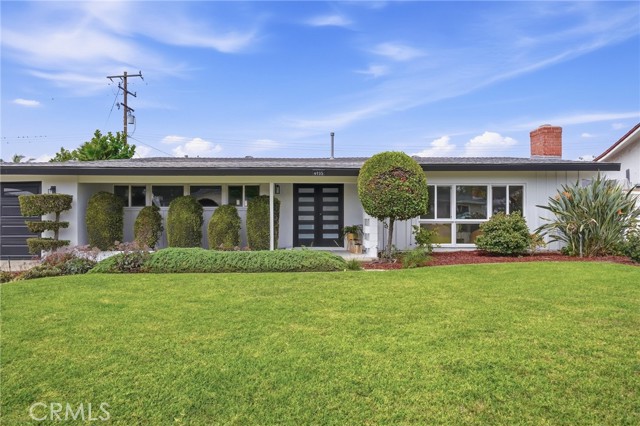
Beds Welcome to this beautifully remodeled single-story home in the desirable Bellehurst View Estates neighborhood near Los Coyotes Country Club. Extensively renovated throughout, this move-in-ready residence offers 3 bedrooms, 2 bathrooms, and approximately 1,932 square feet of living space on a generous 9,000-square-foot lot. Upgrades include a completely remodeled kitchen, remodeled bathrooms, all-new flooring, new windows, new recessed lighting, and new light fixtures throughout. The kitchen is equipped with a new refrigerator, stove, and dishwasher. The bright and functional floor plan features spacious living areas, a welcoming living room with a fireplace, central heating and air conditioning, and an attached two-car garage. An enclosed patio provides additional versatile space for entertaining or relaxing. The spacious backyard features a new storage shed and ample room for outdoor enjoyment. No HOA. Conveniently located near parks, shopping, dining, and major transportation routes. A wonderful opportunity to own a fully remodeled home in one of Buena Park’s most sought-after neighborhoods.
Pasadena, CA 91107
1737
sqft3
Baths2
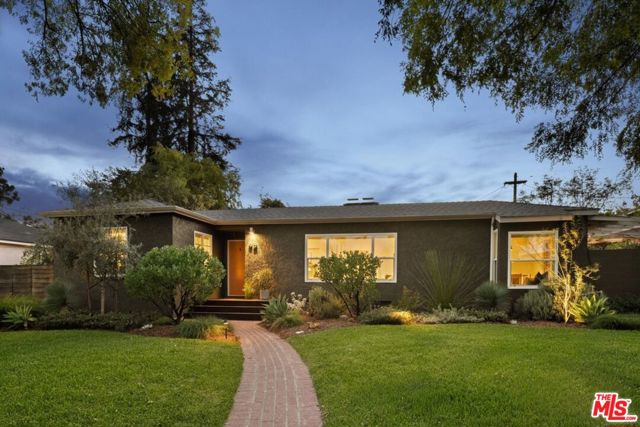
Beds Nestled on a picture-perfect, tree-lined street in Southeast Pasadena's highly coveted Daisy-Villa neighborhood, this character-filled single-level 1940s traditional home sits on a spacious 8,536 sq ft professionally landscaped corner lot. Tastefully remodeled and reimagined by an architect in 2021 for the owners' growing family, the residence perfectly balances vintage charm with modern luxury. Step inside to a warm and inviting living room featuring original honey-hued hardwood floors, custom built-in shelving with an integrated desk, a decorative fireplace, and a large picture window framing distant views of the San Gabriel Mountains. The sunny formal dining room boasts a classic bay window and French doors that open to an expansive Ipe wood deck with a grapevine-draped pergola, creating a seamless indoor-outdoor flow for al fresco dining. The chef's kitchen is meticulously designed with upscale Thermador appliances, Caesarstone countertops, Forbo Marmoleum flooring, a stainless-steel farm sink with a Dornbracht faucet, hot and cold filtered water, a laundry alcove with a Miele front-load washer and dryer, and an adjacent powder room. The open kitchen flows into a step-down family/media room with a breakfast bar and a second decorative fireplace with a door that opens to a tranquil covered patio. The private bedroom wing is thoughtfully laid out. Retreat to the primary suite, flooded with morning sunlight, featuring a spacious walk-in custom closet and a luxe, spa-like bath with premium Waterworks fixtures, a freestanding vanity with brass pulls, and a roomy rainfall shower with handheld wand. Down the hall from the primary, you will find two equally balanced guest bedrooms and a refreshed vintage bathroom featuring a tub/shower combo and newer fixtures. Outdoors, the large, fully fenced and hedged backyard is a private oasis. It offers a secure grassy play area anchored by a mature lemon tree, surrounded by numerous lush plants and trees. In the evenings, integrated outdoor spotlights and pathway lights throughout both the front and backyard illuminate the grounds, creating a beautifully dramatic and welcoming environment. The property features a detached 2-car garage (~523 sq ft) with an automatic opener, a hot/cold water utility sink, and a direct connection to the sewer line offering strong potential for a future ADU or home office (buyer to verify). Adjacent to the garage, a large gate opens to the side yard, offering convenient recreational vehicle parking. Additional upgrades include updated plumbing and electrical, and a newer (2022) mini-split HVAC system. Located just moments away from top-rated schools like Willard Elementary, Lamanda Park Branch Library, Eaton Blanche Park, Rosebud Cafe, and the Wild Parrot Brewery.
Page 0 of 0


