

San Bruno, CA 94066
$1,498,000
1717
sqft2
Baths4
Beds Timeless elegance meets modern luxury in this extensively remodeled 4-bedroom, 2-bath residence nestled in the desirable Monte Verde neighborhood of San Bruno. Thoughtfully redesigned and renovated throughout, this exceptional home offers a sophisticated blend of refined finishes, contemporary comfort, and versatile living spaces. At the heart of the home is a showstopping custom kitchen, featuring tailored cabinetry, a generous peninsula island, integrated under-cabinet LED lighting, premium appliances, and a sophisticated 36" range hood with motion-activated technology. A newly legalized living area expands the home's versatility and provides valuable space for an office, guest area, or additional family living. Throughout the residence, luxury waterproof flooring, recessed lighting, designer tile, fresh paint, modern doors, and carefully selected finishes create a cohesive and polished aesthetic. Outdoors, professionally designed front and rear landscapes create inviting spaces for relaxing and entertaining, complemented by a sprinkler system and new fencing on three sides for enhanced privacy. This turnkey Monte Verde residence offers the sophistication of a newly renovated home with the warmth and functionality of a true family residence.

Temple City, CA 91780
1726
sqft2
Baths4
Beds Rare Temple City development opportunity on nearly 19,000 sqft with approximately 91 ft of frontage. Seller previously obtained City subdivision approval; prior approval is for reference only. Existing improvements include a 4-bed, 2-bath home, plus a 748 sqft garage that includes a studio area with a bedroom and bathroom. Located in the award-winning Temple City Unified School District, and conveniently near schools, shopping, dining, and transportation. Price reflects land value. Ideal for development or long-term hold; kitchen and one bathroom updated for comfortable living now. A great opportunity not to be missed!

Upland, CA 91784
2657
sqft3
Baths4
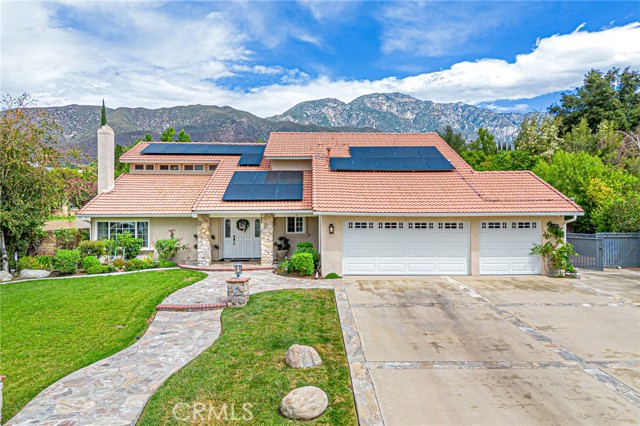
Beds Experience the magic of this custom North Upland Victorian, a home defined by its attention to detail and park-like tranquility. Recently renovated, this home exudes sophistication from the moment you step inside, featuring a striking new metal staircase and elegant silk curtains. State-of-the-art mini-split air conditioning systems in the living room and garage ensure year-round comfort. The spacious interior boasts an open-concept layout, complete with custom cabinetry and high-end kitchen amenities. The upstairs master suite offers a private deck with views of the mountains and the city skyline at night. The outdoor area serves as a private retreat, featuring a pool, a spa, and an extended patio cover perfect for dining under the stars. An outdoor security system is also installed. With a private orchard, a custom RV driveway, and beautifully manicured mature landscaping, the property offers a wonderful sense of space and privacy. Perfectly blending classic style with modern convenience, this home is ready to welcome its new owners.
Porter Ranch, CA 91326
3405
sqft3
Baths4
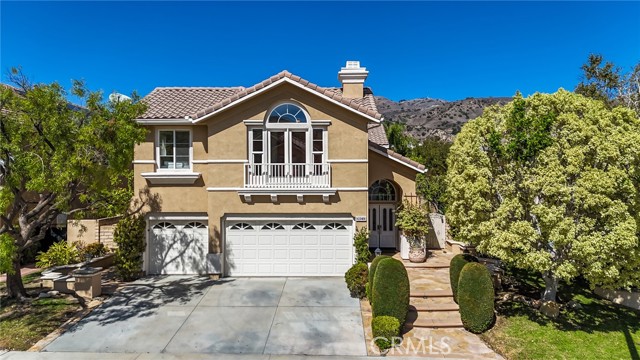
Beds Located in the gated Villagio community of Porter Ranch, this well-maintained home offers a great floor plan, a large lot and a backyard that is made for entertaining. The main level includes a bedroom and bathroom, making the home a great option for guests, extended family or multigenerational living. The backyard features a pool and spa, built-in BBQ and plenty of space to enjoy the outdoors. The home has been recently prepped and refreshed, so it feels clean and ready for its next owners. Other features include a three-car garage, dual-zone air conditioning and a large family room. Villagio is a well-kept gated community close to shopping, restaurants, parks and Porter Ranch Community School, a highly rated public K-8 school located within walking distance of the community. A great opportunity for a family looking for space, a pool and one of the area’s most sought-after neighborhood schools.
Lake Forest, CA 92679
2110
sqft3
Baths3
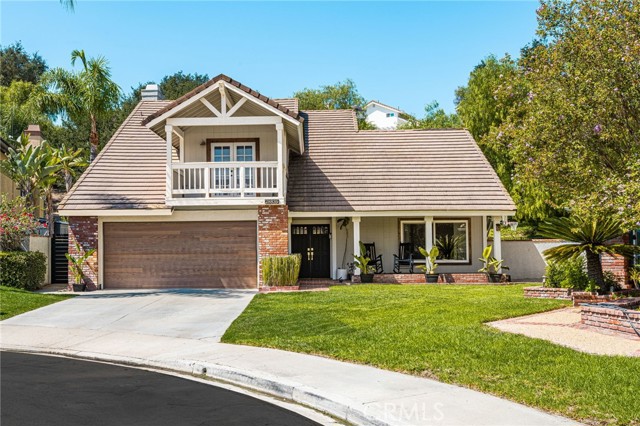
Beds Set at the end of a cul-de-sac, 28835 Sierra Peak Lane offers space for the life you’ve been imagining- morning coffee with mountain views from the front deck, weekends gathering in the backyard, and comfortable evenings by the fireplace. With 3 bedrooms, 2.5 baths, and 2,110 square feet on a 20,000-square-foot lot, this warm and inviting home balances room to entertain with places to unwind. High ceilings, fresh paint, and LVP flooring throughout create a bright, welcoming feel. The kitchen features granite tile countertops and breakfast bar seating, while accent walls in the dining room and upstairs hallway add personality. All three spacious bedrooms are upstairs, complemented by updated bathrooms, walk-in closets, and a large soaking tub in the primary bath. A downstairs laundry room and spacious garage make everyday living easier. Outside, mature trees, generous patio areas, and a pergola set the stage for barbecues, celebrations, and afternoons of outdoor play. With room for a batting cage or basketball setup, the backyard offers plenty of ways to make this home your own.
Mission Viejo, CA 92691
1977
sqft3
Baths4
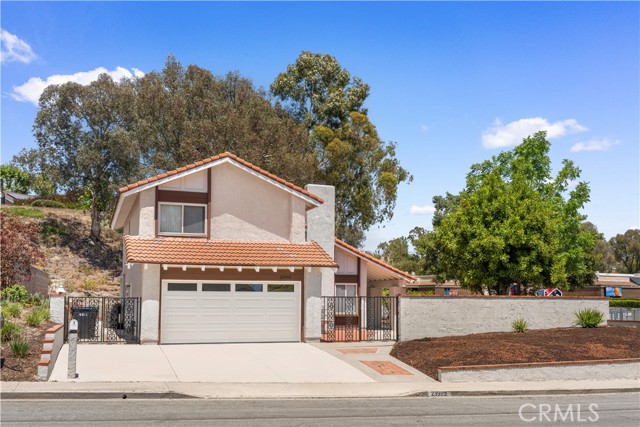
Beds Single Family Home with ONE BEDROOM AND ONE BATHROOM at FIRST FLOOR! OVER 11,000 SQFT LOT! This is your forever home! Nestled in a quiet, well-established neighborhood of Mission Viejo, and just steps away from Castille Elementary, this single family residence offers a perfect blend of comfort, convenience, and Southern California living. Bathed in a peaceful community atmosphere, and just steps away from the highly rated Castille Elementary. The property features a thoughtfully designed open layout with bright, and vaulted-ceiling living spaces, ideal for both relaxing, entertaining and family gathering. Large windows invite natural light throughout the home, creating a warm and airy ambiance. The updated kitchen flows seamlessly into the dining and living areas, enhancing your functionality and connection. Even better, the home offers ONE BEDROOM AND ONE BATHROOM at FIRST FLOOR. Outside, the home offers more than a private outdoor space perfect for enjoying the region’s year-round mild climate—whether for morning coffee, weekend gatherings, or quiet evenings. The spacious fenced front yard also allows aboundance of space for your gardening hobby. Located within a highly desirable area, residents benefit from proximity to parks, shopping centers, dining, and top-rated schools, as well as easy access to major roads for commuting. This home presents an excellent opportunity to enjoy the lifestyle and charm that Mission Viejo is known for.
San Carlos, CA 94070
1400
sqft2
Baths3
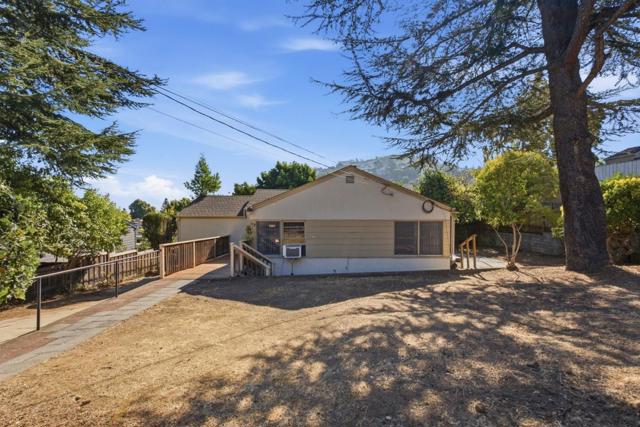
Beds Bring your vision to this classic home located in the City of Good Living! This San Carlos residence offers a wonderful opportunity to create something uniquely your own. Featuring 3 bedrooms and 2 bathrooms, the home retains much of its original character, including hardwood floors, a traditional fireplace, and vintage details throughout. The flexible floor plan offers plenty of possibilities for thoughtful renovation and personalization, while the spacious lot provides room to enhance both the home and outdoor spaces. Mature trees and an established setting add to the propertys charm. Whether youre looking to restore its original character, introduce a modern aesthetic, or explore a larger transformation, 149 Beverly Drive is an exciting canvas for its next chapter. Conveniently located near vibrant downtown San Carlos, top-rated schools, shopping, dining, parks, hiking trails, and major commute routes.
San Jose, CA 95132
1412
sqft2
Baths3
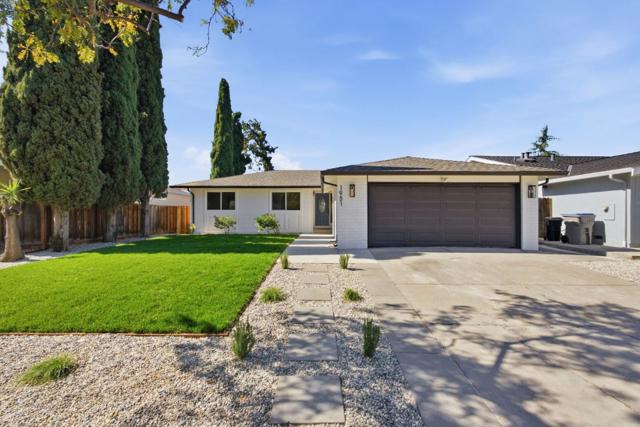
Beds Welcome to this charming single-story home in the desirable Morrill neighborhood of Berryessa! Offering 3 bedrooms, 2 beautifully renovated bathrooms, and approximately 1,412 sq ft of living space on a generous 6,111 sq ft lot, this home blends comfort, functionality, and thoughtful updates. The spacious floor plan features two separate living areas, providing flexible space for everyday living, entertaining, a home office, or a growing family. Recent improvements include renovated bathrooms, Upgraded kitchen with modern cabinets and countertops, brand new floors, fresh interior and exterior paint, newly updated front and backyard landscaping. New Dual-pane windows and abundant natural light create a bright, warm, and inviting atmosphere throughout. The private backyard offers plenty of space for entertaining, gardening, play, or future customization. Conveniently located near parks, shopping, dining, and major commuter routes, with easy access to North San Jose and many of Silicon Valleys major tech campuses. Nearby schools include Majestic Way Elementary and Morrill Middle School. A wonderful opportunity to own an updated single-story home in a convenient Berryessa location!
Pasadena, CA 91106
1641
sqft4
Baths3
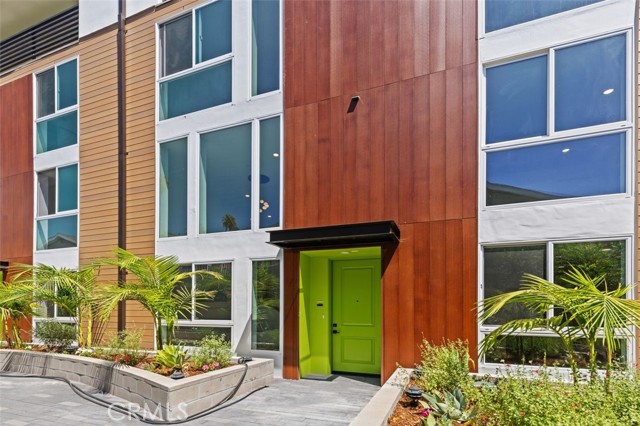
Beds Experience dramatic contemporary living in Residence 103 at 176 N. Catalina Avenue, a beautifully designed 3-bedroom, 3.5-bath luxury condominium offering 1,641 square feet of thoughtfully crafted living space. The spectacular living room showcases soaring two-story ceilings that fill the home with natural light, complemented by a striking designer stone chandelier that serves as a stunning architectural centerpiece. Expansive windows perfectly frame the beautifully landscaped grounds, creating a seamless connection between the elegant interior and the lush outdoor setting. Located within an exclusive collection of brand-new luxury residences, this exceptional home combines sophisticated design, premium finishes, and an unbeatable Pasadena location just moments from Caltech, Pasadena City College, Old Pasadena, South Lake Avenue, premier dining, shopping, and convenient freeway access. The spacious multi-level floor plan is designed for effortless entertaining and comfortable everyday living. The open-concept main living area flows into a gourmet kitchen featuring elegant quartz countertops, Whirlpool stainless steel appliances, and an LG washer and dryer. All three bedrooms feature their own private en-suite bathrooms, while a convenient powder room on the main level is perfect for guests. The luxurious primary suite offers a spacious walk-in closet and a spa-inspired bath, while a generous private patio extends the living space outdoors. Every level is equipped with its own dedicated air conditioning system and a convenient storage closet. Additional premium features include thick dual-pane glass for enhanced comfort and sound insulation, a soft water system, and an EV charging outlet for one of the two assigned parking spaces. Residents enjoy a secure gated community with beautifully landscaped grounds, a community BBQ area, bike racks in the garage, 17 security cameras, and an underground rainwater collection and pumping system. HOA dues are just $499/month and include trash service, landscape maintenance, and community security. A striking blend of architectural elegance, luxury finishes, and modern convenience, Residence 103 offers an exceptional opportunity to own a brand-new home in one of Pasadena's most desirable neighborhoods.
Page 0 of 0


