

Moorpark, CA 93021
$1,497,000
2240
sqft2
Baths3
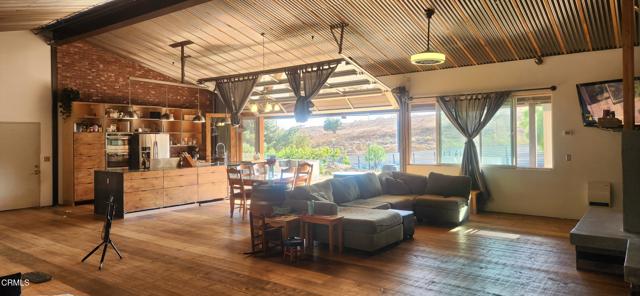
Beds Shown by appointment only. Please contact owner at (805) 298-9812.Industrial Modern Kustom Farmhouse built in 2017 beautifully situated on 1.69 acres. Designed and handcrafted for farm to table living. This 3/2 offers 2240 sqft of indoor living on a raised foundation that can be converted to 5/4. Roll the wall away and step out to 1400 sqft of outdoor entertaining. The 5400 sqft roof, 400amp panel and infrastructure is futured to expand to 3600 sqft or more. The 3 car garage offers easy kitchen access, mud room, laundry and escape from your loving family. Zoned for livestock, ADU, pool and No HOAIf you have always wanted to build a Kustom home and only do the minor finishes, this is it.Buyer to do all research for intended use
Oceanside, CA 92054
2930
sqft3
Baths4
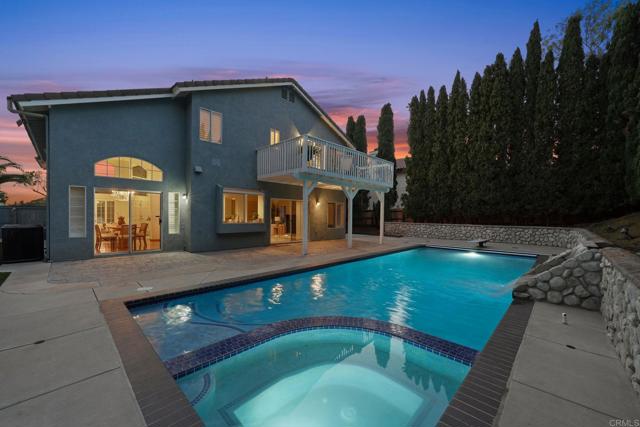
Beds A rare find in desirable Fire Mountain! Situated on a private 10,167 SF lot, this spacious, move-in-ready home features an exceptionally rare 4-car garage, room for RV parking and a flexible floor plan designed for comfortable Southern California living. Offering 4 bedrooms, plus a versatile bonus room with dedicated space for a future closet, there’s an easy opportunity to create a 5th bedroom, home office, gym or guest retreat. Three full baths include a bedroom and full bath downstairs, providing excellent flexibility for guests, extended family or multigenerational living. Soaring ceilings create an impressive sense of space, while the living room fireplace adds warmth and a wet bar with wine refrigerator makes entertaining easy. Upstairs, the generous primary suite features a walk-in closet, soaking tub, separate shower and its own private deck overlooking the rear of the property. The home’s indoor/outdoor flow takes full advantage of the Southern California lifestyle, with multiple areas to relax, entertain and enjoy the privacy of the expansive lot. Low-maintenance turf in both the front and rear yards keeps outdoor living easy, while a dedicated dog kennel, indoor laundry and abundant storage add everyday practicality. The rare 4-car garage, RV potential, substantial lot size and flexible interior spaces provide features that are increasingly difficult to find, and even harder to replicate. Conveniently located near shopping, dining, Highway 78, I-5 and Coast Highway, with beaches and coastal amenities just minutes away. Best of all, this is a home to enjoy from day one, while still offering exciting potential to personalize, enhance and add value over time. Offered below its most recent appraisal, it’s a compelling Fire Mountain opportunity for buyers who recognize both what the property offers today, and what it could become tomorrow. **No HOA or Mello Roos**
Huntington Beach, CA 92648
1661
sqft3
Baths2
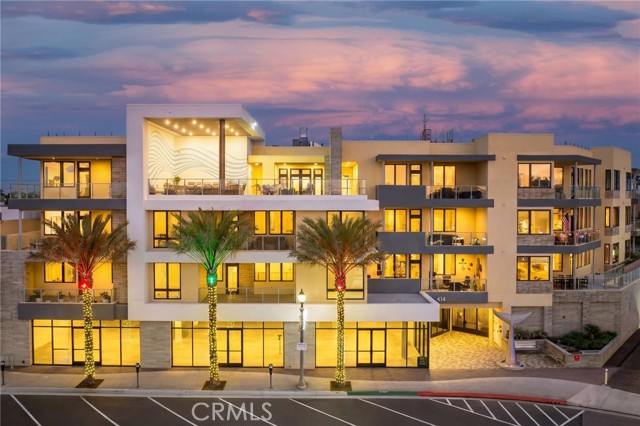
Beds Welcome to Shorehouse, an exceptional coastal retreat where modern luxury meets the vibrant pulse of beachside living. Ideally positioned on the third floor in the heart of Huntington Beach, this refined residence delivers an elevated coastal lifestyle with designer finishes and dynamic views overlooking iconic Main Street. The open-concept living space is thoughtfully designed for both everyday comfort and sophisticated entertaining. It features striking Bertazzoni appliances, sleek quartz countertops, and a generous kitchen island that seamlessly connects the kitchen, dining, and living areas. Expansive sliding glass doors flood the home with natural light and open to an approximately 235-square-foot private deck—an ideal space to unwind, entertain, and soak in the energy of downtown Huntington Beach. Both spacious bedrooms serve as private retreats, each with its own en-suite bathroom showcasing upscale finishes, while a stylish powder room adds convenience for guests. Residents enjoy an impressive suite of amenities, including a beautifully curated rooftop terrace with fire pits, BBQ stations, and multiple lounge areas designed for relaxation and entertaining. Additional features include an indoor bike storage room, a dedicated beach storage area complete with a shower, a secure lobby with mail room, and two assigned parking spaces (ready to be fitted for EV charging) along with a private storage unit. Just minutes from renowned dining, shopping, farmers markets, and year-round community events—and a short distance from the Huntington Beach Pier—this exceptional home places you at the center of the area’s most sought-after coastal experiences.
Rowland Heights, CA 91748
3818
sqft3
Baths4
Beds Welcome to 17611 Calle Barcelona, a beautifully maintained home nestled in the highly desirable city of Rowland Heights with a great mountain and city lights view. This spacious residence offers an inviting open floor plan with abundant natural light, perfect for both comfortable living and entertaining. Featuring 4 bedrooms and 3 bathrooms, stunning cathedral ceilings and cozy master suite, a modern kitchen with upgraded countertops, and a generous living area, this home combines style and functionality. The private backyard is ideal for gatherings, gardening, or simply relaxing outdoors. Conveniently located near shopping, dining, award-winning schools, and easy freeway access, walk to park, this property offers the best of suburban comfort with urban convenience. Don’t miss the opportunity to make this charming home yours!

San Diego, CA 92111
1352
sqft2
Baths3
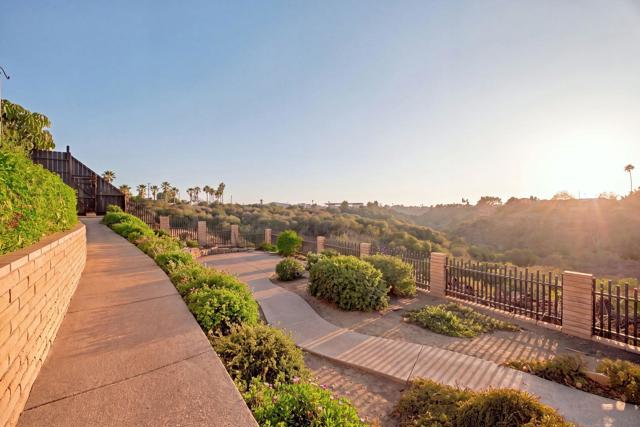
Beds CANYON VIEW IN THE COVETED MOUNT STREETS OF CLAIREMONT! Perched on an elevated approx. 8,500 sq. ft. lot, this beautifully reimagined residence offers expansive panoramic views of Tecolote Canyon, exceptional privacy, and incredible indoor-outdoor living. The secure, multi-level backyard is designed for entertaining, with multiple dining, lounging, and gathering areas surrounded by canyon views. The upper level features a covered patio, bar seating, mini refrigerator, and several conversation areas—an impressive setting that has even hosted wedding receptions. A meandering pathway leads to an additional entertainment area bordering the canyon, creating a peaceful retreat immersed in nature. Inside, the extensively remodeled home is bright and open, with soaring vaulted ceilings, a fireplace, and seamless flow into the dining area and remodeled kitchen. The kitchen features GE Monogram and Café appliances plus a dedicated wine refrigerator. Bedrooms offer pitched ceiling heights, adding to the spacious feel. Additional highlights include remodeled bathroom, dual-pane windows, ceiling fans, an updated primary suite, and a garage with an insulated storage room, abundant storage, safe, and front-loading washer and dryer. One end of the street terminates in a cul-de-sac, limiting pass-through traffic. Ideally located near shopping, parks, Tecolote Canyon trails, beaches, and freeway access. A rare opportunity combining panoramic canyon views, privacy, sophisticated interiors, and exceptional outdoor living in one of San Diego's most desirable neighborhoods.
Redding, CA 96003
4985
sqft9
Baths8
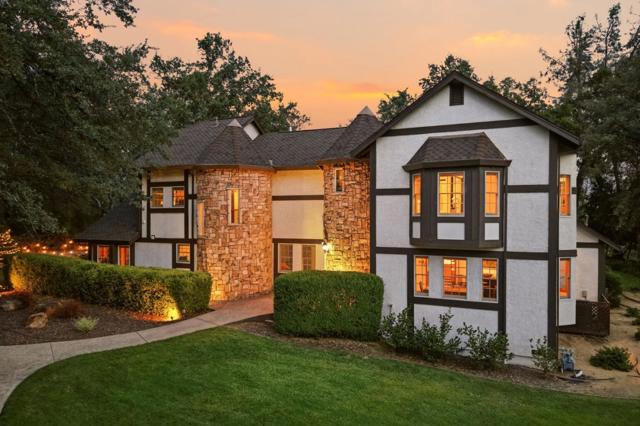
Beds The lane narrows, the city fades, and over three acres opens along Churn Creekoaks, water, birdsong, and a gorgeous Tudor storybook home standing in the middle of it all. Minutes from downtown Redding and I-5, you'd never guess it from the solitude here. This property features two homes that know how to leave each other alone. The main house (~4,000 sq ft, remodeled 2012 & 2016) operates as Hope Inn; the region's top-rated B&B, displayed in Enjoy Magazine and on HGTV's House Hunters. Featuring five guest rooms with natural-stone en suite baths, including a flagship copper tub guests photograph before they unpack. And the journey continues! A 3BD/2BA guest house is tucked into the trees; boasting soapstone counters, slate showers, 9-ft ceilings, and hardwood floors underfoot. The windows are large on purposestand with your coffee and watch deer come down to drink from the seasonal creek. 50+ bird species, foxes, river otters and the occasional beaver call this home. Gardens, fountains, a home theater, and ample parking are all included. A turnkey business is also offered: website, ResNexus with channel manager, smart locks, and automated guest communications. Financials to qualified buyers. The rest of the story is yours to write...
Ramona, CA 92065
3923
sqft6
Baths6
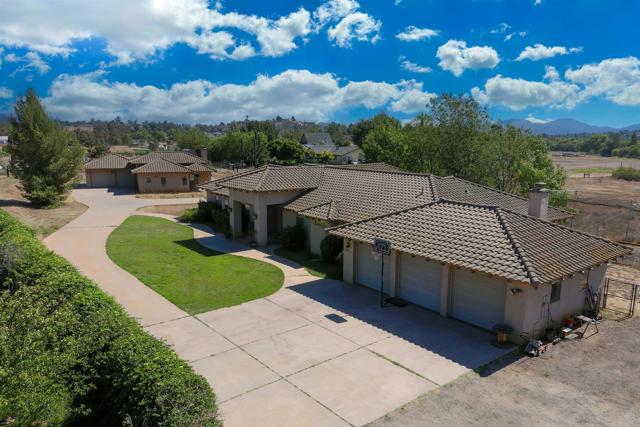
Beds 2 ON 1 : Previous Contractor's primary residence and AMAZING 2BR/2BA separate ADU on prime 8.34 acres with level to rolling terrain and well suited for Horse/Animal facility, Vineyard/Olive Grove or your choice! Private road leads to Main residence featuring covered front porch with attractive double door entry to foyer and living rm with mountain views and acres of pasture land and privacy. The spacious living area is enhanced by soaring wood beamed ceilings, formal dining room that opens to kitchen with stainless steel appliances, pantry, quality cabinetry, granite counters, center island and breakfast nook. You will appreciate the open family room featuring a inviting floor to ceiling firepace with stone facade. The master suite has a fabulous combo bathroom with separate walk-in shower from soaking tub, dual his/he vanitie sinks and huge walk in closet with built-ins organizers. 2nd BR has a pivate bath while additional 3rd and 4th bedrooms share a desirable Jack n Jill combo tub/shower bath. The oversized 3 car garage has 3 separate roll-up doors and is finished. This property is perfect for two families with ample space between 2 homes OR rent one to help pay your mortgage. So many options and worth the viewing!!!
Long Beach, CA 90815
1476
sqft2
Baths3
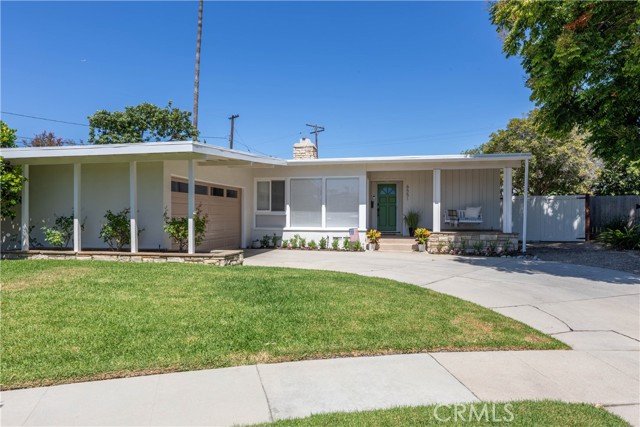
Beds Available now at an incredible value for La Marina Estates for this lot size! Welcome to this extraordinary mid-century gem tucked at the end of a quiet cul-de-sac in La Marina Estates, on one of the most desirable lots in a coveted East Long Beach enclave. Homes on this street rarely sell, and lots of this size almost never come with this kind of privacy with no neighbor behind. This home has been the setting for decades of milestones — celebrations, holidays, ordinary Tuesdays, and people remembered, and you could be next to carry on the legacy of making this house what it truly is, a cherished home. Inside, you'll find a two-sided stacked-stone fireplace that anchors the center of the floor plan, opening to both the dedicated dining room and open living space. Hardwood floors run throughout the main living, dining and hallway, and an expansive wall of sliding glass doors pulls the whole room toward the covered patio and the yard beyond for a seamless indoor/outdoor living experience. The remodeled kitchen was built for real cooking w/a custom, oversized industrial-style gas range and oven, deep granite counter runs for prep and baking, custom cabinetry, a walk-in pantry behind a beveled glass door, and windows facing the backyard. An office nook opens through an glass paneled door directly onto the rear patio. The guest bath is a genuine tribute to the home's mid-century roots: red asymmetrical countertop, custom sink basins, and a crisp modern palette w/reglazed tub. Secondary bedrooms are generously sized with excellent closet space, and the primary bedroom has a private, remodeled ensuite bath, as well as direct access to the patio & rear yard. The covered patio extends the living space, and the yard is wide open with possibilities for a pool and spa, an outdoor kitchen or entertaining pavilion, garden beds, or all of the above (improvements described are conceptual; buyer to verify permitting and feasibility with City)! On the side yard, there's also room for extra parking with an extra wide gate to pull-through. Additional features include dual-pane windows; central heat and air conditioning; a custom media nook at the living room mantle; and a cozy front porch swing for taking in the beautiful Southern California sunsets and summer breezes. The proximity to excellent schools, CSULB, the California coastline, a multitude of dining and shopping options, and easy freeway access make this a truly versatile and wonderful location to call home.
Santa Cruz, CA 95062
0
sqft0
Baths0

Beds CHARMING TURN OF THE CENTURY TWO STORY CRAFTSMAN DUPLEX. This property features a large kitchen and dinning area. Separate formal living and dinning room, and an indoor laundry room. All with newer plumbing and electrical systems, on-demand hot water system, upgraded foundation, new roof and more. Off the kitchen an adjourning redwood deck for barbecuing and outdoor dinning or just relaxing with a book. This flexible floor plan can meet the needs of those searching for a single family home; perfect for growing broods, adult children, or a family needing an "in-law's quarters." Upstairs is a complete legal unit with its own bedroom, bathroom and kitchen. All of this in the Seabright Beach neighborhood...Just a short stroll to shopping, dining, parks, library, and beach. Truly a versatile must-see property.
Page 0 of 0


