

Los Angeles, CA 90011
$1,495,000
0
sqft0
Baths0
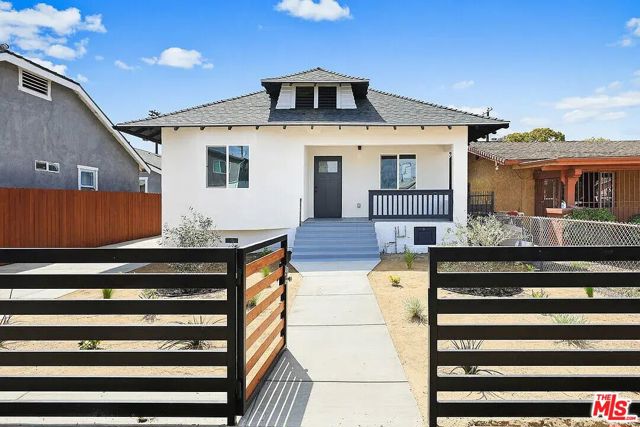
Beds AN INVESTOR'S DELIGHT! Fully RENTED Newer 4-PLEX in Los Angeles! Rebuilt from ground-up in 2024. Actual rents gross over $11,000 monthly! All on SECTION 8 to guarantee your rent! Look no further! This rare find will not last. ***Submit offers subject to interior inspection with pre-approval letter and proof of funds. Please do-not disturb tenants.
Malibu, CA 90265
2040
sqft2
Baths3
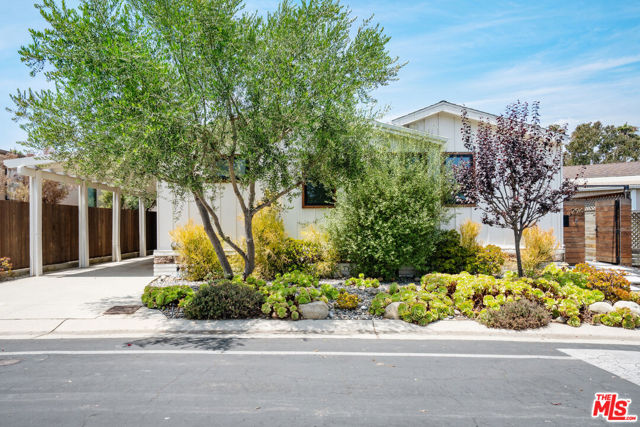
Beds This is THE perfect Malibu beach house! Nestled in a desirable, quiet and convenient section of Point Dume Club, rests this private sanctuary. This spacious home has 3 bedrooms and stunning high vaulted ceilings and beams. This Malibu home is full of quality new improvements, including gorgeous oak hardwood floors, elegant wood doors and top of the line, double pane Marvin windows throughout, for that flowing beach breeze and light. The primary suite is bright and spacious with beautiful double barn doors leading to a walk in closet. One of my favorite aspects of the house is its luxurious, resort like primary spa bathroom (which you must see). A heat retaining 6ft copper tub and a fully enclosed dual steam shower with rain and wall shower heads, make this the perfect getaway. There is also a mudroom/bonus room entrance from the carport and a substantial shed for storage or to keep your surfboards. The large, very private backyard has a new gorgeous ipe fence as a backdrop for making all of your zen dreams come true. The HOA amenities seem endless and include 24 hr guard gate, swimming pool, spa, sauna, tennis courts, club house, basketball court, pickleball courts, trash and septic, space rental and back gate down to Westward/Zuma Beach. And to top it off this home has remarkable mountain and straight on sunset views with a peek-a boo view of the Pacific! To add to all of this the seller will pay for the first 6 months of HOA dues. This is a special one folks, don't miss it!
Merced, CA 95341
0
sqft0
Baths0
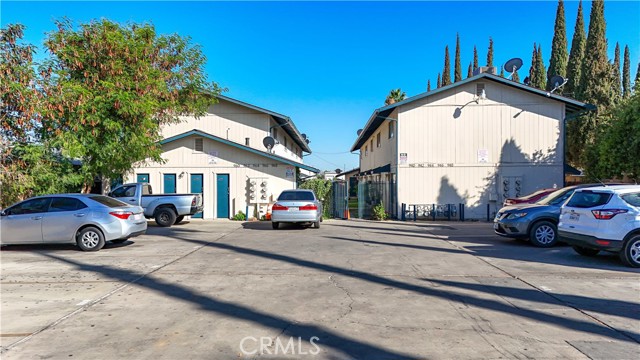
Beds Well-maintained 10-unit multifamily investment opportunity in an established Merced location. Built in 1979, the property consists of two buildings with five units each, offering an attractive unit mix of all 2-bedroom, 1.5-bath, two-level townhome-style units. Features include newer HVAC units and a wrought-iron privacy gate providing controlled access to the property. The property has an excellent rental history and offers a desirable combination of functional floor plans, townhouse-style living, onsite laundry, storage units and established tenant demand. Conveniently located directly across from McNamara Community Park and soccer fields, and just minutes from the Merced County Fairgrounds, Highway 99 and Highway 59. An excellent opportunity for an investor seeking a well-located multifamily property with a proven rental history.
Montrose, CA 91020
0
sqft0
Baths0
Beds Excellent investment opportunity featuring a well-maintained triplex with three spacious 2-bedroom, 1-bathroom units. Extensively remodeled approximately seven years ago, the property offers an attractive combination of updated living spaces, income potential, and flexibility for both investors and owner-users. Two of the three units will be delivered vacant at closing, providing a rare opportunity for a new owner to immediately lease the units at current market rents or occupy one while generating income from the others. The third unit will remain tenant occupied, providing existing rental income from day one. Additional highlights include five carport parking spaces, a functional property layout designed for convenient multi-unit living, and the added benefit of being served by the highly regarded La Cañada Unified School District. With two units being delivered vacant at closing, recent improvements, and strong income-producing potential, this triplex presents an excellent opportunity to add a versatile multifamily asset to your portfolio.
Los Angeles, CA 90065
0
sqft0
Baths0
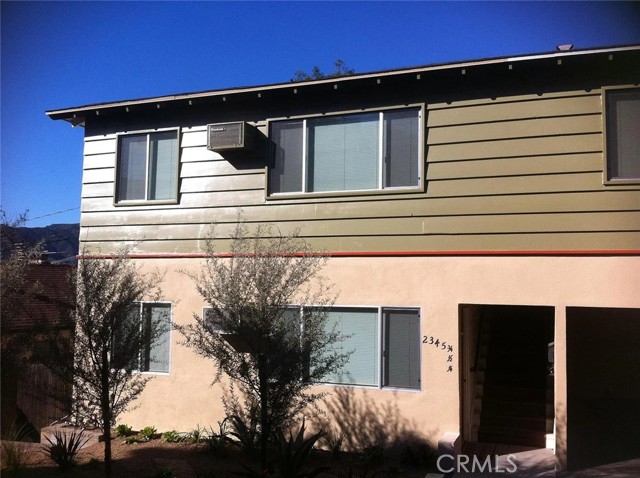
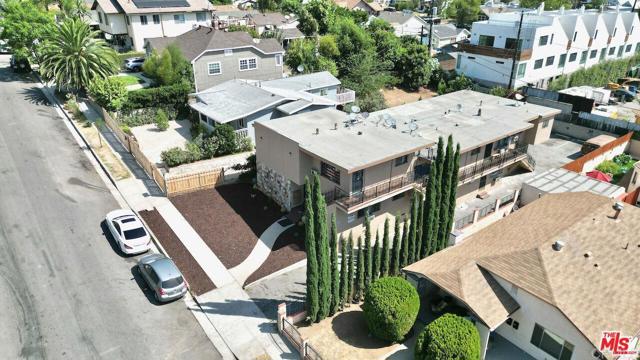
Beds 7 unit (all 2 bed 1 bath) value-add apartment located in Glassell Park, one of the hottest neighborhoods of Los Angeles bordered by Glendale, Silver Lake, Eagle Rock, Highland Park, Cypress Park, Mt. Washington and Atwater Village. Its centralized LA County location provides extended proximity to Hollywood, Koreatown, Downtown LA, Monterey Park, Alhambra and Pasadena. It is a hilly neighborhood with modest homes and fashionable neighbors, serviced by many locally owned eateries, coffee shops and shopping boutiques. Residents are further benefited by public transportation and quick access to the 2 and 5 Freeways. This continually flourishing sub-market coupled with a property generating income well-below market, presents an investor with a considerable opportunity worth seizing. In recent years the owners have spent significant funds in improving the property. In addition, seismic gas shut-off valves and completing soft-story seismic retrofit (permitted 03/2020) was also completed. There are 7 parking spaces equally assigned to each unit. There is a dedicated on-site laundry room, which currently has no machines. Charging for parking and providing laundry machines are opportunities to immediately enhance yield. Additionally, market rents are projected at $2,500 for all the 2BR units after full renovation, which equates to over 200% in rental upside. The property is subject to The City of LA Rent Stabilization Ordinance (RSO).
Martinez, CA 94553-6254
0
sqft0
Baths0
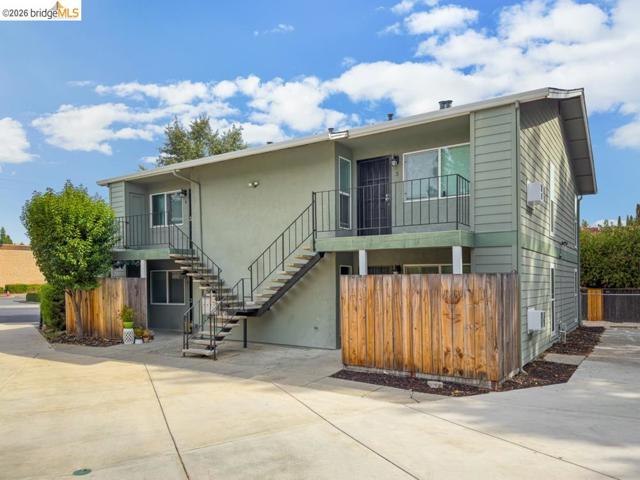
Beds www.111virginiahills.com; Excellent Unit Mix Comprised of Two 3BD/1.5BTH & Two 2BD/1BTH All with Rental Upside; Large Fully Remodeled Units, Dual Pane Windows Throughout, Covered Parking, & Coin Operated Laundry Machines; New Roof in 2022, SB 721 Balcony Inspection Completed, and Fresh Paint; Well Located Near Martinez/Pleasant Hill Border Close to Shopping, Dining, and Public Transportation; 30 Year Residential Financing Available & No City Rent Control; Email Agent on Website For More Information!
Oakland, CA 94618
0
sqft0
Baths0
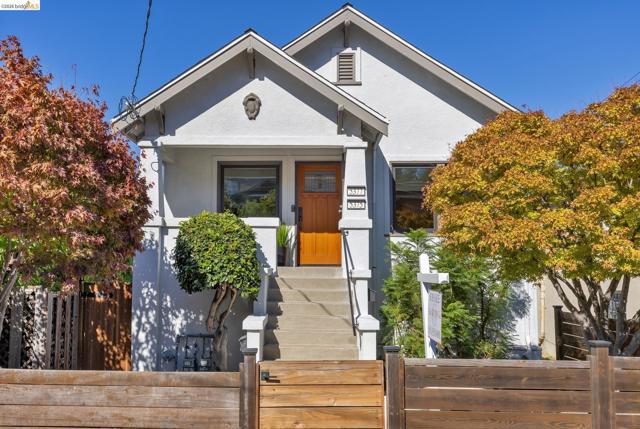
Beds In the heart of Rockridge, this recently remodeled, spacious 2-unit home has been meticulously updated from top-to-bottom with a perfect blend of form + function. The property is detached SFR with an ADU on the ground floor not internally connected. It lives like a duplex, both units are vacant, each has its own entrance, 2 bdrms + 2 baths and laundry. The upper floor features a sunny living/dining room and a spacious, newly remodeled kitchen, generous deck overlooking the lush backyard. Ground level has open floor plan, high ceilings, luxurious bathrooms + top-of-the line appliances. This is an extensive renovation from the ground up with permits. The spacious yard is beautifully landscaped with maple, persimmon, citrus and fig trees, raised veggie beds and two nice size storage sheds that could double as a work/art space. The long driveway offers room for two tandem parking and a one car garage for storage. Close to College Ave., BART, highways for the SF commute. This is perfect for income potential, generational living or joining together with friends. An incredible opportunity!
Long Beach, CA 90803
0
sqft0
Baths0
Beds Peninsula Duplex—completely remodeled and just steps from the bay and ocean! This exceptional coastal property features two one-bedroom, one-bath units, with the upper unit currently configured as a two-bedroom. Both residences offer beautifully remodeled kitchens with custom cabinetry and stainless steel appliances, updated bathrooms, hardwood flooring, and fresh exterior paint. Additional amenities include a one-car garage with shared laundry, an outdoor shower, and convenient storage for bicycles and paddleboards. Ideally located for enjoying the very best of Peninsula beach living, this versatile property is perfect as an investment, owner-occupied residence, or coastal retreat.

Culver City, CA 90232
0
sqft0
Baths0
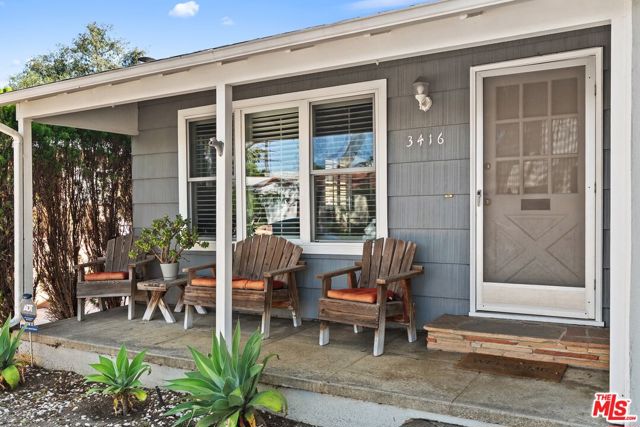
Beds Tucked on a quiet, tree-lined street in the McManus neighborhood of Culver City, sit these two generously sized bungalows on a single lot. Come explore the ultimate in options and flexibility, close to it all... Offered as-is, both units will be delivered vacant and ready to occupy, rent, renovate, or reimagine entirely. This 5,400 sf lot is zoned CCR2 and sits within a half-mile of both the Ivy and La Cienega/Jefferson stations, where state and local development incentives beyond current zoning may be worth exploring further. Buyer to verify all zoning, condition, and development potential with the City of Culver City and through their own inspections... Ownership has taken advantage of the property's flexibility, with it serving as home, office, studio, and rental over the years. Unique to the property are two separate driveways, one for each home with private access and garages. Two cozy front porches invite lounging beneath the property's mature trees and the generous outdoor space runs throughout the property. At the rear, a former carriage house has long served as an art studio and is ready for the next owner's vision!... 3414 Fay Avenue is close to it all. At the bottom of the block is a cul-de-sac that opens directly onto the bike path, a baseball field, and playground, with coffee shops, galleries, restaurants, and the buzzing Helms Bakery District along Washington just to the north. With mass transit and downtown Culver City just minutes away, this is easy to get to and a must see.
Page 0 of 0


