

Corona, CA 92882
$1,495,000
0
sqft0
Baths0
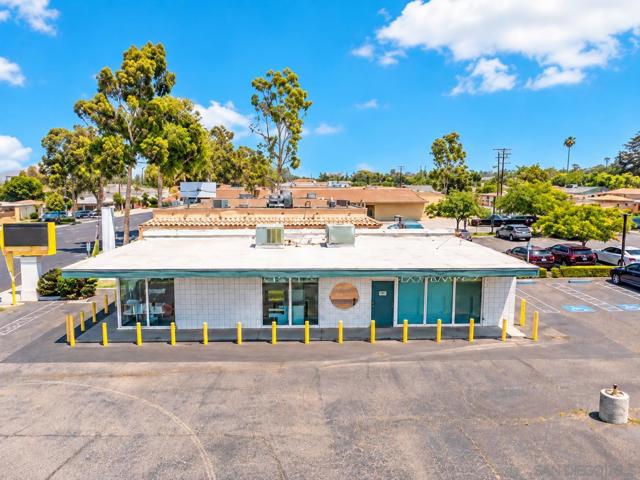
Beds HIGH-VISIBILITY CORNER | OWNER-USER | INVESTMENT | REDEVELOPMENT OPPORTUNITY Rare opportunity to acquire highly visible freestanding commercial property on prominent intersection of W. 6th Street & Lincoln Ave in Corona. Situated on an approximately 9,583 SF corner lot, the property features an approximately 1,330 SF freestanding building, generous site area, prominent street exposure and dual access, creating multiple possibilities for an owner-user, investor or future redevelopment strategy. The property is positioned along Corona's important 6th Street commercial corridor and within the City's Downtown Revitalization planning area. Corona is actively pursuing major improvements to Downtown, including redevelopment, mixed-use projects, streetscape enhancements, gateway improvements and transformation of portions of 6th Street into a more pedestrian-oriented commercial destination. The site's combination of corner visibility, substantial land-to-building ratio and commercial/mixed-use planning context opens the door to a broad range of potential strategies. Consider retail, professional or medical office, service commercial, restaurant/food concepts, veterinary/pet services, automotive-related uses, redevelopment or a longer-term land hold, subject to City approval and buyer verification. Ideal for an entrepreneur seeking ownership rather than leasing, 1031 exchange investor, developer, medical/dental/veterinary user, franchise operator, retailer or investor seeking a strategic infill corner with future upside. 1066 W. 6th Street is a freestanding commercial property located at the prominent corner of W. 6th Street and Lincoln Avenue in Corona. The property consists of an approximately 1,330 SF building situated on an approximately 9,583 SF lot, with high visibility, dual street access, and a substantial land-to-building ratio. The property is currently improved with a commercial building suitable for office or retail-type use and is positioned within the City of Corona’s Downtown Revitalization planning area. The site may appeal to owner-users, private investors, 1031 exchange buyers, developers, medical/dental/veterinary users, franchise operators, service commercial users, or buyers evaluating longer-term redevelopment potential. Potential future uses may include office, retail, medical, dental, veterinary, restaurant/food service, automotive-related service, or redevelopment, subject to City approval and confirmation of zoning and development standards.
Alamo, CA 94507
4026
sqft2
Baths3
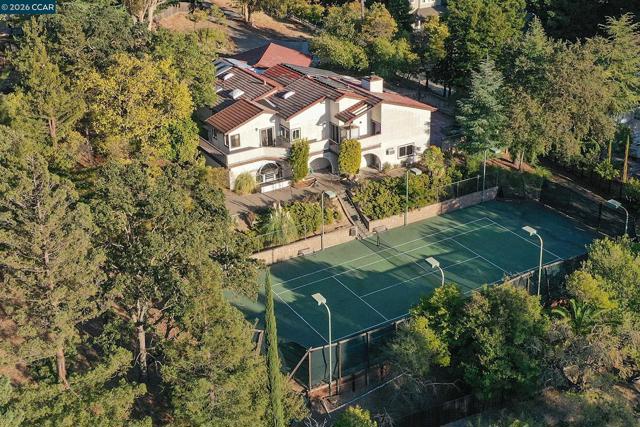
Beds Exceptional opportunity to own in one of Alamo’s most coveted neighborhoods! Set on an ultra-private, approximately one-acre parcel, this spacious home offers incredible potential to create something truly special. The light-filled, dynamic floor plan features soaring vaulted ceilings, abundant skylights, a formal dining room, a generous primary suite, and beautiful wood flooring with radiant heat. Outdoor amenities include a private tennis court and expansive grounds with endless possibilities for entertaining, recreation, or creating your own backyard retreat. An impressive three-car garage and fully paid solar add even more value. A rare opportunity to update and personalize a distinctive Alamo property with space, privacy, and outstanding potential.
Yorba Linda, CA 92886
2603
sqft3
Baths5
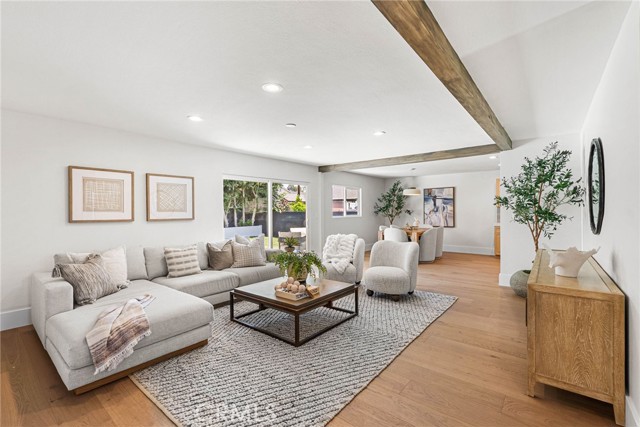
Beds Welcome to 4922 Torida Way, a beautifully reimagined Yorba Linda residence offering space, style, and exceptional value in one of the area’s most desirable neighborhoods. Once the original model home, this impressive property has been restored to its modern glory through a full cosmetic remodel that blends fresh design with a highly functional floor plan. Set on a generous 7,245 sq. ft. corner lot, the home offers approximately 2,603 sq. ft. of living space with 5 bedrooms, 3 bathrooms, and a dedicated office, creating a rare level of flexibility for today’s lifestyle. Inside, the home feels bright, polished, and move-in ready. The remodeled kitchen features new appliances and a clean contemporary finish, while engineered hardwood floors, fresh interior paint, new baseboards, and updated details bring a cohesive and elevated feel throughout. The layout offers impressive versatility, including two ensuite bedrooms and an oversized additional room that can function beautifully as a media room, guest retreat, creative studio, fitness space, or potential future ADU conversion. The dedicated office adds even more usability, whether for work, study, or simply a quiet space to focus. Outdoor living is equally appealing, with generous front and rear yards that take full advantage of the corner lot setting. There is room to entertain, garden, relax, or create the outdoor environment that best fits the next owner’s vision. With its remodeled condition, desirable Yorba Linda location, spacious single-family layout, and compelling value on a price-per-square-foot basis, 4922 Torida Way is positioned to stand out against the competition. Stylish, practical, and refreshed from top to bottom, this is the kind of home that makes buyers say, “Now this one makes sense.”
Thousand Palms, CA 92276
3362
sqft5
Baths5
Beds Welcome to a gated equestrian estate situated on 3.28 acres with a secure intercom entry offering breathtaking views of the Santa Rosa Mountains, vibrant sunsets, and city lights. The grounds feature majestic Date Palms, an array of blooming plants, citrus trees, a spacious grassy area, a hot tub, and multiple gazebos that provide the ideal vantage point to enjoy the stunning 18' x 54' heated infinity pool. The pool serves as a reflective backdrop of the mountains or sunsets as the day concludes. The custom-designed home encompasses three bedrooms, each featuring en-suite bathroom and walk-in closet. Additionally, there is a stylish powder room equipped with a floating vanity and under-counter lighting. The property also includes a laundry room/office area and a two-car garage. Upon entering through double doors, guests are greeted by limestone flooring and a visually appealing interior. The gourmet kitchen overlooks the dining room with a fireplace is a chef's delight, boasting quartz countertops, a granite center island, two Sub-Zero refrigerators (one in the garage), a built-in wine cooler and coffee area, and a range of appliances: oven, microwave, cooktop, and dishwasher. The bright living room is adorned with a wall of sliding glass doors that provide picturesque views of the mountains, grassy area surrounding the infinity pool and towering Date Palms. For entertainment enthusiasts, the property is equipped with a projector and a 110-inch screen, complemented with a surround sound system. The master suite offers breathtaking mountain views and opens directly to the back patio overlooking the pool. It features a fireplace, a spacious walk-in closet, and a luxurious bath complete with a steam shower, oversized soaking tub, dual sink vanity, and a linen closet. Furthermore, the estate includes a detached two-bedroom Casita, complete with a full kitchen, bathroom, and laundry facilities. There is also a paid 19.72 kW solar system that produces about 30,000 kWh per year. Guests can unwind at the outdoor spa while soaking in the mountain scenery or viewing the valley lights at night. The equestrian facilities feature four 24' x 24' horse stalls equipped with misters and water access, a Feed Tack and Hay Shed, a Wash Station, and a Mare Hotel with water supply. Additionally, there are two sheds with one being 10' x 12' with power, irrigation, and deep-water system. The property is conveniently located near BLM land for horse riding, making this estate an ideal haven for equestrian enthusiasts or those wanting to just enjoy the peaceful surroundings.

North Hollywood, CA 91602
2095
sqft3
Baths2
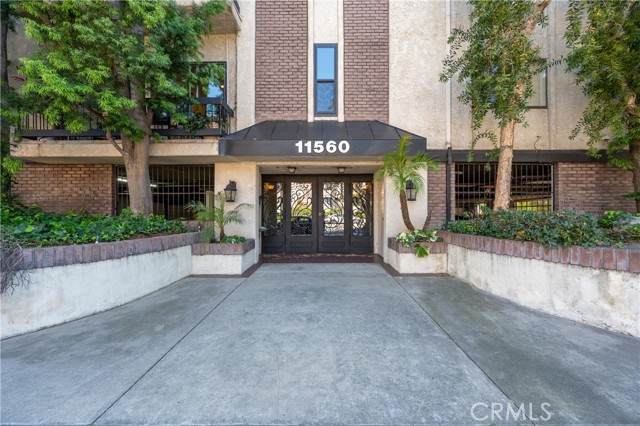
Beds Welcome to Unit 204 at 11560 Moorpark Street! This 2,094 sq. ft. condo has been beautifully remodeled with modern finishes and thoughtful upgrades throughout. The open floor plan offers an ideal layout for comfortable living and entertaining, featuring a bright living area, contemporary kitchen, and stylish bathrooms. Enjoy the convenience of ample storage, in-unit amenities, and a prime location just minutes from NoHo Arts District, Toluca Lake, and Burbank, with an array of shopping, dining, and entertainment options nearby. This move-in-ready home perfectly combines space, style, and sophistication in one of Los Angeles’ most vibrant neighborhoods.
Mountain Center, CA 92561
5011
sqft6
Baths7
Beds This 25+ Acre Mountain Equestrian Ranch sits above Palm Desert and Temecula Valley bordering National Forest. It boasts a 10 Stall Barn with attached Round Pen. 5 Lush, Fenced and Cross-Fenced Pastures with a Seasonal Creek, Mare Motel and Hay Barn makes for Happy Horses. There is an RV/Horse Trailer Garage, a Three Car Garage, Two Car Garage, the Workshop and more. The Main 5,000 sq. ft. 4 Bedroom, 4 Bath Residence offers a stunning Formal Living Room with a vaulted beam ceiling, and a wall of windows. The Country Kitchen is a chef's delight. Additionally, there is a 1 Bedroom Apartment above the 3 Car Garage and a Cozy 2 Bedroom Cabin. Come Steal this DIAMOND IN THE ROUGH!!
Upland, CA 91784
2800
sqft2
Baths3
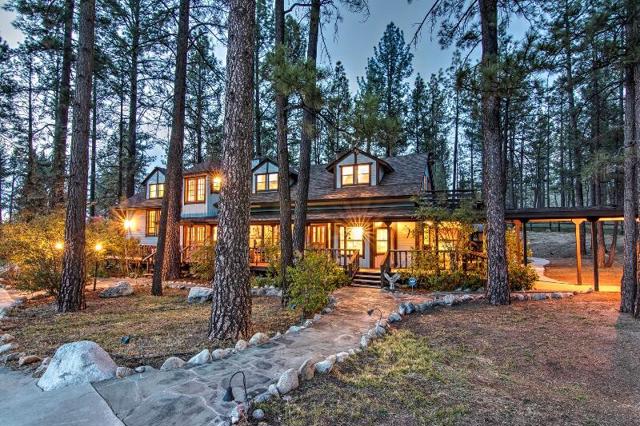
Beds Discover this exclusive San Antonio Heights gem, a single-story home boasting 2,800 square feet of stylish living space on a sprawling 18,774 square-foot lot. The property offers breathtaking panoramic views of the mountains, making it the perfect setting for an ADU addition—ideal for those seeking guest quarters or providing a place for parents to live with privacy while at the same time, being able to participate in family living and staying connected. Step through the double-door entry into a home adorned with exquisite hardwood flooring throughout. The formal living room seamlessly flows into a generously sized formal dining room, featuring coffered ceilings that create a space well suited for entertaining friends and family—perfect with the holidays approaching. The dining room provides direct access to the kitchen, a true chef's delight. This expansive kitchen opens to the family room and includes a breakfast counter bar, a center island, an abundance of cabinetry, and a cozy breakfast nook. The earthy wood beam ceilings and the warmth of the stone fireplace with a raised hearth in the family room make it an inviting space for relaxation. The home features three bedrooms, including a romantic primary en suite. Unwind in the luxurious soaking tub or enjoy the shower. The additional two bedrooms are well-sized, with a secondary bath offering double sinks and a tub-over-shower. The backyard is your private oasis, accessible through sliding glass doors in the family room. A covered view deck provides a perfect vantage point to soak in the stunning mountain views. The expansive backyard also includes a pool and spa, with ample land available for building an ADU or realizing your own dreamy outdoor space. An abundance of fruit trees will amaze you. Additional amenities include a three-car attached garage, surround sound in the family, living, and outdoor spaces, plantation shutters, and so much more. This home combines simplicity with sophistication, offering a warm and inviting atmosphere with a unique artistic flair. You will absolutely love coming home to this beautiful property! Make it yours today!
West Hollywood, CA 90069
1793
sqft3
Baths2
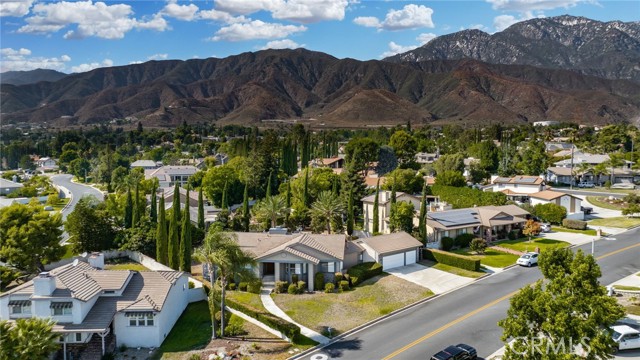
Beds Perched within the iconic Doheny Plaza, this designer-renovated residence pairs classic mid-century architecture with bold, magazine-worthy interiors and sweeping palm-lined views across West Hollywood and beyond. Spanning approximately 1,793 square feet, the home offers effortless indoor-outdoor flow that combines substantial scale with one of the building's most desirable locations, and an ultra-rare and spacious two-bedroom, three-bath layout plus a den with its own half bath (currently styled as a lounge/office and easily adaptable as a third bedroom). Walls of glass open the expansive living and dining areas onto a generous terrace, where sunshine, skyline glimpses, and rows of swaying palms create an unmistakably Los Angeles backdrop. Inside, oversized rooms offer ideal proportions for entertaining, displaying art, or simply relaxing in a space custom-crafted for artistry and appreciation. The interiors are richly layered and distinctive, with statement lighting, curated finishes, and a level of personality rarely found in condominium living. The den, currently designed as an intimate lounge/office, adds a rare layer of flexibility and drama to the floor plan. Wrapped in striking custom striped walls, built-ins, and workspace, it works beautifully as a media room, sophisticated home office, or stylish retreat. With its own half bath, it also offers a natural conversion to a third bedroom, creating a uniquely functional flex space seldom found in condominium living. The kitchen balances vintage charm with modern function, featuring stone counters, ample cabinetry, and upgraded stainless steel appliances. Both bedrooms are oversized retreats with treetop views and copious natural light, while the baths have been transformed into jewel-box moments with custom wallpaper, stone surfaces, and boutique-hotel style. Doheny Plaza is an iconic, full-service mid-century landmark offering 24-hour security, front desk and concierge service, valet parking, gated subterranean parking, a heated saltwater pool, sun deck with lounge areas, fitness center, social/conference space, guest suites for visitors, extra storage, and laundry rooms on each floor. HOA dues include water, hot water, electricity, sewer, trash, heating and cooling, basic cable, and concierge and valet services. The building is ideally positioned on the border of West Hollywood and Beverly Hills, just moments from the Sunset Strip, premier dining, shopping, and nightlife.
Ojai, CA 93023
1754
sqft3
Baths3
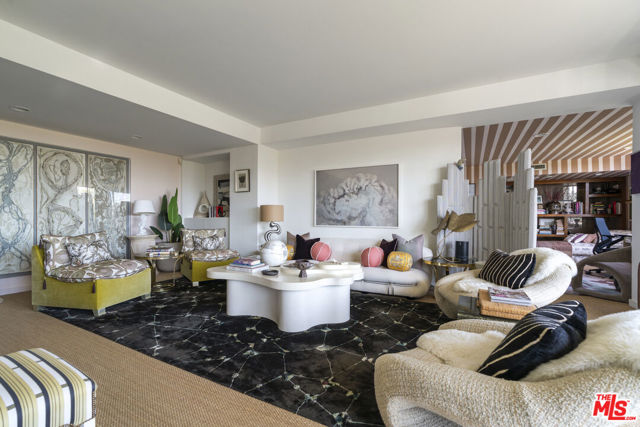
Beds OJAI RANCH ON 1/2+ ACRE | TOPA TOPA VIEWS | MAJOR UPDATES COMPLETESet beneath mature olive, eucalyptus and a Chinaberry tree in Ojai's desirable East End, this single-story ranch offers something increasingly hard to find: over half an acre of land, iconic Topa Topa mountain views, and many of the major ownership projects already completed.The approximately 1,754-square-foot home features three bedrooms and two-and-a-half baths, with a comfortable, easy-flowing layout and wood floors throughout. The spacious living room centers around a fireplace and opens to the surrounding landscape, while refreshed kitchen and baths add to the home's inviting character.For the buyer who wants to enjoy Ojai rather than spend the first years of ownership tackling major projects, the property offers valuable peace of mind: newer roof, newer windows and sliders, new septic system, tankless water heater, completed termite work, and completed fire-hardening improvements.Outside, the fully fenced and gated 0.53-acre grounds are the real opportunity. Mature trees, stone pathways, rock walls and expansive lawn create a private setting with room to garden, entertain, relax and enjoy the mountain backdrop. The Topa Topa/Twin Peaks views provide a quintessential Ojai backdrop.The property also offers the flexibility to create your own vision over time with room to build an ADU and/or add a pool. Whether your dream is a yoga studio, gardens, outdoor entertaining spaces or additional living area, the generous lot provides room to explore the possibilities.This is Ojai living with the expensive fundamentals already addressed--a single-story ranch, substantial land, mountain views and a long list of meaningful improvements, all in one of Ojai's most sought-after settings.Come for the views. Stay for the land. Appreciate the work that's already been done.
Page 0 of 0


