

Marina del Rey, CA 90292
$1,495,000
1459
sqft3
Baths2
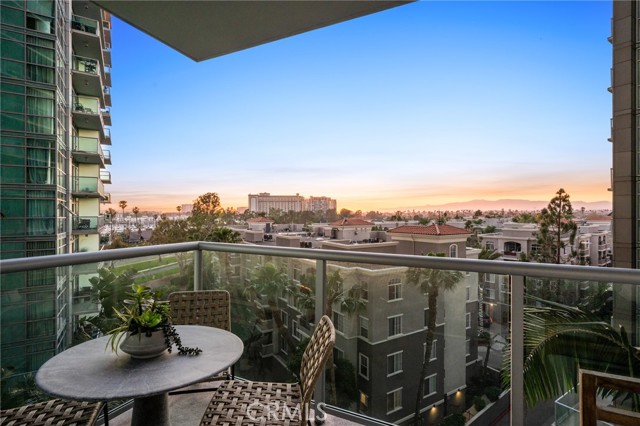
Beds Beautifully updated 2-bedroom, 2.5-bath residence in the highly sought-after luxury resort style living at The Azzurra. From the moment you enter, you’re welcomed by a sense of space, light, and serenity. The open-concept floor plan is designed for both everyday living and elegant entertaining, featuring a chef’s kitchen with granite countertops, stainless steel appliances, and seamless flow into the living and dining areas. Both bedrooms are generously sized and feature ensuite bathrooms along with oversized walk-in closets, creating private retreats within the home. Additional highlights include a newer side-by-side washer and dryer with custom cabinet doors and two-car parking. Residents enjoy a comprehensive HOA package that includes cable, internet, water, trash, and earthquake insurance, along with access to an unparalleled collection of resort-style amenities. Experience full-service living with a 24-hour front desk and security, a heated pool and spa with private cabanas, a media lounge, a beautiful art collection, and expansive indoor/outdoor fitness centers complete with dedicated yoga and Pilates studios. The stunning rooftop deck offers a spa with stunning marina and ocean views, fire pit, BBQ areas, and lounge spaces—perfect for taking in unforgettable sunsets and panoramic views. Ideally located just minutes from world-famous beaches, premier dining and shopping, scenic bike paths, theaters, dog parks, and LAX, this home embodies elevated coastal living at its finest.
Ventura, CA 93001
1747
sqft3
Baths3

Beds The Poli House ~ Introducing 981 Poli Street. There's nothing I love more than a wonderfully built home with a beautiful heart. And this one has soul. Set just above downtown Ventura, 981 Poli captures the kind of unobstructed ocean and island views that are increasingly rare -- the kind you'll find yourself pausing for, watching sailboats roll in as the light shifts throughout the day. Originally a classic 1920s Poli hillside home, it's been thoughtfully reimagined with intention and care. Inside, it's warm, timeless, and quietly elevated -- rich wood floors underfoot, a cozy fireplace anchoring the living space, and natural light that pours in through oversized picture windows, framing both ocean and downtown views. The kitchen and living areas flow effortlessly, opening to outdoor spaces that feel perfectly balanced -- enough room to grill, gather, and garden, without the burden of high maintenance. And the bathrooms... truly special. Beautifully lit, classically designed, and finished in a way that feels both refined and enduring. Natural light pours into three charming bedrooms, including two en suite, offering comfort and privacy with a warm, inviting feel. One of the home's most valuable features is the private studio suite with its own entrance, kitchen, and bath -- ideal for guests, extended family, or additional income. But what truly sets this home apart is the lifestyle. Step outside and downtown Ventura becomes an extension of your home -- morning coffee on Main Street, sunset walks through the Botanical Gardens, dinner out with friends, and an easy stroll back under the coastal evening sky. It's rare to find a home that offers this level of charm, functionality, and connection to place.
Ojai, CA 93023
1399
sqft2
Baths2
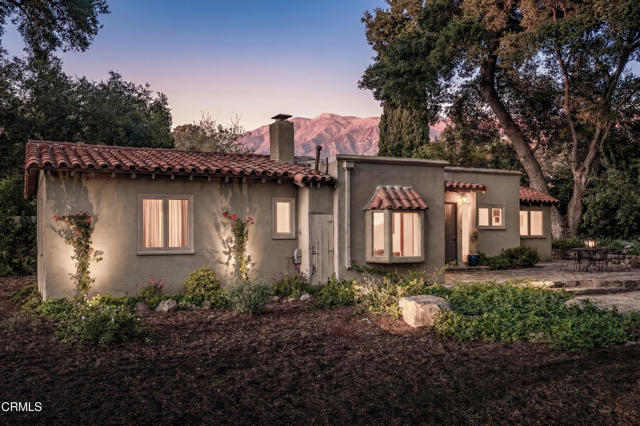
Beds Located in the desirable East End of Ojai. 3741 Grand Avenue is a 1935 Spanish Revival home set on just over half an acre, offering 2 bedrooms and 2 bathrooms in a setting defined by mature oaks, citrus trees, and native landscaping.The home retains much of its original character, showcasing the craftsmanship and architectural details of its era. A historic rock wall adds to the property's sense of history, while a new roof provides a strong foundation for future improvements. A detached second two-car garage offers excellent potential for an ADU, guest house, or studio, creating added flexibility and long-term value. character, usable land, and strong upside in a premier location.This is an opportunity to own a classic Ojai property with original character, usable land, and strong upside in a premier location - while still being just a short drive to downtown Ojai.
Templeton, CA 93465
2597
sqft2
Baths4
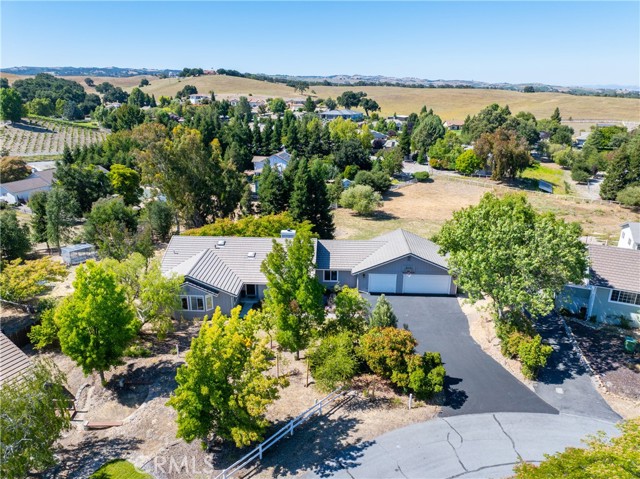
Beds Nestled on approximately 1.5± acres in the sought-after West Templeton area, this beautifully maintained residence offers a rare combination of privacy, sweeping hillside views, and exceptional convenience just minutes from Highway 101 and downtown Templeton. Tucked away at the end of a peaceful cul-de-sac, the home is thoughtfully positioned to capture refreshing coastal breezes and panoramic vistas from an expansive north-facing deck that seamlessly extends the living space outdoors. Designed with both comfort and functionality in mind, the residence features soaring ceilings, abundant natural light, oversized windows, and multiple skylights that frame the surrounding landscape from nearly every room. Recent improvements include new luxury vinyl plank flooring installed approximately 18 months ago, fresh interior paint, and a reverse osmosis water filtration system at the kitchen sink, complementing timeless finishes such as granite countertops, white cabinetry, and quality tile accents. The spacious floor plan offers generous living and gathering spaces, anchored by a bright kitchen with extensive pantry storage, a large breakfast bar, modern appliances, and effortless flow into the dining and living areas. A beautiful wood-burning fireplace creates a warm focal point within the living room, enhancing the inviting atmosphere throughout the home. The private primary suite opens directly onto the expansive deck, creating a peaceful retreat where mornings begin with hillside views and evenings conclude beneath spectacular Central Coast sunsets. The home offers four bedrooms, along with a separate office/flex room ideally suited for a home office, library, fitness room, playroom, or additional gathering space. Beyond the main living level, an approximately 1,000± square foot lower level provides exceptional flexibility for storage, a workshop, hobby area, or future expansion opportunities. Adding further value, the sellers had begun planning an extensive renovation prior to purchasing another home. Architectural plans, soils testing, a property survey, percolation test, and electrical and structural engineering plans have already been completed and will be available to the next owner. Offering an ideal balance of peaceful country living, thoughtful updates, future potential, and everyday convenience, this exceptional West Templeton property presents an outstanding opportunity to experience the Central Coast lifestyle.
Venice, CA 90291
992
sqft2
Baths2
Beds Exceptional opportunity in one of Venice's most sought-after locations. Originally built in 1923, this classic Venice bungalow offers a rare opportunity to restore, reimagine, or create something entirely new in a premier Venice neighborhood. Situated on a 3,401 sq. ft. lot just moments from vibrant Abbot Kinney Boulevard, this 2-bedroom, 2-bath home offers approximately 992 sq. ft. of living space and tremendous potential for investors, builders, or end users looking to create their dream home. This is a true fixer with endless possibilities. The property also includes a bonus studio with bathroom at the rear of the lot, offering additional flexibility and potential. Whether you're looking to renovate, reimagine, or build new, this is a rare chance to secure a property in one of the Westside's most desirable and dynamic communities. Adding to the property's appeal, several major improvements were completed including a newer roof, updated copper plumbing, and a tankless water heater. Enjoy the quintessential Venice lifestyle with close proximity to Abbot Kinney's renowned shops and restaurants, Rose Avenue, the beach, and all that Venice has to offer. Property sold in its present "as-is" condition.

Marina del Rey, CA 90292
1441
sqft3
Baths2
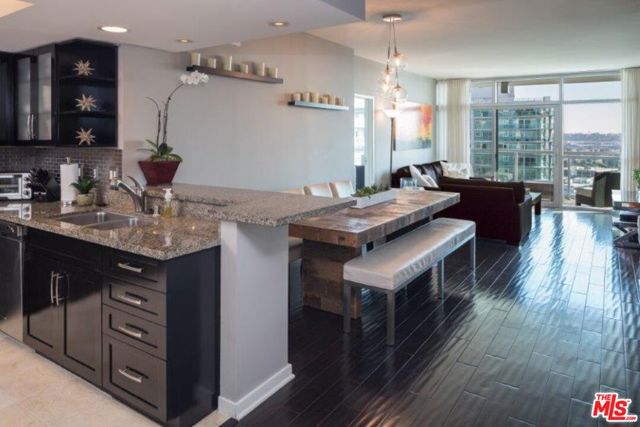
Beds Extensively remodeled & upgraded designer done 2 bed & 2.5 bath in the full service Azzurra. This south west facing unit boasts many decorative & electrical upgrades including walnut hardwood floors, custom back splash, dark wood cabinets and upgraded appliances in Kitchen. Custom window treatments with black out drapes in master and 2nd bedroom , walk-in closet w/custom built-ins + extra large balcony great for outdoor entertaining. Unit also offers Ocean, Marina & Mountain, Views! . Building services include 24hour complimentary guest valet, concierge, 24 hour security, rooftop sky lounge, sparkling pool, two spas, professional fitness center with yoga/Pilates training studio, fine art collection, media room and more! Close proximity to restaurants, shops, movie theater & LAX. ( HOA includes direct tv, internet & water) Also Available for lease
Los Angeles, CA 90068
1902
sqft4
Baths3
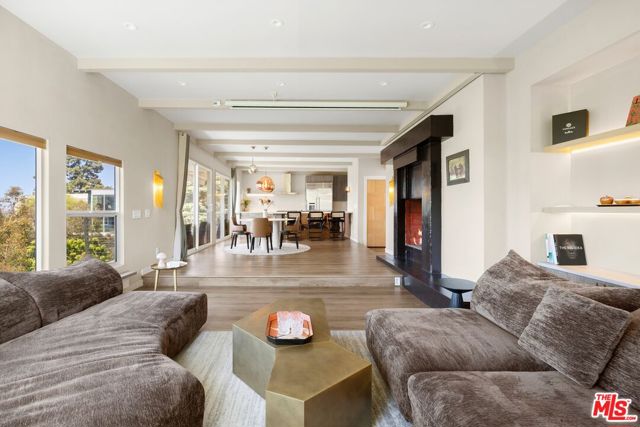
Beds Sweeping canyon views and clean Mid-Century lines define this furnished Hollywood Hills residence, recently renovated with a focus on modern design and indoor-outdoor living. The home includes 3BR/3.5BA (public record states 2BR/3BR), a flexible den and multiple outdoor spaces, with over-sized windows framing hillside views and filling the interiors with natural light. The primary suite includes a decorative fireplace, spa-style bathroom and adjoining den suitable as a sitting room, office or dressing room. The designer kitchen features custom cabinetry, imported Silestone countertops from Spain and Thermador appliances. Custom closets, Tom Dixon lighting and premium hardware continue throughout. A gated front patio provides space for outdoor dining, while the rear deck takes in canyon views. A bonus room works well as a media room, gym or creative studio. Conveniently located near the Sunset Strip, Lake Hollywood and Runyon Canyon. Floor plan company recently measured the home at 2,307 sq.ft.; public record reflects 1,902 sq.ft.
West Hollywood, CA 90069
974
sqft1
Baths1
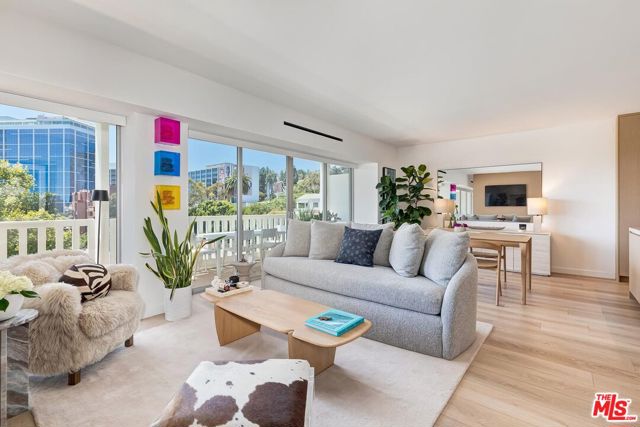
Beds A rare opportunity to own in one of West Hollywood's most sought-after full-service buildings. This stunning, recently remodeled one-bedroom residence offers a hotel suite-like feel with city and treetop views at the prestigious Doheny West Towers. This exceptionally bright and airy west-facing unit features an expansive open floor plan. The spacious living room showcases a custom Shinnoki white oak feature wall and an adjacent dining area. The open kitchen features custom Shinnoki white oak cabinetry, panel-ready refrigerator and dishwasher, a Bertazzoni stove, leathered Taj Mahal quartzite countertops and backsplash, and a custom island. The bedroom area features custom built-in cabinetry and direct access to the 35-foot balcony that is perfect for entertaining. The beautifully expanded bathroom features a custom porcelain countertop with an integrated sink, a Toto toilet, and a spacious walk-in shower with a bench and rain shower head. A massive custom walk-in closet completes the space. High ceilings, automatic shades, and hardwood floors throughout. The full-service building recently completed an $8M+ renovation by a top AD100 interior designer and offers 24-hour concierge service, security, complimentary valet for guests, a heated pool, gym, sauna, and laundry facility. Ideally located in the heart of the West Hollywood and Beverly Hills corridor, with easy access to some of the finest restaurants, shops, and hotels in the city.
Redondo Beach, CA 90278
1558
sqft2
Baths3
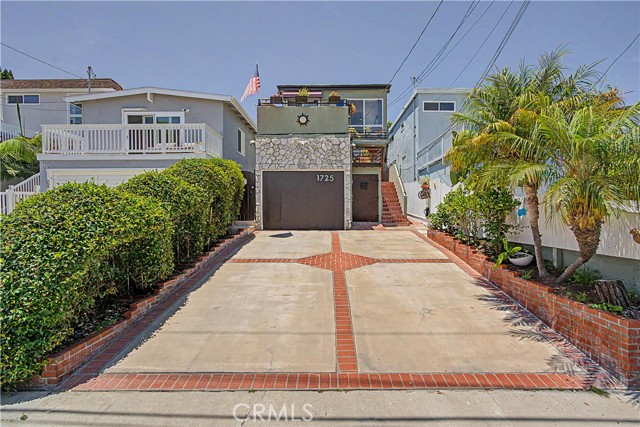
Beds Tucked into one of the area's most coveted neighborhoods, this thoughtfully updated Golden Hills home delivers the kind of versatility and charm that's increasingly hard to find. From the street, the curb appeal sets the tone, but it's what's inside that truly impresses. The main level welcomes you with fresh tile flooring, an updated bathroom and a smartly arranged galley kitchen. A dedicated laundry room and pantry keep daily living organized, while generous under-stair storage adds a practical touch. Step through the patio doors and into your own private backyard escape, a covered patio, outdoor kitchen with mini fridge, and additional storage make this an entertainer's dream, complete with access to a sprawling under-house storage area. Upstairs, hardwood floors run throughout all three bedrooms, lending warmth to every room. The primary bedroom features a large closet with custom built-ins, a second bedroom offers its own built-in storage, and the third frames pleasant east-facing neighborhood views. A beautifully refreshed full bath serves the upper level. The real wildcard? A self-contained bonus living area with its own private entrance, walk-in closet, kitchenette, full bathroom, and in-unit washer/dryer. Whether you're hosting extended guests, need a dedicated home office, or are eyeing supplemental rental income, this space is ready to work for you. Versatile, upgraded, and move-in ready, this one checks all the boxes.
Page 0 of 0


