

Upland, CA 91784
$1,495,000
2800
sqft2
Baths3
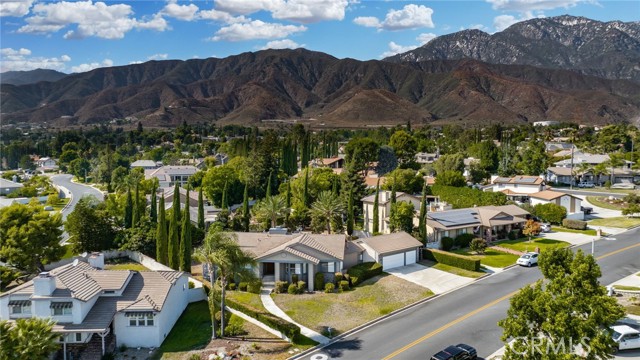
Beds Discover this exclusive San Antonio Heights gem, a single-story home boasting 2,800 square feet of stylish living space on a sprawling 18,774 square-foot lot. The property offers breathtaking panoramic views of the mountains, making it the perfect setting for an ADU addition—ideal for those seeking guest quarters or providing a place for parents to live with privacy while at the same time, being able to participate in family living and staying connected. Step through the double-door entry into a home adorned with exquisite hardwood flooring throughout. The formal living room seamlessly flows into a generously sized formal dining room, featuring coffered ceilings that create a space well suited for entertaining friends and family—perfect with the holidays approaching. The dining room provides direct access to the kitchen, a true chef's delight. This expansive kitchen opens to the family room and includes a breakfast counter bar, a center island, an abundance of cabinetry, and a cozy breakfast nook. The earthy wood beam ceilings and the warmth of the stone fireplace with a raised hearth in the family room make it an inviting space for relaxation. The home features three bedrooms, including a romantic primary en suite. Unwind in the luxurious soaking tub or enjoy the shower. The additional two bedrooms are well-sized, with a secondary bath offering double sinks and a tub-over-shower. The backyard is your private oasis, accessible through sliding glass doors in the family room. A covered view deck provides a perfect vantage point to soak in the stunning mountain views. The expansive backyard also includes a pool and spa, with ample land available for building an ADU or realizing your own dreamy outdoor space. An abundance of fruit trees will amaze you. Additional amenities include a three-car attached garage, surround sound in the family, living, and outdoor spaces, plantation shutters, and so much more. This home combines simplicity with sophistication, offering a warm and inviting atmosphere with a unique artistic flair. You will absolutely love coming home to this beautiful property! Make it yours today!
West Hollywood, CA 90069
1793
sqft3
Baths2
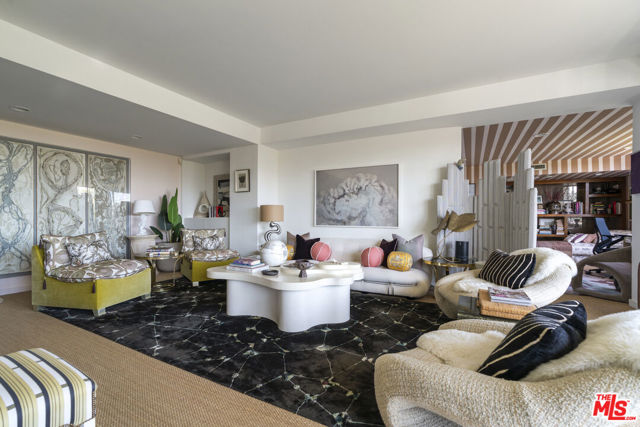
Beds Perched within the iconic Doheny Plaza, this designer-renovated residence pairs classic mid-century architecture with bold, magazine-worthy interiors and sweeping palm-lined views across West Hollywood and beyond. Spanning approximately 1,793 square feet, the home offers effortless indoor-outdoor flow that combines substantial scale with one of the building's most desirable locations, and an ultra-rare and spacious two-bedroom, three-bath layout plus a den with its own half bath (currently styled as a lounge/office and easily adaptable as a third bedroom). Walls of glass open the expansive living and dining areas onto a generous terrace, where sunshine, skyline glimpses, and rows of swaying palms create an unmistakably Los Angeles backdrop. Inside, oversized rooms offer ideal proportions for entertaining, displaying art, or simply relaxing in a space custom-crafted for artistry and appreciation. The interiors are richly layered and distinctive, with statement lighting, curated finishes, and a level of personality rarely found in condominium living. The den, currently designed as an intimate lounge/office, adds a rare layer of flexibility and drama to the floor plan. Wrapped in striking custom striped walls, built-ins, and workspace, it works beautifully as a media room, sophisticated home office, or stylish retreat. With its own half bath, it also offers a natural conversion to a third bedroom, creating a uniquely functional flex space seldom found in condominium living. The kitchen balances vintage charm with modern function, featuring stone counters, ample cabinetry, and upgraded stainless steel appliances. Both bedrooms are oversized retreats with treetop views and copious natural light, while the baths have been transformed into jewel-box moments with custom wallpaper, stone surfaces, and boutique-hotel style. Doheny Plaza is an iconic, full-service mid-century landmark offering 24-hour security, front desk and concierge service, valet parking, gated subterranean parking, a heated saltwater pool, sun deck with lounge areas, fitness center, social/conference space, guest suites for visitors, extra storage, and laundry rooms on each floor. HOA dues include water, hot water, electricity, sewer, trash, heating and cooling, basic cable, and concierge and valet services. The building is ideally positioned on the border of West Hollywood and Beverly Hills, just moments from the Sunset Strip, premier dining, shopping, and nightlife.
Los Angeles, CA 90025
1800
sqft4
Baths3
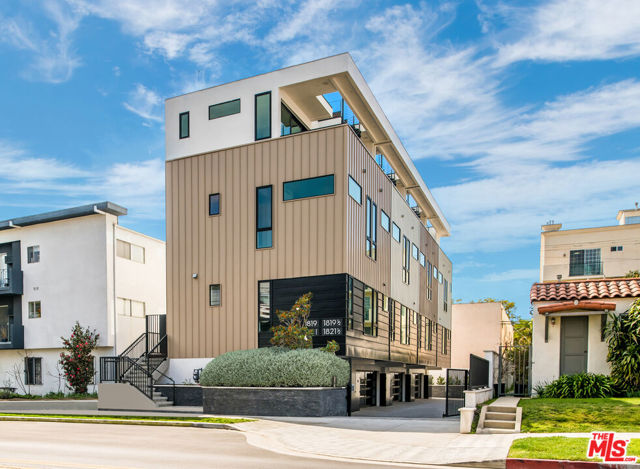
Beds Centrally located in the beating heart of Westwood, 1819 1/2 Veteran Avenue is a gated, 2021 construction, single family contemporary residence that strikes a perfect balance between cultivating a luxurious environment, along with showcasing the very best in modern design. This detached (no common walls - air gaps are installed between properties) 3-level, 1800 SQFT home presents 3 Bedrooms + 4 Bathrooms, and is replete with hardwood floors throughout. As you first enter, you are met with an open floor plan featuring soaring ceilings overhead, all beautifully illuminated by an abundance of natural-light welcoming you home. A well-appointed kitchen featuring stainless steel appliances, opens up to the expansive living and dining areas - perfect for entertaining. On the second level, you'll find the first two large bedrooms (or office), and full laundry room, along with two designer-spec baths (one ensuite). Upstairs, the primary suite boasts a walk-in closet, an exquisite dual-vanity bath, and floor-to-ceiling sliding glass doors that open to a large open-air terrace offering uninterrupted views of the Westwood skyline. The indoor / outdoor primary design evokes feelings of living in luxe metropolitan hotel. Make your way to the private rooftop deck (complete with fire pit) and take in the explosive 360-degree panoramic views reaching far across Los Angeles and the Santa Monica Mountains. Additional Features: Private two-car garage equipped with 220-volt outlets & smart home technology (pre-wired for integrated AV throughout), and NO HOA. Located just a short distance to UCLA, Westwood Village, Westwood Park, Westfield Century City Mall, the area's most popular restaurants, shops and cafes, entertainment, and so much more. Property is also offered for lease @ $6,800/mo.
Woodland Hills, CA 91364
1888
sqft2
Baths3
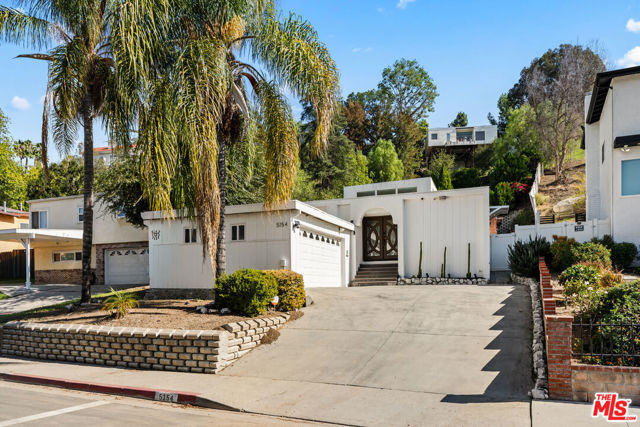
Beds Welcome home to this stunning Mid-Century Modern retreat, perfectly situated south of the Boulevard! Step through the custom double doors into a breathtaking atrium featuring soaring 14-foot ceilings an ideal space for entertaining. Flooded with natural light, this impressive room showcases 36-inch-high double-pane windows, multiple skylights, and a dazzling Swarovski crystal chandelier.Behind you, the private primary suite offers a custom walk-through closet and a luxurious en-suite bath. The chef's kitchen boasts granite countertops, double wall ovens, stainless steel appliances, and a breakfast bar, seamlessly connecting to a cozy sitting area with a gas ice-stacked stone fireplace.Down the hall, you'll find two inviting guest bedrooms, perfect for family or visitors. Step outside to your own private oasis a large sparkling pool surrounded by terraced landscaping, a covered patio ideal for lounging or morning coffee, and an upper hilltop deck with sweeping city light and treetop views.Additional highlights include a spacious driveway, a two-car attached garage with a Tesla charger, and proximity to popular shops, restaurants, Whole Foods, Trader Joe's, Ventura Boulevard, and the 101 freeway.Experience the best of Woodland Hills living in this exceptional Mid-Century Modern masterpiece!
Los Angeles, CA 90026
3075
sqft4
Baths4
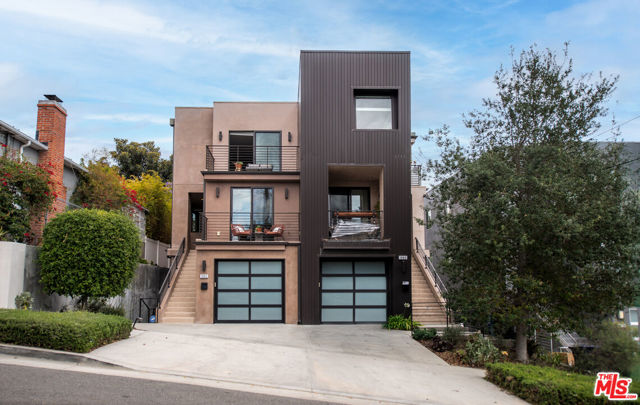
Beds Wake up in Echo Park with the best of Los Angeles in view. Perched atop Lucretia Avenue, this striking contemporary home delivers modern design, expansive living, and sweeping views stretching from the Downtown skyline to the Hollywood Sign and Griffith Observatory, especially spectacular at sunset. Spanning approximately 3,075 square feet across three levels, this home offers rare neighborhood luxury: five private decks, a fenced backyard, an attached two-car garage, and an extraordinary sense of space and privacy. The location is equally compelling. Elysian Park is practically at your doorstep, with over 600 acres of trails and ridgeline lookouts, and Dodger Stadium just beyond. Enjoy morning coffee down the hill at Valerie, Canyon Coffee, or Lady Byrd, or stroll to Echo Park Lake for its swan boats and lotus beds. Sunset Boulevard's acclaimed independent restaurants, wine bars, and shops are just blocks away, while Downtown is just minutes from your door. Inside, the main level is designed for effortless living and entertaining, featuring a chef's kitchen with high-end appliances, generous cabinetry, and an oversized island that flows seamlessly into the dining area and great room. Two secondary bedrooms share a stylish full bath, alongside a convenient powder room. Upstairs, the primary suite claims nearly the entire floor: a private retreat with walk-in closet, spa-inspired bath, and decks framing iconic skyline views. And then there are two standout features: a private, fenced backyard and a versatile lower-level flex space with soaring 14-foot ceilings, full bath, closet, and separate entrance. This expansive space easily adapts as an in-law suite, home office, entertainment room, gym, or creative studio. An attached two-car garage completes the picture. Virtual tour link below.
Mountain Center, CA 92561
5011
sqft6
Baths7
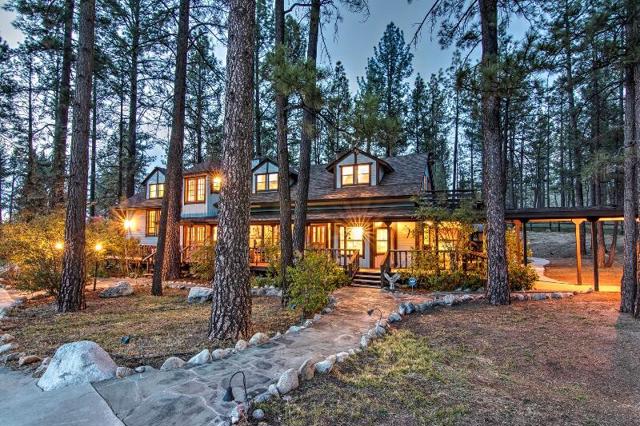
Beds This 25+ Acre Mountain Equestrian Ranch sits above Palm Desert and Temecula Valley bordering National Forest. It boasts a 10 Stall Barn with attached Round Pen. 5 Lush, Fenced and Cross-Fenced Pastures with a Seasonal Creek, Mare Motel and Hay Barn makes for Happy Horses. There is an RV/Horse Trailer Garage, a Three Car Garage, Two Car Garage, the Workshop and more. The Main 5,000 sq. ft. 4 Bedroom, 4 Bath Residence offers a stunning Formal Living Room with a vaulted beam ceiling, and a wall of windows. The Country Kitchen is a chef's delight. Additionally, there is a 1 Bedroom Apartment above the 3 Car Garage and a Cozy 2 Bedroom Cabin. Come Steal this DIAMOND IN THE ROUGH!!
Los Angeles, CA 90026
3075
sqft4
Baths4
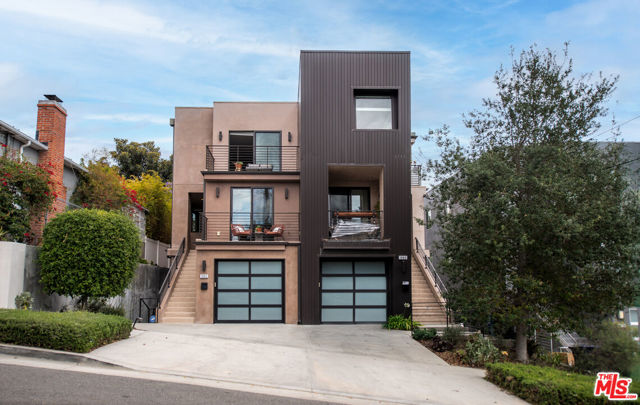
Beds Wake up in Echo Park with the best of Los Angeles in view. Perched atop Lucretia Avenue, this striking contemporary home delivers modern design, expansive living, and sweeping views stretching from the Downtown skyline to the Hollywood Sign and Griffith Observatory, especially spectacular at sunset. Spanning approximately 3,075 square feet across three levels, this home offers rare neighborhood luxury: five private decks, a fenced backyard, an attached two-car garage, and an extraordinary sense of space and privacy. The location is equally compelling. Elysian Park is practically at your doorstep, with over 600 acres of trails and ridgeline lookouts, and Dodger Stadium just beyond. Enjoy morning coffee down the hill at Valerie, Canyon Coffee, or Lady Byrd, or stroll to Echo Park Lake for its swan boats and lotus beds. Sunset Boulevard's acclaimed independent restaurants, wine bars, and shops are just blocks away, while Downtown is just minutes from your door. Inside, the main level is designed for effortless living and entertaining, featuring a chef's kitchen with high-end appliances, generous cabinetry, and an oversized island that flows seamlessly into the dining area and great room. Two secondary bedrooms share a stylish full bath, alongside a convenient powder room. Upstairs, the primary suite claims nearly the entire floor: a private retreat with walk-in closet, spa-inspired bath, and decks framing iconic skyline views. And then there are two standout features: a private, fenced backyard and a versatile lower-level flex space with soaring 14-foot ceilings, full bath, closet, and separate entrance. This expansive space easily adapts as an in-law suite, home office, entertainment room, gym, or creative studio. An attached two-car garage completes the picture. Virtual tour link below.
Redwood City, CA 94063
0
sqft0
Baths0
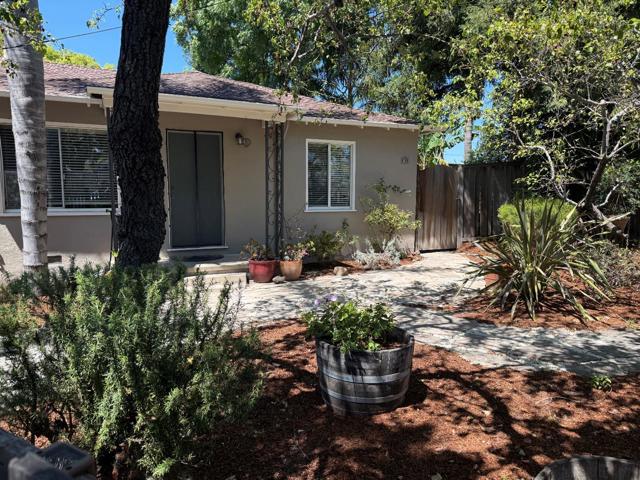
Beds An exceptional, airy, light-filled duplex with updated eat-in kitchens, modern bathrooms, no connecting walls, separate garages, large rooms, each unit with its own private fenced yard. This outstanding Redwood City location is a short walk to downtown restaurants and entertainment. An exceptional opportunity for both investors & owner-occupants. Both units have always been rented privately to the owner's family and employees.
Berkeley, CA 94705
0
sqft0
Baths0
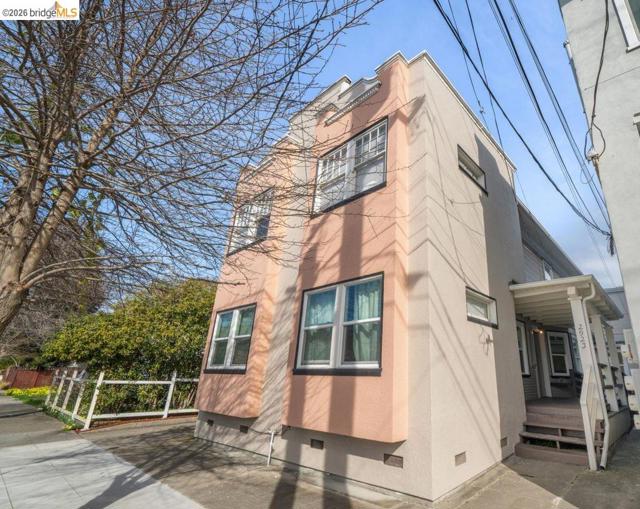
Beds Discover this early 1900s fourplex in a prime Berkeley location, moments from U.C. Berkeley, Elmwood cafés, shops, Berkeley Bowl, Whole Foods, and major transit options. Four 1BD/1BA units with classic details. Separate PG&E, laundry in unit D, and off-street parking with potential for future development. Easy access to campus, parks, and the best of Berkeley living. From exploring the renowned Berkeley Farmer's Market to strolling through nearby parks and green spaces, residents delight in the dynamic lifestyle just moments from their doorstep. This fourplex offers a unique investment opportunity in one of the East Bay's most vibrant communities. Ample parking area in back of parcel.
Page 0 of 0


