

Laguna Beach, CA 92651
$1,495,000
574
sqft2
Baths2
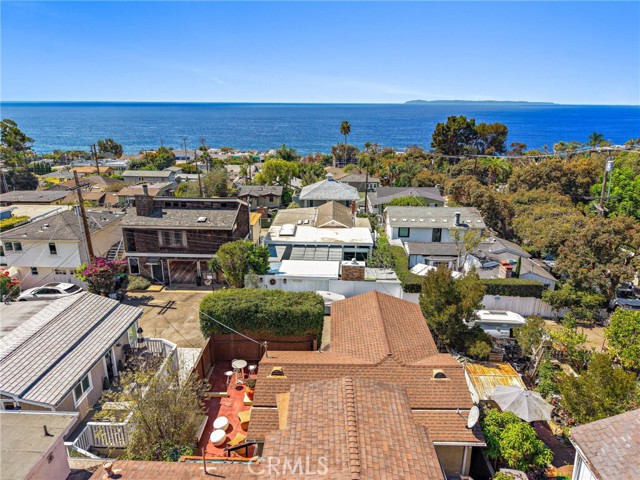
Beds Welcome to one special Jewell in the heart of South Laguna Village. This charming ocean-view cottage is a rare opportunity to enjoy today while bringing your vision of the perfect Laguna Beach home to life. Even better, approved plans are already in place to transform the property into an approximately 1,483-square-foot coastal retreat with two covered parking spaces. Hidden behind a mature hedge and private gate, the home immediately captures the character and charm that make South Laguna so special. Vaulted beamed ceilings, hardwood floors, built-in bookcases, French doors and a beautiful stained-glass Dutch door create a warm, inviting atmosphere, while ocean views and sun-filled outdoor spaces remind you that the beach is just moments away. The real excitement is the opportunity ahead. Build from the approved plans, thoughtfully reimagine the existing cottage, or create a dream home that is uniquely yours. Just a short stroll to spectacular Table Rock Beach, the South Laguna Community Garden and Park, neighborhood dining and the relaxed coastal lifestyle that makes this village so coveted. A special property, an incredible location and the chance to create something truly extraordinary in South Laguna.
North Tustin, CA 92705
2336
sqft3
Baths4
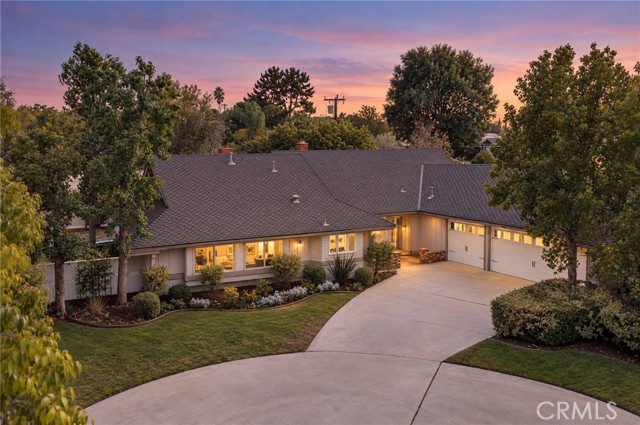
Beds Where else can you find a single level, 4 bedroom, 2 1/2 bathroom, 2,336 sq ft Ranch-Style Craftsman home situated on a 12,100 square foot lot in North Tustin for under $1,500,000? Welcome to 17796 E Santa Clara Ave, where timeless single level, ranch-style charm meets thoughtfully updated California living. Tucked away on a private cul-de-sac, this property offers an exceptional indoor and outdoor layout perfect for the entire family to enjoy. Designed for both everyday living and effortless entertaining, the home welcomes you with a bright refreshed interior featuring: premium wide plank white oak laminate flooring, new Alabaster interior paint complemented by Pure-White semi gloss accents, new 6 inch baseboards, and a warm, sophisticated color palette throughout. At the heart of the home, the kitchen pairs timeless design with modern finishes, showcasing quartz countertops, sage cabinetry with brass hardware, Frigidaire appliances, an LG refrigerator, and an inviting breakfast nook. The two separate family rooms provide versatility and plenty of space to gather, while two gas fireplaces bring warmth and character to the home’s living areas. Both French doors and Sliders create a seamless transition to the expansive backyard, where a large finished wood deck, built in sitting benches, and a fire pit set the stage for evenings outdoors, entertaining friends and family, or simply enjoying the privacy of the oversized lot. The generous side yards could be used to either expand the current footprint of the house, add an ADU or even a pool! The yards also provide additional usable outdoor space, including a beautifully established rose garden, while new vinyl fencing enhances the property’s privacy. Completed with a three car garage, the increasingly hard to find combination of single level living, generous lot size, privacy, and thoughtfully selected upgrades allow 17796 E Santa Clara Ave to capture the relaxed character and timeless appeal that make North Tustin such a special place to call home. Situated in the Tustin Unified School District you have access to amazing public schools including: Loma Vista Elementary, Hewes Middle School and Foothill High School. This is not an opportunity you want to miss!
Studio City, CA 91604
2251
sqft3
Baths4
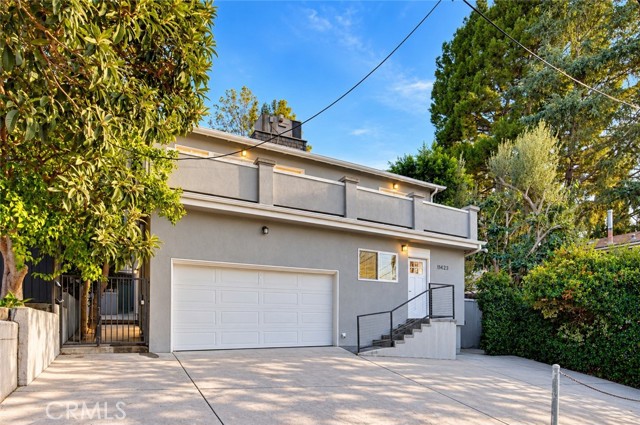
Beds TWO LEVELS. TWO FULL KITCHENS. MULTIPLE PRIVATE ENTRANCES. SOUTH OF THE BOULEVARD! This remodeled 4-bedroom, 2.5-bath Studio City home offers exceptional flexibility for multi-generational living, extended guests, work-from-home needs or potential rental income—all within a single-family residence. The lower level features 2 bedrooms—or 1 bedroom plus an office—1.5 baths, a full kitchen and living room. Upstairs offers 2 additional bedrooms, 1 bath, a gorgeous full kitchen with oversized island, and a bright living area opening to balconies. Multiple private entrances provide wonderful separation and versatility. Stylish interiors include European White Oak hardwood floors, remodeled baths, quartz countertops, custom cabinetry, stainless steel appliances, skylights and abundant natural light. The private backyard features multiple areas for entertaining, relaxing and play, including a spacious patio and deck, grassy area and mature landscaping. Follow the stairs toward the top of the street-to-street lot for beautiful valley, hillside and mountain views. A little cosmetic refreshing offers an opportunity to make this home truly shine. Additional highlights include a 2-car garage and oversized driveway with ample parking. Ideally located near Ventura Boulevard, major studios, dining, shopping and entertainment, and within the Carpenter Community Charter School area (subject to enrollment availability). RARE BONUS OPPORTUNITY! THE NEIGHBORING 5-BEDROOM, 2.5-BATH HOME AT 11419 SUNSHINE TERRACE IS ALSO AVAILABLE FOR $1,495,000! Purchase individually or explore the exceptional opportunity to own two side-by-side Studio City properties—ideal for extended family, multi-generational living or investment flexibility. LIVE TOGETHER. LIVE SEPARATELY. EXPLORE INCOME POTENTIAL. TWO HOMES, ENDLESS POSSIBILITIES!
San Diego, CA 92109
1661
sqft2
Baths2
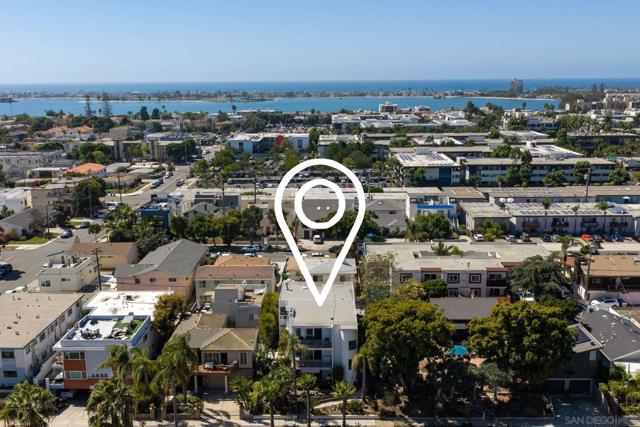
Beds Remarkably sunny and spacious, this Crown Point penthouse lives more like a home than a typical condo, with generously proportioned rooms, bay, park, and skyline views, beautiful finishes, and a rare side-by-side two-car garage. Spanning the entire top floor of a boutique three-unit building, this two-bedroom, two-full-bath home boasts an impressive 1,661 square feet of interior living space as well as three private decks. With exposures on multiple sides, the home welcomes wonderful ocean breezes throughout. The delightful open-concept kitchen is equipped with a Sub-Zero refrigerator, an electric cooktop, a wine fridge, a pantry, a breakfast bar, and more. The spacious dining area takes advantage of partial views and opens to a bay- and park-facing deck. The living room features built-in shelving, a gas fireplace, and water, park, and peek skyline views that can also be enjoyed from the living room’s deck with south and east exposures. The primary suite is generously sized to accommodate a king bed, an office nook with peek views of the bay and Downtown San Diego skyline, and even a cozy reading area with a gas fireplace. The primary bathroom offers a Toto air bubble soaking tub, a separate large shower, a double vanity, a towel warmer, a Toto Washlet water closet, and a walk-in closet with custom built-ins. Additional highlights include central AC, in-unit laundry, a water softener, EV charging, a private rear entrance, and three exterior storage closets in addition to the side-by-side two-car garage. The home is ideally located just steps from grassy Crown Point Park, miles of boardwalk along Mission Bay, and countless nearby cafés and restaurants.
Temple City, CA 91780
1870
sqft3
Baths5
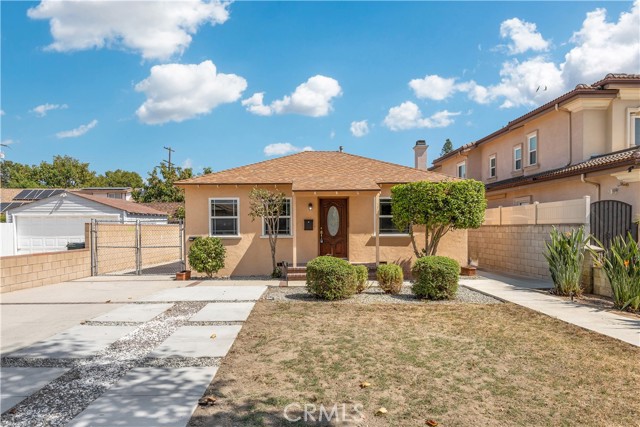
Beds RARELY AVAILABLE2-UNIT RESIDENTIAL INCOME PROPERTY IN TEMPLE CITY! An exceptional opportunity to own both the front and rear units in one of Temple City’s desirable residential neighborhoods. Located within the highly regarded Temple City School District and just a short distance from La Rosa Elementary School, this versatile property offers excellent potential for investors, multigenerational living, or an owner-occupant seeking additional rental income. The property features two separate residences, providing privacy and flexibility. The fronthome, 5452 A, offers 3 bedrooms and 2 bathrooms and has been thoughtfully updated kitchen, flooring, roof, and HVAC system. The rear residence, 5452 B,is a fully permitted new ADU of approximately 640 sq. ft., featuring 2 bedroom,1 bathrooms, a kitchen with appliances, and laundry hookups. With its own separate living space, the ADU provides an excellent opportunity for rental income, guests, extended family, or a private home office. The property also offers ample on-site parking, adding convenience and value for both residences.Conveniently located near supermarkets, restaurants, shopping, schools, and public transportation, with easy access to the 10 Freeway, this property combines location, functionality, and income potential.
Los Angeles, CA 90077
2380
sqft3
Baths3
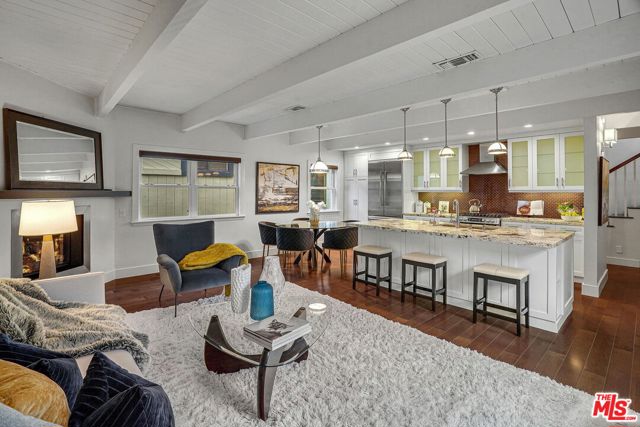
Beds Situated on the scenic Beverly Glen Blvd, this 3-bedroom, 3-bathroom home offers 2,380 square feet of thoughtfully designed living space. The main living level features an open floor plan, inviting layout that blends the updated kitchen, dining, and living areas seamlessly perfect for relaxing or hosting. Large windows frame views of the surrounding greenery, bringing in natural light throughout the day. The first floor is versatile, with its own private entrance, making it ideal for a home office, creative studio, or guest suite. Parking is a breeze with a two-car garage plus two additional driveway spaces. Located in a green, tree-lined area, the property feels tucked away yet is centrally positioned between the Westside and the Valley. UCLA, local shops, dining, and scenic drives are just minutes away. Property is empty and has been virtually staged.
Sherwood Forest, CA 91325
2992
sqft3
Baths6
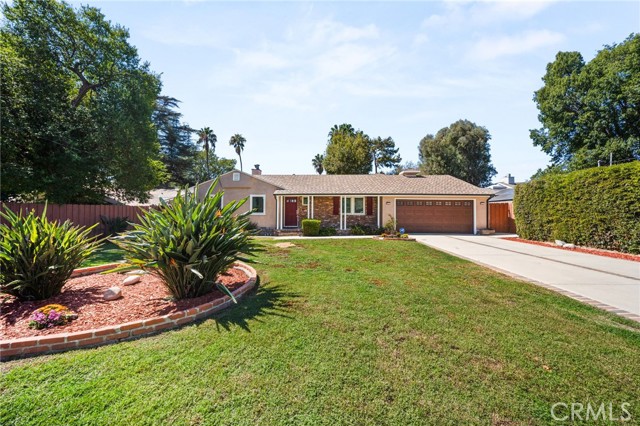
Beds Welcome to 8847 White Oak Avenue, an exceptional single-level ranch-style residence nestled in the prestigious Sherwood Forest neighborhood of Northridge. Situated on an expansive lot of nearly half an acre, this gated property offers an impressive combination of space, privacy, modern upgrades, and exceptional versatility. From the moment you arrive, the abundance of parking and beautifully landscaped grounds create an inviting first impression. Inside, this stunning home offers 6 generously sized bedrooms, 3 full bathrooms, a dedicated office/master retreat or bonus room, and an expansive floor plan designed for comfortable living and effortless entertaining. The formal living and dining areas flow seamlessly into a spacious great room, creating an ideal setting for gatherings of any size. The chef-inspired kitchen is truly the heart of the home, featuring a gourmet Viking range and stainless hood, abundant cabinetry, generous counter space, and an oversized walk-in pantry complete with a prep sink. Throughout the home, thoughtful improvements include new Andersen windows and doors, updated electrical and plumbing, a newer roof, new exterior lighting, rain gutters, and fresh exterior finishes. The garage has also been enhanced with new concrete, adding to the property's extensive list of upgrades. Step outside to beautifully manicured front and rear grounds offering mature fruit trees, exceptional privacy, ample space for entertaining, recreation, or future possibilities. The fully gated lot provides tremendous flexibility and parking for multiple vehicles. With its expansive single-level layout, numerous bedrooms, generous common areas, and oversized lot, this property offers remarkable versatility for a multigenerational household, extended family, potential rental opportunities, or other residential uses, subject to applicable zoning and regulations. Its location is equally impressive, just minutes from shopping, dining, services, and major amenities, and only a couple of blocks from California State University, Northridge (CSUN). Rarely does a property combine this much space, privacy, parking, and versatility in such a sought-after Northridge location. 8847 White Oak Avenue is a truly special opportunity and one you will not want to miss. Mature Fruit trees: Fig, Guava, Lemon, Pomegranate, Tangerine, Peach, Blood Orange, Loquats, & Grapefruit.
Los Angeles, CA 90026
2008
sqft4
Baths4
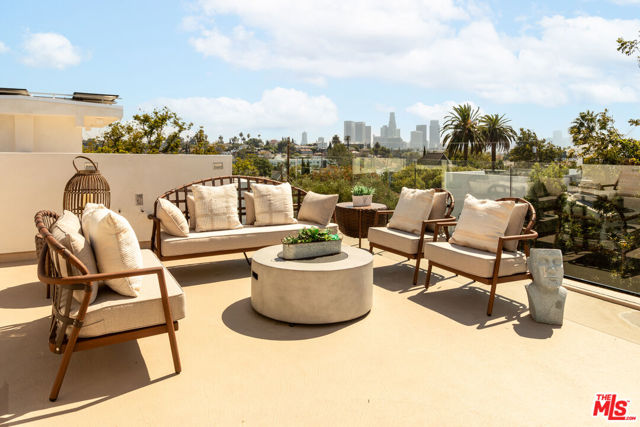
Beds Welcome to 837 Waterloo, a striking new construction residence in the heart of Silver Lake, offering elevated design, exceptional indoor-outdoor living, and breathtaking 360-degree views stretching from the surrounding hills to the Downtown LA skyline. Thoughtfully designed with high-quality finishes throughout, the home features four bedrooms and four bathrooms, two kitchens, and flexible living spaces ideal for both everyday living and entertaining. Expansive windows fill the interiors with natural light while framing sweeping city and hillside vistas. Multiple private outdoor spaces extend the living experience outside, culminating in an incredible oversized rooftop deck with panoramic views in every direction, the perfect setting for entertaining, dining al fresco, or taking in the sunset over Los Angeles. All of this in one of Silver Lake's most desirable and walkable pockets, moments from the neighborhood's acclaimed restaurants, coffee shops, boutiques, and everyday conveniences. A rare opportunity to experience brand-new construction, substantial outdoor space, and some of the best views Silver Lake has to offer.
Anaheim Hills, CA 92807
2449
sqft3
Baths4
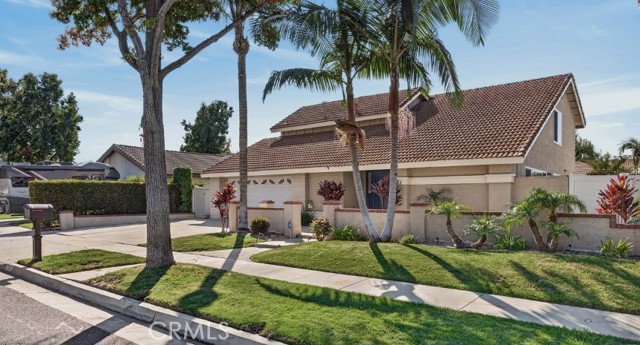
Beds Welcome to 151 S Quintana Drive, a beautifully maintained Anaheim Hills home offering inviting living spaces, thoughtful updates, and a backyard designed for enjoying Southern California living. Step inside to soaring ceilings, abundant natural light, and a comfortable floor plan featuring separate living and family rooms, a formal dining area, recessed lighting, crown molding, and a cozy fireplace. The kitchen features white cabinetry, granite countertops, stainless steel appliances, counter seating, and an open connection to the family room. Upstairs, the spacious primary suite features vaulted ceilings, a generous vanity area, and an updated primary bathroom. The upstairs bathrooms were renovated in 2021 and 2022, while additional improvements include fresh paint, custom window coverings, a tankless water heater, a furnace replaced in 2024, and a new garage door opener installed in 2025. Outside, enjoy a beautifully maintained backyard with a covered patio, lawn, mature landscaping, and newer vinyl fencing. The front landscaping was renovated in 2021, adding to the home’s welcoming curb appeal. Additional highlights include paid-off solar panels, EV charging, and electrical setup for a jacuzzi. Ideally located near local parks, shopping, dining, recreation, and all that Anaheim Hills has to offer, this home combines comfort, convenience, and thoughtful improvements in a desirable setting. Don’t miss the opportunity to make this beautiful gem your own!
Page 0 of 0


