

Fremont, CA 94536
$1,489,000
1628
sqft2
Baths3
Beds Welcome to a beautifully reimagined home on sought-after Plumeria Street, where modern comfort, effortless indoor-outdoor living, and the unmistakable charm of Fremont’s historic Niles District come together. Set on an expansive lot of nearly 8,500 square feet, this thoughtfully updated three-bedroom, two-bath residence offers more than 1,600 square feet of inviting living space. Step inside to discover a bright, open-concept design that seamlessly connects the living room, family room, and kitchen, creating a wonderful setting for everyday living, entertaining, and making lasting memories.The beautifully refreshed kitchen features new cabinetry, modern fixtures, updated appliances, and a clean, contemporary aesthetic. Recessed lighting, fresh interior paint, luxury vinyl flooring, updated baseboards, and newer windows enhance the home throughout. Each bedroom is equipped with a ceiling fan for added comfort, while the renovated bathrooms, including a fully updated primary bath, bring a polished, modern feel to the home. Outside, the front and rear yards feature low-maintenance artificial turf, established fruit trees, and generous space to relax, gather, and enjoy the California sunshine. The resurfaced swimming pool creates a private backyard retreat, ready for summer afternoons, weekend celebrations, or peaceful evenings at home. Owned solar adds even more value and energy efficiency. The location is equally special. Niles is one of Fremont’s most cherished neighborhoods, known for its small-town character, historic architecture, and strong sense of community. Spend your weekends exploring the locally owned shops, antique stores, cafés, and restaurants along historic Niles Boulevard, visiting the Niles Essanay Silent Film Museum, enjoying the Saturday farmers’ market, or taking a scenic ride aboard the Niles Canyon Railway. Nearby parks and the Alameda Creek Regional Trail offer additional opportunities to enjoy the outdoors Modern, welcoming, and situated in a neighborhood rich with history and heart, this exceptional Plumeria Street home offers more than a place to live, it offers the opportunity to become part of the Niles story.


Pacifica, CA 94044
1300
sqft2
Baths3
Beds Beautiful 1300 SF One Story Rancher in Sunny Park Pacifica. Landscaped 7600 SF Lot. Great remodeled kitchen with newer stainless steel appliances. Granite Counters. Brand new vinyl plank flooring throughout. Canned lighting. Nice blinds. Crown molding and baseboards. Gas Fireplace. New Garage Door. Shed in the backyard.
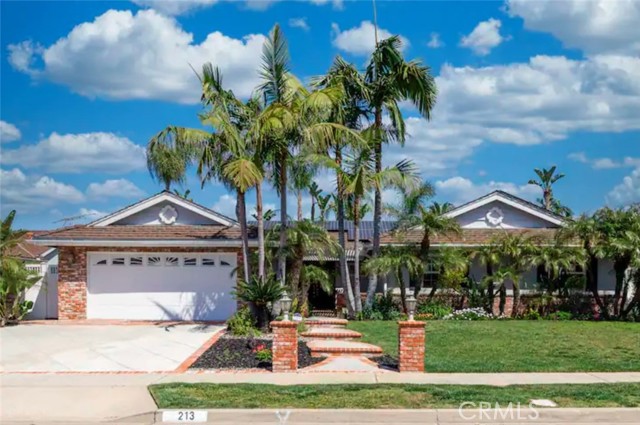
Placentia, CA 92870
2050
sqft3
Baths5
Beds Welcome to this beautiful **5-bedroom, 3-bathroom pool home** in the heart of Placentia, offering an exceptional combination of space, privacy, convenience, and Southern California lifestyle. Designed for both comfortable everyday living and entertaining, this spacious residence features **designer touches throughout**, a versatile floor plan, and **two bedrooms with private en-suite bathrooms**—ideal for extended family, guests, or a home office setup. Step outside to an impressive **oversized backyard featuring a sparkling swimming pool and spa**, creating your own private retreat for relaxing, entertaining, and enjoying year-round California sunshine. With **no neighbors directly behind the property**, the backyard offers an added sense of privacy that is increasingly hard to find. The location is another major highlight. The home is conveniently situated near everyday shopping, dining, and services, with **Ralphs, CVS, Kohl’s, Marshalls, Daiso, UPS, McDonald’s, Popeyes, and more nearby**. **Easy access to the 57 Freeway—approximately 3 minutes away—**makes commuting throughout Orange County and surrounding areas especially convenient. Families will appreciate convenient access to **local schools, parks, recreation, and community amenities**, all within a peaceful and established residential neighborhood. And for those who love everything Orange County has to offer, **Disneyland Resort is approximately 9.9 miles away—about a 16-minute drive**—while Fullerton, Anaheim, Brea, Yorba Linda, Cal State Fullerton, shopping, dining, and entertainment are all within easy reach. Whether you are looking for a **primary residence, multigenerational home, vacation retreat, or investment opportunity**, this property offers tremendous versatility. Its spacious 5-bedroom layout, private pool and spa, large backyard, and proximity to Disneyland may also offer **potential for short-term rental use, subject to City regulations, approval, and permit availability**. **Space, privacy, poolside living, outstanding convenience, and a prime Orange County location—213 Louise Dr is ready to welcome its next owner.**
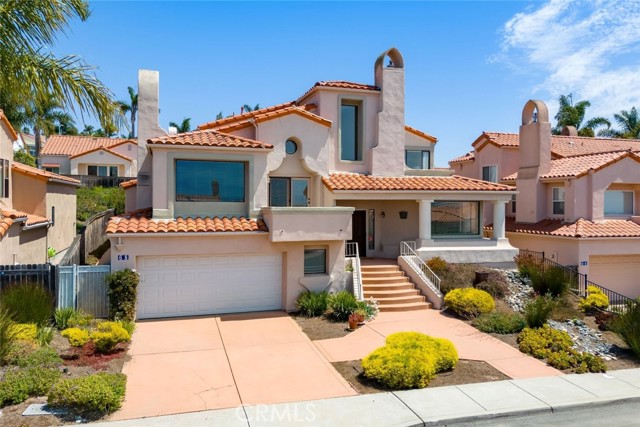
Pismo Beach, CA 93449
2560
sqft4
Baths4
Beds Ocean views take center stage at 68 Whitecap Street, a Mediterranean inspired residence set in the coastal hills of Pismo Beach. Offering approximately 2,560 square feet with four bedrooms and three-and-a-half bathrooms, the home’s multilevel design creates a wonderful balance of connected gathering spaces and comfortable separation for family, guests, or working from home. Generous windows fill the interior with natural light and showcase the surrounding coastal scenery. Multiple decks extend the living experience outdoors, providing inviting places to enjoy the fresh ocean air, watch the colors change over the Pacific, or gather with friends as the sun goes down. The spacious backyard offers another setting for outdoor enjoyment, while a spacious two car garage adds everyday convenience and storage. With its versatile floor plan, abundant space, and captivating views, the property is equally suited for year round coastal living or a relaxing Central Coast retreat. Located near the 38-acre Chumash Park and the future Ventana Sports Courts, the home also offers convenient access to Pismo Beach’s beaches, restaurants, shopping, and recreation. 68 Whitecap Street presents an exceptional opportunity to enjoy space, scenery, and the relaxed rhythm of life along the coast.
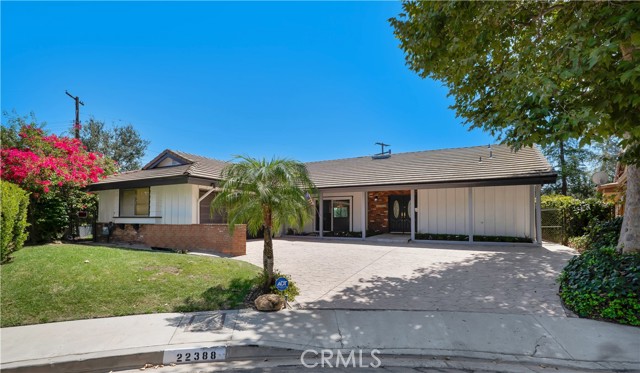
Woodland Hills, CA 91364
2142
sqft2
Baths3
Beds Your View. Your Pool. Your Single-Story Sanctuary. Perched high in the hills near Mulholland Drive in Woodland Hills and tucked away at the end of a peaceful cul-de-sac, this beautifully updated single-story 3-bedroom, 2-bathroom home offers approximately 2,142 square feet of inviting living space on an expansive 19,890 square-foot lot. From the moment you enter, floor-to-ceiling windows frame spectacular views of rolling hills, majestic mountains and sparkling city lights, creating an unforgettable backdrop throughout the home. The bright, open feel living room features high-beamed ceilings, a charming fireplace and sliding glass doors that open to the patio, pool and sweeping views beyond. The remodeled kitchen is designed for both everyday living and entertaining, with white shaker cabinetry, gray quartz countertops, a large center island, tray ceiling and LG stainless-steel appliances. The kitchen flows seamlessly into the spacious dining and family rooms, while additional sliding doors provide easy access to the front porch. The generous primary suite features a beautifully remodeled en-suite bath with dual sinks, separate tub and glass-enclosed shower. Two additional bedrooms, a full hall bath, dedicated laundry room and attached two-car garage complete the comfortable single-level floor plan. Outside, the property truly shines. A sparkling in-ground pool and expansive patio create the perfect setting for entertaining, relaxing and taking in the incredible hillside and city-light views. Lush landscaping and a grassy side yard add to the sense of privacy and space. Located minutes from Mulholland Drive and Ventura Boulevard, with easy access to Calabasas Commons, Trader Joe’s, Whole Foods, Westfield Topanga, The Village at Topanga, highly rated schools and the beaches via scenic Topanga Canyon. A rare combination of spectacular views, single-story living, a pool, privacy and an expansive lot—all in a prime South of the Boulevard location. Please note, some photos have been virtually staged and/or enhanced.
Marina del Rey, CA 90292
1227
sqft2
Baths2
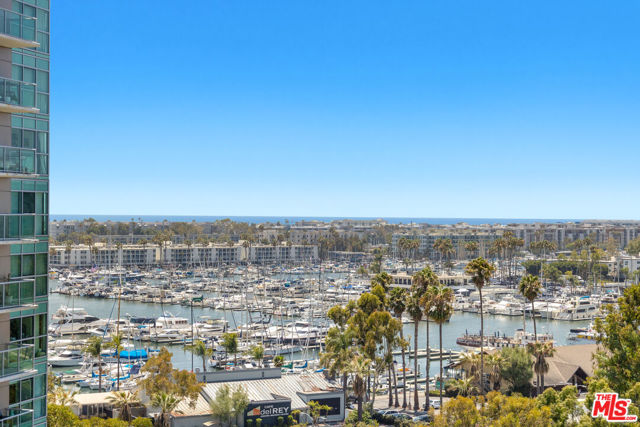
Beds Ultra airy, bright with excellent direct and unobstructed marina/ocean views as well as Santa Monica Bay views from all rooms from this south-facing residence. Uber-private, corner unit featuring cool design touches throughout that ooze a magical and enchanting flair. If you ever thought your living quarters could also be your personal playground, you will be at home at the incomparable Azzurra with services and amenities galore! These include the Sky Lounge as well as a roof-top Jacuzzi, conference room, indoor/outdoor fitness, Yoga/Pilates studio, concierge, valet, pool, spa, sauna, media lounge and more! In the heart of Silicon Beach and close to LAX, Shopping, Restaurants, the beach and the 405 and right across from the incredible marina. Turnkey and ready to move in. Don't miss it!
Encinitas, CA 92024
1057
sqft2
Baths2
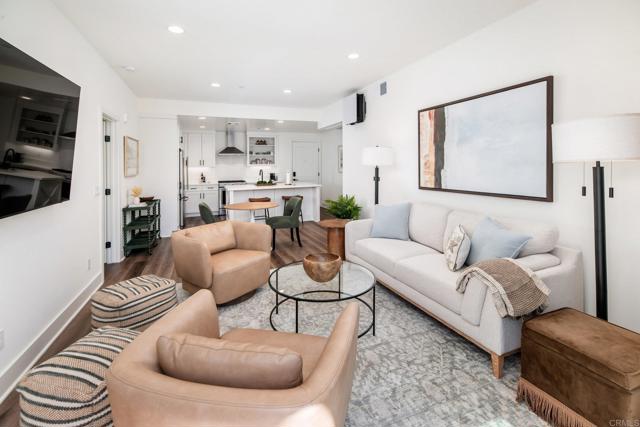
Beds Fox Point Farms was named Mixed Use Community of the Year in 2026! Built in December 2025, this brand new Fox Point Farms second floor residence offers the ease of single-level living with 2 oversized bedrooms (one on each side of the home), 2 bathrooms, and a spacious 2-car garage with 2 storage racks! There is no unit above or to the right side of the primary suite. Owner has an additional parking permit for guest parking. Just under 2 mi to Encinitas beaches in a quick 10 min bike ride, tee off across the street at Encinitas Ranch Golf course where Encinitas residents get priority booking for tee times, shop at The Forum, Target, Trader Joes within 1-1.5 mi away, and enjoy top coastal restaurants like The Henry, Valentina, Atelier Manna all within a 2 mi radius! Designed with both comfort and style in mind, the open-concept floor plan is filled with west-facing natural light and features luxury vinyl plank flooring throughout, recessed lighting, prewiring for ceiling fans, custom window coverings, upgraded soft-close cabinetry, quartz countertops, matte black fixtures, and owned solar. The coastal contemporary kitchen is the heart of the home, showcasing an oversized center island, apron-front sink, touchless matte black faucet, white shaker cabinetry, premium KitchenAid appliances, and ample space for casual dining and entertaining. The kitchen flows seamlessly into the inviting great room, where large west-facing sliding glass doors open to a private balcony—perfect for enjoying ocean breezes, al fresco dining, or relaxing at sunset. The thoughtfully designed split-bedroom layout offers privacy and functionality. The spacious primary suite on the right side of the home features a large walk-in closet and en-suite bath, while the generously sized secondary bedroom on the left side of the home, complete with its own walk-in closet, is located near the hall bath. A convenient laundry closet accommodates a full-size stackable washer and dryer with gas or electric hookups. Additional upgrades include central air conditioning, a wall-mounted electronic air purifier, tankless water heater, SheaConnect EERO wireless access points, keyless entry, Ring doorbell, LiftMaster garage connectivity, and ceiling-mounted storage racks in the garage. Just steps from your front door, enjoy Fox Point Farms' exceptional resort-style amenities, including a pool, fitness center, dog park, game room, golf simulator, and numerous indoor and outdoor gathering spaces. Embrace the unique agrihood lifestyle with walkable access to Haven Farm + Table, Harvest Market, Fox Point Brewing Co., Fox Point Roasters, community events, farm tours, yoga classes, concerts, Encinitas Ranch Golf Course and expansive green spaces. Experience a vibrant community centered around wellness, connection, sustainability, and farm-to-table living in one of North County's most innovative neighborhoods.
Oxnard, CA 93035
1850
sqft3
Baths3
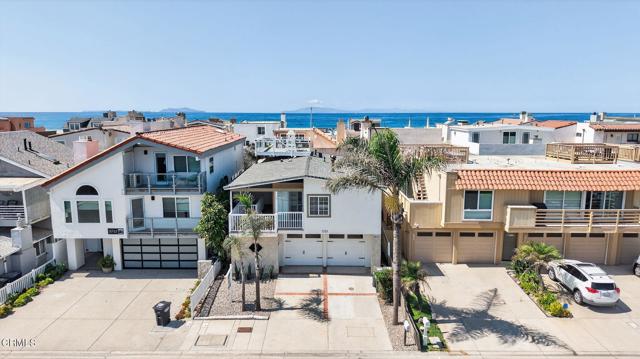
Beds Beach House with LEGAL ADU - Discover Your Dream Home in Hollywood Beach! Welcome to this exceptional coastal retreat with breathtaking ocean views and an unbeatable location--just steps from the sand and a short stroll to the harbor for all your boating adventures.The first floor features a legal ADU, perfect for guests or generating rental income. This inviting space includes a cozy living area, full bedroom, and bathroom. Gorgeous wood flooring and a fireplace create a welcoming atmosphere. The kitchenette is outfitted with a wet bar, 805 kegerator, sink, refrigerator, elegant cabinetry, natural wood beams, and a built-in breakfast bar. French doors lead to a private outdoor oasis with a rock fireplace and BBQ--ideal for family dinners and entertaining.On the second floor, you'll find two additional bedrooms and two bathrooms. Vaulted open-beam ceilings, wood flooring, and another fireplace add warmth and character. A spacious front deck invites you to relax and soak in the views. The kitchen showcases custom cabinetry, quartz countertops, and tile flooring, plus a convenient office/desk area that makes working from home a breeze. The primary suite boasts generous closet space and a spa-inspired bathroom with soaking tub and dual-head shower.Head up to the rooftop deck to experience sweeping panoramic views and stunning sunsets. Whether entertaining friends or simply unwinding after a beach day, this is the perfect spot.Located within walking distance of local restaurants and the farmers market, this property is the ultimate beach lifestyle investment. Live in the main residence while enjoying income from the ADU--or create your own multi-generational retreat.Experience the beauty of Hollywood Beach, where every day feels like a vacation. Don't miss this rare opportunity to own a true slice of paradise!
Sacramento, CA 95817
0
sqft0
Baths0
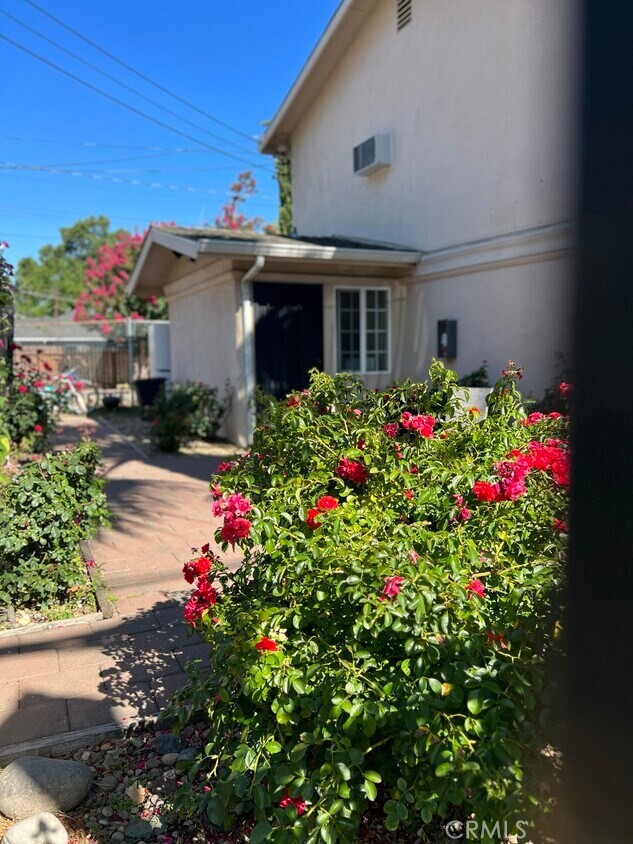
Beds We are pleased to present the exceptional opportunity to acquire a well-maintained and renovated eight unit apartment community located at 2700 32nd Street in Sacramento, California. Originally constructed in 1962, this attractive two-story multifamily property is located in the North Oak Park neighborhood with convenient access to Downtown Sacramento, where you will have a variety of restaurants, shopping, parks, public transportation and just minutes from Sutter Medical Campus. The property consists of eight (8) one- bedroom, one-bathroom apartments, each at approximately 580 square feet of comfortable living space with functional floor plans. Property amenities include gated entry, onsite laundry facilities, off-street parking, resident storage and a community patio area. Major exterior improvements were completed in 2016, including a new roof, gutters, siding and exterior paint. With exterior capital improvements, onsite amenities and the potential for additional interior updates, 2700 32nd Street presents a multifamily opportunity in a centrally located Sacramento neighborhood.
Page 0 of 0


