

Escondido, CA 92026
$1,480,000
3606
sqft4
Baths5
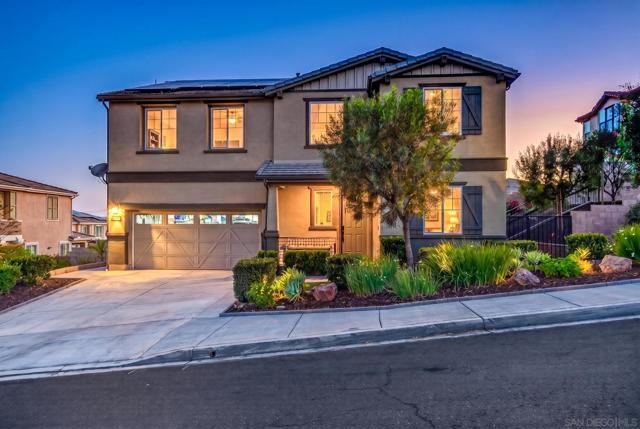
Beds Nestled at the end of a quiet cul-de-sac, this executive-style, 2017-built masterpiece seamlessly blends modern luxury with resort-style living. Boasting every premium builder upgrade imaginable, this 3,606-square-foot home has been freshly repainted inside and out. This highly upgraded 5-bedroom, 4-bathroom home plus expansive loft spans an impressive 3,606 sqft not including the soaring sunroom. This home leaves absolutely nothing to be desired, offering a completely turnkey, modern aesthetic. From the moment you enter, you’ll notice the meticulous upgrades of full tile backsplash, semi-custom cabinetry, soaring ceilings, and abundant natural light. The true showstopper of the main level is the fully permitted, high-quality custom sunroom featuring gorgeous vaulted ceilings - a seamless extension of the home perfect for year-round lounging and entertaining. A bedroom and full bath rounds out the downstairs, making this home perfect for multi-generational living. Upstairs, a massive loft with Bose surround sound system offers endless possibilities, while the generous bedrooms provide quiet sanctuaries for the entire family and guests! Step outside into your private, low-maintenance paradise. The premium 9,999 sq. ft. lot features a sparkling pool with a baja shelf and oversized spa, artificial turf, and gorgeous resort style features. Plus, enjoy unmatched energy efficiency with a massive 56-panel solar system (46 panels fully paid off!) making your electric bill minimal. Tankless water heater, whole house water softener, dual zone newer AC unit, and so much more!
Glendale, CA 91204
1743
sqft2
Baths3
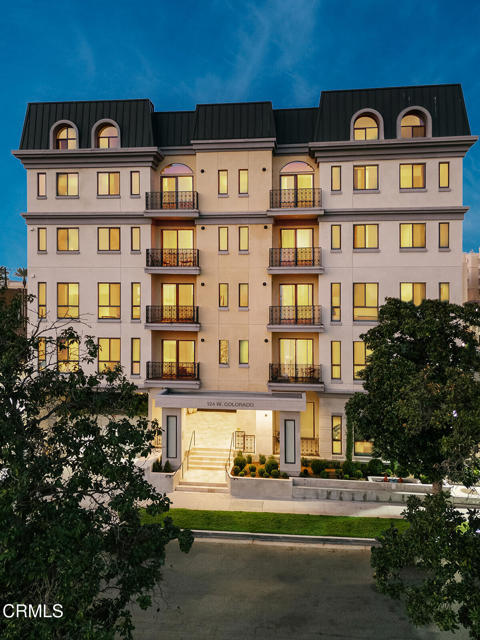
Beds Experience refined urban living at Verdara Residences, Glendale's premier luxury condominium community located directly across from the Americana at Brand. This exceptional fourth-floor residence offers a spacious three-bedroom, two-bath floor plan with high ceilings, an open-concept living and dining area, and expansive windows showcasing beautiful views of the Downtown Los Angeles skyline. The stylish kitchen features stainless steel appliances and opens to the spacious dining area. The formal living room has a fireplace and a balcony with spectacular City Views. The generous primary suite includes an en-suite primary bath an ample closet space, while two additional bedrooms provide flexibility for family, guests, or a home office. Additional features include tankless water heater, Walk in closet and inside the unit laundry. Verdara's resort-style amenities include a Parisian style lobby, a fitness center, elegant indoor/outdoor residents' lounge, beautifully landscaped courtyard, controlled access, and secure subterranean parking. Enjoy an unparalleled pedestrian lifestyle just steps from world-class shopping, dining, entertainment, and parks, with convenient access to Downtown Los Angeles, Pasadena, Burbank, and major freeways.The photos features in the MLS showcase the interiors of the model units and they do not feature the interior of unit 401. Seller offering Seller Financing to qualified Buyers.
Temple City, CA 91780
1770
sqft2
Baths3

Beds Beautifully reimagined with a modern aesthetic, this fully renovated home blends style, comfort, and functionality. Featuring a thoughtfully designed floor plan offers both a spacious primary suite and a junior suite, complemented by a soaring high-ceiling two front and back living rooms filled with natural light. Brand new roof, new central AC and electrical providing both elegance and peace of mind. Located within the highly sought-after, award-winning School District, this gated property offers exceptional privacy, abundant parking with EV fast charge, and is tucked away on a quiet dead-end street with minimal traffic. Set in a safe and friendly neighborhood, this home presents a rare opportunity to enjoy modern living in one of the area’s most desirable communities. Come TODAY!
Fullerton, CA 92831
2328
sqft4
Baths6
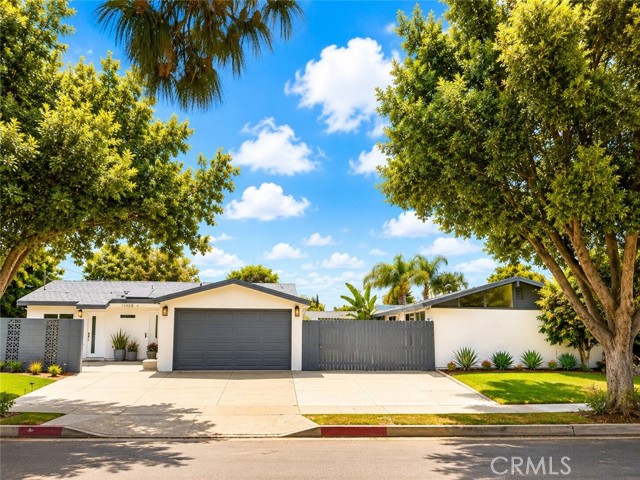
Beds 2 buildings on one lot with a combined gross living area of 2,328 sq.ft. Located within the highly acclaimed Troy High School district, this exceptional property features a newly built 1,075 sq.ft. ADU. Both the main residence and the ADU offer 3 bedrooms and 2 bathrooms, providing excellent flexibility for multi-generational living, rental income, or investment opportunities. Situated on a desirable corner lot, the two residences enjoy separate entrances and a high level of privacy. The neighborhood is quiet and peaceful, with a park conveniently located diagonally across the street. Ideally located just a short 4–5 minute drive to Troy High School and California State University, Fullerton, this property offers both convenience and strong long-term value. Perfect for owner-occupants or investors alike — this is a must-see property!
Cambria, CA 93428
3128
sqft5
Baths5
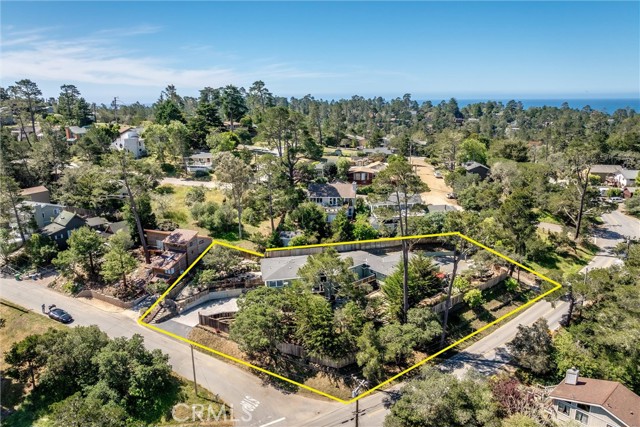
Beds Delightfully unique split-level property in Cambria offering exceptional flexibility for multi-generational living or extended guests. Situated on nearly half an acre with approximately 3,128± sq.ft., this expansive 5 bedroom, 4.5 bathroom home is thoughtfully designed to function much like two homes in one. The original Ardath Drive side living area offers approximately 1,535± sq.ft., while a substantial 1,593± sq.ft. addition completed around 2016 created a separate Spencer Street side living space. The Spencer Street side living area offers 2 bedrooms and 2 bathrooms, plus an additional dining area/den currently utilized as a bedroom/workout room. A former third bedroom on this side has been converted into a kitchenette area complete with cabinetry, counters, sink, and full-size refrigerator, adding even more flexibility for extended living arrangements. This side of the home also features multiple Ipe wood decks, a cozy wood-burning fireplace, and private laundry room. The original Ardath Drive side of the home features 3 bedrooms and 2 bathrooms, along with its own laundry closet, Ipe wood deck, and access to the terraced yards. Separate driveways from both Ardath Drive and Spencer Street provide convenient access and added privacy for each side of the home. A connecting door separates the two living spaces and can be locked open, closed, or removed depending on your needs. Additional highlights include beautiful solid oak flooring, an updated kitchen, grand entry, multiple living areas, wooded views with distant hill vistas, terraced gathering areas with pavers and slate stone, over 3,600 gallons of combined cistern water storage for irrigation, two furnaces, two water heaters, and a massive tandem four-car garage with workshop space and half bath.
San Fernando, CA 91340
2731
sqft5
Baths6
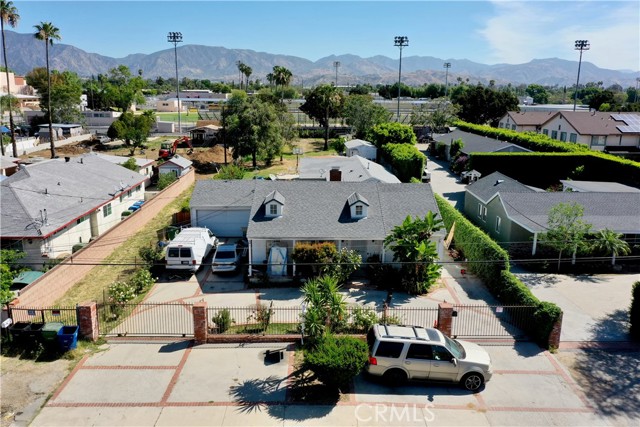
Beds Welcome to This Beautiful Traditional Home, featuring 6 bedrooms and 5 bathrooms, this spacious residence offers over 2,731 sq ft of living space on an expansive 21,223 sq ft lot—providing endless opportunities to expand, build, or customize to your vision. Endless potential calling all investors and builders—this property is a rare opportunity to unlock incredible value. Whether you’re looking to develop, renovate, or create your dream estate, the possibilities here are truly limitless, Property features a large, cemented driveway with ample parking Secure brick and iron gate for added privacy, generous lot size with room to grow or build, classic traditional charm throughout Prime Location, conveniently located near the 118, 210, 5, 14, 170, and 405 freeways, making commuting a breeze. Close to shopping centers, parks, and schools—everything you need is just minutes away.
Yucaipa, CA 92399
1681
sqft3
Baths3
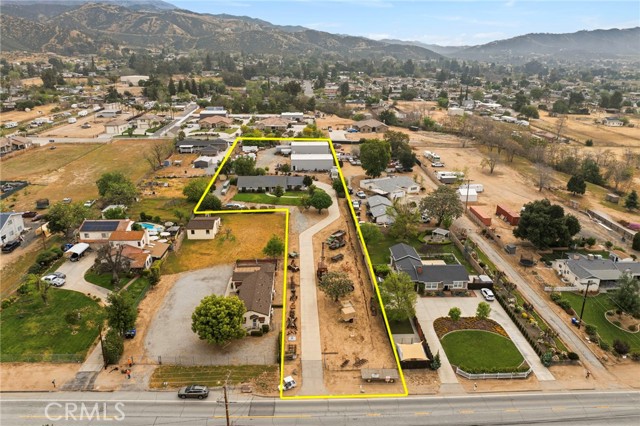
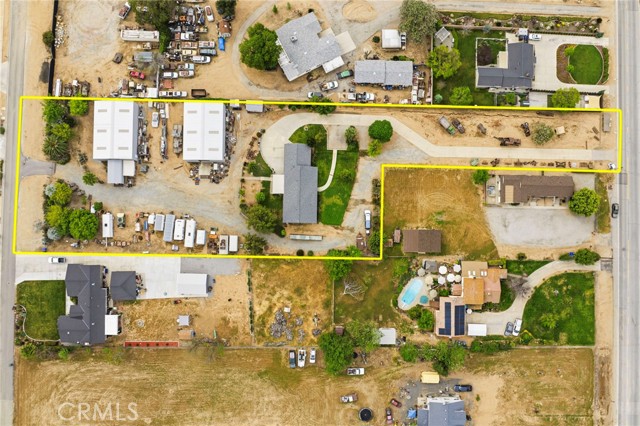
Beds 78,843 square foot giant lot with a front and back entrance with two 40 x 60 all steel fully permitted warehouses with tons of storage on the lot Can drive heavy trucks and equipment in from the East and West entrances both with wide gates with reinforced heavy-duty concrete with over 100 yards of driveway space along with true RV parking and RV sewer hookup and water! Perfect for your race cars, campers, toys, automotive storage The roll up doors are extra tall and the warehouses are built like tanks. So much storage. Live in the residential home that is a 3-bedroom 3 bath complete with a bathroom in the Man Cave Garage. The garage is spacious and the garage door opens up to the lot for additional storage. So much you can do here. The grounds are well maintained and there is even an exotic rare catus garden. The warehouses have steel roofs and the over 15-foot steel doors are perfect for all of your storage needs. There is even an existing car lift. The house is the perfect place to have an onsite caretaker to watch over all of your stuff. Do not pay for RV storage ever again The house has an incredible open floor plan with a great kitchen with granite counter tops. Lots of storage and the neighborhood is fantastic. You could do almost anything with this giant lot. A great place to call home and store your boat and camper at the same time! So close to downtown Yucaipa. Close to the golf course, wilderness park and all of your favorite little coffee shops and walking trails. In between Thermal and the mountains are calling. Just a quick drive up the back side to Lake Arrowhead or Running Springs. Perfectly situation close to the Palm Springs airport or Ontario International airport and even the private Chino airport. Solid roof, great plumbing and good electrical. No need to look any further. You have found the perfect place to call home and work at the same time! Build that ADU you have always dreamed of or plant that giant garden. Room for the kids to play and a great space to come home to. Mint condition. The owner has kept this home in superior condition. Come on over and stay awhile and enjoy our Mountain view! Have your morning coffee out on the back porch or sit out under the front porch for pure serenity and peace. A property like this only comes up once in a great while. You can almost never find a beautiful home complete with giant 40 x 60 all steel warehouses that are FULLY PERMITTED. You could even store your planes here. Excellent investment.
Pasadena, CA 91107
0
sqft0
Baths0
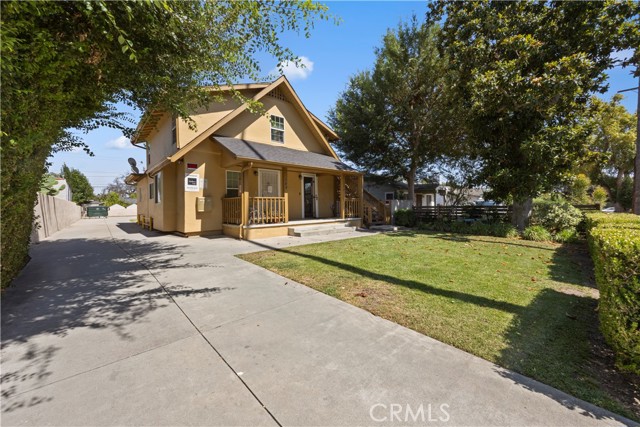
Beds Well-maintained and beautifully landscaped classic Craftsman Bungalow triplex located in desirable East Pasadena. The property features charming curb appeal with a welcoming front porch spanning the main entryway. Situated within walking distance to Pasadena City College, California Institute of Technology, and The Huntington Library. The property sits on a large rectangular lot and offers an excellent unit mix consisting of two (2B+1B) and one (1B+1B) units. One unit is currently vacant, providing an immediate opportunity for an owner-occupant or the potential to lease at market rent. Additional features include separately metered gas and electricity, on-site coin laundry for additional income, and storage sheds in the rear.
Yucaipa, CA 92399
0
sqft0
Baths0
Beds Mixed Use residential with two 40 x 60 all steel warehouses with all steel roofs with POWER and fully permitted. Over 15-foot-high steel roll up doors and super extra thick concrete foundations for heavy equipment storage and at the front entrance over 100 yards of extra heavy duty concrete pavement for heavy equipment and trucks. There is also a back entrance at the East side of the property for second exit or entrance. The property is facing East/West. The lot if flat and useable and there is so much room for storage and cars and equipment. The buildings are currently being used for storage. Car lifts available. The perfect place to store your race cars and or work on your vehicles and toys. The perfect man cave. There is also plenty of space for RV parking with sewer connection and clean out and water. Don't pay for RV storage any longer! Just Park your RV here! The house is the perfect place to have an onsite caretaker and or primary residence. It is just under 1700 square feet, and it is in excellent condition complete with a garage private bathroom. The main house also has 2 bathrooms! This house is perfect and can be used for a variety of things. The yard is expansive and well maintained and the house is in move in ready condition. So rare to actually find a permitted mixed-use property. THE HOUSE IS A 3 BEDROOM 3 BATHROOM AND THE WAREHOUSES ARE CURRENTLY BEING USED FOR STORAGE. YOU CAN NOT USE THIS PROPERTY AS A CAR LOT.
Page 0 of 0


