

Laguna Niguel, CA 92677
$1,480,000
1716
sqft3
Baths3
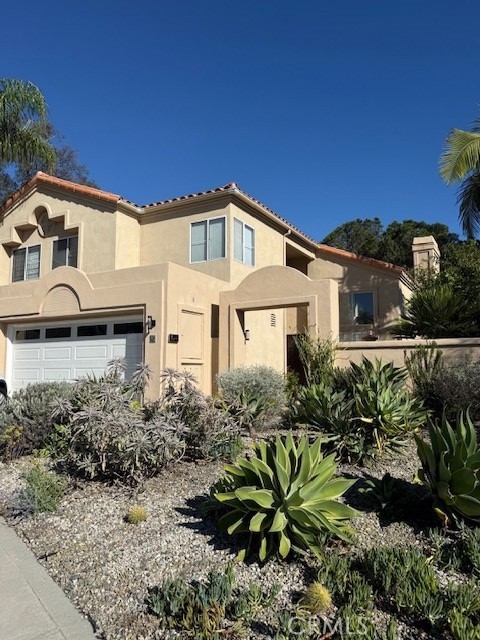
Beds Welcome to Marina Hills, where comfort, convenience and community come together. Nestled in a warm, family-friendly neighborhood with Blue Ribbon public schools, this beautifully maintained home offers thoughtful updates, such as a newer roof, plumbing, water heater, interior paint, A/C, and low maintenance front and backyard landscaping, providing peace of mind for years to come. The open floor plan encompasses an updated kitchen complete with island seating, three bedrooms and two and a half bathrooms. The spacious and inviting living room provides an expansive and light-filled space to entertain all of your family and friends. The spacious master bedroom is complete with multiple closets and an en suite bathroom sanctuary. One of the home's greatest advantages is its location - families can easily walk to/from Hidden Hills Elementary School without having to touch any major public streets, making busy mornings simpler, safer and less stressful. The neighborhood is known for its welcoming atmosphere and exceptional HOA amenities, including, a lap pool, spa, tennis courts, BBQs, full-kitchen clubhouse, parks, trails to the beach (3.7 miles to Salt Creek Beach!), and a full calendar of community events and activities that bring neighbors together throughout the year. Whether you are enjoying a quiet evening in the front courtyard surrounded by mature fruit trees and a charming fountain, taking a stroll through the neighborhood, or spending weekends at the community park or pool, Marina Hills offers more than just at home - it offers a wonderful place to build lasting memories.
Diamond Bar, CA 91765
2447
sqft3
Baths5
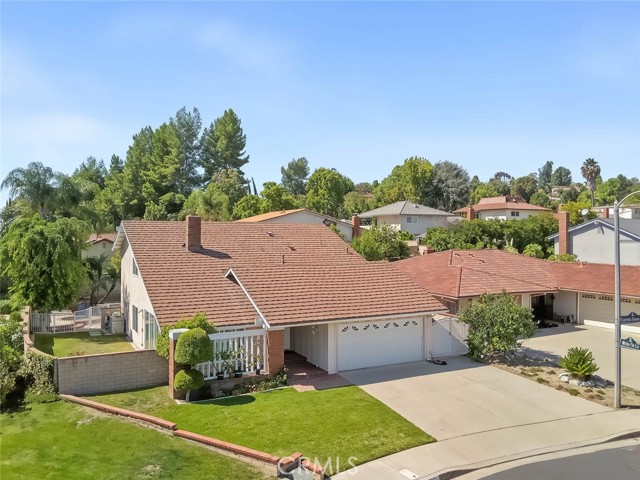
Beds Welcome to this special 5-bedroom, 3 bath home in the Walnut Valley School District. The long-term owner of 40 years will be handing over a new opportunity for the next family to make fantastic memories. This is a quality-built Brock home on a quiet cul de sac and flat usable lot. Featuring a downstairs bedroom and bath, a pool and spa with a covered patio for entertaining, and a variety of upgrades. The double door entry has a tiled foyer to greet you with cathedral ceilings through the living room. Details include custom mantle work at the living room fireplace along with upgraded baseboards, crown moldings, and wood shutters over the newer dual pane windows. The remodeled kitchen with granite countertops, newer cabinets, recessed lights, and tiled floor is open to the family room and fireplace. The views from this area look to the beautiful back yard and pool/spa area. The family room has a fireplace with custom mantle and recessed lights. The adjacent wet bar was transformed to a more convenient computer workstation and desk. The downstairs hallway leads to a remodeled bathroom with a tiled walk-in shower and adjacent bedroom. Upstairs are 4 additional bedrooms and 2 bathrooms. The primary suite features a walk-in tiled custom shower; twin vanities have been remodeled with new cabinets and granite counter tops. There are multiple closets with an additional walk-in closet converted from the former attic- a secret room. The long-lasting metal roof will provide years of service. Award winning schools are a short walk away- Maple Hill Elementary and Chaparral Middle school. Diamond Bar's motto is Country Living! It is a great place to call home!
Rancho Cucamonga, CA 91739
4143
sqft5
Baths5

Beds No HOA. No Mello Roos... Just Pure Luxury in Rancho Cucamonga’s Masterpiece Collection. Welcome to 12575 Carmel Knolls Drive—an exceptional 5-bedroom, 4.5-bathroom estate offering over 4,100 sq ft of refined living space nestled in the foothills with mountain and city views. Step through double leaded-glass doors into a grand formal living room with a cozy fireplace and soaring ceilings and a separate formal dining area. The open layout flows seamlessly into a spacious family room with a second fireplace and custom built-ins, and a gourmet kitchen featuring Wolf appliances, a large island, walk-in pantry, and eat-in dining area. This home is designed for multi-generational living, with two primary bedrooms upstairs plus one bedroom with 3/4 bath downstairs. Upstairs, a custom library with built-in bookcases and a computer center adds a touch of elegance and function. Retreat to the upstairs primary suite with the third fireplace, and a spa-like ensuite, walk-in closet, and private balcony with a view. Bedrooms include walk-in closets with organizers. Additional upgrades include travertine flooring, crown molding, new windows, fresh paint, and a 2018 HVAC system. Outside, enjoy a tastefully landscaped yard, two covered patios, and a built-in BBQ island—perfect for entertaining. The four-car garage and extra-wide driveway complete this dream home.
Santa Clara, CA 95050
1560
sqft4
Baths3
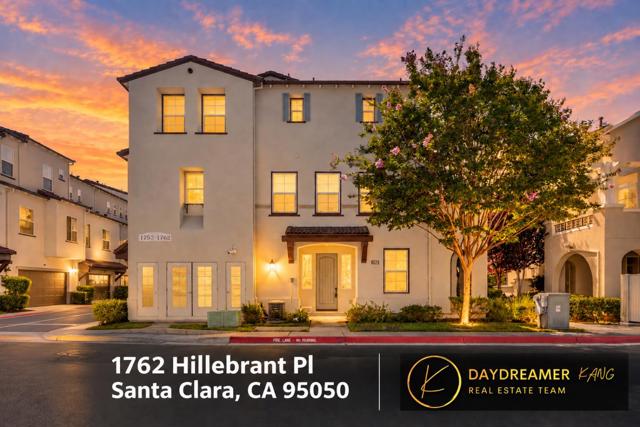
Beds OPEN HOUSE 09/26 2-5PM,09/27 2-5PM. Discover this elegant end-unit townhome in the convenient location of Santa Clara. The 2nd floor features an open floor plan connecting the living room, dining area, and kitchen, with large windows bringing in abundant natural light. The living room offers a cozy fireplace and opens to a private balcony, perfect for outdoor enjoyment. The dining area features an elegant pendant light. The kitchen boasts granite countertops, a beautiful mosaic backsplash, espresso cabinetry, and stainless steel appliances. A nearby powder room and laundry add convenience. The home features three bedroom suites for privacy and comfort. The 1st floor junior suite includes its own private patio, while the 3rd floor features the primary suite and another junior suite. The primary bath offers double sinks and a spacious stall shower. A built-in office is located off the stair landing. Community amenities include a park, playground, and BBQ area. Conveniently located near Levi's Stadium, San Jose Airport, shopping, and dining, offering comfort and convenience in a vibrant neighborhood.
Irvine, CA 92606
1500
sqft2
Baths3
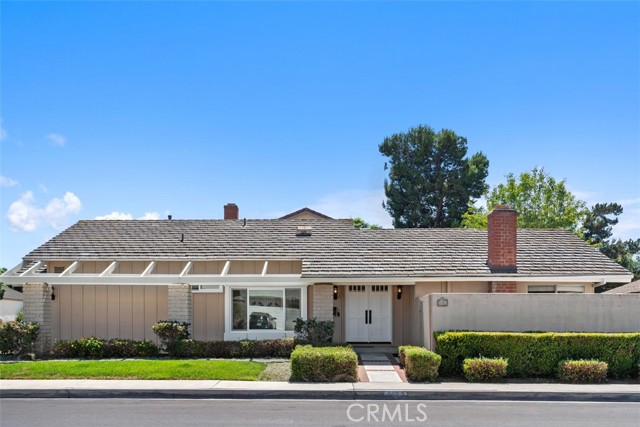
Beds Welcome to 3652 Provincetown, Irvine! This beautifully refreshed single-story detached home offers 3 spacious bedrooms, 2 full bathrooms, and approximately 1,500 square feet on a desirable 5,050-square-foot corner lot with ample street parking in the quiet Colony/Walnut Village community. The beautifully landscaped front yard features plants selected for their natural insect-repellent qualities. The home features a high living room ceiling, open living and dining areas, and a kitchen that opens to the family room with a fireplace. The spacious primary bedroom features a large sliding door opening directly to the backyard patio. Improvements include new neutral interior paint throughout, tile flooring throughout the main living areas, new bedroom carpeting, and stainless steel kitchen appliances, including a new, never-used stove and microwave. The kitchen and two outer bedrooms feature newer dual-pane windows, and the roof is well maintained with a professional tune-up completed in 2024. Enjoy an attached two-car garage with direct access, additional interior width, a laundry area with washer and dryer, and an exceptionally large driveway providing abundant parking. Ideally located within a 10-minute walk of Trader Joe’s and less than a four-minute walk to the community clubhouse and pool, with Ralphs Supermarket, Smart & Final, restaurants, and Harvard Park nearby. The association offers a private clubhouse, three Olympic-sized pools, spacious green parks, barbecue areas, tennis and basketball courts, and tree-lined jogging paths. No Mello Roos and only $65/month in association dues. Located within the award-winning Irvine Unified School District, serving College Park Elementary, Venado Middle School, and Irvine High School. A wonderful opportunity to enjoy comfortable single-level living in one of Irvine’s desirable communities.
Irvine, CA 92606
2310
sqft3
Baths6
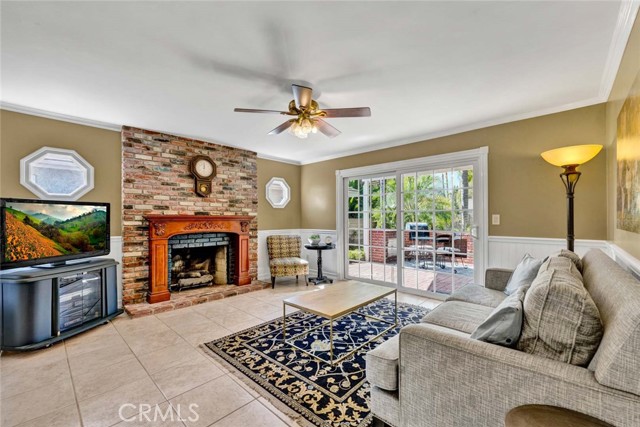
Beds Welcome to this spacious 6-bedroom, 2.5-bathroom Cornell home offering 2,310 square feet in the sought-after community of College Park. Ideally situated within the community, this home features a highly desirable floor plan with an open and airy layout. The spacious living room flows into the dining area, while the kitchen offers extra space for a breakfast nook, perfect for everyday meals. A separate family room overlooks the backyard and features a cozy fireplace, creating a welcoming space to relax with family and friends. A convenient powder room completes the downstairs living area. Upstairs, you’ll find six bedrooms and two full bathrooms, including a primary suite with an ensuite bathroom. The spacious backyard offers added privacy with no homes directly behind it, along with a covered patio perfect for relaxing or enjoying a barbecue. Ideally located near schools, shopping, dining, and entertainment at The District and The Marketplace, residents also enjoy access to community amenities including three pools, a spa, and a clubhouse. A wonderful opportunity to enjoy a spacious home in one of the area’s most sought-after neighborhoods!
West Hills, CA 91304
3276
sqft4
Baths5
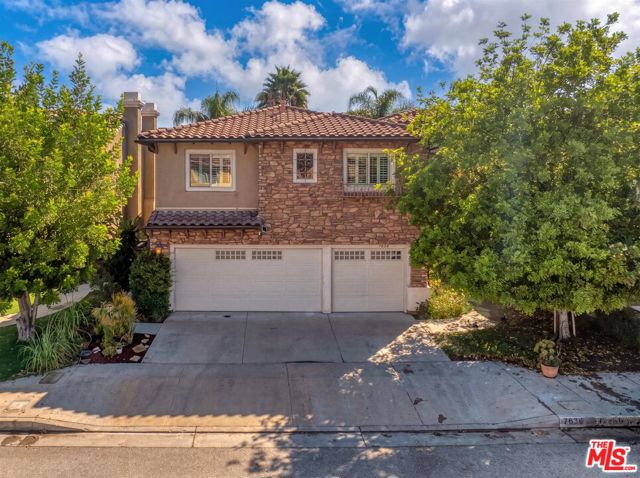
Beds Welcome Home to 7636 Balasiano, an impressive Mediterranean-style luxury estate in West Hills offering a 2-story, 5 bedrooms, 4 bathrooms, 3,276 square feet of living space, and a private pool with a resort-style backyard. Built in 2005, this spacious residence combines timeless Mediterranean architecture with the highly sought-after indoor-outdoor lifestyle that makes West Hills such a desirable place to call home.Designed with flexibility in mind, the five-bedroom floor plan includes a MAIN LEVEL bedroom and full bathroom, an increasingly valuable feature for guests, multigenerational living, extended stays, or a dedicated home office. As you enter the home, soaring ceilings create an immediate sense of openness, complemented by engineered hardwood flooring, dual-pane windows, and plantation shutters throughout. The thoughtfully designed floor plan features a dedicated dining area, formal living room, and comfortable family room, all flowing seamlessly into the centrally positioned kitchen which is an ideal layout for everyday living and entertaining. Upstairs, a versatile loft space provides an ideal setting for a second-floor office, study area, creative workspace/play room, or additional lounge. The generous scale of the home provides room to live, entertain, work, and unwind while maintaining a comfortable connection between the interior living spaces and private backyard. The kitchen is equipped with stainless-steel appliances, including a refrigerator, double wall ovens, built-in microwave, and gas cooktop. There is plenty of counter space and convenient counter seating which is perfect for casual meals, morning coffee, or gathering with guests while cooking. Step outside and discover a private pool and resort-style outdoor setting that transforms the backyard into an extension of the living space. Picture summer afternoons in the pool, evenings gathered with friends, outdoor dining, and relaxed weekends enjoying the Southern California climate. For buyers searching for a West Hills pool home with a private backyard, this property delivers one of the area's most sought-after lifestyle features.Situated in West Hills, the property provides convenient access to the top rated Las Virgenes School District, Victory Trail hiking opportunities, Topanga Village and Westfield Topanga, placing shopping, dining, recreation, and entertainment within easy reach. The area's evolving amenities also include the development of the new Rams practice facility, further contributing to the area's growing lifestyle appeal. Close proximity to UCLA Medical plaza, Roscoe Valley circle park, Pierce College. Via Topanga Canyon Blvd. easy access to Freeways 101 and 118. Convenient access via Topanga Canyon offers a scenic route to Malibu's beaches, dining, and coastal lifestyle which is an exceptional benefit for weekend getaways and everyday Southern California living .Come experience 7636 Balasiano and discover a West Hills lifestyle centered around space, privacy, entertaining, flexible work-from-home living, and effortless Southern California living.
0
sqft3
Baths3
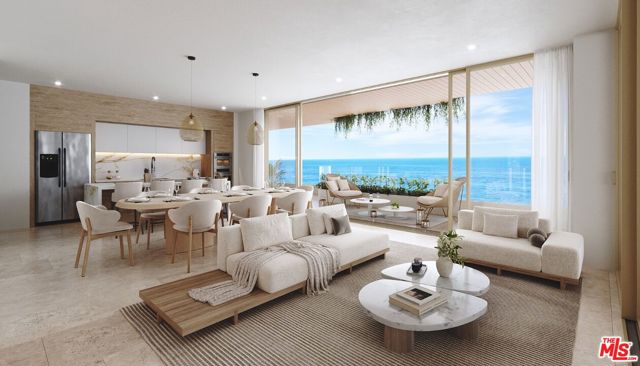
Beds Set directly on the Pacific coastline in a vibrant surf town along Costa Rica's Central Pacific, this exceptional 3-bedroom, 3-bathroom oceanfront residence encompasses 2,723 square feet and is situated on the 9th floor, offering a rare opportunity for absolute beachfront ownership with sweeping ocean views from every bedroom, as well as the living and dining spaces. A spacious private terrace extends the living experience outdoors, complete with a private plunge pool and ample room for dining and lounging while taking in the Pacific horizon. Thoughtfully designed with a refined contemporary aesthetic, the residence features Italian designer kitchens and baths, turnkey furnishings, in-residence laundry, and a flexible lock-off configuration. The boutique beachfront development is situated on rare fee-simple titled oceanfront land, with permits in place and construction underway, just approximately 75 minutes from Costa Rica's largest international airport. Resort-style amenities include an elevated sky lounge and infinity pool, beachfront swim-up bar and lounge, full-service spa, fitness center and yoga shala, gourmet and beachfront dining, caf and boutique retail, wellness services, co-working spaces, event venues, and concierge services. Valet service and dedicated under-building garage parking are included, adding an effortless level of convenience to the ownership experience. Optional professional rental and vacation management services offer a turnkey approach to ownership, whether envisioned as a private tropical residence or a sophisticated second home in one of Costa Rica's most desirable beach destinations.
Glendale, CA 91206
2061
sqft3
Baths3
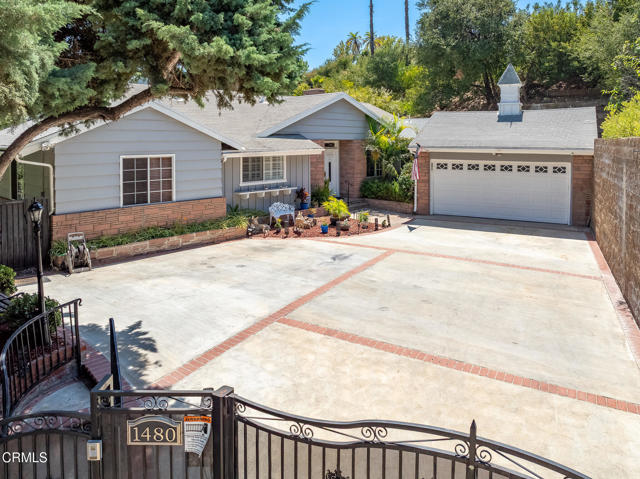
Beds Perched in the desirable Glendale Hills, this spacious single-story 3-bedroom, 3-bathroom home offers privacy, generous living spaces, and spectacular unobstructed 180-degree city and skyline views.Enter through impressive double doors into a welcoming foyer with coat closet. Beautiful oak hardwood flooring extends throughout much of the home. The expansive living room features a fireplace, bar closet, and sliding glass doors providing direct access to the backyard and views beyond.A separate den offers an inviting retreat with a second fireplace and grand mantle, dramatic high-beamed ceilings, hardwood flooring, and two sets of sliding doors opening to the backyard, creating a seamless indoor-outdoor connection while showcasing panoramic city views.The kitchen features a breakfast bar, oak cabinetry, ceramic tile countertops, freestanding stove/oven, dishwasher, microwave, and hardwood flooring. Adjacent is a formal dining room highlighted by high-beamed ceilings and hardwood floors.The spacious primary bedroom suite includes a large picture window framing beautiful city views, dual closets, ceiling fan, and an attached full bathroom with dual sinks, bathtub, separate stall shower, private water closet, and additional closet space.The 2nd and 3rd bedrooms feature hardwood floors, ceiling fans, floor-to-ceiling mirrored wardrobe closet doors, and window shutters or blinds. A dedicated laundry room provides abundant cabinetry and an additional half bathroom.Additional features include an attached 2-car garage with direct access to the home, central air conditioning and forced-air heating, updated electrical panel, and tankless water heater.The private backyard is designed for relaxation and entertaining, with a full patio area, retractable awning, and sweeping unobstructed 180-degree city and skyline views. The side yard includes a large upslope garden area and a second retractable awning.The spacious landscaped front yard provides additional entertaining space and room for parking several vehicles outside the garage. Set back from the street, the property is accessed by a private driveway with an automatic gate and is fully fenced for added privacy.Conveniently located near the 2 & 134 freeways, Glendale Adventist Hospital, parks, restaurants, transportation, Downtown Glendale, The Americana, and Glendale Galleria. A rare opportunity to enjoy single-story living, privacy, generous outdoor space, and exceptional views in the Glendale Hills
Page 0 of 0


