

Union City, CA 94587
$1,479,000
1320
sqft2
Baths3
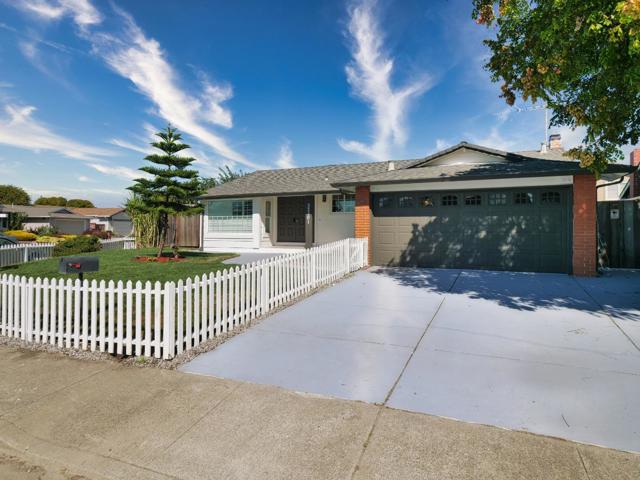
Beds Welcome to this beautifully refreshed, move-in-ready home, thoughtfully updated inside and out. The property features fresh interior/exterior paint, updated recessed lighting, new kitchen/bath faucets, a painted garage, and a refreshed driveway. Step outside to a renewed yard with 2,200 sq. ft. of fresh sod, updated sprinkler heads, and a backyard orchard boasting roughly 20 mature fruit trees that produce fresh seasonal fruit from approximately April through December. Please note that this property is being sold strictly in AS-IS condition. Buyer is advised to conduct their own due diligence with the city regarding the home. Some historical work on the property was completed by the previous owner; buyer must verify all records with the city to determine any requirements needed to bring the property fully up to code. With extensive cosmetic updates and a unique, fruit-filled backyard, this home offers a wonderful combination of comfort and outdoor living. Move in, settle in, and enjoy.
Big Bear Lake, CA 92315
4000
sqft4
Baths5
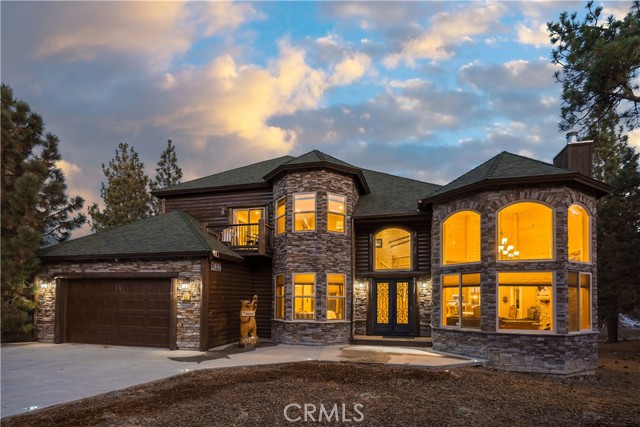
Beds Welcome to Big Bear’s Grand Chateau, an extraordinary mountain retreat designed for unforgettable gatherings and luxurious alpine living. Spanning approximately 4,500 sq. ft. with the garage conversion, this impressive multi-family lodge blends timeless rustic charm with modern comforts, featuring soaring vaulted ceilings, warm cabin accents, and expansive living spaces for entertaining. Thoughtfully designed for privacy and comfort, both levels feature spacious primary suites with indulgent jetted tubs, while every bedroom enjoys direct access to a bathroom, creating a true retreat-style experience for family and guests alike. At the heart of the home, the chef-ready kitchen flows seamlessly into a generous dining area and grand living room, where a dramatic stone fireplace creates the perfect gathering place after a day on the slopes. Entertainment continues in the climate-controlled game room, created from the converted two-car garage and complete with a pool table, air hockey, and classic jukebox, making it the perfect setting for lively game nights and relaxed gatherings. Step outside to the expansive back deck, where breathtaking alpine views set the stage for year-round outdoor enjoyment. Relax beneath overhead heaters, unwind in the spacious outdoor hot tub, or gather around the firepit on the cozy veranda for the ultimate après-ski experience under the mountain stars. Ideally located within walking distance to Oktoberfest and Big Bear Snow Play, and just minutes from ski resorts, the lake, shopping, dining, and only 10 minutes to Big Bear Village, this property offers the rare balance of convenience, recreation, and peaceful mountain seclusion. This exceptional property offers both lifestyle and investment potential. Big Bear’s Grand Chateau is a rare opportunity to own a true mountain estate. Schedule your tour before this one-of-a-kind retreat is gone.
Beverly Hills, CA 90210
2026
sqft3
Baths3
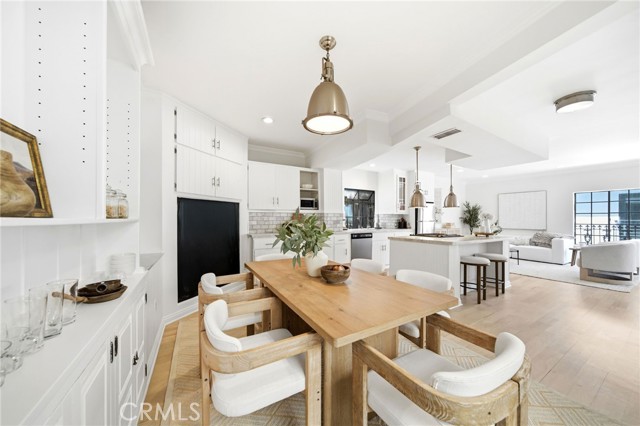
Beds Reduced! Remodeled private retreat offering great value in the Hills of BHPO! Minutes from downtown Beverly Hills, located on a quiet street just steps from Coldwater Canyon Park and Sunset Blvd. This 2026sqft, 3 bed 2.5 bath, 3-story hillside home boasts a remodeled chef’s kitchen, newly stained hardwood flooring, fresh paint throughout and ample outside entertaining space. On the main floor you’re greeted by an open floor plan with dining area plus built-in seating and storage. The updated kitchen boasts stainless steel appliances, stone counters and center island featuring gas range, breakfast counter & stunning pendant lights. This leads to a light filled living room with recessed lighting and crown molding. Beamed ceilings give a rustic elegance to the middle floor which features a well appointed guest bedroom, hallway bath with tub and a 3rd bedroom/den with fireplace; perfect as an art or photography studio. The spacious top floor primary suite offers privacy and charm, along with cozy fireplace and ensuite bathroom with laundry closet. French doors lead out to a spacious front terrance with views, plus backyard access to a double tiered patio. Other upgrades include central HVAC, updated garage door, powder room on main floor and louvered shutters. Peace, privacy and tranquility await!
Canyon Country, CA 91387
4023
sqft5
Baths5
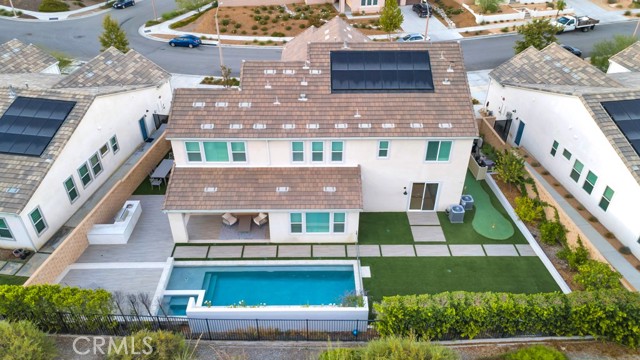
Beds SHORT SALE!!!Spacious 5-bedroom, 5-bath single-family home offering over 4,000 square feet of living space in a desirable, amenity-rich community. This home features a generous floor plan with ample room for comfortable living and entertaining, along with a private pool. Located in a well-established, dog-friendly community with access to hiking trails and a community center, providing an active lifestyle and neighborhood appeal. Property is a short sale subject to lender approval and is being sold as-is. Seller will make no repairs. Buyer to verify all information. An excellent opportunity for an owner-occupant seeking space, value, and long-term potential in a strong community setting. Solar System is Paid Off!!!!
Cambria, CA 93428
1999
sqft3
Baths3
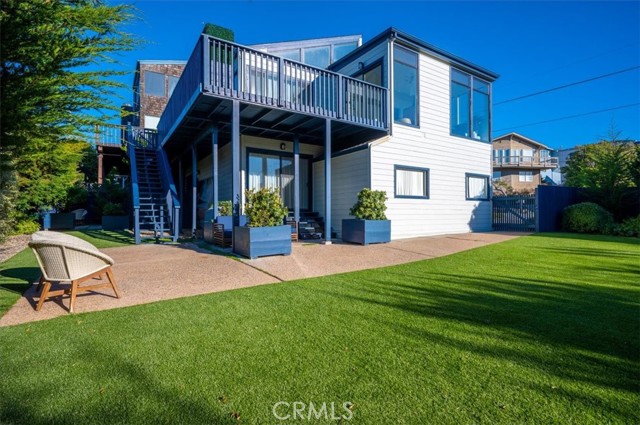
Beds Introducing "Moonstone Terrace," a beautifully renovated coastal retreat in Cambria's highly sought-after Park Hill neighborhood. Completely renovated in 2019, this turnkey 3-bedroom, 2.5-bath home offers modern upgrades and an exceptional location just one block from beach access and minutes from downtown Cambria, capturing the relaxed elegance of California's Central Coast. The light-filled, open-concept interior features a spacious living room with updated flooring, skylight, ceiling fan, and a custom built-in entertainment center with integrated Samsung Smart TV. Sliding glass doors open to the ocean-view deck, creating a seamless connection between indoor and outdoor living. The adjacent dining area offers abundant natural light and a welcoming space for gatherings. The open kitchen is designed for both style and function, featuring a large center island with built-in cooktop and oven, breakfast bar seating, stainless steel appliances, ample cabinetry, and generous counter space. A charming sunroom with floor-to-ceiling windows provides the perfect spot to enjoy morning coffee while taking in the coastal scenery. The primary suite includes backyard access through sliding glass doors, closet space, and an en-suite bathroom with a walk-in tiled shower, built-in cabinetry, and tile flooring. Two additional bedrooms, a full bathroom, and a half bathroom provide flexible accommodations for family or guests. Outdoor living is equally inviting, with a partially wraparound deck showcasing ocean views and a fully fenced 7,000 sq ft backyard featuring a fountain, premium turf lawn, mature landscaping, and a partially covered patio. Additional upgrades include a new garage door, electrical, plumbing, and central heating improvements, landscape sprinklers, a Flume smart water monitoring system, built-in Samsung Smart TVs, a custom banquette and workspace, and an attached garage. Combining thoughtful renovations, coastal views, and a prime location moments from Moonstone Beach and downtown Cambria, "Moonstone Terrace" offers a rare opportunity for turnkey coastal living.
Los Angeles, CA 90027
0
sqft0
Baths0
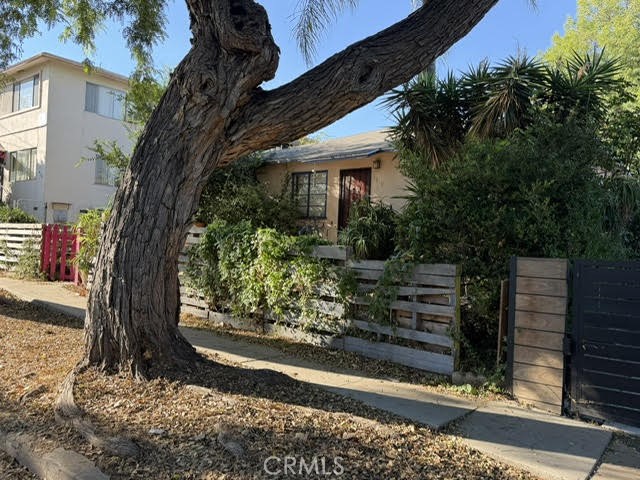
Beds CALLING ALL DEVELOPERS, BUILDERS & SAVVY INVESTORS! RARE Franklin Hills property located in LOS FELIZ this DEVELOPMENT OPPORTUNITY — LARGE, FLAT R2 LOT WITH TWO EXISTING HOMES & IN-PLACE RENTAL INCOME. Unlock the potential of this exceptional Los Feliz property featuring two separate residences on one expansive, flat R2-zoned lot. With tenants currently in place and generating immediate monthly income, this property offers the rare combination of cash flow today and substantial development potential. Whether your vision is ground-up development, maximizing the existing lot, renovating and repositioning the current residences, or holding a valuable Los Angeles asset for long-term appreciation, this property presents an exciting opportunity in one of the city's most sought-after neighborhoods. LAND. LOCATION. INCOME. UPSIDE. Opportunities offering all four are increasingly difficult to find. Bring your architects, builders, and investment team and explore the possibilities. This is a true Los Feliz value-add and development play with multiple paths to maximize returns.
San Diego, CA 92126
2041
sqft5
Baths3

Beds Welcome to the highly sought-after 3 Roots Community of Sorrento Mesa. This stunning new construction residence boasts immaculate condition throughout, showcasing modern architecture and luxurious finishes at every turn. With 3 full bedrooms plus an office space, this home offers ample room for both relaxation and productivity. Solar provides huge savings. The open floor-plan creates an inviting atmosphere, perfect for entertaining guests or simply enjoying day-to-day living. The attached 2-car garage provides convenient parking. Enjoy your large backyard patio or unwind on the spacious balcony off the kitchen and living area—ideal for al fresco dining. Abundant natural light streaming in through ample windows, while maintaining privacy from every angle. With no home directly in front, your view is of lush greenery, adding an extra layer of tranquility and seclusion. This home seamlessly blends indoor and outdoor living, allowing you to connect with nature without ever leaving the comfort of your own home. The ultimate lock-and-leave lifestyle, in this meticulously crafted home, offering unparalleled convenience and security for your peace of mind. The epitome of wellness and convenience at the 3Roots Community! Residents enjoy a plethora of amenities designed to promote a balanced lifestyle and foster community engagement. Explore the tranquil beauty at the three meticulously curated parks—Wisdom Park, Wellness Park, and Wonder Park—ideal for relaxation, reflection, and outdoor activities. Embark on invigorating adventures along the scenic Community Trails, including Carrol Canyon Creek and Bruce Brown Community Park, perfect for walking, jogging, or biking. Indulge in resort-style living with access to resort style pool oasis, complete with a lap pool, inviting cabanas, and sun-drenched lounging areas. For those seeking an active lifestyle, state-of-the-art Fit and Recreation Center offers everything you need, from cutting-edge exercise equipment to engaging community classes and events, ensuring you stay motivated and inspired on your wellness journey. Conveniently situated near freeways, shopping destinations, dining options, pristine beaches, and the San Diego International Airport, this home offers unparalleled accessibility to all the amenities and attractions that make San Diego living truly extraordinary. Experience the perfect blend of comfort, convenience, and community at this exceptional residence in the coveted 3Roots Community.
Los Angeles, CA 90066
2050
sqft3
Baths4
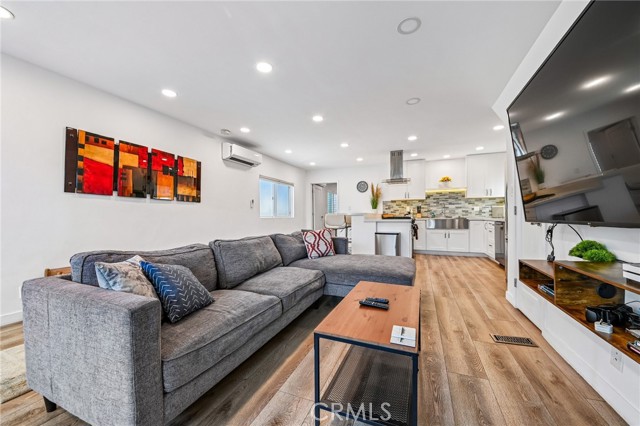
Beds Welcome home to this sleek and stylish residence nestled in the heart of Mar Vista, where modern comfort meets quintessential Westside living! Ideally positioned in one of Los Angeles' most sought-after neighborhoods, this beautifully refreshed home is wonderfully walkable and surrounded by the restaurants, coffee shops, markets and everyday conveniences that make Mar Vista such a special place to call home. Step inside to an inviting open-concept floor plan enhanced by newer luxury vinyl plank flooring and an abundance of natural light. The spacious living areas feel bright, airy and effortlessly connected—perfect for relaxing, entertaining or simply enjoying the easy Southern California lifestyle. The remodeled kitchen is both chic and functional, featuring crisp white shaker cabinetry, stainless steel appliances, gorgeous Caesarstone countertops and a charming mosaic tile backsplash that adds just the right finishing touch. The bathrooms have also been thoughtfully remodeled with contemporary finishes, beautiful tile flooring and a stylish farmhouse sink, creating spaces that feel fresh, modern and move-in ready. With ample parking for both residents and guests, everyday living is wonderfully convenient. And the location is hard to beat—close to everything that makes Mar Vista so beloved, from neighborhood cafés and eclectic dining to local markets, parks and the vibrant energy of Venice Boulevard. You're just minutes from Venice, Santa Monica, Culver City and the beach, giving you the very best of the Westside right at your fingertips. Stylish, bright, beautifully updated and perfectly positioned—this is Mar Vista living at its best!
Westlake Village, CA 91361
1952
sqft2
Baths4
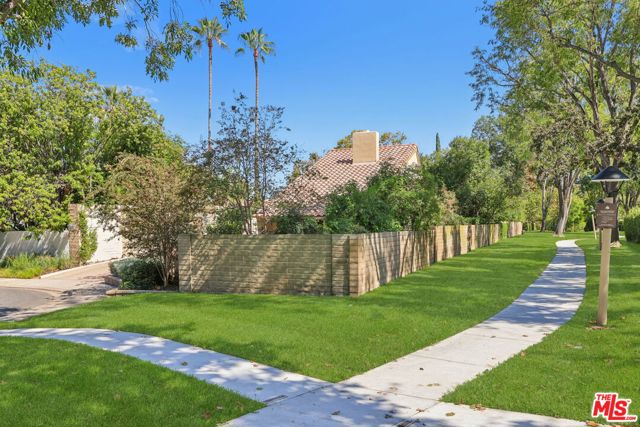
Beds Welcome to this beautifully situated single-story home in the highly sought-after First Neighborhood community in Westlake Village. Tucked away at the end of a quiet cul-de-sac on a desirable corner lot, this home sides to a lush greenbelt, offering privacy and tranquility. This exceptional setting is just steps from Berniece Bennett Park and White Oak Elementary School. Step inside to a light-filled, open floor plan where soaring vaulted and beamed ceilings create an expansive sense of space. Numerous windows and sliding glass doors throughout fill the home with natural light and provide a wonderful connection to the outdoors. Just off the living room, a private, partially covered courtyard offers a charming space to relax or create your own garden retreat. Porcelain flooring throughout complements the home's open and airy design. The floorplan offers excellent separation and privacy, with the primary suite located on one side of the home and three additional bedrooms and a full bath on the opposite side. Significant recent improvements include a newer roof, two tankless water heaters, a newer sewer system and HVAC system. All bedrooms have been freshly painted, adding to the home's fresh, move-in ready appeal. Don't miss this rare opportunity to own a special, move-in ready, single-level home in an ideal location!
Page 0 of 0


