

Altadena, CA 91001
$1,479,000
1909
sqft3
Baths3
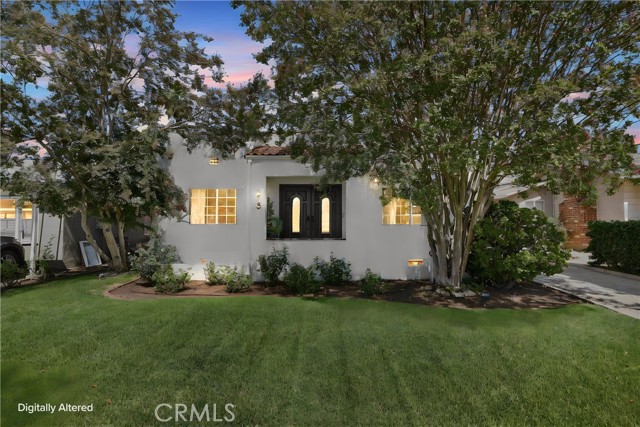
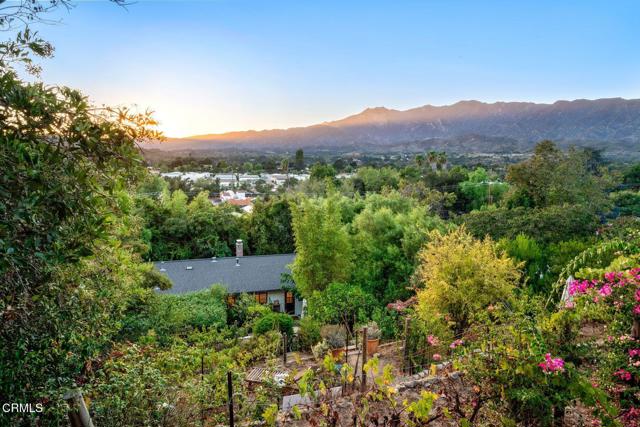
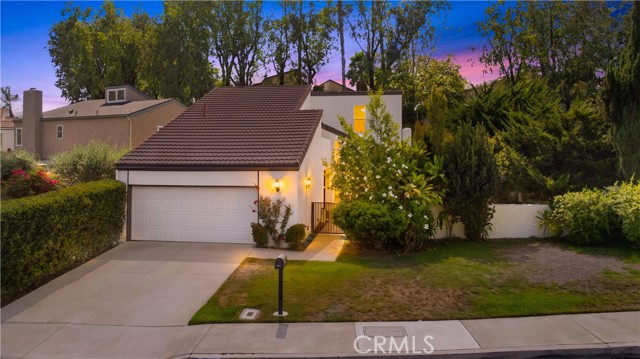
Beds Welcome to this beautifully updated 3-bedroom, 3-bath Spanish-style home, offering approximately 1,909 square feet of living space on an expansive 10,000+ square-foot lot in the desirable foothills of Altadena. From the moment you arrive, the home’s inviting curb appeal, lush front lawn, and timeless architectural character make a lasting impression. Inside, a warm and welcoming floor plan blends classic Spanish charm with thoughtful modern upgrades, including wood laminate flooring, large windows, ceiling fans, and stylish finishes throughout. The spacious living room features a charming decorative fireplace, creating a warm architectural focal point for the space. The custom kitchen is designed to impress with stainless-steel appliances, quartz countertops, an oversized center island, and plenty of space for gathering. A separate formal dining room provides an elegant setting for holidays, dinner parties, and special occasions. The generous primary suite overlooks the private backyard and offers direct patio access, while the spacious en-suite bath features a luxurious spa-inspired shower with dual shower heads and modern fixtures. Step outside and discover a backyard filled with possibilities. The private, gated grounds feature a shaded patio, open fire pit, mature fruit trees, and beautifully landscaped outdoor spaces ideal for entertaining, relaxing, gardening, or creating your own personal retreat. With its generous lot size, there is also ample room to explore the possibility of adding a pool. Additional highlights include a California basement for extra storage and a location just steps from nearby hiking trails. Enjoy convenient access to Jet Propulsion Laboratory (JPL) and close proximity to Caltech, Old Town Pasadena, dining, shopping, recreation, and more. This special Altadena home offers the rare combination of character, modern upgrades, privacy, outdoor space, and an exceptional foothill location. Come experience the charm, space, and possibilities this beautiful home has to offer.
Yorba Linda, CA 92886
2218
sqft3
Baths4
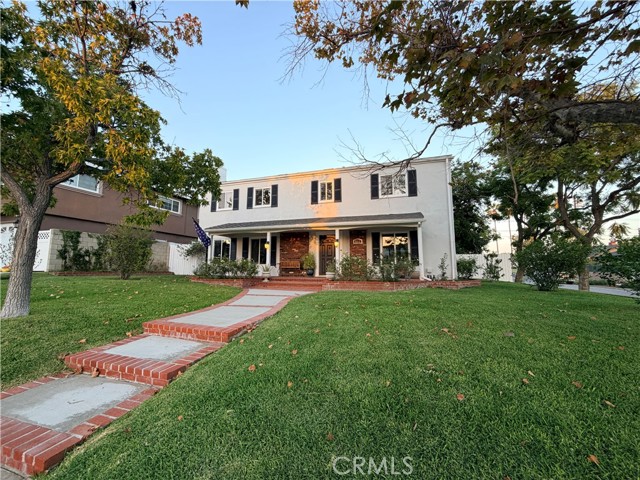
Beds Welcome to 4112 Denver Ave, a charming two-story Yorba Linda home offering approximately 2,218 sq ft with 4 bedrooms and 2.5 bathrooms, situated on a spacious 8,646 sq ft elevated corner lot. The elevated setting provides added privacy and an open feel, while an expansive front lawn, mature landscaping, covered front porch, classic shutters, and brick accents create inviting curb appeal. Inside, fresh interior paint enhances the bright and comfortable floor plan. The main level features a spacious living room and dining area with views of the landscaped grounds. The kitchen offers abundant cabinetry, generous countertops, peninsula seating, and opens directly to the family room with fireplace. French doors extend the living space outdoors, creating an inviting connection between the home, covered patio, and backyard. A powder room with laundry hookups and valuable under-stair storage complete the main level. Upstairs, a versatile landing provides space for a home office, study, or reading area. The spacious primary bedroom is complemented by a full bathroom with glass-block detailing, while three additional bedrooms provide flexibility. An expansive upper-level deck with neighborhood views offers another place to relax and enjoy Southern California indoor-outdoor living. The beautifully landscaped backyard is one of the home's special features, offering lawn and patio areas, mature plantings, and multiple spaces for outdoor enjoyment. A dedicated area behind the garage features an installed projector screen, creating a fun setting for outdoor movie nights and entertaining. Garden lovers will appreciate the established edible plantings, including Gala apple, pomegranate, mulberry, goji berry, Meyer lemon, avocado, fig, and Bing and Stella cherry trees, and additional space for vegetables, herbs, flowers, and seasonal plantings. The detached two-car garage provides parking and additional storage, including pull-down ladder access to overhead storage space, while also offering potential for a future ADU conversion, subject to buyer verification and applicable City requirements. Conveniently located in Yorba Linda near the Brea border, with easy access to Whole Foods Market, Brea Mall, popular shopping and dining destinations, Imperial Highway, and the 57 Freeway. Thoughtfully cared for over the years, 4112 Denver Ave offers welcoming spaces, established gardens, privacy, indoor-outdoor living, and a wonderful place to truly put down roots.
Laguna Niguel, CA 92677
1865
sqft3
Baths4
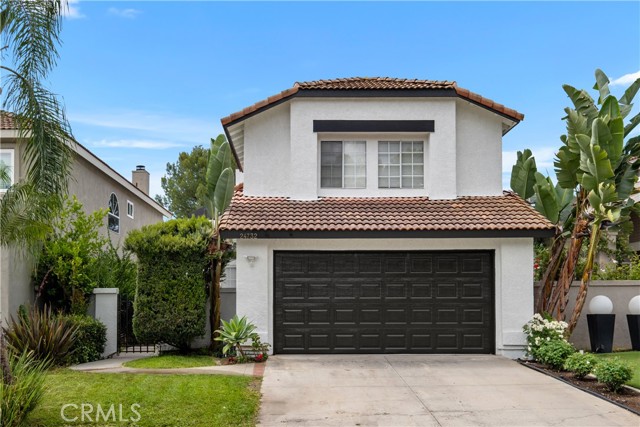
Beds EXCEPTIONAL LIGHT-FILLED HOME WITH PANORAMIC VIEWS IN A PRIME LAGUNA NIGUEL LOCATION, IDEALLY SITUATED ON A QUIET SINGLE-LOADED STREET IN THE HIGHLY DESIRABLE WINDROSE TRACT OF RANCHO NIGUEL. This beautifully upgraded 4-bedroom, 2.5-bath single-family home offers an exceptional blend of privacy, comfort, and resort-style living, surrounded by rolling hills and breathtaking scenery. Step inside to soaring ceilings and abundant natural light that create an open and airy ambiance. Thoughtful upgrades include laminate flooring, recessed lighting throughout, a full PEX repipe, a top-of-the-line tankless water heater, and a high-end washer and dryer. The remodeled kitchen features white shaker cabinetry, quartz countertops, high-end stainless steel appliances, and a charming breakfast nook. Sliding glass doors open to a private backyard with a variety of fruit trees, creating an inviting setting for relaxing or entertaining. Upstairs, the spacious primary suite showcases stunning panoramic views, a walk-in closet, and an ensuite bath with dual vanities. Three additional generously sized bedrooms offer flexibility for family, guests, or a home office. Residents enjoy exclusive access to The Club at Rancho Niguel, featuring an impressive array of resort-style amenities, including an Olympic-size pool, spa, full fitness center, racquetball, tennis and basketball courts, pickleball, beach volleyball, playgrounds, picnic areas, and a clubhouse. Outdoor enthusiasts will appreciate the close proximity to Laguna Niguel Regional Park, with its stocked fishing lake, scenic hiking and jogging trails, and paths that connect all the way to the beach.
Los Angeles, CA 90065
2111
sqft3
Baths4
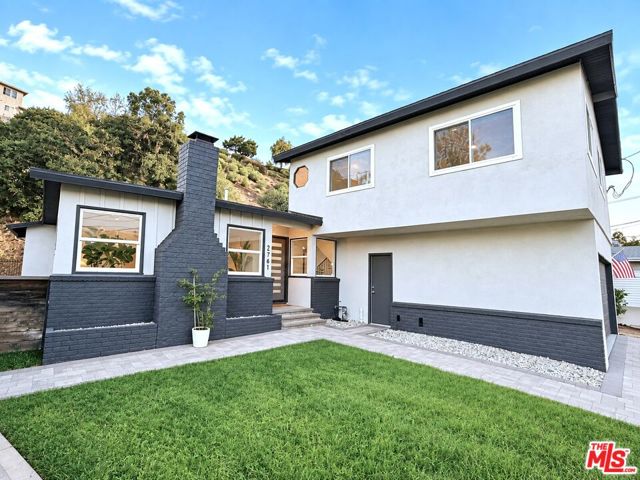
Beds LOW INTEREST RATE AVAILABLE...A prime opportunity to buy to this spacious and move-in ready NELA oasis perched high above the city on a secluded hillside. Located in Eagle Rock's desired Roundtop neighborhood, this large, two-level mid-century home delivers the rare combination of privacy, views, and the perfect indoor-outdoor flow for festive gatherings with your friends and family. The open floor plan is accented by wide-plank floors, recessed lighting, and newer dual-pane windows and sliding glass doors, filling the home with natural light throughout. Two master suites - one upstairs and one downstairs, each offer walk-in closets and dual-sink vanities in the bathrooms. Two additional bedrooms, an office and a screening-size family room round out the 2,111 square feet of living space. The family room opens to two distinct yard spaces, including a backyard with a lush green lawn, an open patio for seating, and a stunning hillside backdrop. The updated kitchen and baths feature slab stone counters with refreshed plumbing and electrical. A brick fireplace enhances the formal living room. Outside, a newly painted exterior pairs well with the decorative paver driveway and walkway. The 2-car garage features a newly-coated floor. All of this in the attendance area of the award-winning and newly-expanded Delevan Elementary School. Hillside views. Total privacy. Unbeatable entertainment flow. BYOHM---bring your own hammock and margaritas.
Ojai, CA 93023
1754
sqft2
Baths3
Beds Welcome to the Villa Tiare Vineyard Estate. Built in 1954, this exceptional estate offers a private, yet Bali like feel from the moment you enter through the wooden gate. Walking along the wooden path you are met with tall bamboo privacy hedges, ivy embarking on the exterior of the home, exterior lighting, a wine vineyard in back and a relaxing water feature and hot tub. Inside you are met with hardwood floors, a cozy fireplace and dining room. This 3 bedroom 2 bath home features an amazing kitchen with a Garland 6 burner stove, marble top island and hand painted Italian tiles, all while looking out at your terraced wine vineyard. The grounds are nothing less than spectacular and a rare find in the Ojai Valley. Owning a slice of heaven with your own wine vineyard is truly what life is all about.
Irvine, CA 92603
1858
sqft2
Baths3
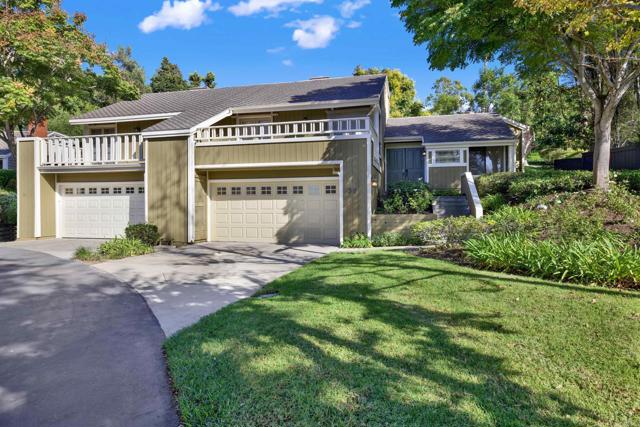
Beds Turtle Rock Retreat Where Beauty & Lifestyle Come Together! Tucked away on a peaceful cul-de-sac within the coveted Glen Garden Homes community this move-in-ready home is filled with natural light, creating a warm and inviting atmosphere for relaxing and entertaining. Beautiful French doors open the living spaces to the outdoors, while the primary suite features a balcony offering a serene place to sip morning coffee, unwind, and enjoy the beauty of your surroundings. The thoughtfully designed multi-level floor plan creates an effortless flow between gathering spaces and private retreats, offering both comfort and versatility. Set within one of Irvine’s most exclusive communities, this sophisticated, serene, and move-in ready home is waiting to be enjoyed. Must See!
Soquel, CA 95073
1748
sqft2
Baths3
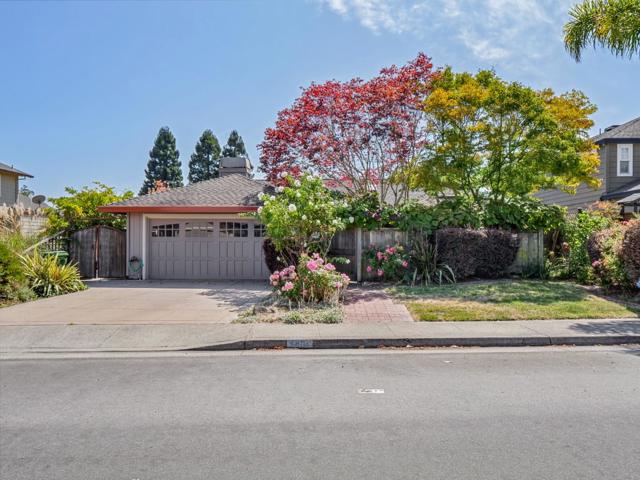
Beds Welcome Home! Step into this stunning single level home, perfectly nestled in the tranquil community of Evergreen Estates! This property is a true sanctuary, showcasing exquisite outdoor vines and two waterfalls that create a peaceful oasis. There is also a private green park behind you perfect for outdoor activities, and play. This spacious 3-bedroom, 2-bathroom home features vaulted ceilings and beautiful skylights complemented by automatic shades, allowing you to control natural light and privacy. Elegant hardwood floors and granite countertops elevate the interior, while top-of-the-line Viking appliances and radiant floor heating enhance your living experience, making it an ideal choice for families looking to thrive in Santa Cruz County. Conveniently located near Soquel High and Soquel Elementary School. Additionally, located near Anna Jean Cummings County Park, where families enjoy access to playgrounds, and outdoor recreation. Plus, vibrant Soquel Village is just minutes away, offering charming coffee shops, trendy restaurants, and delightful shopping options. Don't miss this incredible opportunity to embrace the Santa Cruz County Lifestyle.
Los Angeles, CA 90291
1800
sqft2
Baths1
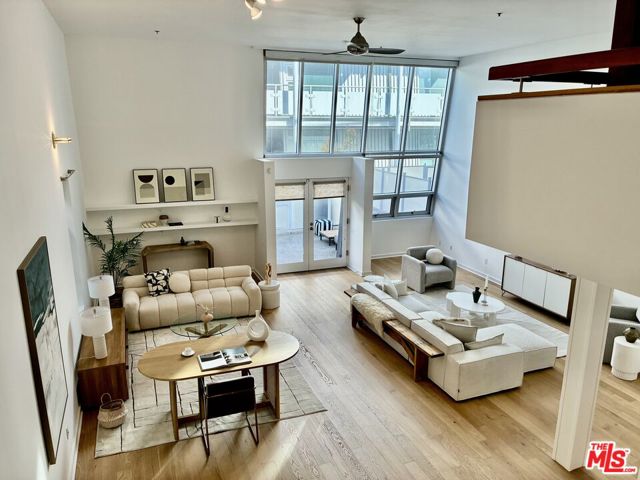
Beds Soaring ceilings create an extraordinary architectural environment for living, working, and creating in the heart of Venice. One of only two residences currently available in the highly sought- after Venice Art Lofts, this beautifully refreshed approximately 1800 sq ft loft offers a rare opportunity to own one of Venice's most distinctive residences. Blending industrial-inspired architecture with contemporary updates, C101 delivers the scale, flexibility, and visual impact today's creative professionals seek. The dramatic main level is defined by soaring ceilings, oversized windows, abundant natural light, and expansive open space, creating a striking canvas for living, working, entertaining and creating. The elevated loft provides a private bedroom retreat, while the generous private patio extends the living environment outdoors. Recent updates, includeing new flooring and fresh interior paint, create a clean, move-in -ready presentation while preserving the architectural character that defines the Venice Art Lofts. The flexible live/work configuration is exceptionally suited to entrepreneurs, architects, designers, artists, founders, content creators, entertainment professionals, remote executives, and anyone looking for a home that inspires both life and work. The location places you moments from Abbot Kinney Blvd, Venice Beach, Main Street, and the vibrant Silicon Beach corridor, surrounded by acclaimed restaurants, cafes, galleries, fitness studios, creative businesses, and leading technology companies. Whether envisioned as a sophisticated residence, creative studio, home headquarters, or flexible live/work environment, C101 offers an uncommon combination of architectural scale, versatility, outdoor space and location. LIVE WHERE YOU CREATE.
Mission Viejo, CA 92691
2510
sqft3
Baths5
Beds Welcome to Aegean Heights – This beautifully and completely renovated 5-bedroom, 3-full-bathroom residence offers approximately 2,510 sq. ft. of living space on a 5,500 sq. ft. lot. Thoughtfully upgraded with City permits, this stunning two-story home is truly move-in ready. Step inside to discover brand-new interior and exterior paint, a bright and open floor plan, and a spacious family room with dramatic vaulted ceilings. Adjacent is the formal dining room, which flows seamlessly into the completely remodeled kitchen featuring beautiful oak cabinetry, new countertops, and brand-new high-end stainless steel appliances. The kitchen also offers a breakfast bar and a spacious breakfast area perfect for casual dining and entertaining. The home has also been upgraded with brand-new HVAC equipment, including a new indoor unit and a new outdoor condenser, providing added comfort, efficiency, and peace of mind. The first floor includes 1 bedroom and 1 fully renovated bathroom, ideal for guests, extended family, or a home office. Upstairs, the spacious primary suite welcomes you through double doors and features vaulted ceilings and a fully remodeled primary bathroom with dual sinks. Three additional generously sized bedrooms, another beautifully renovated bathroom, and a versatile nook at the top of the stairs complete the second level. Outside, enjoy a beautifully redesigned and newly landscaped yard, creating a fresh and inviting setting for relaxing, entertaining, and enjoying Southern California living. Residents of Aegean Heights also enjoy access to the HOA community pool, tennis courts, and picnic area, all just a short walk up the street. With approximately 2,510 sq. ft., 5 bedrooms, 3 full bathrooms, a 5,500 sq. ft. lot, extensive permitted renovations, a brand-new kitchen, upgraded bathrooms, brand-new indoor and outdoor HVAC equipment, fresh interior and exterior finishes, new landscaping, and quality finishes throughout, this is the dream home you’ve been waiting for — beautifully updated, turnkey, and ready for you to simply move in and enjoy.
Page 0 of 0


