

Long Beach, CA 90803
$1,475,000
1575
sqft2
Baths3

Beds Opportunity awaits! Situated on a rare, oversized DOUBLE CORNER LOT spanning 4,968 square feet in highly desirable Naples Island, this truly unique property presents an enviable dilemma: build your dream home from the ground up, or move right in and enjoy all that this exceptional location has to offer? The 3-bedroom 2 bath 1575 sq ft home is truly move in ready featuring abundant natural light throughout a comfortable, easy floor plan. Great curb appeal & a gated entry invites you into the warm living & dining rooms highlighted by original hardwood floors, crown molding, a fantastic skylight, brick surround fireplace & lots of windows. The kitchen is so charming with blue tile counters and plentiful white cabinetry, a breakfast nook, butler’s pantry & super cool Wedgewood stove. A full hall bath services 2 spacious guest bedrooms, one with access to the backyard, while the expansive primary retreat anchors the back of the home offering glass door access to the private courtyard, a fabulous office/flex space, another skylight, large walk-in closet, en suite bath with dual sinks, soaking tub and huge shower. The outdoor space is phenomenal, featuring multiple enclave areas; one off the kitchen with beautiful landscaping and another more secluded spot off the primary bedroom. There is also a 2-car garage with at least 4 off street parking spaces at the back of the property. Opportunities of this scale are exceptionally rare on Naples Island, where oversized parcels command a premium. The possibilities are limited only by your imagination, come enjoy all this amazing community has to offer!
Ojai, CA 93023
2484
sqft4
Baths6
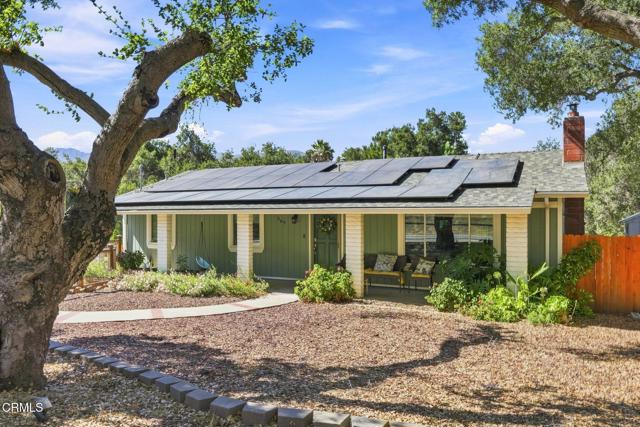
Beds Flexible Ojai Living with a Private Yard, Creek & Legal ADUDiscover the rare combination of space, flexibility, privacy, and quintessential Ojai living at this beautifully situated .34-acre property in the heart of the Ojai Valley. Offering approximately 2,484 square feet of living space inclusive of both the main home and ADU; the property includes a 4-bedroom, 3-bath main residence plus a separate legal 2-bedroom, 1-bath ADU creating an exceptional opportunity for multigenerational living, extended guests, a private home office, or potential rental income.The thoughtfully designed layout offers room for everyone while preserving a sense of independence. The main home includes a downstairs bedroom and bath that could easily be adapted into a private lock-off area, adding yet another layer of flexibility for guests, family members, or work-from-home needs. The detached two-bedroom ADU provides a true separate living environment, ideal for family, guests, a caretaker, or potentially a long-term tenant.Outside, the property becomes an extension of the home. The generous private backyard offers room to relax, entertain, garden, play, or simply enjoy the peaceful Ojai setting. A seasonal creek meanders along the very back of the property, adding a special natural element and a sense of privacy and connection to the landscape that is increasingly difficult to find.Its central Ojai Valley location makes everyday living wonderfully convenient. Enjoy easy access to Ojai's renowned trails, restaurants, shops, galleries, farmers markets, and cultural offerings, while the nearby Ojai Valley River Preserve trails are within easy walking distance. For those who commute or enjoy the broader Central Coast, Ventura and the communities of Santa Barbara are conveniently accessible for additional employment, dining, shopping, arts, and entertainment.Whether envisioned as a welcoming family compound, a multigenerational retreat, a home with dedicated guest accommodations, or a property offering the potential for supplemental rental income, this versatile Ojai property offers an uncommon blend of possibilities. Private, connected to nature, and centrally located, it is a place designed to evolve with the way you live.
Dublin, CA 94568
2654
sqft3
Baths3
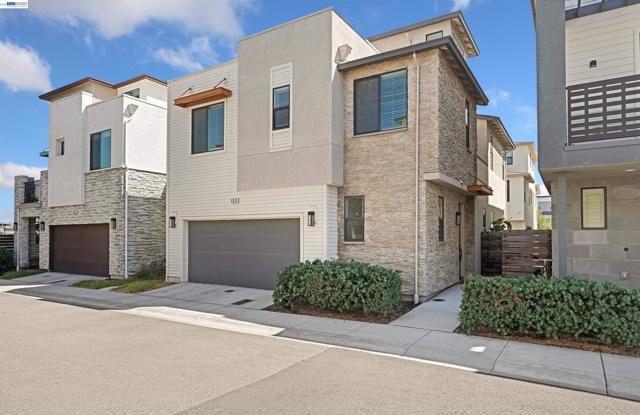
Beds Welcome to this luxurious home, NEXT DOOR TO THE NEWLY CONSTRUCTED SHAMROCK HILLS TK-8 SCHOOL, 3 BED, 2.5 BATH, LOFT that offers the perfect blend of convenience and comfort. Set on a first floor featuring an open flow between the living room, dining room, and kitchen, this home is bathed in plenty of NATURAL SUNLIGHT, creating a warm and inviting atmosphere throughout the living areas and rooms. The KITCHEN is a true showstopper, boasting an OVERSIZED ISLAND, A CUSTOM BACKSPLASH, STRIKING GREEN CABINETRY, ABUNDANT CABINET SPACE, AND SLEEK STAINLESS STEEL APPLIANCES. Retreat to the master suite, a private oasis complete with a STANDING SHOWER, A SOAKING TUB, HIS-AND-HER VANITIES, AND A LARGE WALK-IN CLOSET WITH BUILT-IN STORAGE. On the third floor, a VERSATILE LOFT awaits, ideal for a home theater, office, or study area, adapting effortlessly to your lifestyle. Step outside to a beautifully landscaped yard with lush grass and a dedicated garden area for planting. Residents enjoy access to exceptional COMMUNITY AMENITIES, INCLUDING A SPARKLING POOL, FULLY EQUIPPED GYM, AND A WELCOMING CLUBHOUSE, with immediate access to freeways, BART, restaurants, shopping, entertainment, an aquatic center, a library, a premium outlet mall, and Dublin's top-rated schools. The home is also within WALKING DISTANCE TO DON BIDDLE COMMUNITY PARK and nearby parks, offering even more green space to enjoy. With a prime location just steps from a brand-new school, this home offers an unbeatable combination of location, luxury, and lifestyle. Don't miss this incredible opportunity!
Palm Springs, CA 92264
2336
sqft3
Baths4
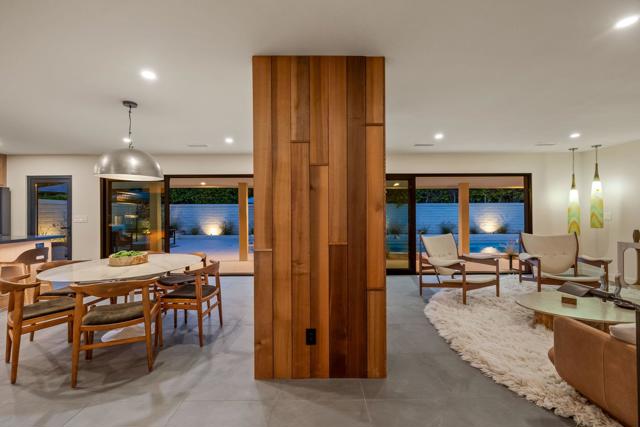
Beds Meticulously redesigned and thoughtfully curated mid century ranch located in the highly sought after Tahquitz Creek Golf Resort neighborhood of Palm Springs. Originally built in 1961, this exceptional residence offers 4 bedrooms, 3 bathrooms, and 2,336 square feet of upgraded living space that seamlessly blends timeless architectural character with elevated modern comfort. Ideally situated just a short drive from Los Angeles, the property is perfectly suited as a weekend retreat, vacation home, or full time desert residence.A true standout feature is the rare, ultra private backyard oasis designed for quintessential desert living and entertaining. Surrounded by mature landscaping and exceptional separation from neighboring properties, the outdoor space is centered around an original 9 foot deep pool, a highly coveted feature rarely permitted in newer construction. The pool has been newly resurfaced and upgraded with all new equipment, creating a resort style setting ideal for relaxing or entertaining guests.The property also includes a fully equipped attached casita complete with its own bedroom, bathroom, living area, and kitchen, offering ideal flexibility for guests, multigenerational living, a private office, or potential income producing opportunities.Inside, expansive sliders in the living room, kitchen, and primary suite create seamless indoor outdoor flow and fill the home with natural light. Slate flooring runs throughout, complemented by limestone countertops in both kitchens and designer finishes including travertine, marble, and quartzite in the bathrooms. The spacious primary suite features a spa inspired dual walk in shower designed to evoke a luxury retreat experience.Extensive improvements include updated plumbing and electrical, upgraded ducting in the main house, and a newer HVAC system servicing the casita. Ideally located in South Palm Springs near shopping, renowned golf courses, scenic hiking trails, and the vibrant downtown dining and nightlife scene.
Laguna Niguel, CA 92677
2074
sqft3
Baths3
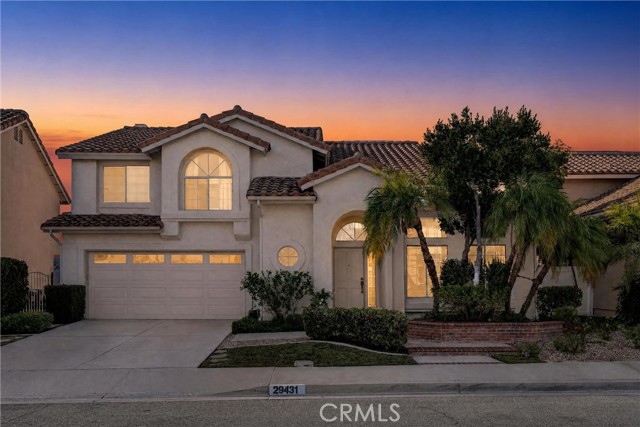
Beds Welcome to 29431 Pointe Royale, a beautiful home in the highly sought-after Niguel Ridge community of Laguna Niguel, offering peaceful views and an exceptional setting in one of the area's most desirable neighborhoods. This inviting two-story residence features 3 bedrooms, 2.5 bathrooms, large loft and approximately 2,074 square feet of living space, situated on an approximately 6,110-square-foot lot with an attached two-car garage. Upstairs, the spacious primary suite provides a private retreat, complemented by two additional bedrooms offering flexibility for family, guests or a home office. The backyard provides a peaceful extension with its desirable location, spacious floor plan, and beautiful views, 29431 Pointe Royale presents a rare opportunity to enjoy the best of Laguna Niguel living. Located within the established Niguel Ridge/Fieldstone neighborhood, residents enjoy convenient access to Laguna Niguel Regional Park, Crown Valley Park, hiking and biking trails, shopping, dining, golf and major transportation routes all while being just a short drive from the beaches, resorts and coastal lifestyle of South Orange County. Nearby comparable listings similarly highlight the area's access to parks, recreation and community amenities.
Newark, CA 94560
2856
sqft2
Baths3
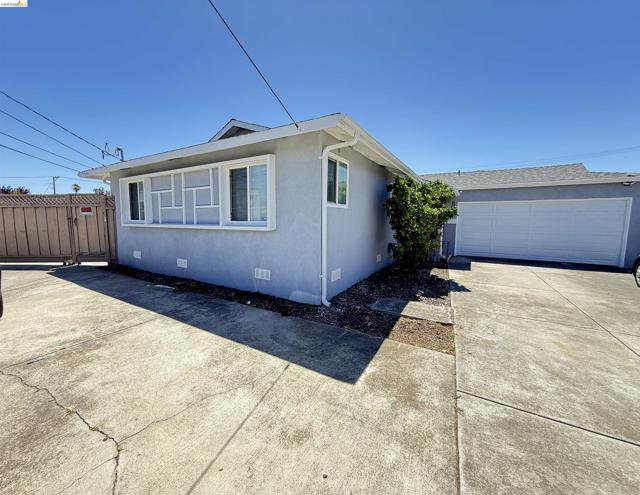
Beds Updated Home on Spacious Corner Parcel of Over 12,000 Sq. Ft. Plus other spaces including Room in the back of the garage for possible office/workshop. a detached studio of approximately 500 Sq. Ft. with potential. Close to Fremont, Major Freeways - 880, 84, Dumbarton Bridge, Silicon Valley
Oxnard, CA 93035
1216
sqft2
Baths2
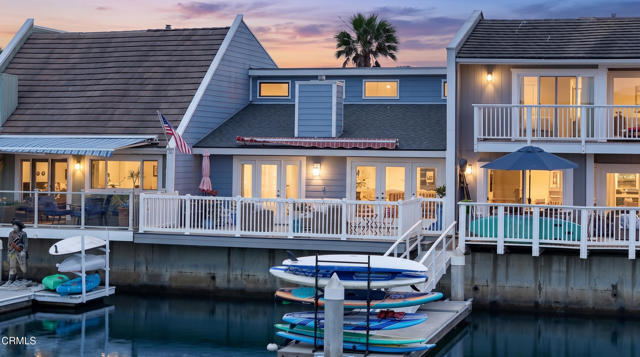
Beds Set on one of the finest stretches of water in Channel Islands Harbor, 4514 Gateshead Bay is a recently updated, south facing waterfront residence in a location that rarely comes available.This 2 bedroom, 2 bath home with a versatile loft has been recently remodeled and is genuinely turn key. The kitchen and bathrooms have been tastefully updated, and rich hardwood floors run throughout, lending warmth and continuity to every room. South facing exposure fills the home with natural light from morning to evening.The boat dock has also been recently renovated and comes with a 40 foot dock easement, real space for a real boat. One side of the dock and the gangway are shared with the neighboring property, which is common in this part of the harbor and doesn't take away from the day to day use of the water.Channel Islands Harbor offers boating, fishing, paddle boarding, and easy access to the Channel Islands right from your backyard. Mornings on the water, an afternoon boat ride out to the islands, or just sitting dockside as the harbor goes about its day, this is what waterfront living actually looks like here. It's also a quick drive to Santa Barbara, Los Angeles, and Ojai, giving you the coast, the city, and the mountains all within reach.
Glendale, CA 91207
2257
sqft3
Baths4
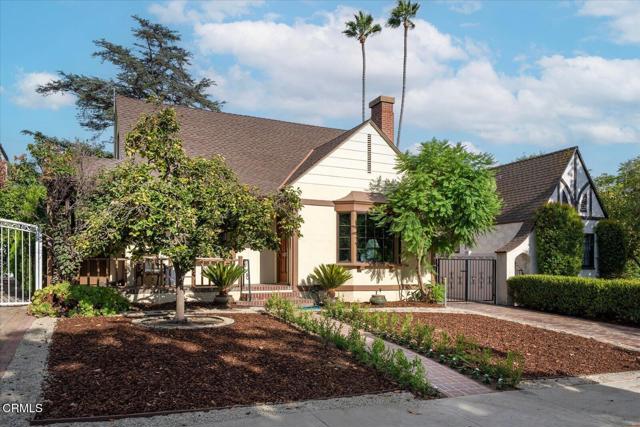
Beds PRICE REDUCTION! MOTIVATED SELLER! Nestled on a quiet, Magnolia tree-lined street in Glendale's highly sought-after Rossmoyne neighborhood, this darling 4 bedroom, 2.5 bathroom, 1936 character home has been lovingly cherished by the same family for over 60 years. Step inside to discover timeless hardwood floors and a spacious living room anchored by a lovely fireplace. The main level thoughtfully features a front-facing home office, a formal dining room complete with charming built-ins, two comfortable bedrooms, and an updated bath. At the heart of the home, the spacious kitchen includes a wonderful eat-in area ideal for casual morning coffee, along with convenient indoor laundry and a powder room positioned just off the kitchen for easy access from the backyard. Upstairs, a cozy flexible living space offers the perfect nook to unwind, alongside two additional bedrooms and a half bath. Outside, the beautiful backyard serves as an entertaining oasis, complete with a large patio ready for peaceful relaxation and alfresco dining.
Los Angeles, CA 90025
1650
sqft2
Baths3
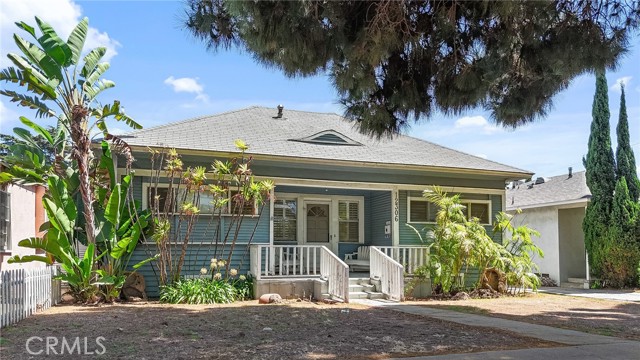
Beds 12306 Idaho Avenue presents a rare opportunity to reimagine a charming 3-bedroom, 2-bath home in the highly desirable West Los Angeles / Sawtelle area. Offering approximately 1,650 square feet of living space on a 5,249-square-foot lot, the property provides an ideal blank canvas for an owner-user or investor looking to renovate, customize, and create something truly their own. The spacious floor plan features multiple living areas, generously sized bedrooms, and a large kitchen with abundant cabinet and counter space. Outside, a private gated yard with mature landscaping and a lemon tree offers additional space to relax, entertain, and bring your vision to life. Ideally situated in the heart of West Los Angeles, the property offers convenient access to Sawtelle, Santa Monica, Brentwood, Century City, UCLA, major employment centers, shopping, dining, and transportation corridors. The property is within the Los Angeles Unified School District and is currently assigned to Brockton Avenue Elementary, Daniel Webster Middle School, and University High School Charter. Whether restoring its original character or creating a more contemporary home, 12306 Idaho Avenue offers an exceptional opportunity to customize a residence in one of West Los Angeles' most desirable and centrally located neighborhoods.
Page 0 of 0


