

Long Beach, CA 90803
$1,475,000
1942
sqft3
Baths2
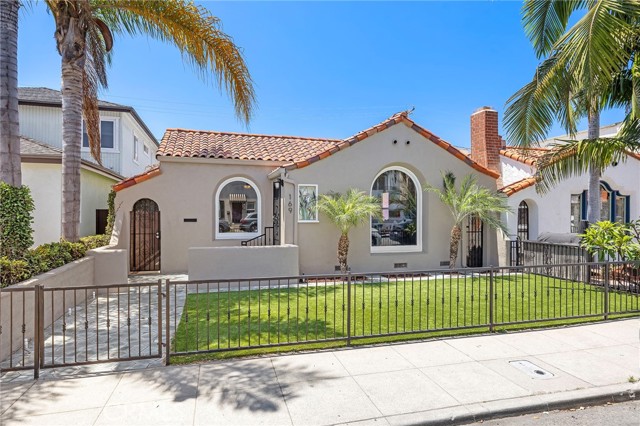
Beds Discover timeless Spanish charm in the heart of Belmont Shore. Built in 1924, this character-filled property features a beautifully maintained single-level main residence and a separate one-bedroom upper unit, creating an exceptional opportunity for owner-occupants, multigenerational living, or rental income. The 1,285-square-foot main residence showcases classic architectural details, including hardwood flooring throughout, cased windows, and stunning arched windows that bathe the living and dining rooms in natural light. The spacious floor plan features one bedroom, one and one-half baths, and a welcoming family room with a cozy fireplace, built-in desk, and a large closet that offers the potential to be converted into a second bedroom. A spacious front patio embraces the quintessential Belmont Shore lifestyle, providing the perfect setting for morning coffee, entertaining guests, or simply enjoying the coastal breeze. Above the garage, the private 657-square-foot one-bedroom unit features its own entrance, living room, dining area, kitchen, full bath, and bedroom with a private balcony, offering an ideal space for guests, extended family, or rental income. A rare Belmont Shore offering, the property includes two independent oversized one-car garages providing exceptional parking, storage, and convenience. Ideally situated just blocks from the beach and less than a three-minute stroll to the vibrant shops, restaurants, cafés, and boutiques along Second Street, this exceptional property seamlessly blends historic Spanish architecture, flexible living spaces, and an unbeatable coastal lifestyle in one of Long Beach's most sought-after neighborhoods.
Temecula, CA 92590
2800
sqft3
Baths4
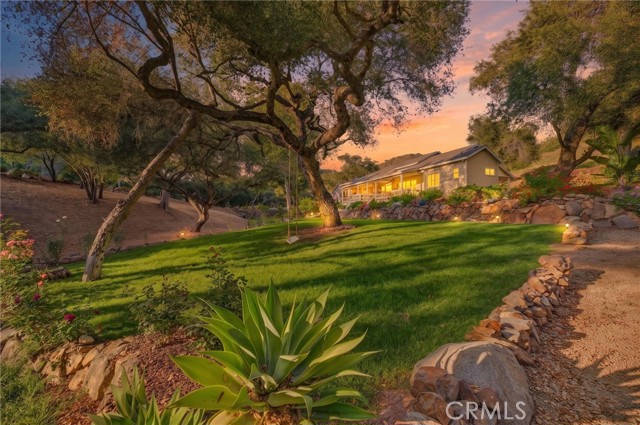
Beds ***Seller rate buy down potential*** We know these rates are tough! We may have a solution! Nestled among mature oak trees in the highly sought-after De Luz community, this custom single-story estate offers 2,800 square feet of thoughtfully designed living space with 3 bedrooms, a bonus room, 3 bathrooms, and 4.33 acres of serene natural beauty. The property is graced by a seasonal creek, lush vegetation, gentle topography, and comfortably cool temperatures, all while being just 10 minutes from Old Town Temecula. Multiple outdoor seating areas throughout the grounds, creating inviting spaces to relax, entertain, and enjoy the tranquil surroundings. Two private front decks provide the perfect vantage point to take in the natural beauty of the landscape. Inside, the open-concept floor plan is highlighted by soaring 16-foot ceilings, custom hardwood flooring, and expansive windows that fill the home with natural light while framing picturesque views of the surrounding trees. The large living room centers around a stunning floor-to-ceiling hand-built river rock fireplace, creating warmth and character throughout the main living area. Adjacent to the living room, the dining area features custom rainbow windows and French doors that open to the outdoor living spaces. Beautiful new plantation shutters. Kitchen serves as the heart of the home, boasting an impressive 8-foot sculpted island, granite countertops, stainless steel double ovens with a warming drawer, KitchenAid dishwasher, a filtered water system, abundant cabinetry, and a walk-in pantry. Recent updates include a new Kitchen Aid cooktop and recently painted cabinetry. Every room features custom baseboards, ceiling fans, and private outdoor access. A light-filled office offers an ideal workspace and can easily serve as a fourth bedroom. The spacious primary suite opens to a private deck and showcases peaceful views, while the luxurious bathroom includes dual vanities and a generous walk-in closet. Two additional guest bedrooms each offer ensuite bathrooms and privacy. Recent improvements include a tankless water heater, a new roof and a new septic system. Recently painted deck with new railing extend the home's exceptional indoor-outdoor lifestyle. Additional amenities include a three-car garage, extra parking spaces nearby, and a large attic with pull-down ladder access. Offering privacy, natural beauty, and exceptional craftsmanship, this home keeps you in touch with nature in the heart of De Luz.
Yorba Linda, CA 92887
2856
sqft3
Baths5
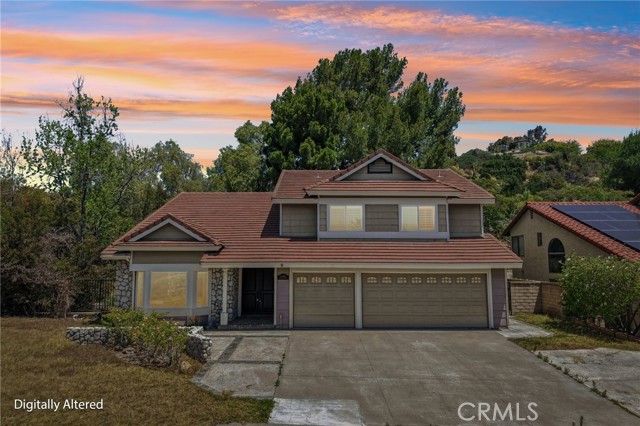
Beds Welcome to Yorba Linda! This spacious 5-bedroom, 3-bathroom home with a 3-car garage is ready for its new owner to add their personal touches and make it their own. Situated on a large lot, the home offers abundant natural light, soaring vaulted ceilings, and a functional floor plan designed for comfortable living. The formal living and dining rooms provide the perfect setting for entertaining, while the inviting family room features a cozy fireplace for relaxing evenings at home. The first floor includes a bedroom and full bathroom, ideal for guests, multi-generational living, or a home office. An indoor laundry room adds everyday convenience. Step outside to a generously sized backyard, perfect for family gatherings, outdoor entertaining, or creating your dream outdoor retreat. Located in the highly desirable city of Yorba Linda, this home is served by top-rated schools and is conveniently close to shopping, dining, and major freeways. Residents enjoy an exceptional quality of life with nearby parks, walking and biking trails, and abundant outdoor recreation opportunities. Don't miss this opportunity to own a home in one of Orange County's most sought-after communities!
Mission Viejo, CA 92691
2580
sqft3
Baths5
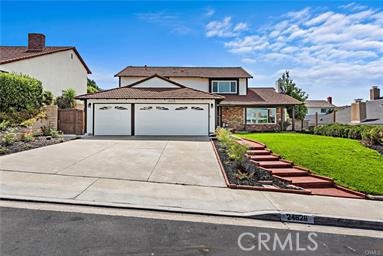
Beds Welcome to this beautifully remodeled 5-bedroom, 3-bathroom home in the highly desirable Aegean Hills community of Mission Viejo. Thoughtfully redesigned in 2024, this residence offers approximately 2,580 square feet of open-concept living with a highly functional floor plan that blends modern style with everyday comfort. The heart of the home is the expanded gourmet kitchen, featuring new quartz countertops, a premium Wolf 6-burner range with griddle and dual ovens, custom cabinetry with soft-close doors and drawers, and cabinetry specifically designed to accommodate a Sub-Zero refrigerator. The kitchen opens seamlessly to the main living areas, creating an ideal space for entertaining and daily living. Luxury vinyl plank flooring extends throughout the home, while all three bathrooms have been beautifully remodeled with contemporary finishes. A desirable first-floor bedroom and full bathroom provide flexibility for guests, multigenerational living, or a home office. Additional improvements include updated plumbing completed approximately four years ago, an extra-long attached three-car elongated garage for larger cars and trucks, with abundant storage potential, and low-maintenance front and rear landscaping designed for easy outdoor enjoyment. Backyard BBQ grill with refrigerator hookups. Enjoy mountain views and all that Mission Viejo has to offer, including nearby parks, shopping, dining, and award-winning Saddleback Valley schools. This exceptional home combines quality craftsmanship, thoughtful upgrades, and a prime location to offer the perfect Southern California lifestyle. Enjoy Lake Mission Viejo, providing access to private sandy beaches, swimming, boating, kayaking, paddleboarding, fishing, summer concerts, movie nights, holiday celebrations, community events, picnic areas, playgrounds, and lakeside recreation. See the Lake Mission Viejo website for more information. Great value for one of Mission Viejo's most sought-after lifestyle amenities. ***See the floor plans in the supplements section. Seller-completed home inspection reports the property in good overall condition, with major systems in working order. Some photos are from a previous listing and were taken shortly after the home was remodeled a little over two years ago and professionally staged. The home's current appearance may vary.
Anaheim, CA 92802
3286
sqft5
Baths8
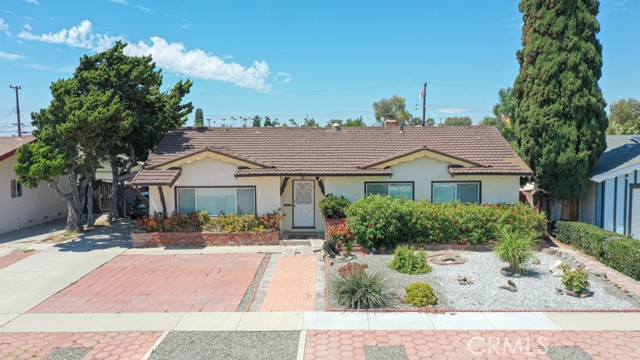
Beds Welcome to this single-level home in a mature neighborhood with great curb appeal at 1641 W Buena Vista Ave, Anaheim. HUGE LOT: 9,474 sq ft with a long driveway. Opportunity for a buyer to live in the main house, rent out the ADU ($3,450 income), and SB9 (Potential income $3,000). The main house has 4 bedrooms and 2 1/2 bathrooms, 2,486 sf: A formal living room with a vaulted ceiling, and a beautiful stone fireplace. New waterproof vinyl flooring, new 5-inch base molding throughout, and two beautiful bathrooms just upgraded with a city permit (raised ceiling height, widened space), Delta shower faucets, beautiful and bright design, 24x48 in. tile, double sliding tempered glass door, 3/8 in. (10mm), 76 in. height. The main house has a nice kitchen, plenty of cabinets, a granite countertop, and an adjacent laundry room. Other special features include central A/C and heating, ceiling fans, a SOLAR SYSTEM PAID OFF, and a Solatube tubular skylight that gives a natural, bright mood and more. An ADU: 2 bedrooms, 1.25 bathrooms, 800sf: A kitchen, and a living area; separate gas meter, electric meter, and shared water meter with the main house. There is a nice white vinyl fence for privacy between the main house and the ADU. Total living space: 3,286 sf, 6 bedrooms, 4 bathrooms. The house sits on a huge lot of 9,474 sf. Plenty of space in the backyard for existing plants such as oranges, grapes, lemons, avocados, guavas, and many more. The great news! The SB9 potential for the space in the backyard to build up 800 sf for rental income is estimated at over $3,000 per month or for mother-in-law stays. The house is close to very good schools, transportation, a park, and a shopping center and church. A must-see to appreciate the value of this home.
Alpine, CA 91901
3251
sqft3
Baths3
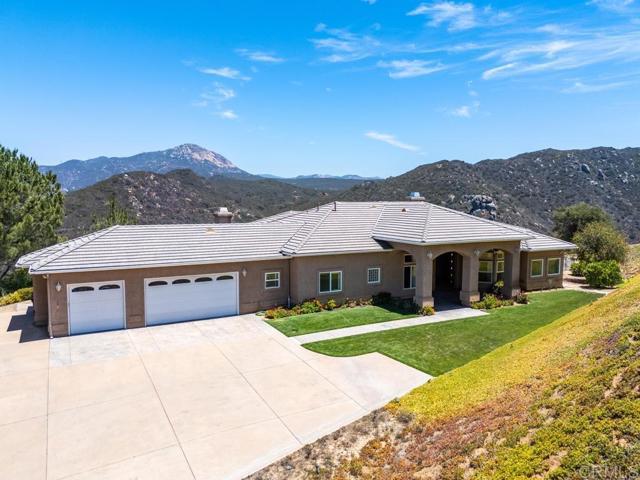
Beds Situated on the outer rim of the New Ranch, overlooking the natural scape of Alpine, sits a single level home on 5.74 acres that backs down into a creek. With tall ceilings and a sprawling layout, this home feels spacious and inviting and paid for solar, a irrigation well, and RV garage built to match, this is a must see! On one side of the home you have the primary suite complete with a large walk in closet, walk in shower, separate soaking tub and plenty of vanity space. Adjacent to the primary is an office that feels more like a library with rich cherry wood paneling and hidden compartments. The kitchen is open to dining and living space making it great for entertaining and conducive to multitasking family time. Down the hall you will find the balance of the bedrooms, one of which acts as a secondary primary with walk in closet, ensuite bathroom and exterior access. If the 3 car garage wasn’t enough, the built to match RV garage down below offers plenty of space and utility. Come see this one before its gone!
Garden Grove, CA 92841
1841
sqft2
Baths3
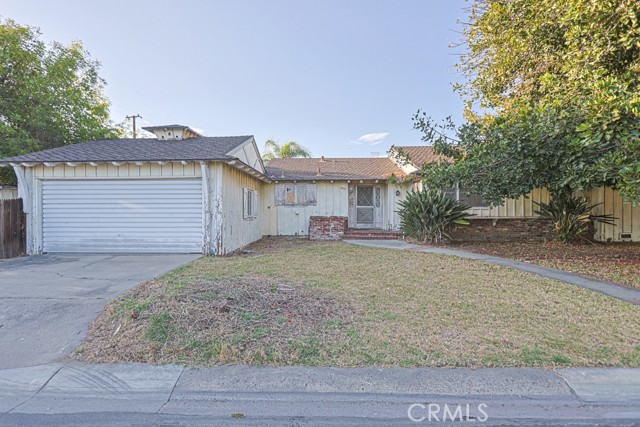
Beds One of the most unusual offerings to reach the Garden Grove market: an oversized 10,363-square-foot corner lot with dual street frontage on Stanford Avenue and Edieth Drive, delivered with a complete, professionally prepared architectural and engineering plan set for a three-unit residential compound. The approved-in-progress design calls for a brand-new single-story main residence of approximately 2,700 square feet with six bedrooms and six bathrooms and a three-car garage, a detached 800-square-foot accessory dwelling unit with two bedrooms and two baths, and a 499-square-foot junior accessory dwelling unit with one bedroom and one bath — nearly 4,000 square feet of living space across three independent homes on a single premium parcel. The layout is purpose-built for the way families actually live today: room for extended family under separate roofs, or a strong rental-income component to offset ownership costs. The corner location and dual frontage allow independent access to the units. The plan set is currently in City of Garden Grove plan check (application A-326394). The permit has not yet been issued; City approval is estimated for the fourth quarter of 2026, and the Seller intends to obtain the building permit prior to closing. The plans, the application, and the engineering work convey to the buyer, seller assumes the engineer’s fee and the plan license transfer — saving many months of design and entitlement time versus starting from raw land. Buyer to verify all plans, permits, square footage, fees, and City requirements. Renderings depict proposed construction and are not existing improvements.
Anaheim Hills, CA 92807
3386
sqft4
Baths5
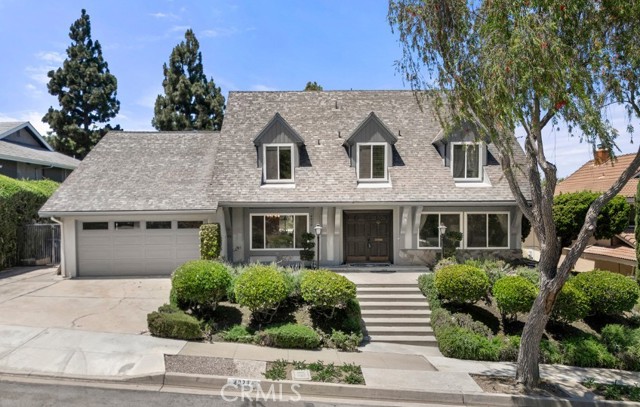
Beds BACK ON THE MARKET!! Welcome to this spacious two-story, 5-bedroom, 3.5-bathroom home in the highly desirable community of Anaheim Hills. Offering approximately 3,386 square feet of living space on an 8,800-square-foot lot, this spacious residence features a versatile floor plan designed for comfortable everyday living and effortless entertaining. Step inside to discover fresh interior paint, new luxury vinyl plank flooring, and new baseboards throughout. The kitchen and dining area are enhanced with new wainscoting, while the dining room showcases elegant crown molding. The expansive bonus/great room is an ideal space for entertaining, complete with a wet bar and endless possibilities as a media room, game room, or additional gathering area. Year-round comfort is provided by a newer air conditioning system and ductwork (approximately 1.5 years old) along with a whole-house fan. Charming details such as the antique lion-head front door knocker and brass kick plate add timeless character to the welcoming entry. Step outside to a spacious backyard featuring a sparkling pool and plenty of room for outdoor entertaining. Recent outdoor improvements include a new outdoor sink, refinished outdoor countertops, refinished outdoor cabinets, and an outdoor storage shed, creating an inviting outdoor living space. Conveniently located near neighborhood parks, hiking and biking trails. This home offers easy access to a variety of outdoor recreation. Enjoy nearby shopping, dining, and everyday conveniences. Convenient access to the 91 and 55 freeway.
Winnetka, CA 91306
2925
sqft5
Baths4
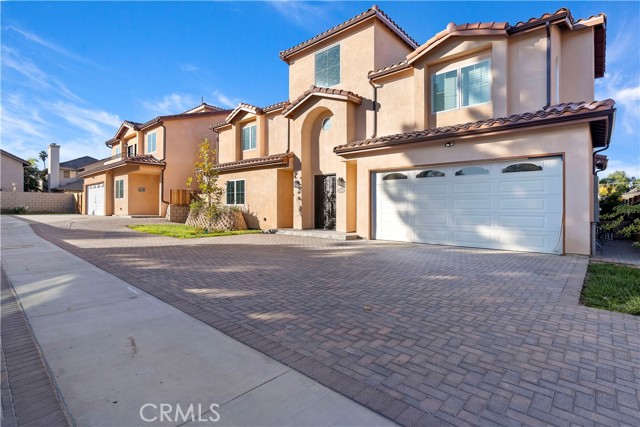
Beds NEW CONSTRUCTION – Turn Key Home. Welcome to gated Kelvin Homes! Modern home 4 bed/4.5 bath with a Great room, Open floor plan with sliding doors inviting abundant natural light, Chef’s Kitchen with center island with quartz countertop. High ceilings, Laundry located upstairs. One bedroom and one bathroom located downstairs, Spacious master bedroom with balcony, walk in master closet, Upstairs has 3 additional bedrooms, Most Windows have shutter installed, 2 Car Garage, Paid off Solar. Move-In ready home with many upgrades, located in the center of the valley. Please google 7329 Kelvin Ave., Winnetka, CA - 91306 for directions as the house is located on a private street.
Page 0 of 0


