

Granada Hills, CA 91344
$1,475,000
2085
sqft2
Baths5
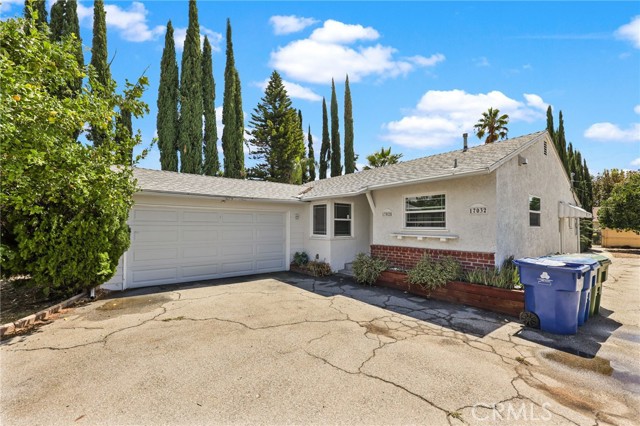
Beds Granada Hills investment opportunity on an oversized approximately 12,600 sq. ft. lot featuring **two recently renovated residences with separate addresses—17028 and 17032**. The front home offers **3 bedrooms, 2 bathrooms**, 1200 sq feet, an attached 2-car garage, covered patio, large yard, fruit trees, swimming pool, and a long private driveway with ample parking for multiple vehicles, RV, or boat. The separately gated rear home/ADU is approximately **900 sq. ft. with 2 bedrooms, 1 bathroom**, a 1-car garage, private front and rear yards, and alley access. Both homes feature modern open-concept interiors with white shaker cabinetry, quartz countertops, stainless steel appliances, updated bathrooms, recessed lighting, laminate flooring, dual-pane windows, indoor laundry, heating and A/C, plus separate electric and gas meters. The oversized lot may offer **additional development potential, including additional ADU(s) and/or garage conversion**, subject to zoning, permits, and buyer verification. Located in a desirable Granada Hills neighborhood near shopping, dining, transportation, and the 405, 5, and 118 freeways. Currently income-producing and tenant occupied on month-to-month leases—ideal for investors, multi-generational living, or an owner-user looking to generate additional income. PLEASE DO NOT DISTURB OCCUPANTS. Assumable loan is available at 3.9% rate. Inquire with Listing Agent
Woodland Hills, CA 91367
1619
sqft3
Baths3
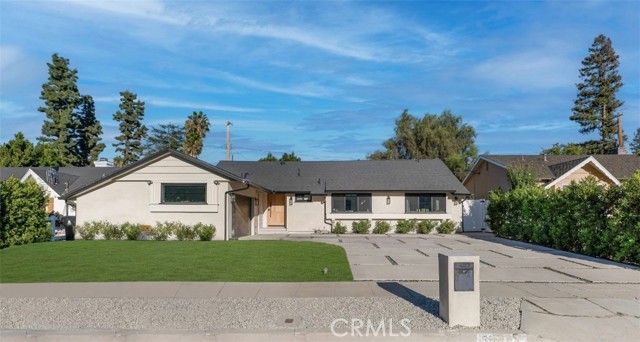
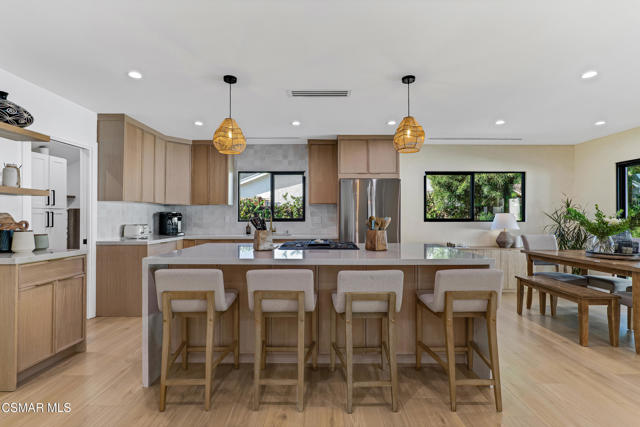
Beds Stunning, turnkey showcase home completely remodeled in 2024 with an exceptional blend of modern design, quality finishes, and thoughtful upgrades. From the moment you enter through the custom oversized front door, you’re greeted by a warm, light-filled open-floor plan that perfectly blends the spacious interior living space with views of the outdoor covered patio, pool and backyard. The luxurious kitchen features warm wood cabinetry with elegant gold hardware, an oversized island with a waterfall countertop, ample seating, and extra storage. The island also features a microwave drawer and stainless-steel gas range with a sleek linear exhaust hood that maintains an unobstructed view of the living area. The kitchen and dining spaces flow seamlessly into the spacious living room, where multiple sliding doors open to the covered patio and updated pool, creating an ideal indoor-outdoor living space. Just off the kitchen, a separate laundry room offers built-in cabinetry, a stacked washer and dryer, and a convenient utility sink. The spacious master bedroom features a sliding door with views of the pool and backyard, custom built in closets, and a beautifully accented bathroom with a dual-sink vanity and oversized shower. Two additional bedrooms with custom closets and a hall bathroom complete the home. One of the secondary bedrooms benefits from an en-suite bathroom with a walk-in shower. The extensive 2024 remodel includes a new kitchen and bathrooms, new flooring throughout, new roof, new 200-amp electrical panel, new plumbing, new windows with security film, and smooth exterior stucco. Additionally, in 2025 a tankless water heater was installed. Outside, the newly landscaped front yard is enhanced by privacy hedges and a concrete-and-rock driveway that complements the home's clean, modern exterior and new turf was added to the back yard. The finished two-car garage adds exceptional versatility, featuring epoxy floors, recessed lighting, and a wall-mounted AC unit. Currently utilized as an office and workout space, it offers endless possibilities for a gym, studio, workspace, tv/playroom or possibly an ADU. Beautifully remodeled and ideally located in a wonderful neighborhood just minutes from Calabasas with convenient access to restaurants, shopping, and the 101 freeway. This exceptional home is truly move-in ready and offers the perfect combination of style, comfort, and functionality.
Woodland Hills, CA 91367
1619
sqft3
Baths3
Beds Stunning, turnkey showcase home completely remodeled in 2024 with an exceptional blend of modern design, quality finishes, and thoughtful upgrades. From the moment you enter through the custom oversized front door, you're greeted by a warm, light-filled open-floor plan that perfectly blends the spacious interior living space with views of the outdoor covered patio, pool and backyard. The luxurious kitchen features warm wood cabinetry with elegant gold hardware, an oversized island with a waterfall countertop, ample seating, and extra storage. The island also features a microwave drawer and stainless-steel gas range with a sleek linear exhaust hood that maintains an unobstructed view of the living area. The kitchen and dining spaces flow seamlessly into the spacious living room, where multiple sliding doors open to the covered patio and updated pool, creating an ideal indoor-outdoor living space. Just off the kitchen, a separate laundry room offers built-in cabinetry, a stacked washer and dryer, and a convenient utility sink. The spacious master bedroom features a sliding door with views of the pool and backyard, custom built in closets, and a beautifully accented bathroom with a dual-sink vanity and oversized shower. Two additional bedrooms with custom closets and a hall bathroom complete the home. One of the secondary bedrooms benefits from an en-suite bathroom with a walk-in shower. The extensive 2024 remodel includes a new kitchen and bathrooms, new flooring throughout, new roof, new 200-amp electrical panel, new plumbing, new windows with security film, and smooth exterior stucco. Additionally, in 2025 a tankless water heater was installed. Outside, the newly landscaped front yard is enhanced by privacy hedges and a concrete-and-rock driveway that complements the home's clean, modern exterior. The finished two-car garage adds exceptional versatility, featuring epoxy floors, recessed lighting, and a wall-mounted AC unit. Currently utilized as an office and workout space, it offers endless possibilities for a gym, studio, workspace, tv/playroom or possibly an ADU. Beautifully remodeled and ideally located in a wonderful neighborhood just minutes from Calabasas with convenient access to restaurants, shopping, and the 101 freeway. This exceptional home is truly move-in ready and offers the perfect combination of style, comfort, and functionality.
West Hollywood, CA 90069
974
sqft1
Baths1
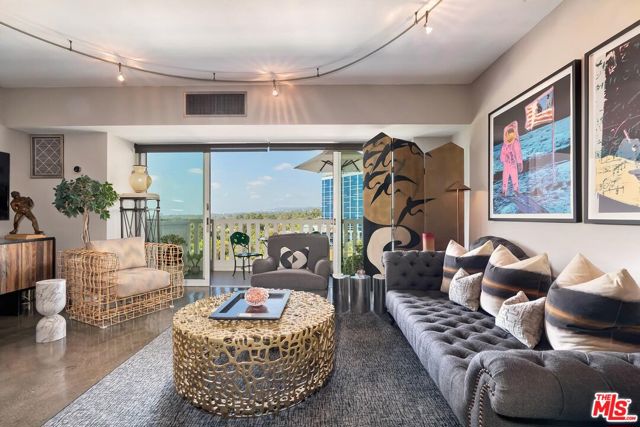
Beds West-facing on the 10th floor, this one-bedroom-plus-den residence at Doheny West Towers looks out over Beverly Hills to the ocean, with sunsets from every room and a 35-foot balcony running the length of the unit, accessible from both the bedroom and living room. The open plan joins the living room and a newly renovated kitchen: custom Arredo3 cabinetry made in Italy, porcelain countertops and backsplash, stainless steel range, and a panel-ready Thermador refrigerator and dishwasher, with generous storage and an island built for entertaining. The adjacent den serves as an office or media room and includes a custom built-in bar with wine fridge. Down the hall, a separate storage closet and a bath with custom vanity and Carrara marble shower. The full-service building recently completed a renovation of more than $8 million and offers 24-hour concierge and security, complimentary guest valet, pool, gym, sauna, and laundry facilities. Situated just below Sunset Boulevard at the Beverly Hills border, minutes from the city's best restaurants, shops, and hotels.
San Jose, CA 95118
1220
sqft2
Baths3
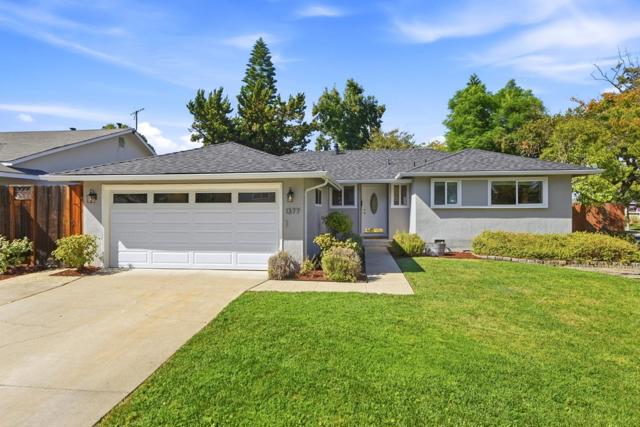
Beds Welcome to 1377 Sprucewood Drive, a charming single-story home set on a spacious corner lot in a desirable Cambrian neighborhood. Offering 3 bedrooms, 2 bathrooms, and approximately 1,220 sq. ft., this inviting home blends thoughtful updates with warmth and comfortable everyday living. Highlights include updated bathrooms, refinished hardwood floors, fresh interior paint, dual-pane windows, copper plumbing, and a wood-burning fireplace perfect for cozy evenings at home. Smart home features include a thermostat, garage door controller, and watering system. Recent improvements include a newly installed composition roof, newer HVAC and ducting, and an upgraded 200 Amp electrical panel. Additional storage space in the house and garage attics help to keep everyday living areas organized. The finished two-car garage also features an epoxy-coated floor and built-in storage for added versatility. Step outside to a private backyard with raised garden beds, a drip irrigation system, and plenty of space for outdoor dining, entertaining, gardening, or simply unwinding. Located near well-regarded schools, parks, shopping, dining, and major commute routes, this home offers the comfort, convenience, and sense of community that make Cambrian such a wonderful place to call home.
Encinitas, CA 92024
1021
sqft2
Baths1
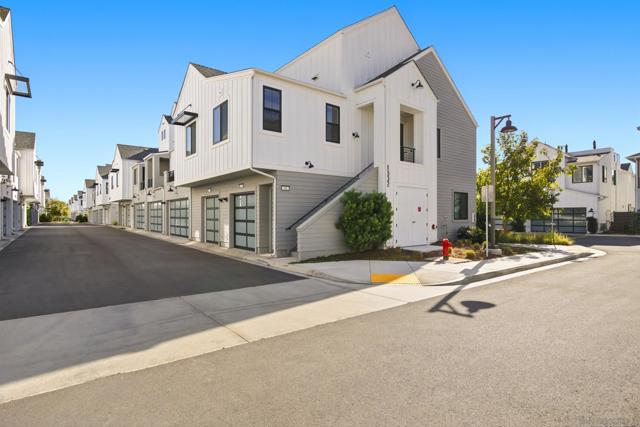
Beds Just five minutes from the Pacific Ocean, welcome to VANTAGE, where the San Diego coast meets the countryside. Experience Encinitas from an entirely new perspective at Fox Point Farms, a one-of-a-kind coastal community built around a working organic farm, where farm-to-table experiences, wellness and connection are woven into everyday life. Among approximately 250 residences, fewer than a dozen enjoy views of both the farm and the Pacific, and VANTAGE is one of them. Positioned on a premium end-unit corner with no one above, this light-filled residence offers a front-row seat to both. As evening settles in, watch the sun disappear over the Pacific while golden light stretches across the farm below, a view that makes even an ordinary night at home feel extraordinary. Inside, thoughtful upgrades include custom built-ins, designer wallpaper, California Closets, blackout shades, smart-home features, paid solar, whole-home water softening and a beautifully remodeled primary bath. An expansive loft offers flexible space as an optional second bedroom, office, media room or private retreat. Life at Fox Point extends far beyond your front door. Live music, wellness experiences, seasonal gatherings and community events create a genuine sense of connection, while Encinitas Ranch Golf Course sits just across the street and the beach is minutes away. Farm, ocean, sunsets and community, all woven into a lifestyle unlike anything else in San Diego. Welcome to VANTAGE.
Huntington Beach, CA 92649
2092
sqft3
Baths3
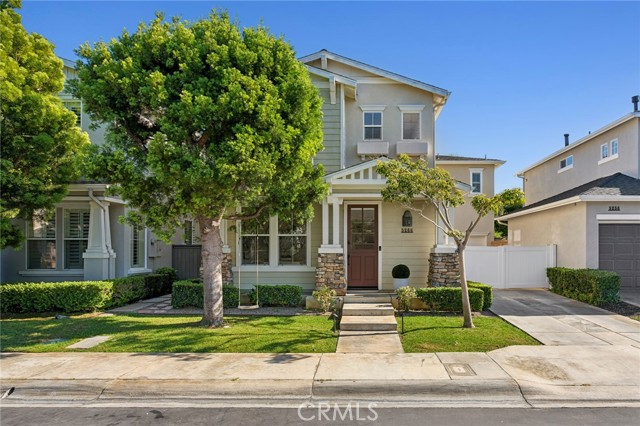
Beds Charming contemporary two-story home in the desirable Ashbury area of Huntington Beach, offering updated finishes and an inviting, open-concept layout. The remodeled primary suite provides a stylish retreat, complemented by two additional bedrooms. The kitchen opens seamlessly to the living areas and features a generous breakfast bar, perfect for casual dining and entertaining. Enjoy outdoor living in the private backyard with a built-in BBQ, ideal for gatherings year-round. Ashbury residents enjoy wonderful community amenities including a park, playground, dog park, and community pool.
Oak Park, CA 91377
2041
sqft3
Baths4
Beds Set on a quiet cul-de-sac street in the heart of Oak Park, this 4-bedroom, 3-bathroom home has been completely remodeled from top to bottom, offering the feel of a brand new home in an established neighborhood. The renovation goes far beyond the finishes, with virtually every aspect of the property updated or replaced, from the pipes and major interior components to the kitchen, bathrooms, flooring, fixtures, cabinetry, and landscaping. High-end materials and custom details were selected throughout, creating a home that feels refined, cohesive, and truly move-in ready.Inside, soaring ceilings, abundant natural light, and beautiful architectural details create an impressive first impression. The formal living room features a fireplace and flows naturally into the spacious dining area, providing plenty of room for both everyday living and entertaining. At the center of the home is a completely new kitchen featuring high-end cabinetry, countertops, appliances, and fixtures. The kitchen opens to the adjacent family room, where doors lead directly to the backyard and bring the beautiful hillside setting into view.Custom cabinetry has been incorporated throughout the home, including built-ins in every bedroom closet and additional cabinetry along the hallways. The added storage is both functional and beautifully integrated into the design. A completely remodeled full bathroom and separate laundry room with full size washer and dryer hookups complete the main level.Upstairs, the primary suite offers a private retreat with an oversized walk-in closet featuring custom built-ins and a newly remodeled spa-like bathroom finished with high-end materials. Three additional bedrooms and another beautifully remodeled bathroom complete the upper level.The backyard is one of the home's standout features, with spectacular views of the surrounding hills and no homes directly behind. New turf and low-maintenance landscaping make the outdoor space easy to enjoy, while the covered patio provides an inviting setting for dining, entertaining, or simply relaxing and taking in the views. A deep two-car garage provides additional room for parking and storage.This is a true top-to-bottom renovation where the work extends well beyond what you can see. From the updated pipes and systems to the brand-new kitchen, bathrooms, custom cabinetry, finishes, and landscaping, the home has been transformed with quality and attention to detail throughout. Just minutes from Oak Park's parks, hiking trails, shopping, dining, and award-winning schools, 5068 Benedict Court offers a rare opportunity to enjoy a beautifully finished home in one of Oak Park's most desirable settings.

Hayward, CA 94542
2650
sqft4
Baths3
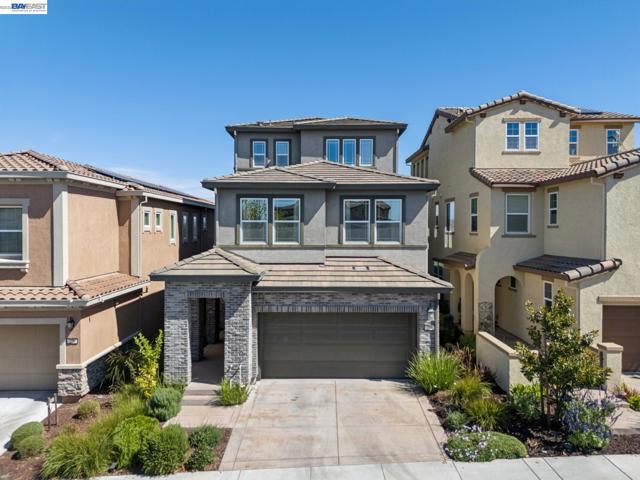
Beds Experience elevated golf-course living within the prestigious Stonebrae Country Club community. Built by Richmond American Homes, this impressive tri-level residence offers 3 bedrooms + Loft & Bonus Room, 2 full baths, 2 half baths, and approximately 2,650 sq. ft. of living space, combining a thoughtfully designed floor plan, quality upgrades, generous living areas, and beautiful views of the lush green golf course. The main level welcomes you with a spacious living and dining area designed for both comfortable everyday living and entertaining. The beautifully appointed kitchen features a large center island, upgraded cabinetry, a spacious pantry, and elegant Eternal Statuario quartz countertops. Step outside to the private yard overlooking the golf course—an inviting setting for outdoor dining, relaxing, or simply enjoying the peaceful green surroundings. A convenient half bath completes this level. Upstairs, retreat to the spacious primary suite featuring a private balcony with serene golf-course views. The primary bath offers a luxurious jetted soaking tub and generous walk-in closet. Two additional bedrooms, a full bath, laundry room, and versatile loft complete this floor. The loft provides flexibility for a home office, playroom, lounge, or potential optional fourth bedroom. The top floor is an entertainer’s paradise, featuring an expansive bonus room complete with a wet bar, wine refrigerator, half bath, and access to another private balcony overlooking the golf course. Whether hosting friends, enjoying movie nights, or simply unwinding, this impressive space offers endless possibilities. Thoughtful upgrades throughout include 8-foot interior doors, enhanced sound insulation in interior walls and between floors, multiple ceiling fan and lighting pre-wires, future-ready flat-screen TV conduit, and a 220V/50A outlet in the garage ready for EV charger installation. Just a short stroll from the Stonebrae clubhouse and golf course, this exceptional home offers a rare combination of golf-course frontage, multiple private outdoor spaces, flexible living areas, thoughtful upgrades, and exceptional entertaining spaces. Enjoy the distinctive Stonebrae lifestyle with beautiful golf-course views right from home.
Page 0 of 0


