

Pasadena, CA 91103
$1,474,950
1979
sqft3
Baths4
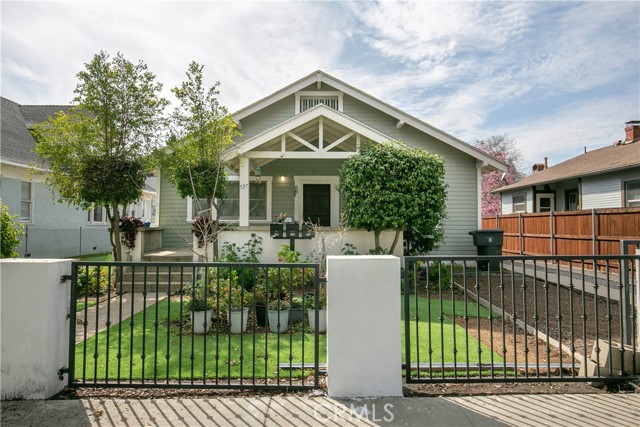
Beds Welcome to this beautifully upgraded multi-unit property in the highly sought-after Bristol Cypress neighborhood of Pasadena. Situated on a large lot, this rare offering includes three separate addresses — 523, 525, and 527 Lincoln Ave — and delivers both immediate value and long-term upside. Over the past three years, the property has undergone extensive improvements. All three units feature upgraded electrical panels, with costly underground wiring completed for long-term reliability. Each unit has been refreshed with new flooring, cabinets, interior paint, and appliances, creating a modern, turnkey living experience. Exterior upgrades include repaired wood siding, fresh exterior paint, new front fencing with a rolling gate, and low-maintenance artificial turf. The carport has been improved with newly poured concrete and a roof featuring partially new shingles, adding both functionality and durability. The front home (527 Lincoln Ave) offers 2 bedrooms and 1 bathroom, while the rear duplex (523 & 525 Lincoln Ave) consists of two 1-bedroom, 1-bath units, each with a comfortable living area. All three units have separate gas and electrical meters, with water currently serviced by a single meter to the front unit. The property will be delivered without existing occupants, presenting an ideal opportunity for owner-occupants, investors, or developers. Live in one and rent the others, or maximize income across all three units. The expansive lot also provides future development potential, with the possibility of adding additional multi-unit structures at the rear (buyer to verify with the City of Pasadena). Just minutes from the Rose Bowl and close to Pasadena’s popular dining, shopping, and vibrant downtown scene, this property combines location, condition, and upside — a rare find in one of Pasadena’s most desirable neighborhoods.
Pasadena, CA 91103
0
sqft0
Baths0
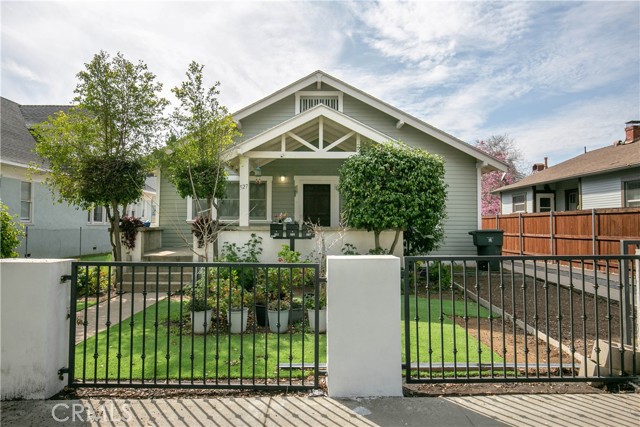
Beds Welcome to this beautifully upgraded multi-unit property in the highly sought-after Bristol Cypress neighborhood of Pasadena. Situated on a large lot, this rare offering includes three separate addresses — 523, 525, and 527 Lincoln Ave — and delivers both immediate value and long-term upside. Over the past three years, the property has undergone extensive improvements. All three units feature upgraded electrical panels, with costly underground wiring completed for long-term reliability. Each unit has been refreshed with new flooring, cabinets, interior paint, and appliances, creating a modern, turnkey living experience. Exterior upgrades include repaired wood siding, fresh exterior paint, new front fencing with a rolling gate, and low-maintenance artificial turf. The carport has been improved with newly poured concrete and a roof featuring partially new shingles, adding both functionality and durability. The front home (527 Lincoln Ave) offers 2 bedrooms and 1 bathroom, while the rear duplex (523 & 525 Lincoln Ave) consists of two 1-bedroom, 1-bath units, each with a comfortable living area. All three units have separate gas and electrical meters, with water currently serviced by a single meter to the front unit. The property will be delivered without existing occupants, presenting an ideal opportunity for owner-occupants, investors, or developers. Live in one and rent the others, or maximize income across all three units. The expansive lot also provides future development potential, with the possibility of adding additional multi-unit structures at the rear (buyer to verify with the City of Pasadena). Just minutes from the Rose Bowl and close to Pasadena’s popular dining, shopping, and vibrant downtown scene, this property combines location, condition, and upside — a rare find in one of Pasadena’s most desirable neighborhoods.
Laguna Niguel, CA 92677
2027
sqft3
Baths4
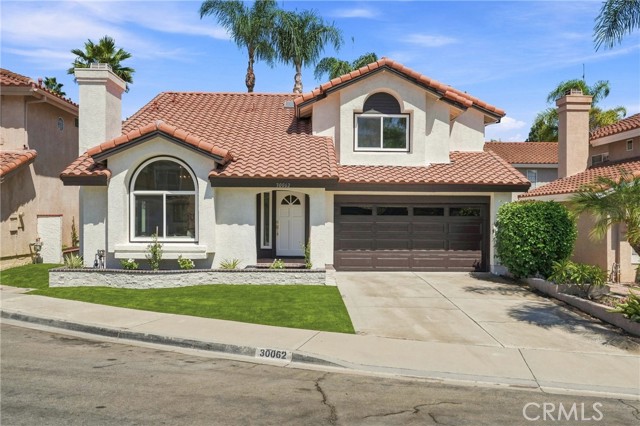
Beds BUYERS — LOWER YOUR INTEREST RATE! Seller will consider a concession of up to $25,000 toward a temporary 2-1 interest rate buydown and/or allowable closing costs with an acceptable offer. This may significantly reduce the buyer’s monthly payment during the first two years of the loan. Buyer qualification, loan program eligibility, rates, and final terms are subject to lender approval. Welcome to this completely redesigned 4-bedroom, 3-bath Laguna Niguel beauty, ideally situated in the highly desirable Niguel Ranch community. Offering approximately 2,027 square feet of beautifully updated living space, this light and bright home combines a versatile floor plan with today’s most sought-after finishes. Step inside to soaring vaulted ceilings, abundant natural light and an inviting open living area highlighted by luxury vinyl flooring and a stunning custom-tiled fireplace. The completely remodeled kitchen showcases white shaker cabinetry with soft-close doors and drawers, quartz countertops, stainless steel appliances, modern fixtures and generous workspace, creating the perfect setting for everyday living and entertaining. A highly desirable downstairs bedroom and full bath provides excellent flexibility for guests, extended family or a private home office. Upstairs, the spacious primary suite feels like a true retreat, complete with a generous walk-in closet and beautifully redesigned ensuite bath featuring dual vanities, custom tilework and updated fixtures. Two additional bedrooms and another fully remodeled bathroom complete the upper level. Additional highlights include indoor laundry, direct-access two-car garage, updated lighting and fixtures, fresh finishes throughout and a private outdoor patio area ideal for relaxing or entertaining. Recently replumbed with PEX. Newer HVAC system and duct work. Newer water heater. Located in sought-after Niguel Ranch, close to parks, shopping, dining, trails and some of Laguna Niguel’s favorite recreation destinations, with convenient access to the coast, Dana Point and major transportation routes. This is the turnkey Laguna Niguel home you’ve been waiting for.
Anaheim, CA 92802
2960
sqft3
Baths4
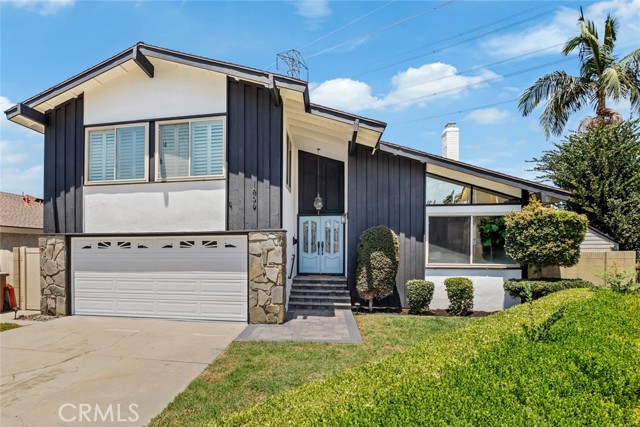
Beds DON’T MISS OUT on this TURNKEY and spacious POOL home located at the end of a peaceful cul-de-sac in one of Anaheim’s highly desired neighborhoods! To start off, this stunning home boasts 4 bedrooms and 3 bathrooms including a primary suite with its own luxurious bathroom and walk-in closet! Upstairs, a unique feature of this home ready for your imagination are the expansive BONUS ROOMS that offer the potential for a 5th, 6th and 7th bedroom or an office, gym, game room, etc!! The thoughtfully designed open and functional floor plan provides light-filled interiors and includes tasteful modern upgrades throughout - ideal for both everyday comfort and elevated entertaining! Step inside to discover the striking open-concept kitchen containing high-end quartz countertops, a large center island, a farmhouse sink overlooking the backyard and white shaker cabinets with self-closing drawers! Along with the remodeled kitchen there will be a complete stainless steel appliance package and wine fridge included! Another unique feature of this home is a step-down living area complete with a cozy fireplace and flows seamlessly into the spacious extra family room which also contains a wet bar! The living and dining areas flow seamlessly to the kitchen area on one end and the backyard patio on the other making the entire space inviting and entertaining for families of all sizes! For the exterior, the front yard contains an attractive curb appeal and walkway that leads to the inviting front entry while the spacious and private backyard contains a patio area, a sparkling pool and a grass yard area all setting the stage for unforgettable future family gatherings and year-round enjoyment! In addition, this home offers new LED recessed lighting, premium water-proof laminate flooring, convenient in-house washer and dryer hookups, copper plumbing and a central air/heating system! To top it all off, this home is located just minutes away from endless entertainment at Disneyland and Downtown Disney both containing beloved restaurants, stores, attractions and more! Move-in-ready, meticulously updated and located in one of Anaheim’s most desired neighborhoods, this gem is a true standout.
Canyon Lake, CA 92587
3517
sqft3
Baths4
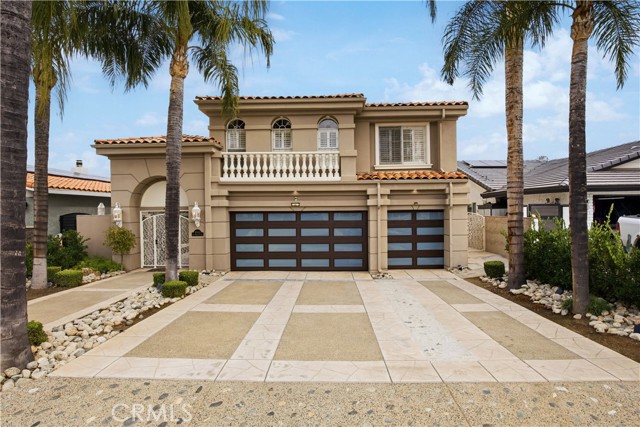
Beds Behind the gates of Canyon Lake, where private beaches, boating, and sunset cruises define the lifestyle, “Casa Molte Finestre” — “House of Many Windows” — is a distinctive lakefront residence designed to showcase light, water, and architectural beauty. Walls of windows frame shimmering lake views, while soaring ceilings create an impressive sense of openness. The current owners have completed significant upgrades, including custom shutters, a refreshed courtyard, a redesigned backyard with an above-ground spa, designer garage doors, a dedicated EV charging station, and a newly installed HVAC system. At the heart of the home, the dramatic great room is anchored by a striking two-story fireplace and flows into a sophisticated chef’s kitchen featuring quartz countertops, black stainless-steel appliances, a breakfast bar, pantry, and abundant cabinetry and storage. Upstairs, the primary suite offers vaulted ceilings, a fireplace, and a private balcony overlooking the lake. The spa-inspired bath features a freestanding soaking tub, walk-in shower, dual vanities, and two spacious walk-in closets. Outdoor living is equally inviting, with lakeview terraces perfect for morning coffee, sunset dinners, and entertaining. A private covered dock with boat lift places Canyon Lake’s sparkling waters just steps from your door. A redesigned private courtyard creates an elegant first impression and leads to the attached three-car garage with designer garage doors and EV charging. Canyon Lake offers an exceptional resort-style lifestyle with private beaches, an 18-hole golf course, restaurants, parks, tennis, pickleball, basketball courts, equestrian facilities, sports parks, and a private campground. More than a lakefront home, Casa Molte Finestre is a distinctive waterfront retreat offering luxury, recreation, and the sought-after Canyon Lake lifestyle.
Irvine, CA 92618
2385
sqft3
Baths4
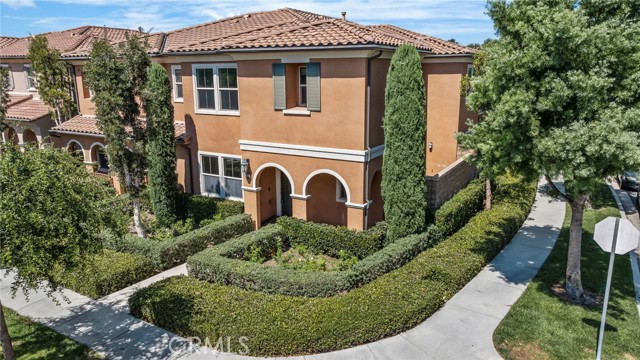
Beds Beautiful 2-story corner-lot/end-unit home in Portola Springs’ Ironwood neighborhood, offering exceptional privacy, space, natural light, and resort-style living. Its prime corner location, with no neighboring home directly adjacent on one side, provides a peaceful, private setting rarely found in the community. This 4-bedroom plus loft, tech-center/office, 3-full-bath home offers approximately 2,400 square feet of versatile living space. The main level features a bedroom ideal for an office or guest room, full bath, and attached two-car garage. The open-concept living area features a modern kitchen with granite countertops, stainless-steel appliances, abundant cabinetry, and a spacious pantry. Large windows fill the home with natural light, while the living area opens to a private patio perfect for relaxing, BBQs, and entertaining. Upstairs, the spacious primary suite includes a walk-in closet and ensuite bath with soaking tub, separate shower, and dual vanities. Two additional bedrooms, full bath, laundry room, tech-center/office, and bonus loft complete the second level. The loft is ideal for a home theater, entertainment center, office, study, or family room. Additional highlights include recessed lighting, ample storage, linen closet, newer carpet, and newer side-by-side refrigerator. This turnkey home is perfect for buyers seeking comfort, privacy, and a premium Irvine location. Portola Springs offers multiple pools and spas, sports courts, parks, playgrounds, hiking and biking trails, and beautifully maintained community spaces. Conveniently located near the 133 and 241 Toll Roads, 5, 405, and 55 freeways, top-rated Irvine schools (Portola HS is currently the top-ranked HS in Irvine), shopping, restaurants, Costco, UC Irvine, and John Wayne Airport. A rare opportunity to own a spacious, beautifully maintained and exceptionally private corner-lot home in Portola Springs with a property tax rate that is much lower than adjacent Great Park neighborhoods. Come experience this exceptional home and discover your own private retreat.
San Diego, CA 92102
1884
sqft3
Baths5
Beds Located in one of San Diego’s most sought after neighborhoods, this corner lot home offers 1,884 square feet of elevated living with strong investment upside. Golden Hill and South Park are known for tree lined streets, boutique shops, local dining, and close proximity to Balboa Park, Little Italy, and downtown, with easy freeway access. Sun filled interiors feature an updated kitchen with quartz countertops and premium appliances, new flooring, and fresh interior paint. The primary suite captures beautiful views, while a downstairs bedroom provides added flexibility. A newer roof installed in 2022 and multiple upgrades offer confidence and comfort. Spacious yard, ample parking, R4 zoning, and a proven Airbnb setup create immediate income with long term potential. Just minutes to beaches and downtown, this property blends style, flexibility, and enduring value.

Irvine, CA 92618
2374
sqft4
Baths4
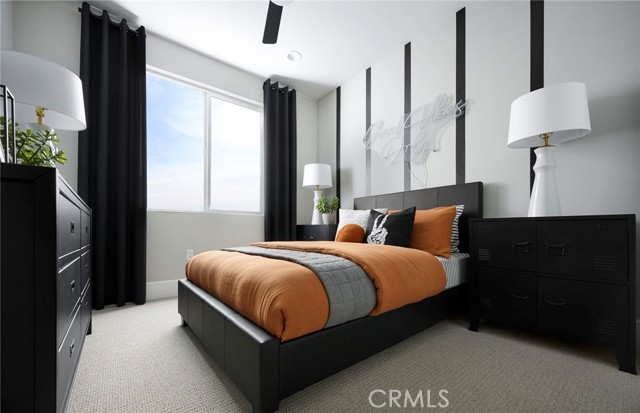
Beds Prime exterior-facing location for this highly upgraded detached home. Enjoy entertaining and gardening with dual private outdoor spaces and incredible views from each level of the home. First floor bedroom plus flex space Built-in Pulte Planning Center office Walk-in pantry 10' ceiling height SPAN smart electrical panel Equipped with solar and battery storage
Los Angeles, CA 90063
0
sqft0
Baths0
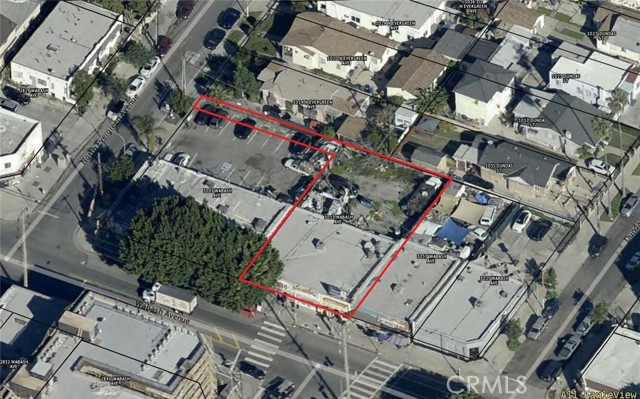
Beds Owner-user and mixed-use development opportunity in Boyle Heights. 3009–3015 Wabash Avenue consists of approximately 3,850 SF of commercial improvements on approximately 9,341 SF of land. The property is zoned [LM3-G2-3][CX5-8][CPIO], supporting residential and neighborhood-serving commercial uses. All three storefront tenants are currently month-to-month, providing ownership flexibility to deliver the commercial building vacant at close of escrow. The property is also subject to an existing Lamar Advertising billboard lease; Lamar has advised that the current term extends through December 31, 2029. Buyer to independently review and verify the billboard lease and all development rights. Located directly across from a new 55-unit residential development. Asking price: $1,470,700, approximately $382/SF.
Page 0 of 0


