

Redondo Beach, CA 90278
$1,465,000
2123
sqft3
Baths3
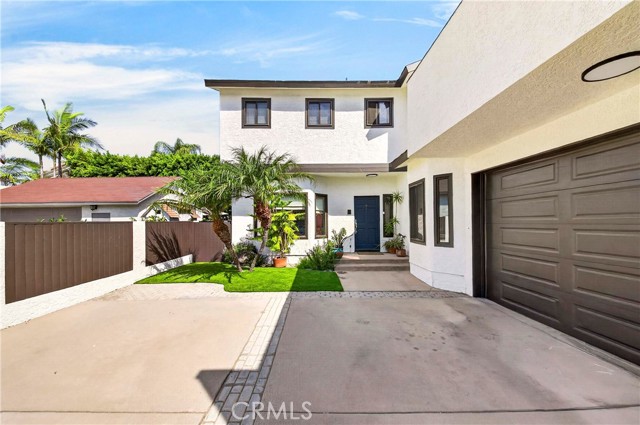
Beds This private rear-unit townhome is located in the highly desirable Redondo Beach neighborhood. It offers three spacious bedrooms, three bathrooms, and an open floor plan with recessed lighting, custom blinds, and curtains throughout. The well-designed kitchen features Quartz countertops, large tile flooring, and ample cabinet storage. A generous family room with a fireplace provides a comfortable place to relax, while the elegant dining area boasts high ceilings and large windows. The spacious living room opens to an inviting outdoor patio area. The primary suite includes a private bathroom, built-in and walk-in closets, a walk-in shower, a soaking tub, and a large private balcony. The landscaped front yard features a variety of plants and flowers, while the backyard offers a relaxing patio surrounded by flowering plants and fruit trees. Less than 2.5 miles from the beach, the home close to Townsend Parkette Park, Washington Elementary, Adams Middle School, shops, and restaurants. Don’t miss this exceptional property—call today to learn more.
San Diego, CA 92127
2368
sqft3
Baths4
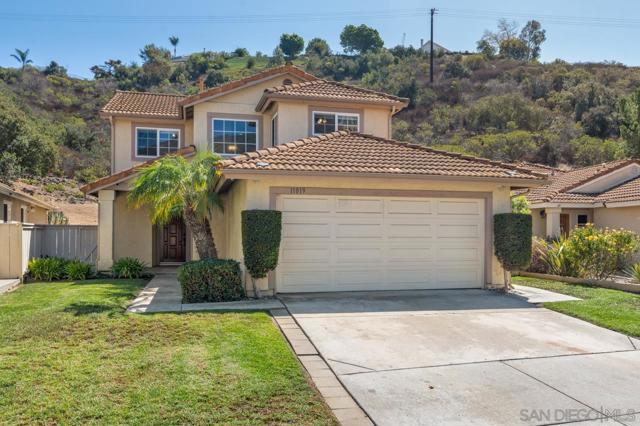
Beds Welcome to the desirable Camino Bernardo community of Rancho Bernardo! One of the larger floor plans in the neighborhood, this spacious 4-bedroom, 2.5-bath home is filled with natural light and has been thoughtfully expanded with a permitted family room and primary suite addition. The formal living room offers backyard access, while the dining room connects to the updated kitchen with granite countertops, stainless-steel appliances, and bar-top seating. The kitchen opens to a generous family room with a fireplace and space for additional dining. Beautiful laminate floors run throughout the downstairs, with new carpet upstairs. Upstairs, three secondary bedrooms feature custom closet storage. The oversized primary suite includes a built-in desk, two closets, and ample room for an office, sitting area, or home gym. The primary bath features dual vanities, a large soaking tub and shower combination, and updated finishes. Enjoy a spacious private backyard with patio and grass, with no neighbors directly behind for a peaceful setting. Additional features include newer A/C with new condenser, a 6.84 kW owned solar system, an EV-ready connection for your electric vehicle, a two-car garage, and newer washer and dryer. The Camino Bernardo community offers an array of HOA amenities, including a clubhouse, swimming pools, spas/hot tubs, tennis courts, playground, and barbecue grill areas. Located near parks, shopping, dining, recreation, and major commuter routes, and served by the award-winning Poway Unified School District.
Rancho Cucamonga, CA 91701
3149
sqft3
Baths4
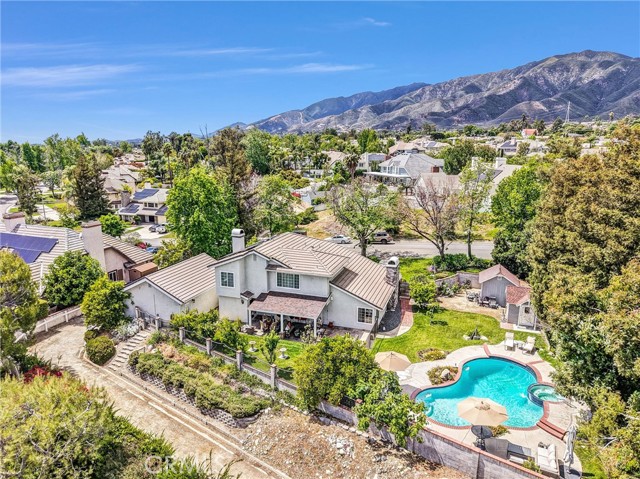
Beds Nestled in a peaceful and desirable foothill neighborhood of Rancho Cucamonga, within a community known for its access to scenic horse trails and beautiful mountain views. The home offers timeless curb appeal, mature fruit trees with a comfortable blend of space, light, and everyday livability. A welcoming entry opens to bright, airy interiors where formal and casual living spaces flow naturally together, creating an easy rhythm for both quiet moments and gatherings. The formal living room is anchored by a fireplace and large windows that bring in soft daylight. The kitchen sits at the heart of the home, offers generous counter space, ample cabinetry and a lay out that connect seamlessly to the family room and extending out to the backyard, making indoor-outdoor living feel effortless. The layout is both functional and flexible. Downstairs includes a bedroom/office, a full bathroom, and a dedicated laundry room. Upstairs, three bedrooms provide privacy and comfort, including a spacious primary suite designed as a true retreat, with dual vanities, a soaking tub, and separate shower with mountain views. Outdoors, the backyard offers a peaceful setting with a sparkling pool and spa. Manicured lawn and covered patio, ideal for relaxed afternoons or evenings spent outside. Adding even more versatility, the additional 2 car garage has been converted and thoughtfully utilized as a studio/screening, perfect for hobbies or anyone needing a dedicated project space. The home is near local riding trails and outdoor spaces, while still just minutes from Victoria Gardens for dining, shopping, and entertainment, with convenient access to the 210 freeway. This home delivers a rare combination of luxury, lifestyle and versatility! Amenities: Solar system: owned. Studio: insulated, mini split, sound system, projection system, storage and attic fan. Smart Home System: Sound system throughout out the house, Alarm system, Guarding Camera system and front door Ring all controlled through mobile apps. 3 car garage. 2 Sheds. Backyard access to horse/hiking trails. Water Softener. Fireplace living room and family room both gas only. Dedicated laundry room. Fruit trees: Pomegranate, plum, apricot, apple, orange, avocado and blackberries. Upgrades: New rain gutters. New AC Compressor. Pool: new heater and replastered. Garage: insulation, mini-split, built-in cabinets, attic fan, 3 new garage doors controlled from mobile app. New floors:upstairs and office.
Pleasanton, CA 94566
1540
sqft2
Baths3
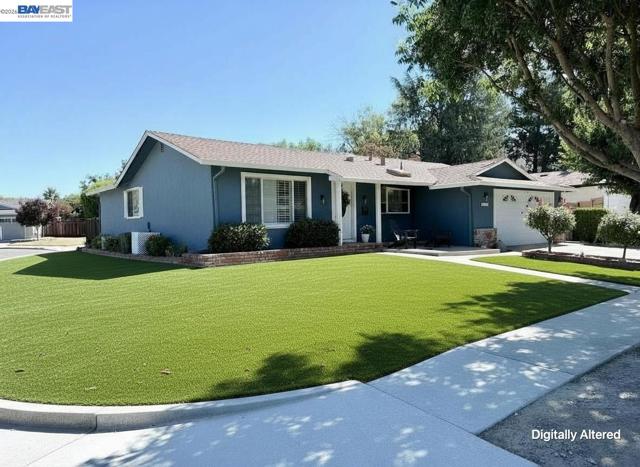
Beds OPEN HOUSE SATURDAY OCT 10, from 2-4 - Imagine mornings starting with a short stroll to a local cafe, perhaps a quick swim at the Pleasanton Valley Swim Club, then a relaxed afternoon in your own quiet yard. This single-story detached home in Pleasanton Valley creates that rhythm. The updated kitchen provides a bright place to prepare meals. New paint and LVP flooring throughout, along with updated lighting, offer a fresh backdrop for your personal style. It’s a home that simplifies daily life, with the convenience of walking to neighborhood schools, local parks, and the lively downtown Pleasanton. Evenings could mean an easy walk to dinner or a quiet moment on the patio in the spacious yard. This is living designed for ease.
Chino Hills, CA 91709
3417
sqft4
Baths6
Beds TURNKEY POOL HOME tucked in Chino Hill’s desirable Hunters Hill Community. Featuring one of the community’s largest estate floor plans, this 6 Bedroom 4 Bath home offers 3417 square feet of refined living space, beautifully upgraded by the owners. Ground floor living spaces feature Travertine and engineered hardwood flooring and brand-new carpet with custom crown molding and baseboards throughout with Plantation Shutters and natural lighting from the dual pane windows and upgraded sliding glass doors. A fully appointed downstairs bedroom and full bath allows for multigenerational living or guest accommodation. BRAND NEW KITCHEN installed in Spring of 2026 is a chef’s dream featuring custom soft close cabinetry, satin-finish Quartzite counter tops, new Farm Sink and backsplash and recessed LED lighting. Abundant living spaces and high ceilings provide for formal dining, entertaining and gatherings, or comfort and space for large families supported by Dual Zone HVAC and an energy efficient Whole House Fan and oversized laundry. The second floor features additional living and entertaining space on the game landing and access to the Jack and Jill bedrooms and baths with upgraded Corian counter tops, refinished cabinetry and reglazed bathtubs. The Primary Suite is a richly appointed sanctuary with a custom outdoor balcony with Trex decking and Alumawood cover providing a year-round outdoor space with full privacy provided by intelligent landscape design that overlooks the backyard and pool below. A second custom deck is accessible from the game landing offering additional outdoor space. The Resort Style Backyard is an Entertainers dream with professionally designed landscaping and lighting maximizing usable space and providing utmost privacy. The sparkling Pool and Spa features a recently upgraded heating and filter with LED lighting all controlled by Aqualink systems. The exterior of the home has recent paint and an expanded driveway to accommodate RV or boat storage, and the 3 car garage/workspace us supported by smart Wifi door openers. Conveniently located near the 71 and 91 freeways near Top Rated Chino Hills Schools, shopping and fine dining, beautifully maintained parks and hiking trails with NO HOA FEES – Don’t miss this rare opportunity to live the best of the Chino Hills lifestyle.
Rancho Mission Viejo, CA 92694
2462
sqft3
Baths3
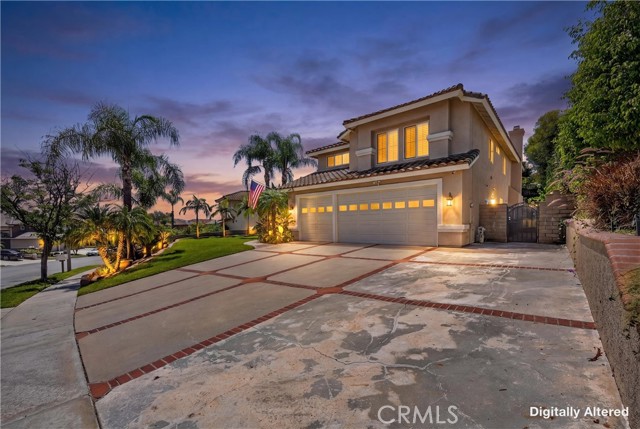
Beds Welcome to 4 Cerro Ct, three bedrooms plus a versatile loft offering a cost-effective opportunity to convert the space into a potential fourth bedroom. A home where Everyday Living Feels Like a Retreat. Step through a dramatic two-story foyer into a home designed for the way modern families actually live. At its heart is a light-filled great room that opens to a gourmet kitchen — anchored by a generous island, dressed in Quartz countertops, and outfitted with stainless steel appliances and a walk-in pantry that keeps everything within reach. Nearby, a formal dining room stands ready for the gatherings worth dressing up for. Upstairs, the home reveals its flexible side. 3 bedrooms plus a versatile loft with an optional cost-effective potential to be converted to a fourth bedroom that can be used for movie nights, homework central, a home office, or a lounge the teens can call their own. Two secondary bedrooms share a smart Jack-and-Jill bath, leaving room for a growing family. And in its own private wing, the primary suite offers a true escape, complete with an expansive walk-in closet and a spa-inspired bath featuring dual vanities, a separate shower, and a deep soaking tub. What sets this home apart is everything that's been done to it. Owned solar and a whole-house water filtration and conditioning system deliver real efficiency and comfort. Custom casing runs from the entry through the living room and frames the TV niche, while the loft adds a built-in desk, storage, and a communications box wired for a Frame TV. Plantation shutters dress all but five windows (the rest wear roller shades), and fresh paint — baseboards, walls, ceilings, railings, and doors — was completed in November 2025. The garage is equally dialed in, with epoxy flooring, built-in floating cabinets, a slat-wall system. A Ring doorbell rounds out the smart-home touches. Beyond the front door, the full Rancho Mission Viejo lifestyle awaits, with amenities spanning Sendero, Esencia, Rienda, and future villages: resort-style pools and spas, fitness centers, parks, playgrounds, community farms, sports courts, putting greens, fire pits, an arcade, a coffee shop, and miles of trails. With its flexible floor plan, desirable location, and low Mello-Roos, 4 Cerro Ct is an outstanding opportunity to experience the very best of Rancho Mission Viejo.
Fullerton, CA 92833
2063
sqft3
Baths4
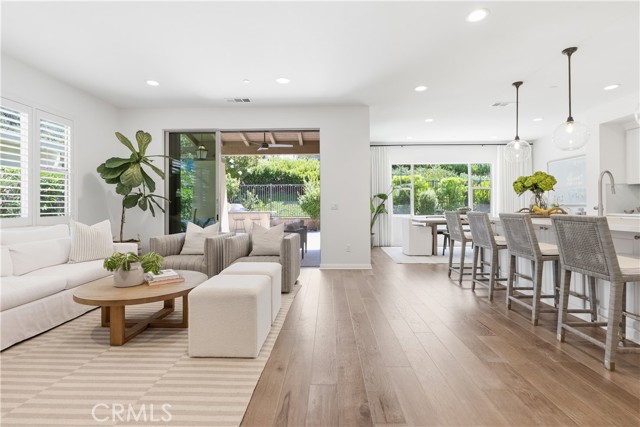
Beds Welcome to this beautifully remodeled home nestled on a quiet street in one of Fullerton’s most desirable neighborhoods. Offering 4 spacious bedrooms and 2.5 fully upgraded bathrooms, this property is thoughtfully updated and full of potential — whether you're looking for a forever home, guest accommodations, or long term rental opportunities. Inside, you're welcomed by a warm living room featuring a cozy fireplace, which flows seamlessly into the kitchen and dining area. French doors open out to a private backyard oasis with a swimming pool and deck — perfect for entertaining or relaxing. In addition to the main living areas, the property features two fully remodeled bonus rooms, each with their own updated private bathrooms — perfect for use as a guesthouse, home office, or creative studio. Recent major upgrades include a new roof, giving you peace of mind and improved energy efficiency for years to come. Additional highlights include: All bathrooms throughout the home have been tastefully upgraded Engineered wood flooring Recessed lighting throughout Central heating & air conditioning. Upgraded 3-car garage with modern door & systems. Additional parking in front of the home. Detached bonus room with backyard access — ideal for a quiet workspace or retreat Private backyard with a beautifully maintained multi-tiered garden and room for a playground or outdoor lounge area. This turnkey property offers the perfect blend of comfort, style, and versatility — all in a prime Fullerton location. Don’t miss your chance to make this one-of-a-kind home yours!
Santa Maria, CA 93455
4261
sqft4
Baths4
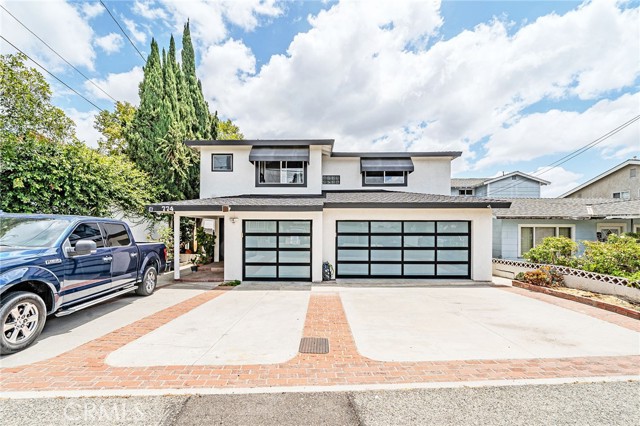
Beds CUSTOM MASTERPIECE IN CRYSTAL CREEK! Welcome to an extraordinary opportunity to own one of Orcutt’s truly distinctive custom-designed and custom-built homes, personally designed and built by the owner/builder/contractor. Located on a desirable cul-de-sac in the sought-after Crystal Creek development, this magnificent Southwest-inspired residence offers approximately 4,251 sq. ft. of exceptional living space, featuring 4 bedrooms + office, 4 bathrooms, and an impressive 16,117± sq. ft. lot. From the moment you enter the grand entrance, you’ll appreciate the character, scale, and craftsmanship found throughout this remarkable home. The elegant living room and formal dining room feature a dramatic dual-sided fireplace, creating an inviting setting for entertaining and special gatherings. The expansive gourmet kitchen is truly the heart of the home, offering an abundance of cabinetry and counter space, a built-in double-door refrigerator, spacious nook, and generous room for culinary creativity. A separate family room provides additional space for everyday living, while the spectacular game room is designed for entertaining with a full bar and plenty of room for gatherings, celebrations, and fun. The luxurious primary suite is a private retreat, complete with a spacious walk-in closet, relaxing Jacuzzi tub, and walk-in shower. At the center of this extraordinary home is a breathtaking patio solarium, beautifully appointed with a rock waterfall, creating a tranquil indoor/outdoor oasis and a truly unique architectural focal point. The meticulously manicured front and rear landscaping enhance the home's exceptional curb appeal and provides beautiful spaces to relax and entertain. And then there’s the garage ... 7 CAR GARAGE! Yes, seven! Perfect for the automobile enthusiast, collector, hobbyist, workshop, or anyone needing an extraordinary amount of parking and storage. RV parking adds even more versatility. A separate storage room provides additional space for all your extras. Additional highlights include fully functioning central vac system throughout, laundry chute, tankless water heater, owned solar energy system, tile roof, and an abundance of thoughtful features throughout. This is far more than a home—it is a distinctive custom residence offering an exceptional combination of space, craftsmanship, entertaining amenities, privacy, and functionality in one of Orcutt’s desirable communities.
Pasadena, CA 91007
1910
sqft3
Baths3
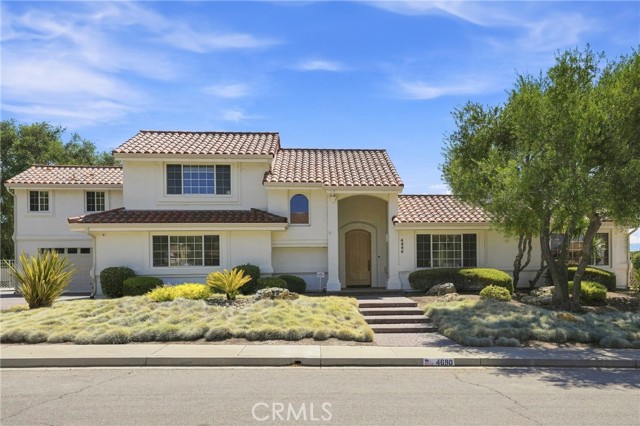
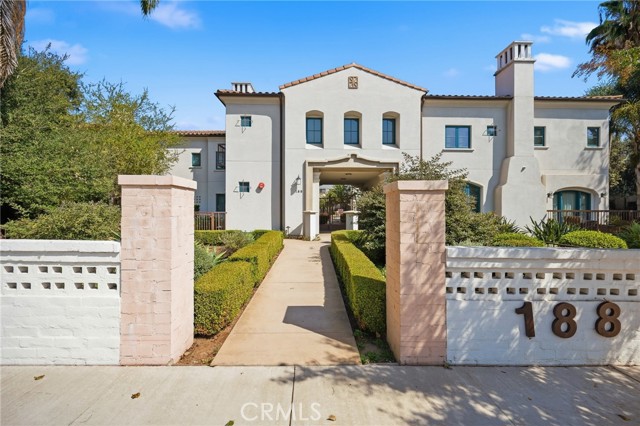
Beds Experience refined Pasadena living in this beautifully appointed Spanish Revival townhome within the prestigious Town & Country community. Surrounded by mature trees, lush landscaping, and charming courtyard pathways, this residence blends timeless architecture with contemporary elegance. Designed for both comfort and entertaining, the light-filled interior features an open-concept layout with expansive living and dining spaces, soaring ceilings, and seamless indoor-outdoor flow to a private patio retreat. The chef’s kitchen is equipped with custom cabinetry, stone countertops, premium stainless-steel appliances, and generous workspace. The spacious primary suite serves as a private sanctuary, complete with a balcony, walk-in closet, and spa-inspired bath featuring dual vanities and a soaking tub. Additional bedrooms offer flexibility for guests, family, or a home office. An attached oversized two-car garage provides convenience and ample storage. Ideally located near Caltech, The Huntington Library & Gardens, PCC, Old Pasadena, South Lake Avenue, and an array of renowned dining and shopping destinations, this exceptional residence offers the perfect balance of sophistication, convenience, and the quintessential Pasadena lifestyle.
Page 0 of 0


