search properties

  • Previous
  • Glendale, CA 91204
    $6,750,000
    0
    sqft
    0
    Baths
    0
    Beds
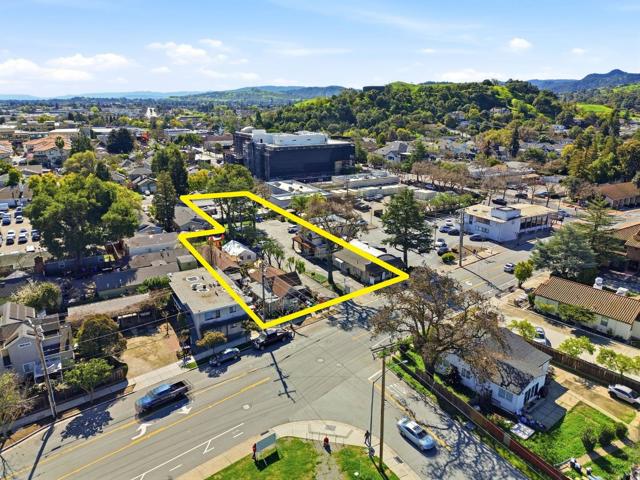
    Located in the highly desirable city of Glendale, 1001-1005 S Central Ave presents a rare mixed-use investment opportunity in one of Los Angeles County's most dynamic and supply-constrained rental markets. UPSIDE INCOME FOR ON-SITE STORAGE! Positioned on a prominent corner lot along a major thoroughfare, the property benefits from strong visibility, consistent foot and vehicle traffic, and long-term upside potential. The property features a diverse unit mix of 28 total units, including 16 singles, 10 one-bedroom/one-bath units, and 2 commercial spaces, offering investors a balanced income stream from both residential and retail components. This mix provides flexibility and stability, attracting a wide range of tenants while diversifying revenue sources. The property also includes on-site laundry facilities, an essential amenity that enhances tenant convenience and retention. Situated in a high-demand rental location, the property is surrounded by a dense population, strong employment base, and a variety of retail and dining options. Residents and commercial tenants alike benefit from close proximity to the Glendale Galleria and The Americana at Brand, two of the area's premier shopping and lifestyle destinations. The location also offers excellent accessibility with short distance to the Interstate 5, State Route 134, and State Route 2, providing convenient connectivity throughout the greater Los Angeles area. Public transportation is easily accessible via the nearby Glendale Transportation Center, further enhancing the property's appeal to tenants. With its prime Glendale location, strong mixed-use configuration, corner lot positioning, and proximity to major retail, transit, and freeway access, 1001-1005 S Central Ave represents a compelling opportunity for investors seeking stable income with long-term growth potential in a thriving urban market. This information has been secured from sources we believe to be reliable, but we make no representations or warranties, expressed or implied as to the accuracy of the information. References to square footage or age are approximate. Buyer must verify the information and bears all risk for any inaccuracies.
    Pacific Palisades, CA 90272
    $6,750,000
    4000
    sqft
    5
    Baths
    4
    Beds
    A truly one-of-a-kind opportunity, this newly completed custom residence sits atop coveted Las Lomas Place, capturing breathtaking panoramic ocean, coastline, canyon, and mountain views. Rebuilt from the ground up with uncompromising craftsmanship, fire-conscious construction, and cutting-edge technology, this architectural masterpiece defines modern coastal luxury. Designed for seamless indoor-outdoor living, the home features four spacious en-suite bedrooms, an additional powder room, soaring 12-foot ceilings, and expansive walls of glass with aluminum pocket doors that frame the stunning views. Warm contemporary interiors showcase wide-plank European oak flooring, custom rift oak cabinetry, natural stone finishes, and Taj Mahal quartzite countertops throughout. The chef's kitchen is appointed with premium Thermador appliances, an oversized island, and a pass-through pocket window that opens directly to the outdoor area, creating the perfect setting for effortless entertaining. An approximately 1,500-square-foot rooftop deck offers spectacular sunsets, panoramic coastal views, a fire pit, and beautifully landscaped California native plantings, while multiple outdoor living spaces include three front patios, a covered rear patio, and a resort-style pool and spa with water features and smart controls. Additional highlights include a finished garage with EV charging, a fully integrated smart home system with whole-home audio, surround sound, security, Wi-Fi boosters, and smart entry. Extensive fire-resistant features, including interior and exterior sprinklers, rooftop sprinklers with pool-reservoir backup, reinforced construction, tempered glass windows, non-combustible rooftop decking, and low-fire-risk landscaping, provide exceptional peace of mind. Combining iconic architecture, luxury finishes, panoramic views, resort-style amenities, and next-generation resilience, this extraordinary residence offers an unmatched opportunity to own one of the area's finest new coastal homes.
    Arcadia, CA 91007
    $6,750,000
    11009
    sqft
    9
    Baths
    7
    Beds
    Located in a prime Arcadia neighborhood with access to prestigious Arcadia schools, this magnificent estate—built in 2012—offers 11,009 sq. ft. of luxurious living space situated on an expansive 29,848 sq. ft. lot (99' x 302'). A grand entrance introduces the home’s spectacular great room, anchored by massive chandeliers and elegant finishes. The thoughtfully designed layout features 7 bedrooms and 9 bathrooms, while the upstairs boasts 4 comprehensive bedroom suites, 3 bed rooms downstairs, including a primary suite complete with a private deck and a home elevator for ultimate convenience. surround sound system. World-class amenities include a private 12-seat movie theater, an indoor sauna, an outdoor jacuzzi, a full-sized tennis court, and a 4-car garage. The estate also features a spacious private office, a solar power system, and a resort-style backyard complete with a built-in barbecue pit and mature fruit trees. Enjoy an unparalleled lifestyle in a highly convenient location close to premier shopping and top-rated schools.
    Carmel, CA 93921
    $6,750,000
    2400
    sqft
    3
    Baths
    4
    Beds
    Ikeniwa, Pond Garden, is a departure from the expected. In a coastal village defined by heritage, this newly finished sanctuary introduces a rare architectural language: a precise, minimalist dialogue between the legacy of I.M. Pei and the tranquil soul of an Asian garden. Rather than competing with the landscape, the architecture frames it. A main home of 3 bedrooms and 2 baths, the great room serves as a glass-walled gallery for Carmel Bay. Floor-to-ceiling windows dissolve the boundary between the interior and an expansive outdoor ocean-view terrace with dry gardens. The aesthetic is disciplined and serene, with features including Poliform cabinetry, Asian artifacts, integrated Miele appliances and expansive marble island. The homes western afternoon exposure ensures dramatic sunsets over the bay. The lower level is dedicated to quietude. The primary suite w/ custom fireplace is a private viewing pavilion opening to the courtyard and central garden pond. A separate 800-SQ FT ADU offers a level of finish rarely seen in secondary dwellings. With gourmet kitchen and living area overlooking the pond garden, it functions as a true second residence for guests. Ikeniwa is a rare convergence of cultural heritage and modern minimalism seldom found in the heart of Carmel-by-the-Sea.
    $6,750,000
    5881
    sqft
    6
    Baths
    5
    Beds
    Set across 11+ acres in the heart of Upper Ojai, this extraordinary estate captures panoramic views of the Topa Topa Mountains and the surrounding valley, offering a front-row seat to Ojai’s iconic “Pink Moment” at sunset. Designed by acclaimed architect David Bury, the property blends contemporary ranch-style architecture with refined luxury and exceptional privacy. The estate features five thoughtfully designed structures, including an approximately 6,000-square-foot main residence and three separate guest homes accessed by a private road. Inside the main residence, vaulted wood-beamed ceilings, stone fireplaces, slate and hardwood flooring, and expansive windows create a warm yet sophisticated atmosphere. A state-of-the-art Crestron system seamlessly controls lighting, shades, entertainment, and more throughout the home. The great room serves as the centerpiece of the residence, featuring coffered ceilings, dramatic floor-to-ceiling windows, and a grand stone fireplace. Adjacent living, dining, and kitchen spaces flow effortlessly outdoors, where resort-style amenities create an exceptional entertaining environment. At the center of the estate is a stunning 1,000-square-foot reverse-osmosis pool surrounded by stone patios and an impressive pool house complete with a loft, kitchen, and bath. A fully covered outdoor entertaining pavilion features a fireplace, expansive seating areas, and an outdoor kitchen designed for effortless indoor-outdoor living. The main home offers five en-suite bedrooms, including a luxurious primary suite with private decks, fireplace, sitting area, custom built-ins, and a spa-inspired bath with a slate soaking tub and oversized walk-in shower. Additional guest residences provide two more bedrooms and three baths, creating flexibility for extended stays or multigenerational living. Equestrian amenities include a four-stall breezeway barn, riding arena, fenced pastures, and additional animal quarters for sheep, goats, ducks, and chickens. The grounds are further enhanced by mature gardens, jasmine vines, lavender, rose gardens, succulents, orchards, and native landscaping that create a truly peaceful retreat. A rare offering that combines architectural pedigree, equestrian infrastructure, and the unmatched beauty of Upper Ojai living.
    Encino, CA 91316
    $6,750,000
    9089
    sqft
    8
    Baths
    8
    Beds
    Set behind gates on nearly half an acre, this substantial Encino estate offers a rare combination of scale, and privacy. The approximately 8,560-square-foot residence features six bedrooms, eight bathrooms and a six-car garage, providing a level of space and functionality increasingly difficult to find. A dramatic two-story entry with a wrought-iron staircase introduces a series of generously proportioned rooms designed for both formal entertaining and comfortable everyday living. The home includes formal living and dining rooms, a library, home theater and a spacious center-island kitchen. Two primary suites provide added flexibility, while four fireplaces, a sauna and steam shower contribute to the home's extensive amenities. Outside, mature landscaping surrounds a private pool and spa, creating a secluded setting for entertaining and relaxation. The gated motor court and exceptional garage capacity accommodate multiple vehicles with ease. With grand interiors, mature grounds and an unusually complete collection of amenities, this is a distinctive opportunity to acquire one of Encino's more substantial established estates.
    Los Angeles, CA 90049
    $6,750,000
    3021
    sqft
    5
    Baths
    4
    Beds
    Beneath a glorious, century-old sycamore tree on Bowling Green Way north of Sunset, lies a meticulously redesigned Tudor, waiting to transport you to the English countryside. This Brentwood jewel-box features the finest materials and craftsmanship, and will delight your senses while offering thoughtful modern conveniences which you will certainly appreciate. Patterns, colors and textures embellish this revived home with warmth and character, and secret doors that open to reveal hidden surprises throughout. Enter through the impressive vintage door, and step onto wide plank herringbone wood floors with inlaid brass-details, taking in the bold colors and exciting sight-lines. Move towards the huge bright kitchen, with a La Cornue stove, Thermador and Sub Zero appliances, Antolini Cristallo quartzite counters, a beautiful Devol kitchen sink, abundant custom cabinetry and a hidden scullery. Cooking and entertaining in this space will certainly be an exceptional pleasure. Host grand meals in the oversized formal dining room with original ceiling beams, built-in cabinets for serving and a decorative fireplace. The living room has wonderful natural light, high ceilings, and gorgeous House of Hackney wallpaper. The primary suite will take you on a journey through European charm and luxury, with loads of closets and thoughtful details, plus an elegant bathroom with a clawfoot tub you will never want to leave. Two additional bedrooms plus an office give you plenty of space for family, guests and work. Alternatively, give your guests their own space in the 2 story detached ADU, with a decorative fireplace and bathroom on each level. The upstairs feels like a treehouse perch, with beamed ceilings, diamond pane windows, Zia tiled bathroom and a dutch door, and the lower level opens to the pool and functions as a wonderful lounging and entertaining space. The brand new pool and spa feature bluestone coping, and are surrounded by grass and DG, and flanked by a fabulous outdoor kitchen. Enjoy quiet moments in this serene garden, or invite your friends over for lively parties. This very special house is sure to bring you a lifetime of joy.
    Santa Barbara, CA 93105
    $6,750,000
    0
    sqft
    0
    Baths
    0
    Beds
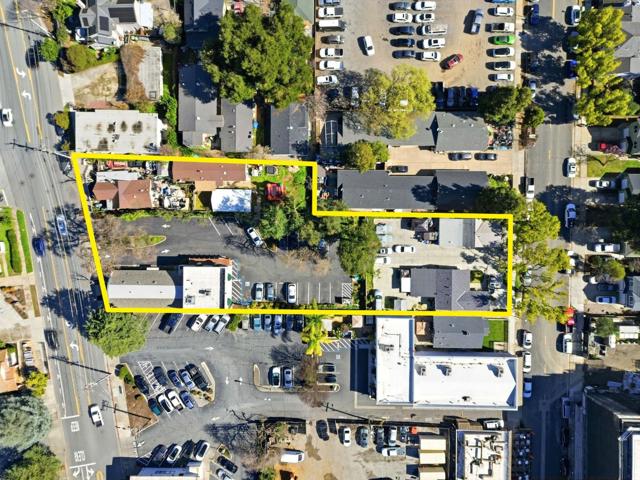
    We are pleased to offer for sale an incredible multi- Tenant Investment Opportunity in the preferred Santa Barbara San Roque neighborhood. The Tenants benefit from a “Perfect Storm” of exceptional business factors, a vibrant local high-income customer base, as evidenced by the upscale adjacent hillside homes, a steady high volume traffic count, and the advantages of being in a Premier High End Trade area, as evidenced by the influence of Prestigious Grocery Stores Whole Foods, Gelson’s and Bristol Farms. The Center boasts a complimentary Mix of Businesses; Home Improvement, Restaurants, Personal High Tech Devices, Financial Services, and Self Improvement/Wellness/Beauty. Ontare Plaza benefits from a symbiotic complimentary mix of Occupants, National Brands Baskin Robbins, T-Mobile, Ace Cash Express, longtime restaurateurs Rudys and Kaz To Go, along with Local Pillars Sleep Shoppe, TriCounty Blinds, and Salt Salon. Many of the Tenants have been long term residents of Ontare Plaza, planting deep business roots in the San Roque community. The Property and the charming surrounding area have created a strong Loyalty from the Renters, over half the Residents have operated at the location for over 13 years, with Baskin Robbins being a Community Stalwart for over 30 years, and Rudy’s Mexican Restaurant being a constant for almost 40 years. Tenant Stability has been synonymous with Ontare Plaza. Ontare Plaza is a perfect addition for the discerning investor who values stability, location and the Quest for Generational Wealth as Cornerstones in building their Portfolio. Call agents for more information.
    Beverly Hills, CA 90210
    $6,749,000
    5772
    sqft
    7
    Baths
    5
    Beds
    Fully Renovated & Remodeled in 2026! Tucked along the quiet, tree-lined streets of Deep Canyon, 2878 Deep Canyon Drive blends modern farmhouse design with warm, livable interiors in one of Beverly Hills' most serene canyon settings. A striking glass-wrapped staircase anchors the open-concept floor plan, complemented by wide-plank white oak floors, wood-paneled ceilings, and a dramatic marble fireplace that brings depth and character to the main living space. Expansive glass doors create an effortless indoor-outdoor flow to a private backyard retreat featuring a pool, spa, waterfall feature, mature hedging, and elevated terrace space designed for both entertaining and everyday relaxation. Offering approximately 5,772 square feet with 5 bedrooms and 7 bathrooms, the home is moments from Rodeo Drive, premier dining, and the coveted canyon roads that define this sought-after Beverly Hills enclave.

    Page 0 of 0

    Inquire Now

    ×