

Bakersfield, CA 93314
$1,450,000
4776
sqft5
Baths5
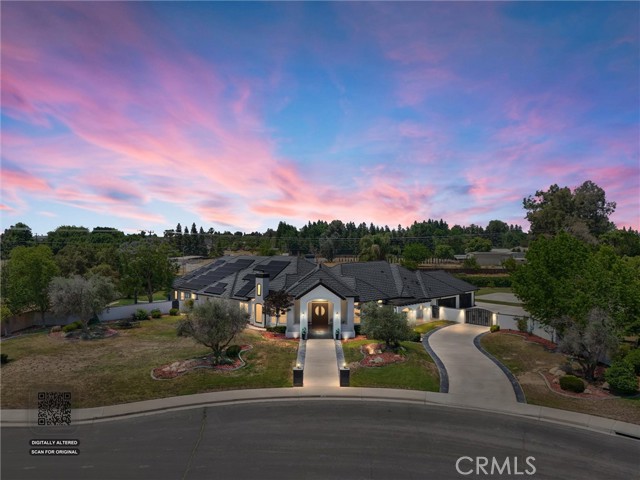
Beds Stunning custom estate in prestigious Harvest Manor! Situated on 1.55 acres, this expansive 5 bedroom, 5 bath residence offers 4,776 sq ft of thoughtfully designed living space, including two primary suites, a dedicated office, and an exceptional layout ideal for multigenerational living or guest accommodations. The large kitchen offers both style and function, making it a central part of the home for everyday living and entertaining. Impressive curb appeal welcomes you, while the gated drive provides convenient access to the spacious 4 car garage. The backyard features a sparkling pool, spa, expansive patio, and covered outdoor dining pavilion perfect for year round gatherings. With premier amenities in sought after Harvest Manor, this remarkable property offers luxury, versatility, and lifestyle.
Los Angeles, CA 90039
1680
sqft2
Baths3
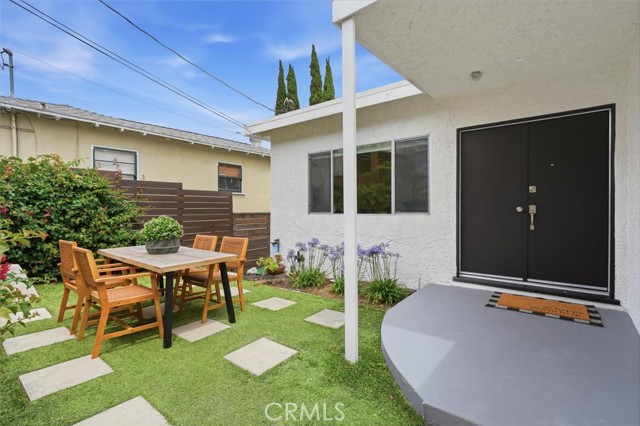
Beds Perched in the highly sought-after hills of Silver Lake Heights, this Mid-Century inspired single-family residence seamlessly blends timeless character with modern California living. Freshly painted inside and out, the home is surrounded by lush landscaping, tranquil outdoor spaces, and multiple entertaining areas that create a true sense of escape in the heart of the city. Welcoming you through a charming front courtyard, the thoughtfully designed bi-level floor plan offers flexibility, style, and effortless indoor/outdoor flow. The main level features 3 bedrooms and 2 bathrooms, including a serene primary suite complete with an updated ensuite bath. Both the primary suite and adjacent bedroom open to a shared balcony overlooking the vibrant, garden-filled backyard. The updated kitchen opens beautifully into the upper living space, currently styled as a warm and inviting family room with bar seating, while also offering versatility for formal dining or additional lounge space depending on your lifestyle. The front courtyard creates yet another inviting area for morning coffee, outdoor dining, or entertaining under the California sun. Downstairs, the expansive ground-level bonus room opens directly to the lush backyard and oversized entertaining deck, creating a seamless connection to the outdoors. Currently staged with a large dining area and additional living space, this flexible lower level offers endless possibilities as a media room, entertainer’s lounge, creative studio, gym, office, or guest retreat. The backyard is truly a private oasis, thoughtfully designed with mature tropical landscaping, multiple gathering spaces, a spacious deck, built-in BBQ area, lawn, and peaceful garden surroundings ideal for entertaining or unwinding. An added bonus for Silver Lake living, the property also offers two dedicated parking spaces. Located on a quiet cul-de-sac in the historic Red Car Trail neighborhood, this exceptional home offers convenient access to Silver Lake’s best restaurants, cafes, boutiques, Dodger Stadium, Griffith Park, the Silver Lake Reservoir, and major freeways. A rare opportunity to own a stylish, private sanctuary in one of Los Angeles’ most coveted neighborhoods.
Riverside, CA 92507
2902
sqft3
Baths5
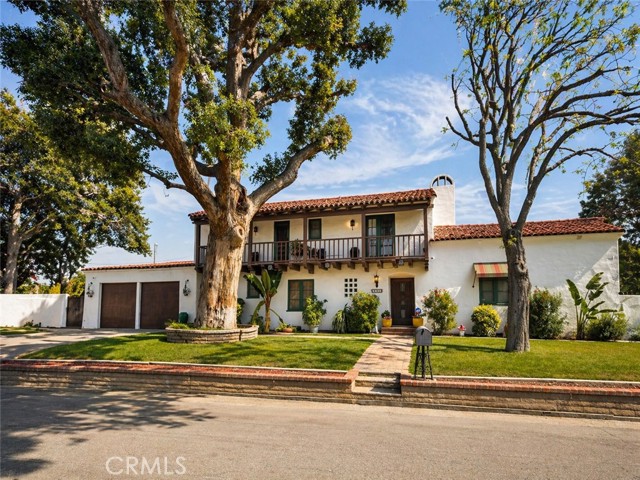
Beds The John Howe Chase House, 1928. A City of Riverside Home of Merit in the Somerset Historic District exemplifying Spanish Colonial Revival with strong Monterey influences, sitting above the 1st fairway of Victoria Country Club, one of the oldest private clubs in Southern California. Harry B. Chase built it as a wedding gift for his son John, a civil engineer, and John's wife Rhea. In 1949 it became the home of Marion C. Miller, widow of Frank A. Miller | the man behind the historic Mission Inn and the guiding force in early Riverside. She lived here until 1972. Close to a century of Riverside history inside one set of walls. Inside, every architectural detail earns its place. Exposed wood beams carry the ceiling, with hand-painted medallions and decorative work by a local artists. Two fireplaces. One framed in Spanish tile behind a wrought-iron screen. Wrought-iron sconces line the plaster walls. Arched openings pass from room to room. A barrel-vaulted stairwell rises through the center of the home, its risers set with hand-painted Spanish tile beneath a wrought-iron railing. Leaded glass windows. Spanish pavers underfoot. Original wood floors throughout. The kitchen has been refreshe. Sage-green cabinetry, saltillo tile, updated appliances — while the original 1928 butler's pantry behind it remains untouched. Green casement windows with striped canvas awnings, redone within the last few years, sit above the plaster garden walls. Upstairs, all bedrooms sit off the wide second-story balcony that spans the front of the home; the signature of the Monterey style, born in 1835 at Thomas Larkin's home in Monterey. The primary bath has been thoughtfully updated; the secondary baths retain their period character. A basement below houses the furnace and water heater. Out back: nearly an acre. A pool and spa, recently re-coated, framed by an arched Spanish-tile wall and a Saint Francis niche. A rear deck looks straight down onto the first fairway. A half-court sits below. A mature citrus grove climbs the slope. A patio cover runs off the back of the home. Room still for an ADU, a gazebo, or whatever comes next. The details are the real thing. Leaded glass windows, Spanish pavers, two fireplaces, balconies wrapping the home including the wide second floor balcony the Monterey style is known for. All bedrooms upstairs. Houses like this change hands a few times a century. The history, the fairway, and the room to make it yours, all in one place.
Red Bluff, CA 96080
5954
sqft3
Baths4
Beds This unique estate offers a rare combination of luxury, versatility, and income potential, set on two fully fenced parcels with separate addresses and a gated entrance. The primary residence features 3,554 square feet of expansive living space, highlighted by an open floor plan and large windows that frame serene mountain views. There are beautiful hardwood floors through out. The main level primary suite includes a walk in closet and spa-inspired bathroom with dual sinks and a large tile shower. A second bedroom and bathroom are also located on the main floor. Home chefs will be inspired by the gourmet kitchen, which includes a center island, Sub Zero refrigerator, wine fridge, refrigerator drawers, and a walk-in pantry. The lower level showcases a richly appointed library adorned in mahogany. Two more bedrooms and a bathroom are located on the lower level. The laundry room is complete with a dog washing station. Relax outdoors on multiple decks overlooking a koi pond with a cascading waterfall, landscaped grounds and 9 varieties of mature fruit trees. There are two 2 car garages in separate locations attached to the main house. With three additional guest dwellings, including a two-bedroom two bath house, with a two car garage. A one bedroom studio, and a charming creekside cottage, you will have plenty of room for guest or potential income. A 30x60 three-bay shop for tinkering or storing extra vehicles including a half bath. The property boast two ponds for fishing with resident ducks, swans and even a few turtles.There is a seasonal creek that meanders the property. A 20x50 gunite pool complete with a pool house and bathroom. A large basket ball court, grass volleyball area and you've got an entertainer's paradise-perfect for events or even weddings. Be sure to watch the virtual tour of this incredible estate.

Los Angeles, CA 90024
1510
sqft2
Baths2
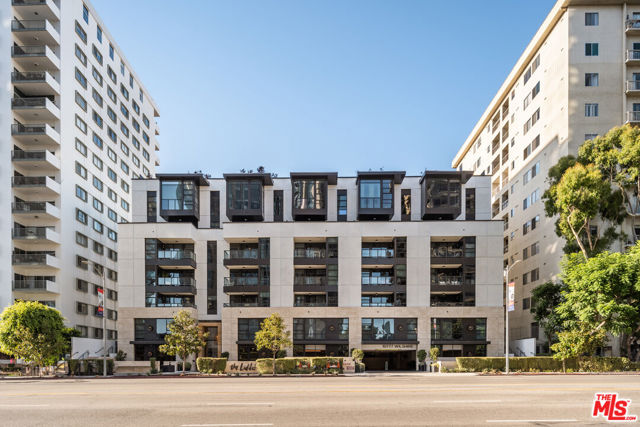
Beds Discover urban elegance at its finest in this stunning 2-bedroom, 2-bathroom condo nestled along the prestigious Wilshire Corridor. Spanning 1,510 square feet, this modern residence, built in 2018, offers a seamless blend of comfort, sophistication, and turnkey convenience. Thoughtfully offered fully furnished, the home showcases a refined collection of designer furnishings, with the majority of pieces curated from Crate & Barrel, creating a polished and effortlessly stylish living experience from the moment you arrive. Step inside to find a bright and airy open floor plan complemented by expansive windows that flood the interior with natural light, accentuating the sleek contemporary design. The gourmet kitchen is a chef's dream, appointed with top-of-the-line Miele appliances, stylish countertops, and ample cabinetry that perfectly balance form and function. The spacious primary suite serves as a luxurious private retreat, complete with an elegant en-suite bath featuring premium Waterworks fixtures and sophisticated finishes throughout. The second bedroom offers exceptional versatility, ideal for guests, a private home office, or additional living space tailored to your lifestyle. Automatic bedroom shades add an extra layer of comfort and modern convenience.Located in one of the newest buildings along the corridor, this quiet corner unit tucked at the back of the building offers remarkable privacy and tranquility. Residents enjoy an elevated lifestyle with exceptional amenities including a 24-hour concierge, valet parking, state-of-the-art fitness center, and an impressive rooftop lounge showcasing breathtaking panoramic views of Los Angeles. Perfectly positioned near UCLA and just moments from Beverly Hills and Westwood, this extraordinary residence delivers the ultimate blend of luxury, convenience, and contemporary city living. Rarely does a fully furnished home of this caliber become available on the Wilshire Corridor.
Temecula, CA 92591
3307
sqft4
Baths4
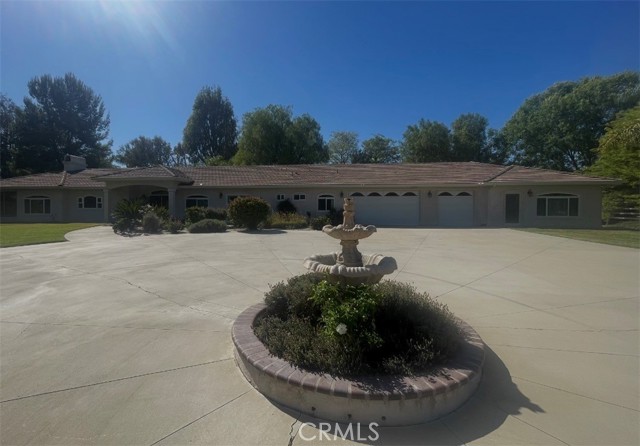
Beds AI can’t even make this beauty look or sound any better — but let’s try. Welcome home to your own slice of serenity in the highly sought-after Meadowview Community of Temecula, CA. This custom single-story retreat blends comfort, character, and versatility in all the right ways. Step inside to find 4 spacious bedrooms, thoughtfully designed living spaces, and a layout that feels both open and intimate. But that’s just the beginning. This property also features a private 1-bedroom, 1-bath guest suite — perfect for in-laws, college students, or rental income. Complete with its own entrances, walk-in shower, kitchenette, and space for a stackable washer/dryer, it offers independence without sacrificing connection. For hobbyists, creators, or anyone who loves to tinker, the workshop is a dream come true. With abundant storage, back-door access, and room to customize, it’s ready to become your personal haven. And the 3-car garage with built-in cabinetry means there’s space for tools, toys, and everything in between. Every inch of this home has been cared for with heart — from the tile flooring to the Jack-and-Jill bathroom to the double oven that anchors the kitchen. It’s the kind of home where details matter and comfort comes naturally. All of this sits just minutes from the Temecula Promenade, top-rated schools, wineries, equestrian trails, and easy freeway access. Peaceful living with convenience at your fingertips.
Marina del Rey, CA 90292
1932
sqft3
Baths3
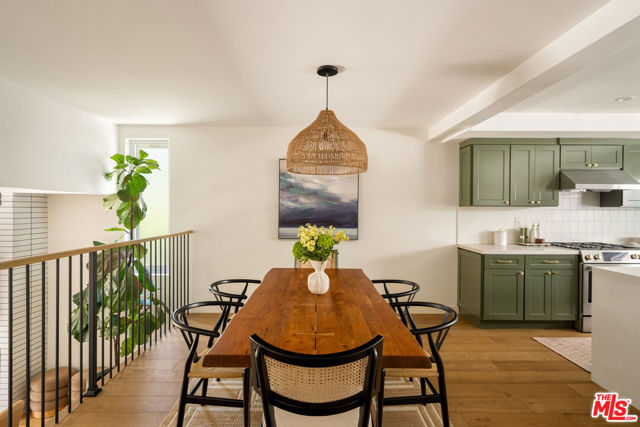
Beds Indulge in sophisticated living with this rare, light-filled 3-bedroom end-unit featuring a spacious open-concept design, custom-upgraded interiors, and serene pool views from multiple private patios. Enter from the ground level to a contemporary living environment defined by soaring ceilings, engineered hardwood floors, and abundant natural light. The generously sized living area flows effortlessly to an enclosed, private deck, an ideal extension for outdoor dining or relaxation. The remodeled gourmet kitchen anchors the social core of the home, featuring custom cabinetry, a central island, marble countertops, and premium Bosch and built-in appliances. Upstairs, the three bedrooms, each filled with sunlight, include a luxurious primary suite with its own private patio, expansive custom closets, and a spa-like en-suite bathroom with double vanities and tile finishes. Thoughtful enhancements throughout include new custom doors and railings, Hunter Douglas automated shades, a modern gas fireplace with custom child-lock screen, NEST-controlled central HVAC, brand new water heater, and a Ring security system. Everyday function is elevated by a dedicated laundry room, direct-entry private two-car garage with epoxy flooring, Tesla electric vehicle charging, and a generous bonus storage room. Enjoy tranquil pool vistas from multiple rooms and direct access to association amenities, including an in-ground heated pool, manicured grounds, and controlled entry. HOA fees include water, building and grounds maintenance, and nearly round-the-clock private security. Moments from renowned Marina Del Rey dining and shopping options, this turnkey, updated residence fuses comfort, style, and convenience in a coveted Silicon Beach location.
North Hollywood, CA 91602
0
sqft0
Baths0
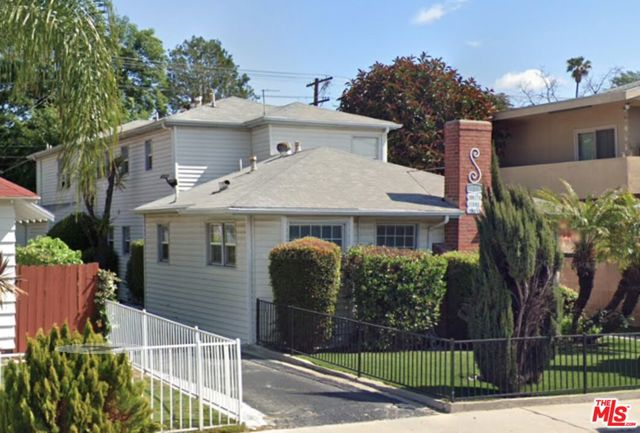
Beds Charming extremely well kept 4 plex in prime Valley Village/ West Toluca Lake at Riverside and Colfax near Tujunga Village . Four large one bedroom units with ample parking and manicured private front yard. 3 of the units are updated with all new finishes ( please see pictures ) and all the systems are in great shape. One tenant is a legacy tenant paying $1,150 per month. Positioned just north of Ventura Boulevard, the property benefits from immediate proximity to Studio City's premier dining, retail, and lifestyle amenities. The area draws a stable, high-quality tenant base of entertainment professionals, young creatives, executives, and longterm residents seeking the neighborhood's blend of walkability, safety, and convenience. The asset also offers rapid access to the 101 Freeway, connecting tenants to major employment hubsincluding Hollywood, Burbank, Universal City, and the broader San Fernando Valley
Beverly Hills, CA 90212
0
sqft0
Baths0
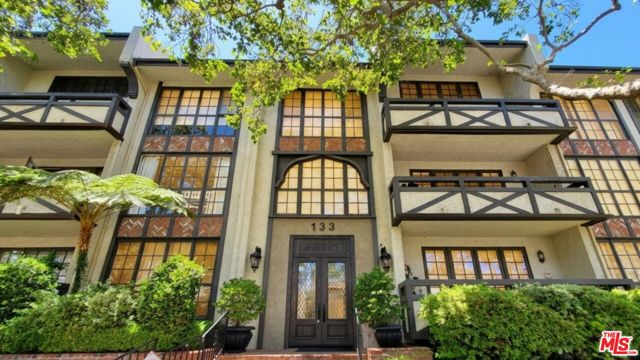
Beds Welcome to this spacious and elegantly updated condominium in the heart of Beverly Hills, just moments from world-renowned Rodeo Drive, premier shopping, fine dining, and entertainment. Offering approximately 1,700 square feet of thoughtfully designed living space, this exceptional residence features two spacious bedroom suites and two beautifully upgraded bathrooms. The open-concept floor plan is enhanced by rich hardwood flooring, recessed lighting, and a formal dining room, creating an inviting atmosphere for both everyday living and entertaining. The gourmet chef's kitchen offers an abundance of cabinetry, a convenient breakfast/eating area, and generous workspace. A private in-unit laundry room provides added convenience. The bright and airy living room features a cozy fireplace, wet bar, and large windows overlooking a picturesque tree-lined street. Both bedroom suites are also front-facing, offering abundant natural light and pleasant neighborhood views. The spacious primary suite includes a large walk-in closet and a luxurious en-suite bathroom with dual vanities, a soaking tub, and a separate shower. A private balcony provides the perfect space to relax and enjoy the tranquil surroundings. The building's interior has been tastefully renovated and is exceptionally well maintained. Additional highlights include two secured parking spaces and a private storage unit. An outstanding opportunity to enjoy sophisticated Beverly Hills living in one of the city's most desirable locations. Please contact the listing agent to schedule an appointment for showing at least 24 hours in advance.
Page 0 of 0


