

Westminster, CA 92683
$1,450,000
2286
sqft3
Baths4

Beds Wonderful opportunity in a beautiful community just steps from Cloverdale Park! Take a look at this beautiful 2-story home situated on a quiet tree lined street in the center of the Westhaven neighborhood in Westminster, right on the Fountain Valley border, near Mile Square Park. Light, Bright & Spacious Pool Home with Exceptional Entertaining Spaces. This light and bright 4-bedroom, 2.5-bath executive home features the desirable Model 350 floor plan, offering approximately 2,286 square feet of living space on a generous 6,664-square-foot lot. A beautiful formal entry welcomes you into a bright and spacious formal living room, setting the tone for the inviting design throughout. The formal dining room provides an elegant space for hosting dinner parties and creating memorable gatherings. A separate family room offers a cozy fireplace and wet bar, while the thoughtfully designed layout seamlessly connects the family room, kitchen, wet bar, and dining room, creating an ideal flow for effortless entertaining. The chef-inspired kitchen is equipped with ample lighting, a pass-through window to the backyard and plenty of workspace, making it both stylish and functional. Adjacent family room has sliding doors that open to the backyard, where you can embrace the quintessential Southern California lifestyle with a private swimming pool and inviting outdoor lounging area—perfect for relaxing, entertaining, and enjoying year-round weather. Upstairs, retreat to the impressive primary suite, complete with a spacious walk-in closet and ensuite bathroom featuring a separate shower, commode area, sink, and vanity. Three additional generously sized bedrooms provide flexibility for family, guests, or a home office, while the spacious hall bathroom serves the secondary bedrooms. Additional highlights include an inside laundry room, built-in cabinetry, a convenient main-level bathroom, and a spacious three-car garage offering abundant parking and additional storage or recreational possibilities. With its versatile floor plan, generous living spaces, walk-in primary closet, inviting pool, and seamless indoor-outdoor flow, this exceptional home is perfectly suited for comfortable everyday living and memorable Southern California entertaining. Don’t miss this incredible opportunity to live in the Westhaven neighborhood where residents take pride in top rated schools, parks & recreation, freeway access & the close proximity to the excellent restaurants and Little Saigon.
Westminster, CA 92683
2228
sqft3
Baths4
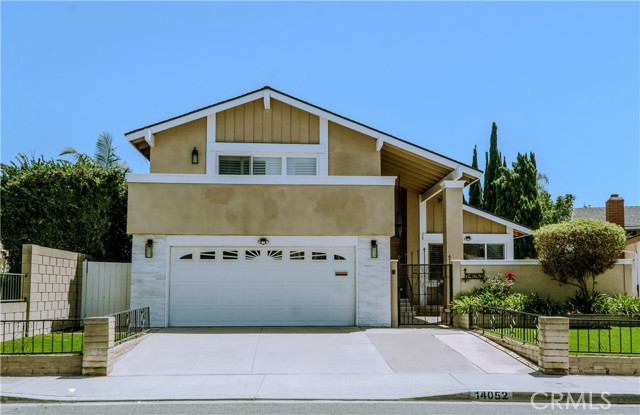
Beds HUGE $40,000 PAID-OFF 32-PANEL SOLAR SYSTEM! Beautifully renovated 4-bedroom, 3-bathroom home featuring a paid-off solar system, upgraded 200-amp electrical panel, and Tesla EV charger. The flexible floor plan includes a downstairs bedroom and full bathroom. Enjoy a remodeled kitchen with abundant cabinets and storage, elegant 48" x 48" marble-look tile, luxury vinyl flooring, and low-maintenance artificial turf in both the front and backyard. Modern upgrades, energy efficiency, and move-in-ready comfort—all in one home!
Anaheim Hills, CA 92807
2922
sqft3
Baths4
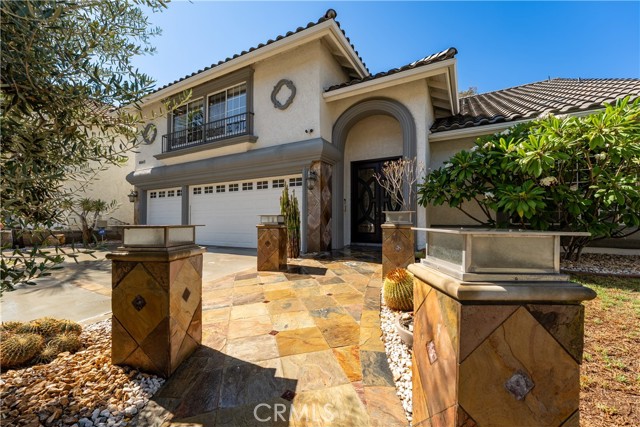
Beds Panoramic city light, mountain and Walnut Canyon Reservoir views highlight this beautifully upgraded 4-bedroom, 3-bath home ideally situated on a cul-de-sac in Anaheim Hills. Custom mahogany double entry doors with beveled glass insets open to an impressive interior featuring 24-inch travertine flooring and baseboards throughout the main level, crown molding and a dramatic curved staircase with wrought iron railing and wood steps. The formal living room offers recessed lighting and custom window coverings, while the adjacent dining room features an upgraded chandelier. The remodeled kitchen is designed to impress with rich mahogany cabinetry, granite waterfall countertops and a huge center island. High-end stainless steel appliances include a 6-burner Thermador range with griddle, custom modern hood, convection and steam ovens, built-in GE refrigerator, Wolf microwave and warming drawer, and Thermador dishwasher. A breakfast nook and a bay window completes the space. The adjoining family room features a fireplace and wet bar with wine and beverage refrigerators. Double French doors open to the backyard and spectacular panoramic views. Designed for outdoor entertaining, the backyard features Italian-inspired hardscape, a covered patio with lighting and speakers, fountain, outdoor fireplace and a built-in 48-inch DCS BBQ with Fire Magic cooktop and sink. Upstairs, the oversized primary suite enjoys breathtaking panoramic views and a custom walk-in closet. The remodeled primary bath features limestone floors and walls, a separate soaking tub, stone-finished shower with rainfall showerhead, and dual marble sinks with granite countertops. Two secondary bedrooms feature mirrored wardrobes and custom closets, while the expansive bonus room over the 3-car garage serves as the fourth bedroom and offers the potential to be divided to create a fifth bedroom. Additional highlights include an upgraded hall bath, built-in illuminated trophy/display cabinet, recently painted exterior with custom architectural accents, new roof and two newer Carrier HVAC units providing zoned heating and cooling. Conveniently located near schools, hiking trails, shopping, dining and freeway access.
Alhambra, CA 91801
3125
sqft4
Baths6
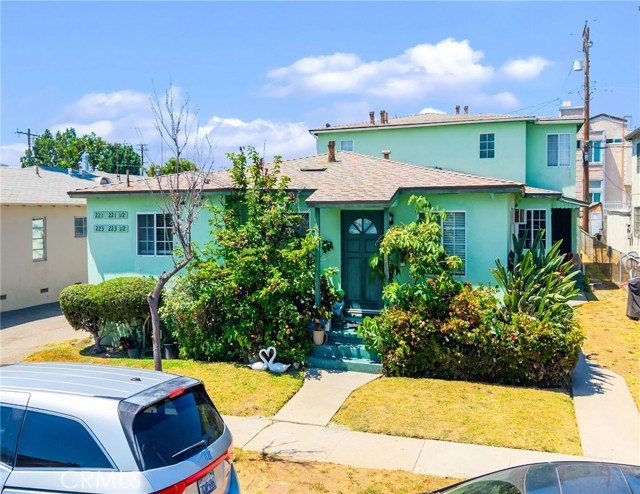
Beds Constructed in 1951, the property sits on a ±6,250 square-foot lot with a total building size of ±3,125 square feet. Positioned at the intersection of South Bushnell Avenue in central Alhambra, the property benefits from immediate proximity to Valley Boulevard and Fremont Avenue, two of the area's primary retail corridors. The location offers exceptional connectivity, with convenient access to the 10 and 710 Freeways, and is minutes from Cal State University, Los Angeles and approximately 8 miles from Downtown Los Angeles. Neighboring cities include Monterey Park, San Gabriel, and Temple City. The property features an ideal unit mix of two 1-bedroom/1-bathroom units and two 2-bedroom/1-bathroom units, averaging 781 square feet per unit. Each residence has been thoughtfully updated and features renovated interiors with fully equipped kitchens, updated cabinetry, tile flooring, recessed lighting, upgraded bathroom sinks and showers, split air conditioning units, laminate wood flooring, and vertical blinds. On-site covered parking is available for all residents with ample street parking. The property presents a well-maintained exterior with newer exterior paint and mature, lush landscaping throughout. 221 S Bushnell Avenue is a well-maintained, income-producing fourplex located in one of the San Gabriel Valley's most desirable residential submarkets.
Indian Wells, CA 92210
2593
sqft3
Baths4
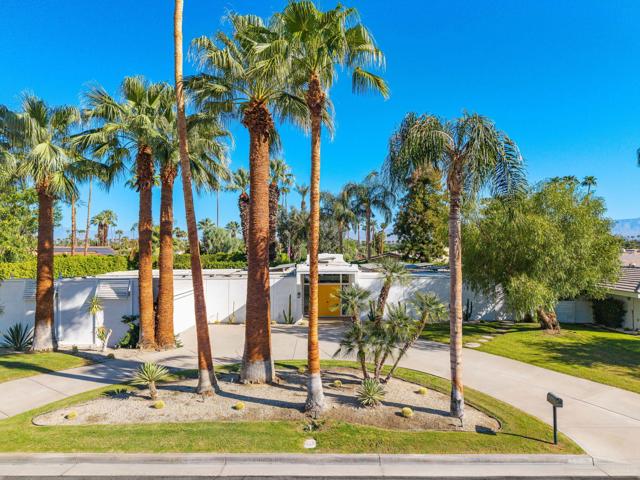
Beds MID-CENTURY MODERN + POOL + SOLAR + CASITA + NO HOA! This 1963 Indian Wells gem delivers character, space, and exceptional value in one of the desert's most desirable Mid-Century neighborhoods. Located on iconic Fairway Drive and surrounded by other distinctive Mid-Century homes, this light-filled 4-bedroom, 3-bath residence offers approximately 2,593 sq. ft. on a generous 12,195 sq. ft. lot. Classic architectural lines, a circular driveway, abundant windows, and walls of sliding glass doors create the quintessential indoor-outdoor California lifestyle. Step outside to a large pool, mature landscaping, multiple seating areas, and a spacious covered patio designed for effortless entertaining and relaxation. Inside, the updated kitchen and updated bathrooms provide a clean, refreshed feel. The generously sized primary suite includes a unique separate space perfect for an office, yoga studio, reading retreat, or whatever suits your lifestyle. A separate casita adds even more flexibility for guests, an office, studio, or creative space. Big bonus NO HOA! Enjoy low utility bills with the leased solar. As a Indian Wells resident you get the coveted Indian Wells Resident Card with preferred access and discounts at the Indian Wells Golf Resort, tennis, dining, and more. A rare opportunity to own a piece of Indian Wells Mid-Century history with the updates, amenities, and lifestyle today's buyers are looking for. Make this special property your own!
Costa Mesa, CA 92626
1250
sqft2
Baths3
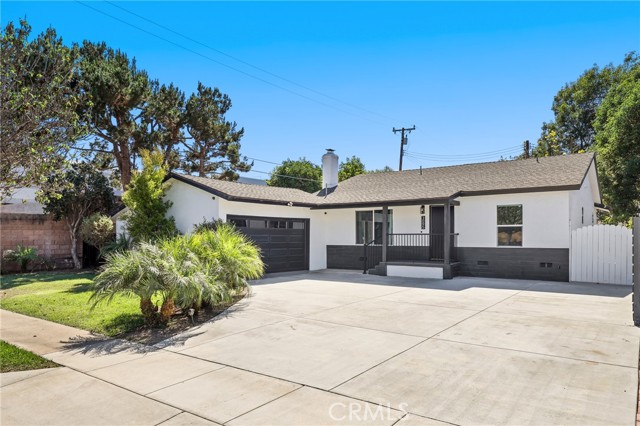
Beds Welcome home to this completely updated, single-level Costa Mesa masterpiece, where modern style meets effortless California living. From the moment you step inside, a bright and airy atmosphere welcomes you, characterized by sleek plank flooring and contemporary recessed lighting. Every wall throughout the home was newly installed in 2023, with the exception of the single fireplace that beautifully anchors the open-concept living room. This cozy fireplace area flows seamlessly into the dining space and a chef-inspired kitchen. Designed for both daily life and grand entertaining, the stunning kitchen features premium quartz countertops, crisp white cabinetry, stainless steel appliances, modern pendant lighting, and a spacious center island that naturally serves as the home's gathering hub. The retreat-style primary bedroom offers a private sanctuary complete with a beautifully upgraded en-suite bathroom. Two additional sun-filled bedrooms provide plenty of space for family, guests, or a dedicated home office, sharing a meticulously updated hall bathroom equipped with dual sinks. Both bathrooms feature brand-new luxury toilets, complete with built-in bidets. Step through the doors to discover your own private outdoor oasis. The sprawling backyard boasts an expansive green lawn and a generous custom deck—perfect for alfresco dining, weekend barbecues, or simply soaking up the sun. Situated in a prime, central Costa Mesa neighborhood, this turnkey home offers the perfect blend of modern luxury, comfort, and coastal convenience.
Carlsbad, CA 92009
1744
sqft2
Baths3

Beds Adorable cottage style pool home in a picture-perfect, quiet neighborhood in South Carlsbad. Located only 15 mins to the beach, this home sits on a rare over-quarter acre lot adorned with lovely rose gardens and a large front lawn as you walk up to the pavered front porch entry. The home features a newer roof & heat-reflective exterior paint, as well as a completely private, expansive backyard lined with tall trees & rose gardens and equipped with a sparkling blue pool, two wraparound patio areas, an additional raised patio by the pool for lounging, a spacious side yard & separate idyllic side patio w/ bird baths, and a large open lawn area that's great for hosting. As you walk through the double front doors inside, the upgraded & well-maintained home is wrapped in dual pane vinyl windows and features a functional floorplan with high vaulted ceilings, engineered wood flooring, separate living & family rooms and an updated kitchen w/ glass display & shaker style cabinets, granite counters, rustic tile backsplash and a bonus bar extension that's perfect for entertaining with a sit-in raised island, stainless steel wine cooler, built-in desk area, large picture windows, elevated ceiling w/ skylight and wide slider to the backyard for the desirable indoor/outdoor living. The primary suite, family room & living/dining area also all boast sliders to their own patio areas and the backyard creating an open, breezy feel throughout. The home's central location also offers easy access to the beautiful Stagecoach Park & Playground w/ multiple sports courts & amenities, as well as the golfing at Omni La Costa & Aviara Golf Club, Encinitas, multiple shopping centers, the surrounding school district and North County's long stretch of beaches! This won't last, schedule a showing to view!
Red Bluff, CA 96080
0
sqft0
Baths0
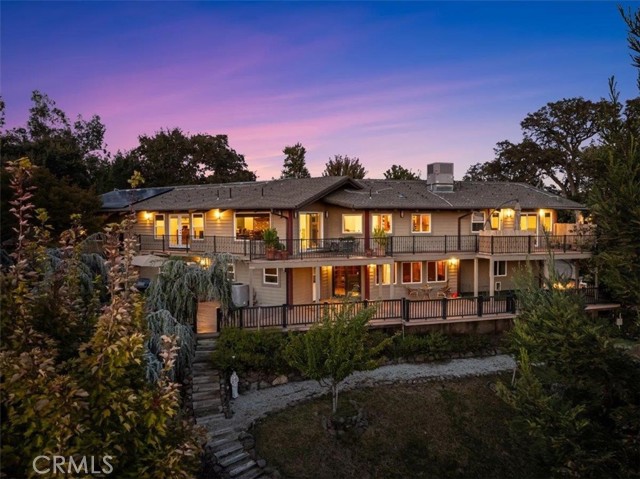
Beds This unique estate offers a rare combination of luxury, versatility, and income potential, set on two fully fenced parcels with separate addresses and a gated entrance. The primary residence features 3,554 square feet of expansive living space, highlighted by an open floor plan and large windows that frame serene mountain views. There are beautiful hardwood floors through out. The main level primary suite includes a walk in closet and spa inspired bathroom with dual sinks and a large tile shower. A second bedroom and bathroom are on the main level. Home chefs will be inspired by the gourmet kitchen, which includes a center island, Sub Zero refrigerator, wine frig, refrigerator drawers, and a walk in pantry. The lower level showcases a richly appointed library adorned in mahogany. Two more bedrooms and a bathroom are located on the lower level. The laundry room is complete with a dog washing station. Relax outdoors on multiple decks overlooking a koi pond with a cascading waterfall, landscaped grounds and 9 varieties of mature fruit trees. There are two 2 car garages located in separate locations attached to the main house. With three additional guest dwellings, including a two bedroom two bath house, with a two car garage. A one bedroom studio, and a charming creekside cottage, you will have plenty of room for guest or potential income. A 30x60 three-bay shop for tinkering or storing extra vehicles including a half bath. The property boast two ponds for fishing with resident ducks, swans and even a few turtles. There is a seasonal creek that meanders the property. A 20X50 gunite pool complete with a pool house and bathroom. A large basketball court, grass volleyball area and you've got an entertainers paradise-perfect for events or even weddings. Be sure to watch the virtual tour of this incredible estate.
Inglewood, CA 90301
0
sqft0
Baths0
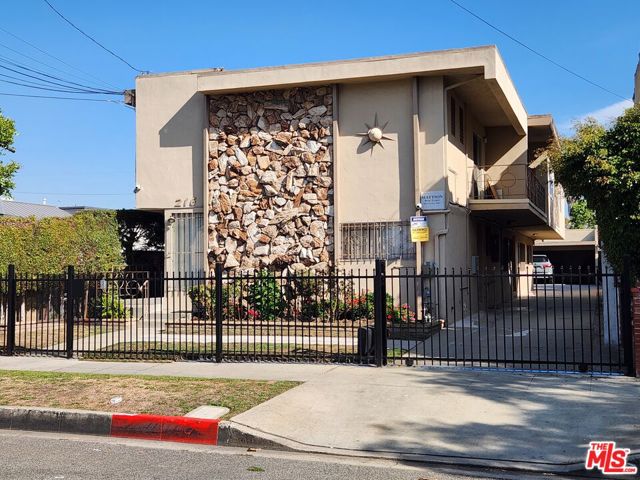
Beds Investment Opportunity in Inglewood. This 5-unit complex is centrally located in Inglewood, featuring a desirable mix of residential units: two spacious 2-bedroom apartments and three cozy 1-bedroom apartments. One 1-bedroom unit will be vacant at closing, providing immediate rental income potential for the new owner. The property is secured by an electric gate for enhanced privacy and safety. It includes five dedicated parking spaces with additional storage, adding convenience for residents. There's also a laundry room currently used by the owner, with potential for conversion into a community laundry facility, further increasing tenant appeal. With a surveillance system in place, both residents and owners benefit from increased security. The complex's prime location just minutes from LAX, local beaches, SoFi Stadium, and Intuit Dome offers a vibrant lifestyle, making it an attractive rental option. Don't miss this opportunity!
Page 0 of 0


