

Alhambra, CA 91803
$1,450,000
0
sqft0
Baths0
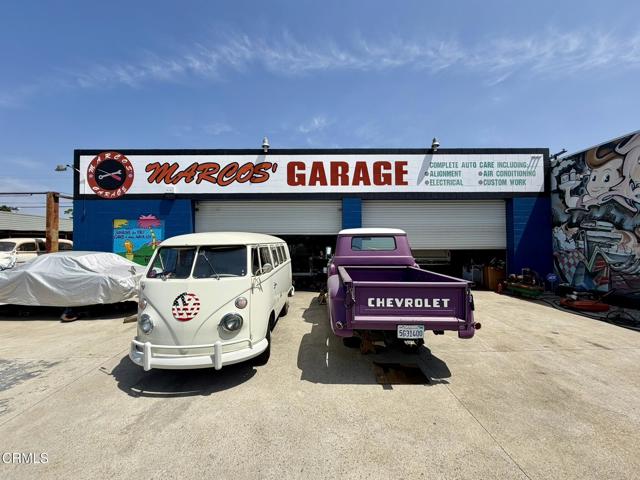
Beds Well established garage on Valley Blvd. near the 710 freeway with two lifts and great parking/storage is available for sale as either a garage or future uses. Additional open covered area attached to the main garage. Fully fenced with potential access from Valley Blvd. and alley. Other uses may include art studio, retail or warehouse. Owner is willing to sell the business along with the property. Some equipment may remain. Owner may consider a lease.
Los Angeles, CA 90047
0
sqft0
Baths0
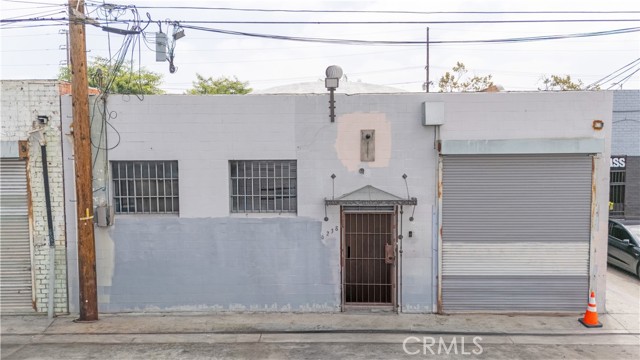
Beds Exceptional commercial warehouse offering outstanding versatility and functionality! This well-maintained property features dual access with a warehouse entrance on Manhattan Place and two retail storefronts along Western Avenue, providing excellent visibility and flexibility for a variety of business uses. Inside, you'll find 20-foot ceilings, three restrooms, an approximately 800 sq. ft. unfinished loft, a roll-up door, office space with a brand-new air conditioner, and an air extraction system ideal for paint, dust, or similar operations. Major improvements include an updated roof (2005), upgraded industrial electrical, lighting, and plumbing completed within the past few years. A move-in-ready opportunity with countless possibilities—and a motivated seller ready to make a deal!
South El Monte, CA 91733
0
sqft0
Baths0
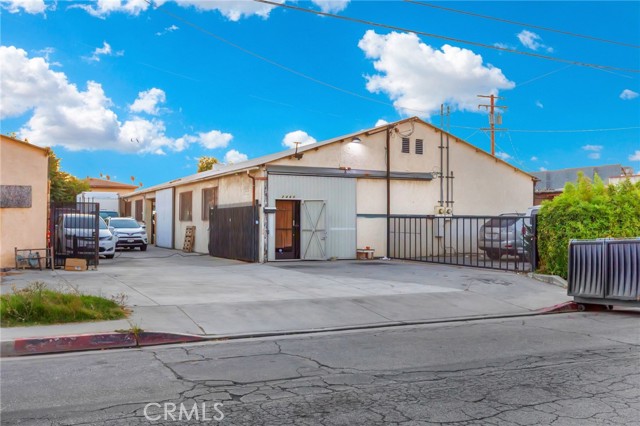
Beds Excellent opportunity to own a versatile live-work property in South El Monte, conveniently located near the 10 and 60 Freeways. Situated on an approximately 11,184-square-foot lot, the property features a freestanding ±4,600-square-foot industrial building with ground-level loading doors, plus a separate ±1,000-square-foot residence in the rear. The recently renovated home offers three bedrooms and three bathrooms, along with new flooring, windows, kitchen, and bathrooms. Ideal for an owner-user seeking a property that combines business operations with comfortable on-site living.
San Leandro, CA 94577
0
sqft0
Baths0
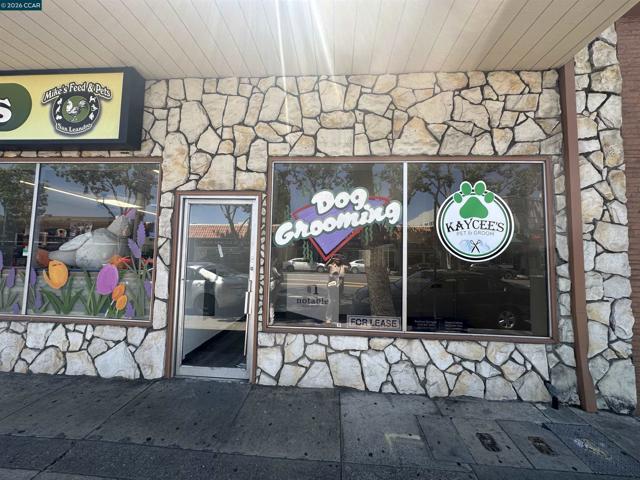
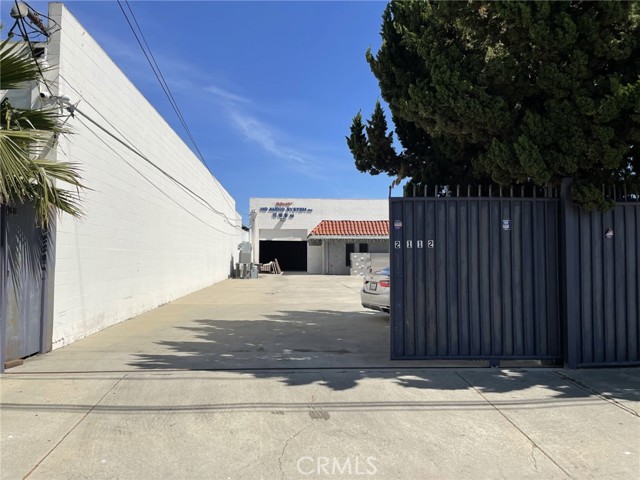
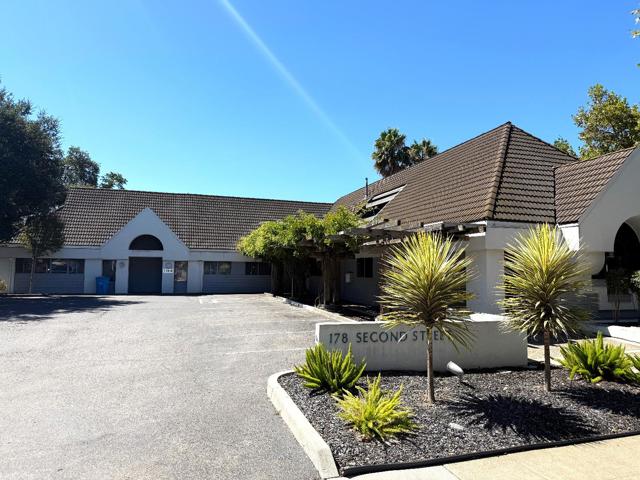
Beds 4000 Sq. Ft. building on .11 AC split into two units. One +1350 SF space is vacant and the second is leased. Flexible owner user or investment opportunity on East 14th St. Unit 641 - vacant and Unit 645 - leased with 685 same tenant and business Located in Downtown San Leandro near city offices and offers professional and retail space for the sale of commodities or services. The location is adjacent to residential neighborhoods with close proximity to Interstate 580 and Interstate 880 and BART
San Diego, CA 92105
0
sqft0
Baths0
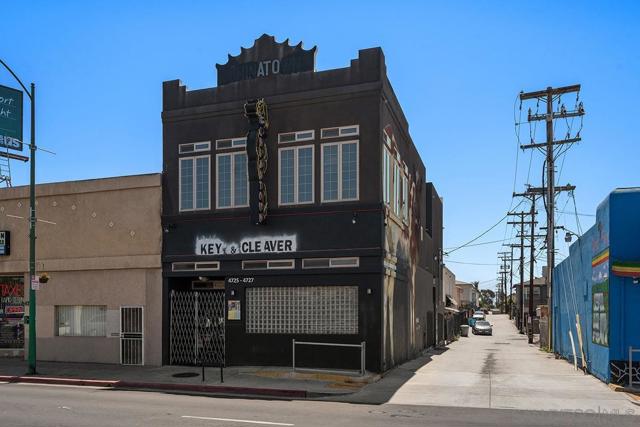
Beds Turn key bar and restaurant asset package in a hot University Ave corridor. This sale includes the real estate, all equipment, the liquor license, and inventory, everything you need to launch your own concept in a fully built out commercial space. This is not a business sale, the current owner is taking their concept with them, so you're getting the tools and the building, not an existing operation to step into. Built in 2018, this is a real commercial asset, not a converted storefront. Modern construction means lower maintenance and lower operating costs right out of the gate, so more of your revenue stays revenue. Two story layout with an elevator, a copper bar top, beer taps, a walk in cooler, full kitchen with refrigerators, fryers, and a char broiler, plus a grease trap already in place. Rooftop patio and gated parking add to the draw. Upstairs there's a huge office with real upside, build it out as a private event studio, a second bar, or additional revenue generating space to expand your footprint without expanding your lease. Full ABC 47 liquor license is assumable, and the seller will support interim occupancy while the license transfers so you're not sitting dark during the process. Bring your concept and run it as a bar and grill, a full service restaurant, or whatever fits your vision. Everything is permitted and ready to go. Close escrow, transfer the license, stock the space, and open your doors.
Pomona, CA 91767
0
sqft0
Baths0
Beds 6,240 SF FULLY VACANT Pomona Industrial Building | Use Whole or Split Into Two Units | $232/SF | $1,450,000 159 N East End Ave is a 6,240 SF freestanding industrial building in Pomona's established manufacturing corridor, offered at $232 per square foot — well below recent San Gabriel Valley industrial sale pricing near $300/SF. The building's defining advantage is optionality. It was previously operated as a single contiguous 6,240 SF facility, and it is partitioned so it can just as easily run as two independent units of approximately 3,120 SF each. Each side has its own private front office space, its own warehouse area, and its own large metal rear roll-up door at ground level, so the two units can function without shared-access conflicts. Take the entire building for one operation, split it and lease both sides, or occupy one unit and rent the other. That decision stays with the buyer, and it can change as the business does. Most of the equipment and items have already been sold or removed. For owner-users: Occupy one unit and lease the other, putting tenant income toward debt service while retaining the ability to reclaim the full 6,240 SF as the business grows. Few small industrial buildings offer a proven path in both directions. For investors: Two rentable units means two income streams and half the vacancy exposure of a single-tenant building, with the option to lease the whole thing contiguously to a single larger user if the right tenant appears. This property is vacant and ready for occupancy!

Los Angeles, CA 90034
2248
sqft2
Baths3
Beds Unlock the potential of this unique Westside property, offering a rare opportunity to reimagine, renovate, or create a private single-family compound tailored to your vision. The property features a vacant main residence, a detached structure configured as an ADU, and an attached structure configured as a Jr. ADU (see Agent Remarks), offering flexibility for investors, developers, and owner-users seeking rental income, multigenerational living, or a customized residential setting. Delivered 100% vacant at the close of escrow, the property allows the next owner to begin renovations, repositioning, or occupancy immediately and execute their vision from day one. Ideally located near Culver City, Playa Vista, Marina del Rey, and Venice, the property offers convenient access to premier dining, shopping, entertainment, major employment centers, and the vibrant Silicon Beach corridor. With multiple existing living spaces and significant potential for improvement and repositioning, this property presents a compelling opportunity to create value in one of the Westside's most desirable locations. Buyer to verify all permits, square footage, zoning, and allowable uses with the appropriate governmental agencies.

Page 0 of 0


