

Los Angeles, CA 90031
$1,449,999
2578
sqft5
Baths5
Beds Can purchase as TIC as follows: 3 bed $850k 2 bed $750k In the heart of Elysian Valley, where modern design meets the creative energy of Frogtown, this rare offering features two fully reimagined residences sold together, yet designed to live entirely independently. Separated by fencing, each home enjoys its own gated driveway, private yard, two-car garage (one of them attached), separate meters, & individual central air systems, offering flexibility with privacy. 2229 Shoredale spans approximately 928 square feet and is infused with a calm, refined aesthetic that includes updated wood flooring, recessed lighting, & black-framed dual-pane windows set a sleek tone throughout. The living room captures morning light through a picture window overlooking drought-tolerant landscaping, w/ a charming front porch ideal for a bistro table or bench. An elegant dining room with built-in cabinetry with lighting, tray like ceiling, stylish light fixture flows into a beautifully updated kitchen featuring gold-veined quartz countertops, modern cabinetry, and included appliances: refrigerator, gas range, drawer microwave, and dishwasher. A sunlit stackable laundry (also included) area sits just off the kitchen. Two spacious bedrooms include a private rear primary suite. The guest bath offers a separate tub and shower, while the ¾ en suite delivers spa-inspired design. Outdoors, a long gated driveway leads to the garage with additional space for entertaining, gardening, or play in the lush green grass where you can ground yourself. 2225 Shoredale mirrors the same thoughtful craftsmanship with a distinct layout and its own private lot, drought-tolerant landscaping, and attached two-car garage. The entry opens to airy, open-concept living that flows into the dining area and kitchen, complete with the same appliance package. A powder room left of the entry near the door to the garage and across from the stairs adds convenience. Upstairs are three well-proportioned bedrooms, including a generous primary suite with mirrored closets and an en suite bath featuring built-in shower shelving. The landing offers custom cabinetry for storage or display, with two additional bedrooms and an updated bath completing the level. Together, these homes offer sleek design, intentional function, and exceptional versatility: ideal for multigenerational living, investment, or a live-one-rent-one opportunity in one of LA’s most dynamic neighborhoods.

Sherman Oaks, CA 91401
0
sqft0
Baths0
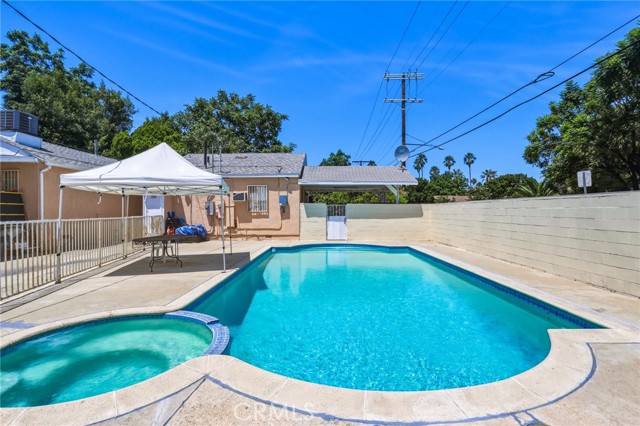
Beds Situated on an expansive 9,386 SF corner lot with alley access, this versatile multi-unit property in a desirable Sherman Oaks neighborhood in the City of Van Nuys offers incredible flexibility for homeowners or investors alike. The main residence features 4 bedrooms and 3 bathrooms across 1,030 SF of living space (buyer to verify permitted spaces). Adding fantastic rental income potential or multi- living, the fully permitted 1-bedroom, 1-bathroom ADU boasts 396 SF and its own private entry. Designed for modern efficiency and convenience, both units feature separate electric panels, individual meters, eco-friendly solar panels, and two carports. Outdoor living shines with a large pool and spa, making this a rare find with endless potential.
Orange, CA 92867
2120
sqft3
Baths4
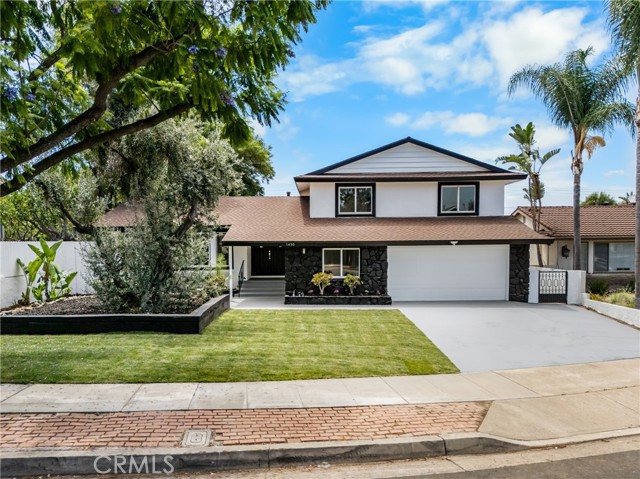
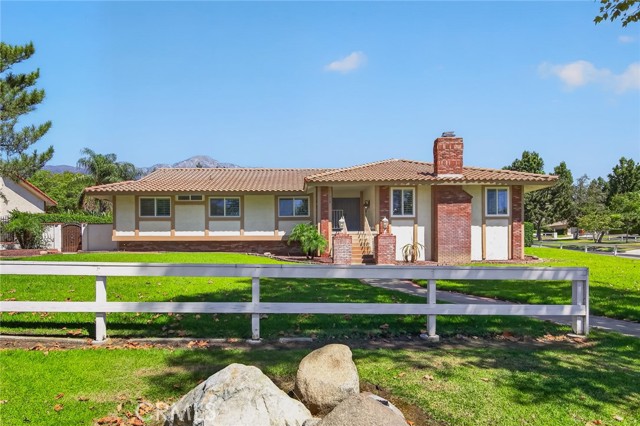
Beds Stunning home offers modern style, quality finishes, and a highly functional floor plan. Huge lot with RV parking. In addition to the spacious bedrooms, the home features a versatile family room that has a with a New custom cozy fireplace and a bar area that has a full sink. This huge room has a double door that leads out into your covered patio with your New lush landscaped backyard. Extensive recent upgrades include a brand-new HVAC system, new insulation, new luxury vinyl flooring throughout the main living areas, new tile flooring in the bathrooms, fresh interior and exterior paint, new baseboards, and new mirrored closet doors. The stunning kitchen with a huge island has been completely remodeled with brand-new cabinetry, quartz countertops, stainless steel appliances, and updated fixtures. All three bathrooms have also been tastefully refreshed with new fixtures and quartz countertops, creating a cohesive, modern feel throughout the home. Step outside to enjoy newly installed sod in both the front and back yards, providing fresh curb appeal and outdoor space to entertain or relax. The finished garage features a durable new epoxy floor, adding both style and functionality. Ideally located in the highly desirable Villa Park area of Orange, this home offers the perfect blend of tranquility and convenience. Residents enjoy close proximity to shopping, dining, parks, and major freeways, while benefiting from access to the award-winning Orange Unified School District, including highly regarded Villa Park schools. With thoughtful upgrades throughout and an exceptional location, this turnkey home offers the perfect combination of comfort, quality, and contemporary living. Come make this dream home yours today! **Property qualifies for A 20K Grant**
Los Angeles, CA 90031
0
sqft0
Baths0
Beds Can purchase as TIC as follows: 3 bed $850k. 2 bed $750k In the heart of Elysian Valley, where modern design meets the creative energy of Frogtown, this rare offering features two fully reimagined residences sold together, yet designed to live entirely independently. Separated by fencing, each home enjoys its own gated driveway, private yard, two-car garage (one of them attached), separate meters, & individual central air systems, offering flexibility with privacy. 2229 Shoredale spans approximately 928 square feet and is infused with a calm, refined aesthetic that includes updated wood flooring, recessed lighting, & black-framed dual-pane windows set a sleek tone throughout. The living room captures morning light through a picture window overlooking drought-tolerant landscaping, w/ a charming front porch ideal for a bistro table or bench. An elegant dining room with built-in cabinetry with lighting, tray like ceiling, stylish light fixture flows into a beautifully updated kitchen featuring gold-veined quartz countertops, modern cabinetry, and included appliances: refrigerator, gas range, drawer microwave, and dishwasher. A sunlit stackable laundry (also included) area sits just off the kitchen. Two spacious bedrooms include a private rear primary suite. The guest bath offers a separate tub and shower, while the ¾ en suite delivers spa-inspired design. Outdoors, a long gated driveway leads to the garage with additional space for entertaining, gardening, or play in the lush green grass where you can ground yourself. 2225 Shoredale mirrors the same thoughtful craftsmanship with a distinct layout and its own private lot, drought-tolerant landscaping, and attached two-car garage. The entry opens to airy, open-concept living that flows into the dining area and kitchen, complete with the same appliance package. A powder room left of the entry near the door to the garage and across from the stairs adds convenience. Upstairs are three well-proportioned bedrooms, including a generous primary suite with mirrored closets and an en suite bath featuring built-in shower shelving. The landing offers custom cabinetry for storage or display, with two additional bedrooms and an updated bath completing the level. Together, these homes offer sleek design, intentional function, and exceptional versatility: ideal for multigenerational living, investment, or a live-one-rent-one opportunity in one of LA’s most dynamic neighborhoods.

Gilroy, CA 95020
0
sqft0
Baths0
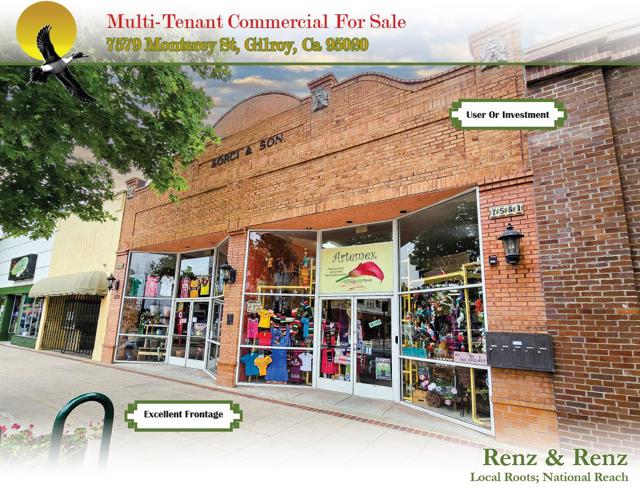
Beds Executive Summary Renz and Renz Investment and Commercial is proud to offer the investment opportunity known as 7579 Monterey St, Gilroy, Ca 95020. The property features 3 rentable units with a layout of 2 separate retail spaces in the front facing Monterey st, 1 private office/commercial space in the back facing Gourmet Alley, and a fully fenced outdoor patio! Exposure and market presence is prime as the property is located at the corner of Lewis St and Monterey St in Historic Downtown Gilroy. Separately metered for Gas and PGE, master meter for Water/Sewer. Prime owner/user or investment! The owner and tenants currently occupy the property on a month-to-month basis. DO NOT GO DIRECT. DO NOT DISTURB TENANTS.
Fallbrook, CA 92028
3575
sqft4
Baths4
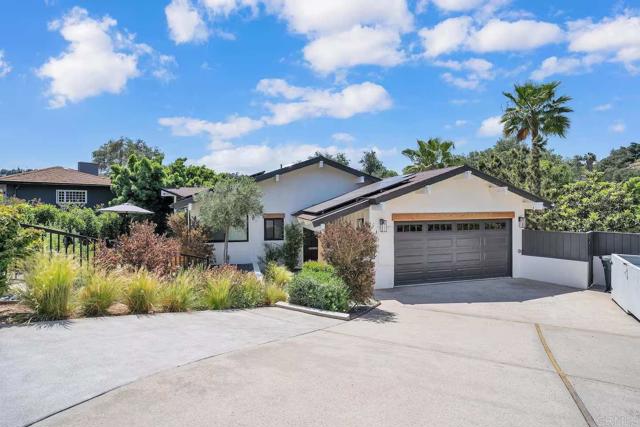
Beds Experience the best of Fallbrook wine country living in this exceptional luxury estate, perfectly positioned just moments from Monserate Winery. This home is a an active AirBNB or make it your next forever home! Blending timeless elegance with modern comfort, this beautifully appointed home offers an ideal setting for everyday living, entertaining, or a peaceful retreat in one of North San Diego County's most desirable communities. Inside, soaring ceilings, abundant natural light, and thoughtfully designed living spaces create a warm and inviting atmosphere. The spacious chef's kitchen flows seamlessly into the main living areas, while multiple gathering spaces provide flexibility for hosting family and friends. The private primary suite offers a relaxing escape with a spa-inspired bath and generous closet space. Step outside to your own resort-style backyard featuring a sparkling pool, spa, and expansive patios surrounded by mature landscaping and picturesque hillside views. Whether you're enjoying morning coffee, sunset dinners, or weekend gatherings, the outdoor living spaces are designed to embrace Southern California's year-round indoor-outdoor lifestyle. Located in the heart of Fallbrook, CA, this home offers convenient access to award-winning wineries, golf courses, hiking trails, local dining, and Interstate 15, making commuting throughout San Diego County both easy and convenient. Combining luxury, privacy, and an unbeatable location, this is a rare opportunity to own a premier Fallbrook estate in one of the area's most sought-after wine country settings.
Rancho Cucamonga, CA 91737
2655
sqft2
Baths4
Beds Welcome to 11028 Wilson Ave, located in the highly desirable Deer Creek community of Rancho Cucamonga. This is one of those properties that gives you something increasingly difficult to find a beautifully renovated home, an expansive 36,000 sq. ft. lot, incredible mountain and city views, and the space and flexibility to make the property your own. The home has been thoughtfully updated throughout with a clean, stylish design while still feeling comfortable and inviting. The open-concept layout creates a natural flow through the main living areas, centered around a spacious kitchen with a large island, built-in beverage refrigerator, and impressive 48” Thor range. Two cozy fireplaces add warmth and character and give you multiple places to slow down and enjoy the home. Featuring 4 bedrooms, a 3-car garage, new AC, dual-pane windows, a spa, additional storage, and extensive RV parking, the property offers just as much function as it does style. What really separates this home is the lot. Sitting on approximately 36,000 sq. ft., there is an incredible amount of usable space and opportunity. The property currently includes four horse stables, while the size and layout of the lot open the door to possibilities such as an RV garage or ADU, subject to city approval. Whether you envision additional living space, room for your toys, entertaining areas, or simply want the privacy and breathing room of a large property, you have options here. Located within the prestigious Alta Loma School District and surrounded by the character and beauty that make Deer Creek such a sought-after neighborhood, the location offers the best of both worlds. Shopping, restaurants and freeway access are all conveniently nearby, yet the property sits far enough away to enjoy the peace, quiet and mountain setting that make this part of Rancho Cucamonga so special. Low property taxes, incredible views, a beautifully renovated home and nearly an acre of land—all in one of Rancho Cucamonga’s most impressive neighborhoods. 11028 Wilson Ave isn’t just about what has already been done. It’s about everything this property still gives you the opportunity to do.
Milpitas, CA 95035
2426
sqft4
Baths4
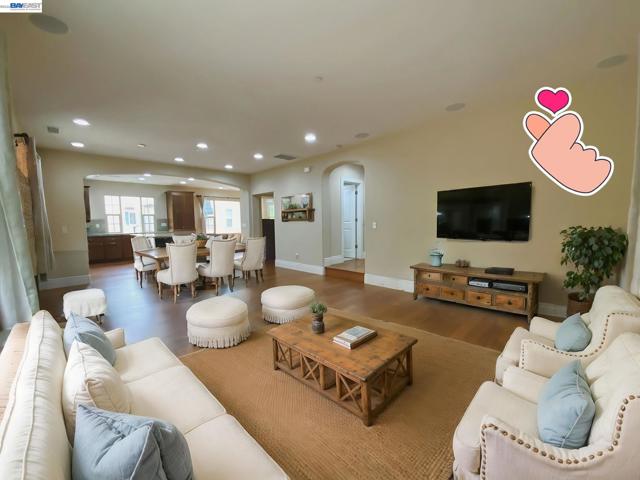
Beds Rare & Luxurious 4BR/3.5BA Detached Single-Family Home. Spanning an impressive 2,426 square feet, this stunning modern Mediterranean-style residence offers the privacy of a detached single-family home paired with a highly desirable, low-maintenance lifestyle. The expansive, light-filled layout features 4 bedrooms and 3.5 bathrooms, meticulously designed with premium finishes across three levels of living space. Each level has a thermostat for A/C and Heating. The ground floor features a highly sought-after private bedroom and full bathroom, ideal for guests, in-laws, or a quiet home office. The main entertainment floor showcases a massive open-concept great room with gleaming hardwood floors, recessed lighting, and integrated ceiling speakers. A true culinary centerpiece, the gourmet chef's kitchen features a massive granite-covered center island with breakfast bar seating, high-end stainless steel appliances, rich wood cabinetry, and a flexible dining/den alcove featuring a custom built-in wooden media center and bookshelf. The upper levels host a luxurious primary suite, complete with a spa-like ensuite bath featuring a deep soaking tub, separate glass-enclosed custom tile shower, and an expansive dual-sink vanity. Generously sized secondary bedrooms offer plush neutral carpeting, custom plantation shutters, and excellent closet space. Additional features include a private covered outdoor balcony, a tiled ground-floor foyer, and a spacious attached multi-car garage. Completely move-in ready and beautifully maintained inside and out! Community perks include a beautifully landscaped pocket park and playground. This peaceful outdoor retreat features lush greenery, shade sails, a modern climbing structure, and scenic walking paths—offering the perfect spot for relaxation or outdoor fun.
San Jose, CA 95134
2091
sqft3
Baths3
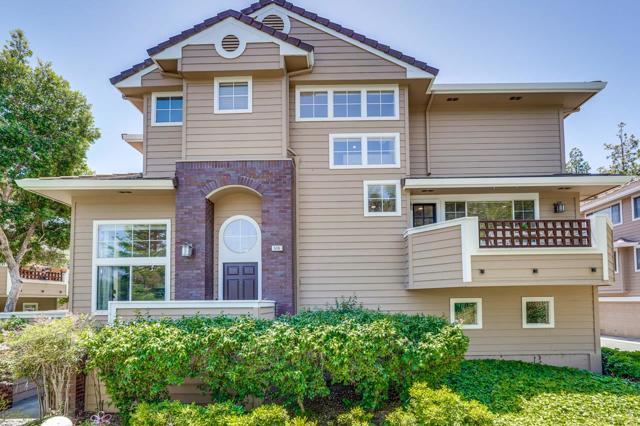
Beds Welcome to this spacious and thoughtfully designed end-unit residence in the desirable North San Jose/River Oaks area. Offering approximately 2,091 square feet of living space, this 3-bedroom, 2.5-bath home features a comfortable multi-level layout with generous living areas, abundant natural light, and excellent separation between living, entertaining, and private bedroom spaces. This peaceful end-unit setting offers beautiful greenbelt views, creating a private and serene living environment. The main living areas provide an inviting setting for relaxing or hosting, with a flowing layout connecting the living room, dining area, and kitchen. The well-proportioned floor plan gives buyers flexibility to create dedicated spaces for work, entertaining, or a quiet retreat. Upstairs, a spacious primary suite offers everyday convenience. Located in one of North San Joses most convenient neighborhoods, this home is near major Silicon Valley employment centers, River Oaks amenities, parks, trails, shopping, dining, and commuter routes. With its generous square footage, functional layout, end-unit privacy, and scenic greenbelt outlook, 506 Mill River Ln is an excellent opportunity for buyers seeking space, convenience, and long-term value in San Jose.
Page 0 of 0


