

Woodland Hills, CA 91364
$1,449,900
3154
sqft5
Baths4
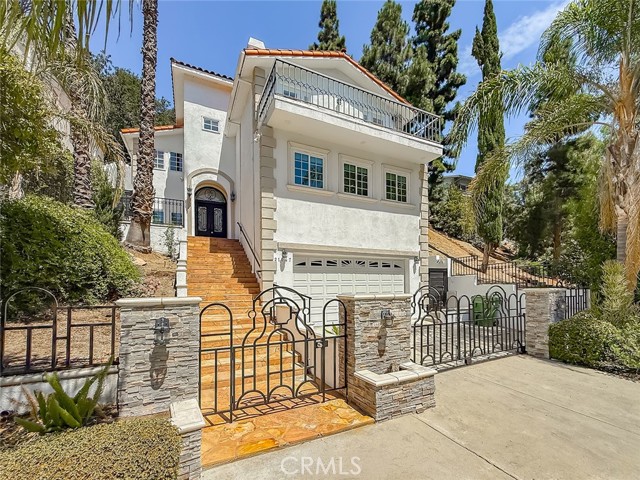
Beds Welcome to 21047 Dumetz Road, a beautifully updated residence located South of the Boulevard in Woodland Hills, offering sophisticated contemporary finishes, generous living spaces and a desirable setting near the heart of the community. A gated front entry and stone-accented approach lead to an impressive foyer featuring soaring ceilings, an arched double-door entry and a dramatic staircase with wrought-iron detailing. The light and bright interior showcases wide-plank flooring, recessed lighting, crown molding and a neutral designer palette throughout. The main level offers multiple living and entertaining spaces, including a formal living and dining area and a spacious family room highlighted by a fireplace, built-in cabinetry and an abundance of natural light. The updated kitchen combines style and functionality with crisp white and contrasting dark cabinetry, quartz-style countertops, glass-front display cabinets, stainless steel appliances, a professional-style gas cooktop, substantial stainless vent hood, designer tile backsplash and breakfast-bar seating. Upstairs, the spacious primary suite creates a private retreat with vaulted ceilings, a striking contemporary fireplace, custom lighting, French doors and a thoughtfully designed dressing/storage area with sliding barn-style doors. The remodeled primary bath delivers a spa-inspired experience with dual sinks, stone and tile finishes, a large soaking tub and separate glass-enclosed shower with multiple shower fixtures. Additional highlights include an updated powder room, multiple fireplaces, abundant storage and a direct-access garage. Outdoor spaces include a private balcony ideal for relaxing and enjoying the surrounding greenery. Select vantage points capture picturesque views toward the nearby golf course and surrounding Woodland Hills hillsides, creating an unexpected sense of openness in the heart of the city. Conveniently situated near Ventura Boulevard's shopping, dining and entertainment, with easy access to Warner Center and the best of Woodland Hills, this distinctive home combines an updated contemporary interior with classic architectural character in a highly sought-after South of the Boulevard location.
Lake Forest, CA 92630
2336
sqft3
Baths4
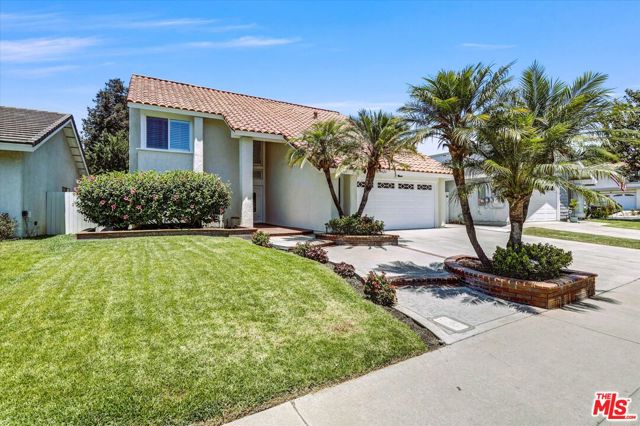
Beds Beautifully remodeled two-story home in a desirable Lake Forest neighborhood, offering a bright and inviting layout with stylish modern finishes throughout. The home features updated flooring, fresh interior finishes, remodeled bathrooms, and a warm, open living area designed for comfortable everyday living and entertaining. The private backyard creates a peaceful retreat with an in-ground jacuzzi, spacious patio area, mature landscaping, and a charming recirculating pond-and-stream water feature. Located in the Saddleback Valley Unified School District area, this home also offers a tucked-away residential setting with a quiet, low-traffic neighborhood feel. With its upgraded interior, relaxing outdoor space, and convenient access to parks, shopping, dining, and local amenities, this move-in-ready home offers a wonderful blend of comfort, privacy, and lifestyle.
Chula Vista, CA 91913
3737
sqft4
Baths5
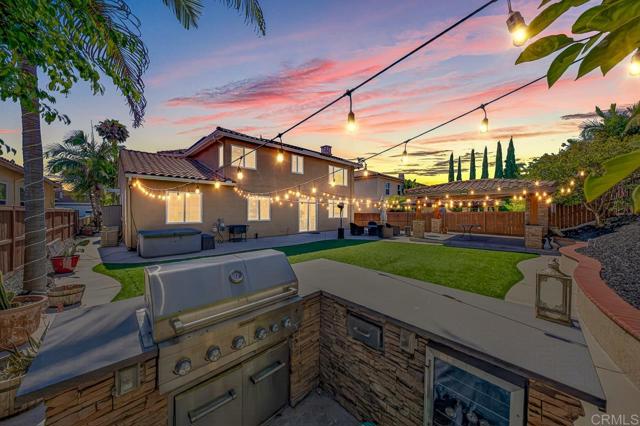
Beds SECOND, PRIMARY SUITE ON THE FIRST FLOOR WITH SEPARATE, PRIVATE ENTRANCE. OWNED SOLAR. LARGE BACKYARD. 5 BEDROOMS, EACH WITH ITS OWN CLOSET. NEW INTERIOR PAINT. UPGRADES THROUGHOUT ENTIRE HOUSE. Rare opportunity with a second primary suite downstairs, complete with its own private entrance and dedicated AC unit, full bathroom, ideal for multigenerational living, guests, or rental potential. Upstairs offers four additional generously sized bedrooms, each with its own closet, plus 3.5 bathrooms total across the home. The custom kitchen anchors an open layout with two separate entertainment areas, giving plenty of room to host or unwind. Fresh interior paint, updated light fixtures/ceiling fans, smart thermostats, added gutters, new window blinds, and a new water heater round out the recent upgrades. Outside, the large backyard is built for entertaining with added exterior lighting after dark. Owned solar (18 panels) and a new EV charger add serious long-term savings. Located in Otay Ranch, minutes from All Seasons Park and Grove Park, and walking distance to top-rated schools. Otay Ranch Town Center is nearby with 90+ shops. Turnkey and loaded with upgrades most homes don't have. This is the one you have been waiting for.
San Marcos, CA 92078
3521
sqft3
Baths5
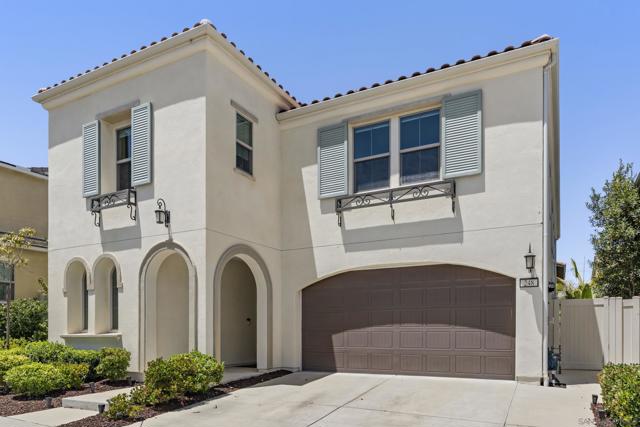
Beds Gorgeous 5 bed/3 full bath home with huge primary suite w/attached bonus room, plus extra loft upstairs, including a full bed and full bath downstairs. The largest floor plan in the community at 3521', this open and airy home is filled with natural light, soaring ceilings, and highly upgraded finishes throughout, including a QuietCool whole house fan. The expansive primary suite offers an attached bonus room ideal for an office, gym, nursery, or private retreat, along with a large walk-in closet and spa inspired bath with separate vanities. Several rooms enjoy beautiful mountain views. The entertainer’s kitchen is the heart of the home, showcasing stainless steel appliances, an oversized center island with quartz counters, two walk in pantries, abundant cabinetry, and seamless flow into the dining and living space with built in theater surround sound. Private backyard surrounded by lush greenery, creating the perfect setting for relaxing or entertaining. Located on a quiet cul-de-sac in the highly sought after Westerly community of Rancho Tesoro! Enjoy resort style amenities including scenic hiking trails, pool, parks, lakes, and more, all conveniently located near shopping, dining, and top-rated schools. Offering one of the lowest price per square foot values in the community, this is a rare opportunity to own one of San Marcos’ most desirable newer homes.
Simi Valley, CA 93065
3483
sqft3
Baths4
Beds NEWLY IMPROVED PRICE — PRIVACY, MOUNTAIN VIEWS, RV PARKING & SPACE IN HADLEIGH HILLS! Welcome to 424 Peter Place, an impressive Simi Valley home for sale in desirable Hadleigh Hills. Tucked at the end of a quiet cul-de-sac, this beautifully maintained 4-bedroom, 3-full-bath home offers 3,483 sq ft on an oversized 13,000+ sq ft lot with sweeping mountain & hillside views, no neighbors directly behind & no immediate neighbor to the side. Ideal for buyers seeking a large Simi Valley home with a downstairs bedroom, multigenerational floor plan, guest space or home office, the main level features a desirable bedroom & full bath. Upstairs, a spacious loft/bonus room provides additional living, media, office, game or fitness space with potential as a 5th bedroom. A wrought-iron gate, stamped concrete & stone accents create an inviting entry. Inside, soaring ceilings, abundant natural light, wood shutters & slate flooring highlight the formal living & dining areas. The open family room, breakfast area & kitchen are anchored by a gas fireplace. The gourmet kitchen features granite countertops & backsplash, center island with breakfast bar, maple cabinetry, built-in appliances, 5-burner gas cooktop, double wall ovens, wine refrigerator & walk-in pantry. Upstairs, 2 secondary bedrooms share a Jack-&-Jill bath. The spacious primary suite offers coffered ceilings, sitting area, hillside views, dual walk-in closets & a spa-inspired bath with oversized soaking tub & separate walk-in shower with seating. The private backyard is designed for Southern California indoor-outdoor living with a covered patio, built-in BBQ island, grill, refrigerator, lush landscaping & peaceful mountain views. For buyers searching for a Simi Valley home with RV parking, this property offers approximately 45' x 20' gated RV parking plus an oversized 3-car garage. Additional features include dual-zone heating & A/C, surround-sound prewire, central vacuum, automatic sprinklers & a large storage shed. Conveniently located near Simi Valley shopping, dining, recreation, entertainment & commuter routes, 424 Peter Place offers nearly 3,500 sq ft, 4 bedrooms plus loft/5th-bedroom potential, downstairs bedroom & bath, oversized lot, 3-car garage, gated RV parking, mountain views, privacy & a prime cul-de-sac location.
Fullerton, CA 92833
0
sqft0
Baths0
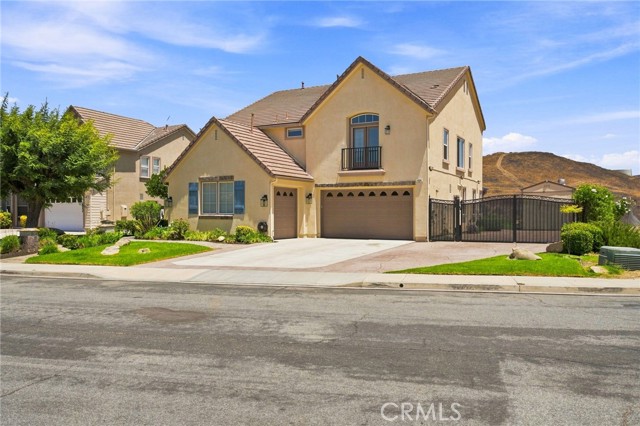
Beds Centrally located single-story fourplex in the desirable City of Fullerton. Built in 1954, this well-maintained investment property sits on a spacious 12,201 sq. ft. lot and offers an excellent unit mix consisting of one 3-bedroom, 1-bath unit and three 2-bedroom, 1-bath units. Each unit features dual-pane windows, its own washer/dryer hookups inside, a private backyard, a one-car garage, and an additional dedicated parking space, providing convenience and privacy. Ideally situated just half a mile from Valencia Park Elementary School and Buena Park High School, the property also offers easy access to the 5 and 91 Freeways, making daily commuting simple and convenient. Residents will enjoy being just minutes from grocery stores, shopping centers, dining, and the popular Porto’s Bakery. This is a fantastic opportunity to own a centrally located multi-unit property in a strong rental market.
Anaheim Hills, CA 92807
3217
sqft3
Baths4
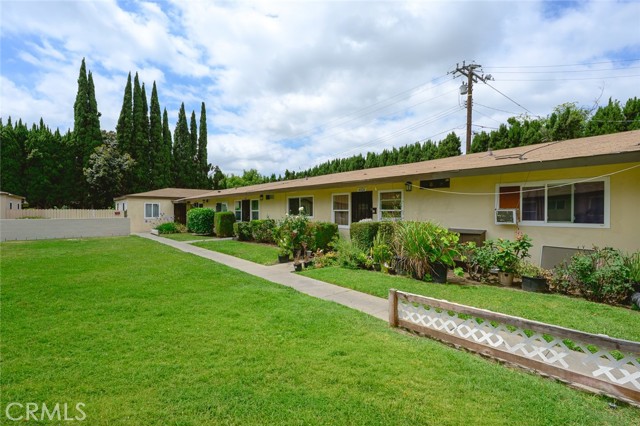
Beds Welcome to 7147 E Columbus Dr in Anaheim Hills! This spacious 4-bedroom home features 2 full bathrooms plus a conveniently located ¾ bathroom downstairs, offering approximately 3,217 sq ft of living space on a 7,500 sq ft lot. The home has been extensively updated throughout and features a very large upstairs bonus room offering additional flexible living space. The remodeled kitchen features custom white Shaker-style cabinetry, porcelain countertops and backsplash, a large waterfall island with seating, professional-style gas range, soft-close cabinetry, under-cabinet lighting, and abundant storage. A separate custom café/coffee bar with sink and a walk-in pantry provide additional functionality. The first floor features luxury vinyl plank flooring, recessed lighting, updated finishes, and a custom media and fireplace wall. Upstairs, solid Acacia hardwood flooring extends throughout the second level. The spacious primary suite includes high ceilings, a private fireplace, balcony, and remodeled en-suite bathroom with a separate jetted soaking tub, glass-enclosed walk-in shower, and generous vanity and storage space. The landscaped backyard was extensively renovated and offers large patio areas, a covered outdoor space, mature landscaping, custom masonry, garden areas, landscape lighting, and a built-in BBQ and cooking station. Additional features include two separate HVAC systems for independent climate control on each level, automatic 4-zone irrigation, smart thermostats, an attached 3-car garage with two Tesla EV charging stations, and a complete roof replacement in 2026. Located in the Sunset Ridge community of Anaheim Hills, the home is conveniently situated near local parks and trails, Oak Canyon Nature Center, Yorba Regional Park, shopping, dining, and everyday conveniences throughout Anaheim Hills. Don’t miss the opportunity to make this extensively updated Anaheim Hills home your own!
Oak Park, CA 91377
2240
sqft3
Baths4
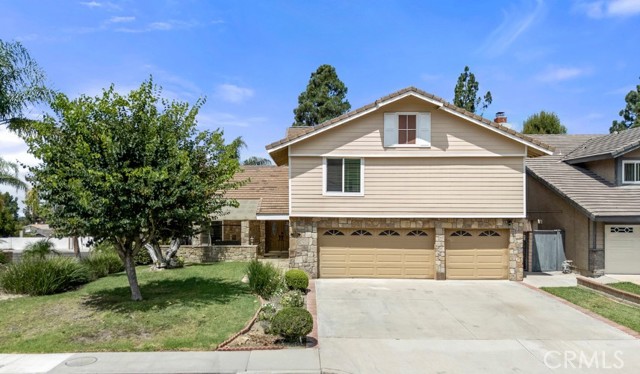
Beds Welcome to 6442 Pinion Street, a beautifully updated two-story home offering fantastic curb appeal, abundant natural light, and an exceptional backyard designed for Southern California living. Step inside to high ceilings and a bright, inviting floor plan featuring two separate living areas, providing plenty of space to gather, entertain, or unwind. The kitchen overlooks the expansive backyard and features freshly updated cabinetry, a newer sink, newer appliances, and a walk-in pantry. A gas fireplace in the living room adds warmth and character, while shutters and newer windows enhance the home throughout. Upstairs, you'll find four bedrooms, including a spacious primary suite complete with a walk-in closet featuring custom built-ins and an updated ensuite bath with dual sinks, marble countertops, and a marble shower. Three additional bedrooms offer flexibility for family, guests, or a home office, with built-in closet shelving providing added organization. The additional bathrooms have also been thoughtfully updated. The backyard is truly a standout, offering a wonderful setting for entertaining, gardening, and enjoying the outdoors year-round. An approximately 1,000-square-foot patio with newer pavers creates an expansive space for al fresco dining and lounging, complemented by a well-equipped outdoor kitchen featuring a natural gas BBQ, refrigerator, two cooktop burners, sink with garbage disposal, hot and cold beverage caddy, and ample storage. The irrigated grounds feature an assortment of established fruiting plants, including plum, fig, lime, lemon, and grape, along with an approximately 12' x 8' greenhouse and storage sheds.Additional highlights include RV access along the side of the home, leased solar, an Ecobee smart thermostat, new carpet downstairs, and fresh interior and exterior paint. Located in the highly sought-after Oak Park community, residents enjoy access to an award-winning school district, nearby parks, hiking trails, and a wonderful neighborhood setting. Thoughtfully updated inside and out, this home combines comfortable everyday living with an exceptional outdoor space in one of Oak Park's most desirable communities.
San Jose, CA 95123
1440
sqft2
Baths3
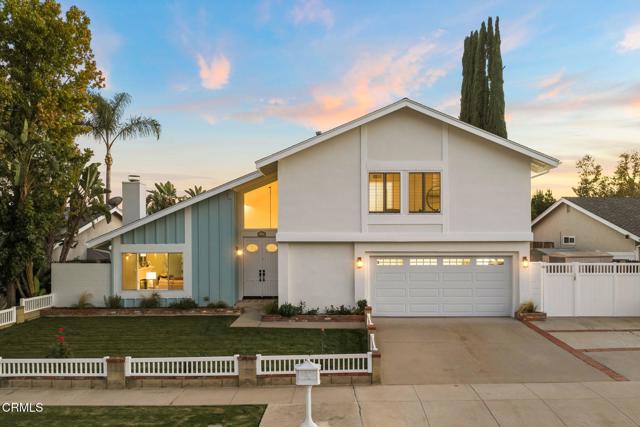
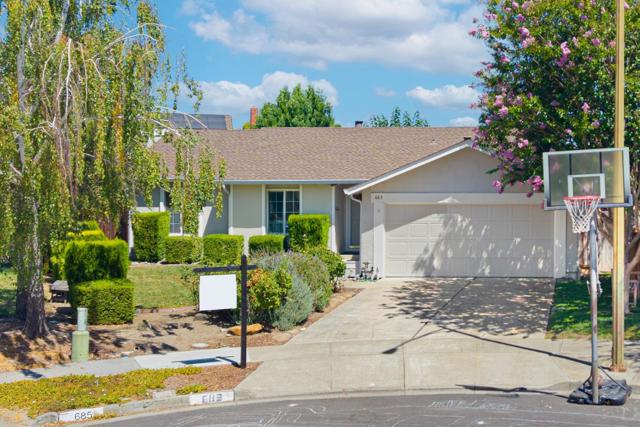
Beds Welcome to 683 Choctaw Court, a Blossom Valley Foothills gem on a rare 7,000+ sq. ft. lot at the end of a peaceful cul-de-sac! Designed for California living, this updated 3-bedroom home features a light-filled chefs kitchen with a center island and breakfast bar, custom maple and cherry soft-close cabinetry, oversized skylight, and gas range. In addition to the spacious living room, a separate family room with vaulted ceilings offers extra space for relaxing and entertaining. The expanded primary suite features a cozy reading nook, walk-in closet, and private patio access. Additional features include crown molding, dual-pane windows, ceiling fans, and a newer roof. Assigned to highly rated Sakamoto Elementary, Herman Intermediate, and Santa Teresa High. The backyard oasis features an oversized pergola-covered patio, lush lawn, mature fruit trees, raised garden beds, storage shed, and space for a kids play area. Move-in ready and conveniently located near parks, trails, shopping, and Highways 85/101.
Page 0 of 0


