

Angels Camp, CA 95222
$1,449,000
3665
sqft5
Baths3
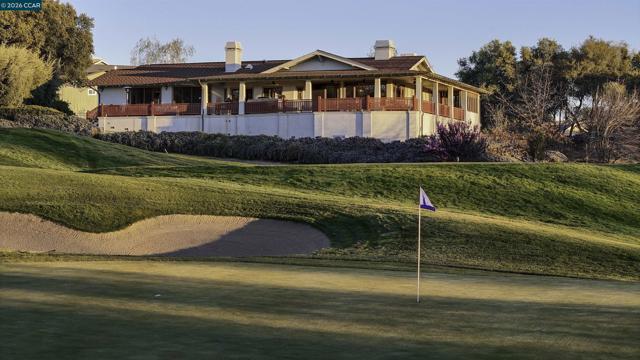
Beds Welcome to the Crown Jewel of Greenhorn Creek! Situated on the signature 6th hole tee box overlooking a picturesque pond, this beautiful Craftsman style home was built in 2006 by local builder, Ron Barrett, and has only improved with age. It is truly one of a kind! Enjoy a peaceful golf oasis in a classic home featuring all the modern amenities that you would expect from a brand-new house, including smart lighting, owned-solar and battery backup. High quality styling including solid wood crown molding throughout. Hardwood floors throughout the home except for the smaller bedrooms. Formal dining room offers coffered ceilings, a built-in buffet and stunning glass-front cabinets. Even the dining room furniture is included as it was selected especially for the space. The kitchen includes a 48” GE Monogram 6-burner and griddle range, brand-new GE Monogram Café built-in smart refrigerator, warming drawer, additional oven, pot filler and wine fridge. Newly upgraded smart dishwasher. Primary bedroom features a retreat with a fireplace and surrounded by windows with automatic blinds, allowing you to take full advantage of the views! An office/study with built-in desk and a cozy corner stove. All bedrooms are en-suites. Outside on the expansive deck, there's a bubbling hot tub and built in kitchen for those alfresco nights! Water-wise lawn area and lovely landscaping provide additional outdoor space. This home has approximately 1500sf+/- walkable under home storage! Car enthusiast? The garage holds four cars with additional parking for up to five! There's an extra craft/hobby room off the garage and even a spot for a wine cellar! The extra long private drive could be easily gated for even more exclusivity. 777! A lucky address all around!
Los Angeles, CA 90065
2090
sqft5
Baths5
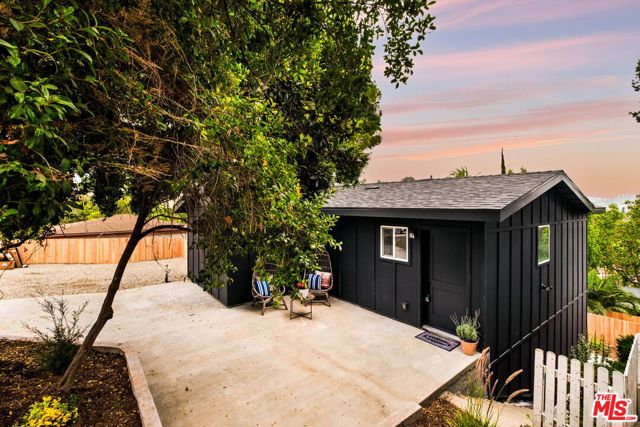
Beds Tucked into a quiet hillside setting within the Delevan Drive Elementary district, this beautifully reimagined property offers the perfect blend of modern living, flexibility, and privacy, all just moments from the best of Eagle Rock. The main residence spans approximately 1,250 square feet and features 3 bedrooms and 2.5 bathrooms, thoughtfully renovated with a clean, contemporary aesthetic and high-quality finishes throughout. Light-filled living spaces flow seamlessly into a private yard, creating an ideal setup for both everyday living and entertaining.Complementing the main home is a brand-new, ground-up construction ADU offering 2 bedrooms, 2 bathrooms, and approximately 840 square feet. With its own separate entrance and dedicated outdoor space, the ADU provides incredible versatility, perfect for guests, extended family, or additional income potential. Set against a backdrop of lush hillside views, both homes enjoy a sense of privacy while still being part of a vibrant, welcoming community. Located just minutes from Eagle Rock's beloved cafes, restaurants, and boutiques, with convenient freeway access for easy commuting across Los Angeles, this is a rare opportunity to own a turnkey property with built-in flexibility in one of Northeast LA's most desirable neighborhoods.
Rancho Mirage, CA 92270
2886
sqft4
Baths3
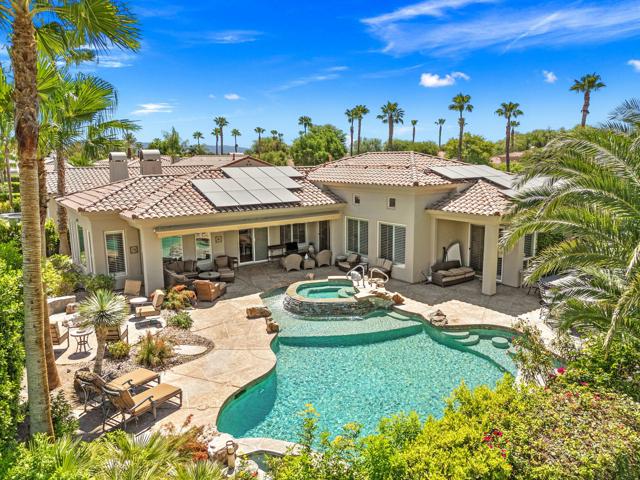
Beds Welcome to 321 Loch Lomond located within the prestigious Mission Hills Legacy community, this updated residence offers breathtaking, west-facing views of the San Jacinto Mountains and the adjacent golf course fairway in a light, bright, and elegant setting. Featuring 2,880 square feet of thoughtfully designed living space, the home offers three bedrooms and four bathrooms, combining modern luxury with exceptional comfort.The residence has been carefully updated with a modern kitchen aesthetic, anchored by a sophisticated remodeled kitchen island. This contemporary space showcases premium quartz countertops, modern finishes, and an open layout that seamlessly connects to the principal living areas. Expansive windows frame the commanding mountain and fairway views, flooding the home with natural light and extending the living space outward. The functional floor plan ensures privacy and ease of living, with spacious bedrooms serving as quiet retreats. The primary bedroom also features an en suite bathroom that include: dual walk in closets, vanity, and walk in shower that create a private plus convenient luxury environment. within.Step outside to discover a highly private, resort-style backyard designed for optimal indoor-outdoor living. With its pristine pool and spa, it provides a serene desert backdrop for relaxing or entertaining while overlooking the golf course. The Practical upgrades include retractable awning, beach entry pool, and swim up seating throughout the pool. Also included is a leased solar energy system, providing significant efficiency and utility savings.Situated in a premier gated community, this property represents a unique opportunity to own a move-in ready home with stunning views and excellent energy features. The Legacy HOA includes a Mission Hills Country Club social and fitness membership.
Joshua Tree, CA 92252
1774
sqft3
Baths3
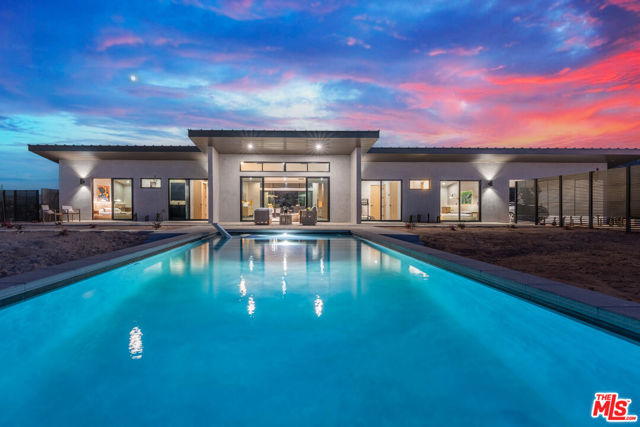
Beds A design-forward desert retreat where architecture, privacy and proven rental performance converge. Set on approximately one acre in Joshua Tree, this newly built 3-bedroom residence pairs a refined, minimalist aesthetic with construction designed for the realities of the desert. Based on 2026 YTD performance through August, the property is tracking toward approximately $208,000 in projected gross rental revenue for 2026, offering a compelling opportunity for buyers seeking both a personal desert escape and an established income-producing property. Built using Structural Concrete Insulated Panels (SCIP), the shell contains no traditional wood framing and was engineered for exceptional durability, energy efficiency, fire resistance and reduced exterior noise. The structure was further reinforced with extensive rebar, while a standing-seam metal roof over a two-inch aggregate cement base adds another layer of long-term resilience.Inside, the material palette feels closer to a boutique desert hotel than a conventional vacation rental. Venetian plaster, artisanal Portola Paint accents, Italian terrazzo flooring, Italian tile and custom oak cabinetry create a warm, restrained interior. The sculptural three-dimensional kitchen island is finished in premium Dekton and complemented by Fisher & Paykel panel-ready refrigeration and dishwasher, a Bosch electric convection range, Blanco sink, Baldwin hardware and Delta Trinsic fixtures. Custom-built beds and headboards complete both suites. Outside, fabricated metal fencing frames the property while the pool and expansive desert setting create the indoor-outdoor experience Joshua Tree buyers come for. Architecturally distinctive, highly finished and already demonstrating substantial rental demand, this is a turnkey Joshua Tree property designed to function equally well as a private desert residence, creative retreat or income-producing escape.
Redondo Beach, CA 90277
1950
sqft3
Baths3
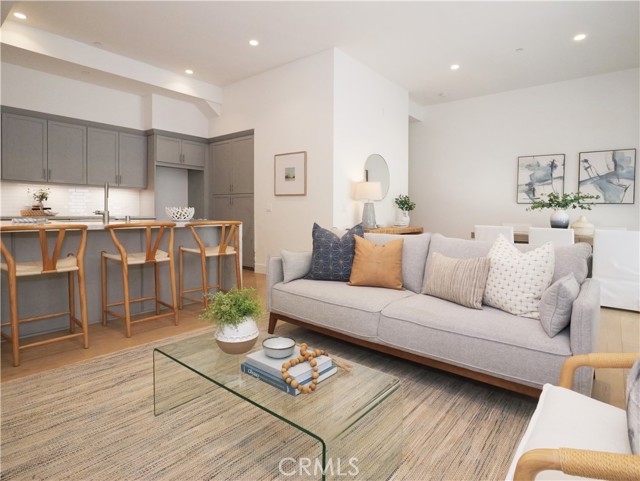
Beds Are you looking for a lifestyle change that starts your day at the beach and ends with sunsets over the Pacific? Welcome to One South, a modern coastal community of 52 units finished in 2018 that lives like it's own neighborhood where luxury meet beach side living. One of the largest townhomes in the complex at almost 2,000 sq ft, this multi level floorplan has 3 bedrooms, 3 bathrooms, and two bonus rooms. Interior architectural elements include quartz countertops, Bosch appliances, a waterfall kitchen island, pantry storage, oversized windows to let in natural light and 15 foot ceilings for a more modern flow. Positioned for extra privacy the primary suite sits on the top level with a full walk in closet and jack and jill bathroom with a stand up shower and full tub to relax after a day at the beach. The attached flex space offers a great opportunity for an at home office away from the living area. The second floor combines two bedrooms and a shared bath plus a bonus room perfect for a nursury or a home theatre. A Full sized washer and dryer are in unit and white French oak floors line the living spaces with new carpet in the bedrooms and new paint throughout the floorplan. Central AC and heat are included. An expansive private rooftop deck with hookups for an outdoor kitchen allows residence to enjoy sunset views of the pacific and entertain through the evening. This unit has 2 assigned parking spaces in a gated subterranean garage and comes with an additional 5x7 storage unit. Additional parking for guests and residence is included throughout the property with an onsite EV charging station. The community also has its own fob entry package room. Residence also enjoy the privileges of outdoor fire pits, and communal areas in this gated and secured sanctuary. This is zoned for Redondo Union and close to multiple private schools, walking distance to El Retiro Park and the Riviera Village for shopping and dining out and all under a mile from the beach.
Corona, CA 92883
4152
sqft5
Baths4
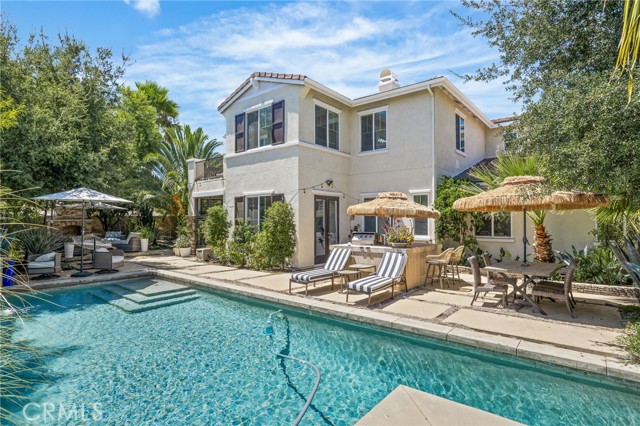
Beds Experience refined living behind the prestigious gates of The Retreat, South Corona's premier guard-gated luxury community. Perfectly positioned within one of the area's most exclusive neighborhoods, this exceptional estate offers approximately 4,152 square feet of thoughtfully designed living space, blending timeless elegance with modern sophistication and a resort style backyard. Designed for both grand entertaining and comfortable everyday living, the residence features 4, possible 5, spacious bedrooms and four-and-a-half luxurious bathrooms. A highly coveted floor plan welcomes you with an impressive entry, elegant living spaces, and designer luxury vinyl plank flooring throughout the main level. At the heart of the home is a chef-inspired gourmet kitchen, beautifully remodeled with quartz countertops, Newer Cabinets, walk-in pantry, upgraded appliances, generous preparation space, and seamless flow into the family and dining areas. The first floor also offers a private guest suite with its own ensuite bath, providing exceptional comfort for overnight guests or multi-generational living, along with a versatile office that can easily serve as an additional bedroom. The upper level is highlighted by an expansive owner's retreat—a private sanctuary featuring a luxurious spa-inspired bathroom and an oversized walk-in closet. Two additional bedrooms and a spacious library/media room complete the second floor, creating flexible spaces for work, entertainment, or relaxation. Step outside to Paradise! Your own private resort. The professionally designed backyard has been transformed into a tranquil oasis featuring a sparkling saltwater pool, serene meditation area, outdoor fireplace, built-in BBQ, and multiple gathering spaces designed for year-round California entertaining. Additional luxury amenities include a two-car garage equipped with a 240-volt electric vehicle charging station, ADU option, Solar System with a power wall, adding both convenience and future-ready functionality. Offering an unparalleled combination of privacy, prestige, and resort-style amenities, this remarkable residence represents an exceptional opportunity to own within one of South Corona's most distinguished gated communities. Near to Dos Lagos, shopping and restaurants.
Mission Viejo, CA 92691
2028
sqft3
Baths5
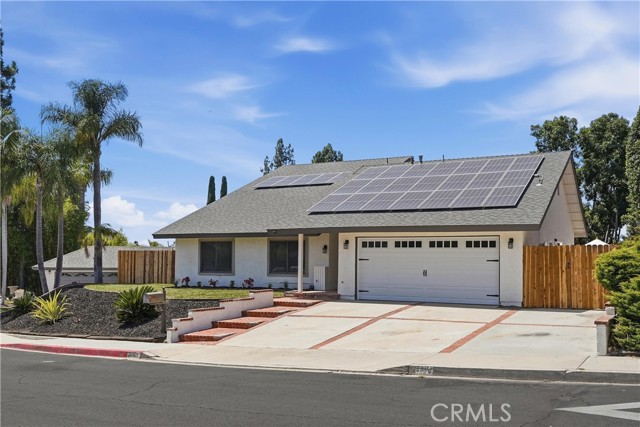
Beds Welcome to over 2,000 square feet of beautifully remodeled living space in the heart of Mission Viejo! This exceptional 5-bedroom, 3-full-bathroom home offers two spacious primary suites—one conveniently located on each level—both featuring beautifully designed, fully remodeled en-suite bathrooms. Soaring beamed cathedral ceilings, newer vinyl windows, beautiful new flooring, and fresh interior and exterior paint create a bright, open, and inviting atmosphere throughout. At the center of the home is the expanded, completely remodeled kitchen, showcasing gorgeous new cabinetry, generous counter space, a large breakfast bar, and brand-new stainless-steel appliances, including the refrigerator, oven, dishwasher, and built-in microwave. The versatile floor plan provides plenty of space for everyday living, entertaining, multigenerational households, guests, or a home office. The downstairs primary suite and main living area both provide convenient access to the large backyard. Enjoy all-new front and rear landscaping, brand-new fencing surrounding the property, and an outdoor BBQ island that creates the perfect setting for entertaining, dining, and relaxing outdoors. The upstairs primary retreat opens to a large private balcony, offering an additional space to unwind and enjoy the Southern California lifestyle. Additional improvements include a newer roof and solar system installed in 2020, a newer air-conditioning system, a brand-new garage door, and a new garage door opener system. Lake Mission Viejo membership provides access to private beaches, swimming areas, boating and watercraft rentals, fishing, picnic areas, playgrounds, summer concerts, community events, and additional recreational amenities. Ideally located near Lake Mission Viejo, shopping, dining, parks, schools, entertainment, and convenient freeway access, this extensively remodeled home offers the space, upgrades, and lifestyle you have been waiting for!
Mission Viejo, CA 92692
2525
sqft3
Baths4
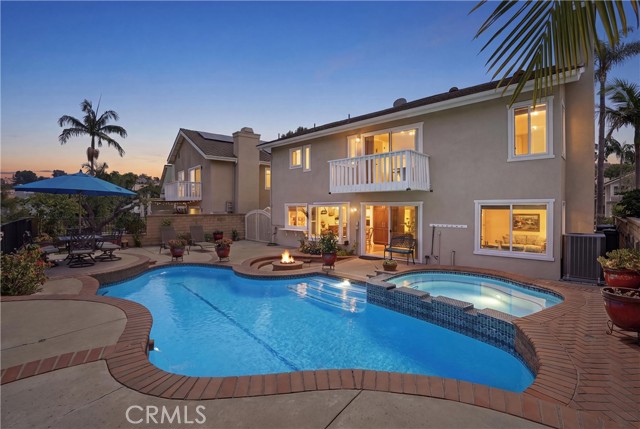
Beds BACK ON THE MARKET AND APPRAISED FOR $1,525,000 with termite clearance completed! Perfectly situated in the sought-after Galicia neighborhood, where homes are rarely offered, this beautifully maintained 4 bed, 2.5 bath home combines breathtaking views, thoughtful upgrades, and resort-style outdoor living. Gorgeous landscaping and curb appeal welcome you inside, where soaring cathedral ceilings, dual-pane vinyl windows, skylights, and abundant natural light create a bright, open, inviting atmosphere. Stunning Mission Viejo city-light and Saddleback Mountain views can be enjoyed from multiple areas throughout the home, creating a spectacular backdrop for everyday living and entertaining. The home also features a wet bar with a wine refrigerator, a spacious laundry room, an updated secondary bathroom, and a well-appointed kitchen with a new dishwasher and recently updated faucets. The expansive primary suite is a true private retreat, complete with a stunning balcony that showcases panoramic views stretching across the city and toward Saddleback Mountain. Whether enjoying a quiet morning or watching the city lights sparkle at night, this private outdoor space offers an exceptional setting to relax and take in the surrounding scenery. The large en-suite bathroom features a relaxing soaking tub and an oversized walk-in shower. Additional improvements include PEX plumbing, a reverse-osmosis water system, a newer roof, newer HVAC and air-conditioning systems, and newer pool equipment. The backyard is a true showpiece and feels like a private luxury resort. A gorgeous, beautifully maintained swimming pool and oversized spa serve as the centerpiece of the outdoor space, surrounded by lush landscaping and a built-in fire pit. Spend sunny afternoons lounging poolside, unwind in the expansive spa, gather around the fire pit in the evenings, or entertain guests against the backdrop of sweeping Mission Viejo city-light and Saddleback Mountain views. Residents also enjoy coveted Lake MV privileges, including access to sandy swimming beaches, picnic and barbecue areas, parks and playgrounds, fishing, boating, kayaks and rentals, sand volleyball, basketball, horseshoes, a marina, clubhouse facilities, seasonal dining options, summer concerts, and special community events. With low HOA dues and a convenient location near shopping, restaurants, The Shops at Mission Viejo, parks, freeways, and more, this exceptional view home offers the best of the MV lifestyle.
Temecula, CA 92592
4172
sqft4
Baths5
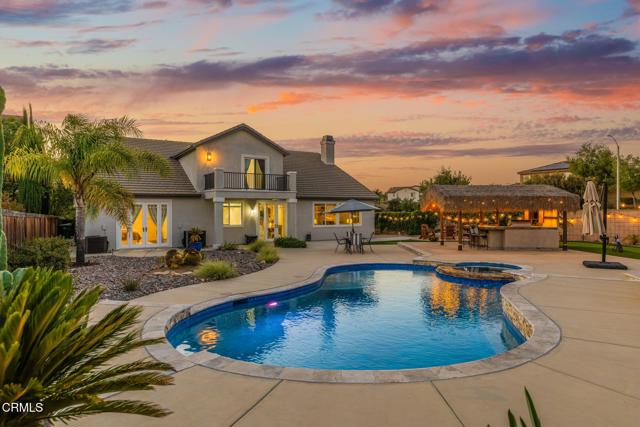
Beds RARE HALF-ACRE LUXURY ESTATE IN MORGAN VALLEY! Set on a corner lot in prestigious Morgan Valley, this exceptional 4,172 square-foot residence offers 5 bedrooms, 4 bathrooms and a remarkable blend of luxury, privacy, and resort-style living on a spectacular lot of nearly 25,000 sq ft.Designed for both everyday comfort and multigenerational living, the highly desirable floor plan features a main-level primary suite and additional separate downstairs guest quarters. Backing to protected open space with direct access to hiking and biking trails, the property offers a seamless connection to the surrounding landscape and neighboring Pechanga Reservation.The resort-inspired backyard is designed for recreation, relaxation, and entertaining. Enjoy a sparkling saltwater pool and spa, custom palapa, private pickleball court, professional putting green, raised garden beds, and multiple outdoor living spaces. All framed by breathtaking UNOBSTRUCTED mountain views.The residence has been thoughtfully updated with fresh interior and exterior paint, a remodeled chef's kitchen featuring premium Wolf and Sub-Zero appliances, updated carpet, and a beautifully updated upstairs bathroom. Spacious living areas filled with natural light and designer finishes create an inviting atmosphere for everyday living and entertaining. An integrated Vivint smart home security system, three-car garage, and quality upgrades throughout complete this exceptional property.Located within the award-winning Temecula Valley Unified School District and just minutes from Temecula Wine Country, championship golf, shopping, dining, and entertainment, this residence offers an exceptional Southern California lifestyle.Offering a spectacular half-acre+ property, unobstructed mountain views, multigenerational living, resort-style amenities, and one of Morgan Valley's most desirable locations, this exceptional residence presents a rare opportunity to own one of Temecula's premier luxury properties.WELCOME HOME!
Page 0 of 0


