

Tujunga, CA 91042
$1,449,000
3326
sqft3
Baths4

Beds This move-in-ready, impeccably maintained 4-bedroom, 3-bath home offers stunning panoramic views in the fully gated Renaissance community, a very rare Foothill area hidden gem. Nestled against breathtaking mountain scenery, the gently sloping hillside provides lovely views of both the city and mountains. Positioned at the end of a cul-de-sac, this home is located on the view side.As you enter, you'll be captivated by the spacious living room and the striking modern farmhouse chandelier. The layout flows seamlessly to the terrace, featuring recessed lighting throughout, a contemporary design with beautiful mahogany hardwood and tile flooring, and an updated kitchen adjacent to the family room with scenic views. Additional highlights include an oversized 2-car garage and a desirable first-floor bedroom with a nearby bathroom, perfect for home office, guest room or as an in-law suite.The second floor boasts another family room and additional bedrooms, including a stunning master suite with a luxurious bathroom featuring a soaking tub and picture window overlooking the sunset, along with a spacious walk-in closet. The serenity of this gated community is remarkable, especially since the home is situated at the end of the cul-de-sac. For those seeking more outdoor space, a large private park for residents is just two blocks away. The Renaissance community feels like a resort, providing a tranquil escape while being conveniently located just minutes' drive north of the 210 Freeway off Lowell Ave.
Los Angeles, CA 90066
1645
sqft2
Baths3
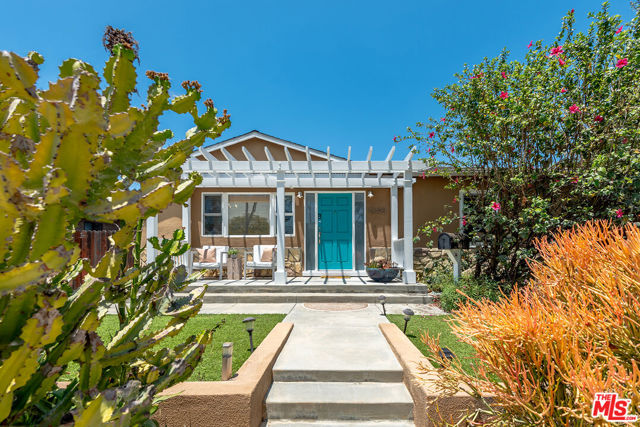
Beds Separated from Culver Blvd. by a park median, this charming and thoughtfully updated 3 bedroom, 2 bathroom home is nestled in the desirable Del Rey neighborhood of Los Angeles. Offering 1,645 SQFT of living space (per assessor) on a 5,007 SQFT lot, the home features beautiful hardwood flooring, smooth ceilings, and updated dual pane windows. A welcoming living room with a cozy corner fireplace and built-ins is filled with natural light and opens to a spacious dining area and an updated kitchen featuring stainless steel appliances, abundant cabinet space, and French doors that open to the backyard. A formal dining room flows seamlessly into a private office/den - ideal for working from home or flex living - and opens directly to the rear grounds. The primary suite is tucked away and features an en suite bathroom, ample closet space, and French doors that lead out to a sun-soaked deck and backyard with a serene and peaceful feel. The second bathroom is appointed with a steam shower and soaker tub, adding a quiet touch of luxury. Two additional well-sized bedrooms complete the interior. The detached garage features finished walls, flooring, great storage, and a mini split - perfect for a home office, studio, or potential ADU conversion. Located in the coveted Short Avenue Elementary school district - a perfect 10/10 on GreatSchools.org! Just minutes from Playa Vista, Playa Del Rey, Venice Beach, Santa Monica, Marina del Rey, freeway access, and all the Westside has to offer. A rare opportunity that perfectly blends classic character with fresh, coastal energy.
Simi Valley, CA 93065
3348
sqft5
Baths5
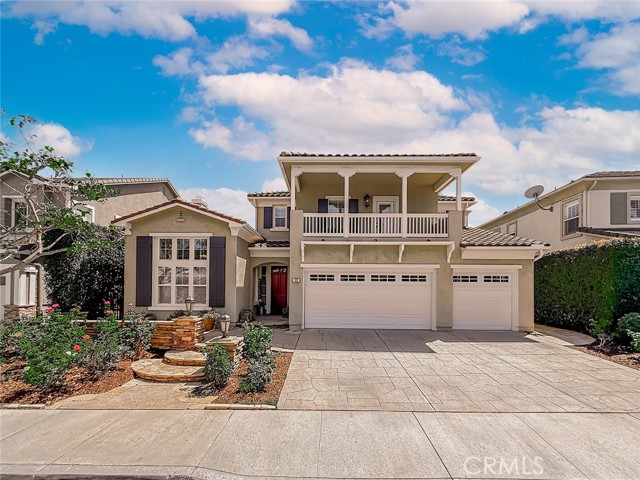
Beds **NEW PRICE — $1,449,000!** An exceptional opportunity in guard-gated Long Canyon Estates at Wood Ranch. This impressive **5-bedroom, 4.25-bath residence offers approximately 3,348 sq. ft. and is one of the largest homes in the community**—with a floor plan, upgrades, and flexibility that truly need to be experienced in person.Step inside to soaring ceilings, abundant natural light, engineered hardwood flooring, and beautifully designed living spaces. The main level offers an incredibly versatile layout with **two bedrooms and a full bath**, ideal for guests, extended family, a home office, or multigenerational living.Upstairs, you'll find something rarely available: **two spacious primary suites, each with its own private balcony**, plus an additional ensuite bedroom—creating exceptional privacy and flexibility. The chef's kitchen features **Thermador appliances, granite countertops, a pantry, breakfast bar, and dining nook**, opening to the inviting family room with fireplace. Formal living and dining spaces provide additional room for entertaining. Outside, enjoy a private, low-maintenance backyard with a built-in pizza oven and drought-conscious landscaping—perfect for relaxed Southern California living. Long Canyon Estates offers a true resort-style lifestyle with **four pools and spas, clubhouses, fitness center, beautifully maintained greenbelts, hiking trails, and 24-hour guard-gated security**. **Now offered at $1,449,000**, this is an outstanding opportunity to own one of the community's largest and most versatile homes. **Come experience 128 Laurel Ridge in person—the space, layout, and quality simply can't be appreciated from photos alone.**
West Hollywood, CA 90046
1277
sqft3
Baths2
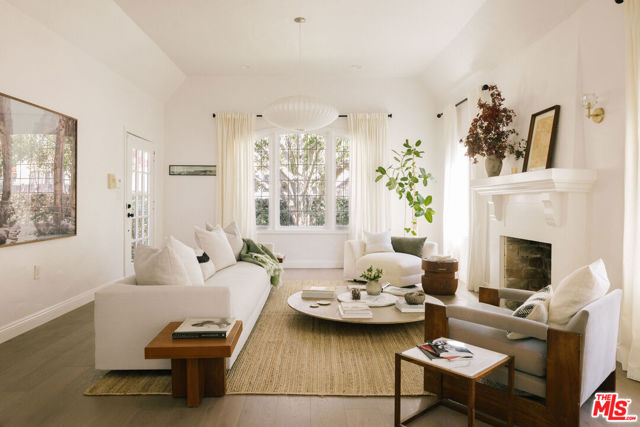
Beds Set behind gates and mature landscaping, this beautifully updated 1920s cottage is a serene retreat in the heart of the city. A grassy front garden leads to warm, light-filled interiors with hardwood floors and period details throughout. The living room features a dramatic vaulted ceiling, original leaded glass windows and an elegant fireplace. The adjoining renovated kitchen with stainless steel appliances and dining area create an easy flow between the main living spaces. The primary suite includes a walk-in closet and beautifully appointed bath, with a second bedroom and bath completing the main residence. Outside, the garden offers a peaceful setting for al fresco dining and entertaining. A detached studio with its own bath provides flexible space for an office, gym or creative use. Gated driveway parking. Charming, private and exceptionally well located, just moments from the restaurants, cafes, boutiques and neighborhood favorites along Melrose and throughout West Hollywood.
Oak Park, CA 91377
2461
sqft3
Baths4
Beds Welcome to 537 Savona Way! Largest Floor plan in the Monaco tract. Move right into this beautifully remodeled 4-bedroom, 3-bath home with one bedroom and full bath downstairs, ideally situated on a peaceful street in the award-winning Oak Park School District. A dramatic double-door entry welcomes you with soaring ceilings, a sweeping circular staircase, a spacious living room, and a formal dining room. The stylish remodeled kitchen is both elegant and functional, featuring newer Casselberry white cabinetry with soft close, granite countertops, a subway tile backsplash, stainless steel range, dishwasher and refrigerator, double sink, and a sunny breakfast nook. The adjoining family room showcases a contemporary Splitface Traventine fireplace, creating the perfect gathering space.The downstairs bedroom with a built-in desk is ideal as a home office, guest suite, or multigenerational living, with convenient access to a beautifully updated bathroom featuring a granite countertop, glass shower and newer vanity. Upstairs, the spacious primary suite offers vaulted ceilings, a sitting area, mountain views, a romantic fireplace, and a luxurious remodeled bath with polished vein cut travertine , an oversized glass-and-stone shower with premium stainless fixtures, a separate soaking tub, quartz vanity, and an enormous walk-in closet. Two additional generously sized bedrooms share an updated full bath with quartz countertops, while the upstairs hallway offers abundant linen storage.Step outside to the inviting backyard offering lots of privacy provided by orange and apple trees. Stylish pergola patio cover that provides shade while allowing natural light to fill the home. Additional highlights include an indoor laundry room, garage with epoxy flooring, newer built-in storage cabinets, Slatwall panel in and an electric vehicle charging outlet.Additional upgrades include gorgeous plantation shutters, recessed lighting, and rich wood flooring throughout. Located near beautiful parks and top-rated Oak Park schools, this exceptional home offers the perfect blend of comfort, style, and location. Don't miss this outstanding opportunity!
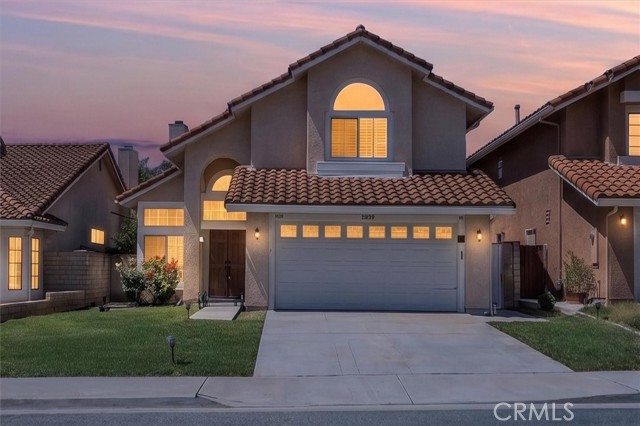
Newbury Park, CA 91320
2904
sqft3
Baths4
Beds Tucked within Monticello, a community of just 25 homes known for its peaceful cul-de-sacs, this well-maintained single-story residence offers a rare combination of privacy, space, and serenity. With no HOA and a nearly half-acre usable lot, this 4-bedroom, 3-bathroom property offers mountain views and plenty of room for both everyday living and entertaining. Upon entering, you are greeted by vaulted ceilings and tall picture windows that highlight the views surrounding the property. The open-concept living area features a two-sided fireplace, with the living room, den, and dining room flowing seamlessly together. The chef’s kitchen offers ample cabinetry and storage with a separate breakfast nook. Down the hall, thoughtfully separated from the main living area, you’ll find three secondary bedrooms, two additional bathrooms, and a separate laundry room with plenty of storage and a sink. The primary suite offers a peaceful retreat with its own fireplace, updated ensuite bathroom, walk-in closet, and sliding doors leading to the backyard. The backyard is made for enjoying the California lifestyle, with a covered gazebo, outdoor kitchen, and jacuzzi. There is generous room for RV parking, a sport court, or potential future expansion (buyer to verify). A three-car garage provides ample room for vehicles, storage, hobbies, or a workshop. Recent updates include fire-rated roof underlayment installed in 2024, new HVAC system installed in 2023, and a whole-home Flagship water filtration system installed in 2022, providing valuable peace of mind for the next owner. This nearly half-acre property offers the best of single-story living and the flexibility to make the space your own. Whether you envision room for recreation, RV parking, future expansion, or simply entertaining in the backyard, the possibilities are here. With beautiful views, a peaceful setting, the privacy of an intimate 25-home community, and no HOA, this is a rare opportunity to enjoy the space and freedom of a larger property.
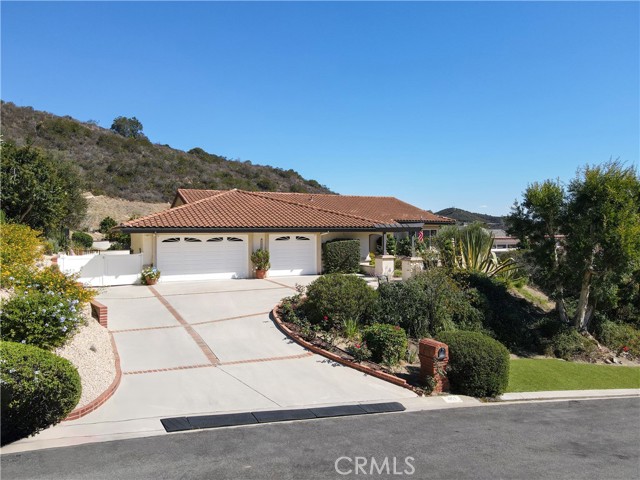
Whittier, CA 90601
2428
sqft3
Baths3
Beds SPECTACULAR VIEWS • PRIVATE OASIS • COMMUTER’S DREAM! Come discover this beautiful, impeccably maintained home offering breathtaking views and your very own tranquil private oasis—just 20 minutes from Downtown Los Angeles and conveniently located near four major freeways. The beautifully updated kitchen is designed to take full advantage of the incredible views, creating a bright and inviting space for everyday living and entertaining. The spacious enclosed sunroom is the perfect retreat, featuring a relaxing spa and plenty of room for exercise, all while enjoying the spectacular scenery. The gorgeous primary suite captures the views and offers a peaceful place to unwind. An adjoining functional office could potentially be converted into a fourth bedroom to suit your needs. Downstairs, you’ll find additional flexible space that can potentially be converted into a downstairs bedroom, providing excellent potential for guests, extended family, or a private retreat. The downstairs bathroom has been beautifully remodeled and features a lovely walk-in shower. Step outside to your beautifully landscaped backyard and discover a true entertainer’s paradise, complete with a built-in BBQ, covered patio, and tranquil waterfall. Whether you’re hosting friends or simply relaxing at the end of the day, this peaceful outdoor setting feels like your own private resort. With a three-car garage, beautiful landscaping, thoughtful updates, and meticulous maintenance throughout, this home is truly move-in ready—nothing to do but unpack, relax, and enjoy!
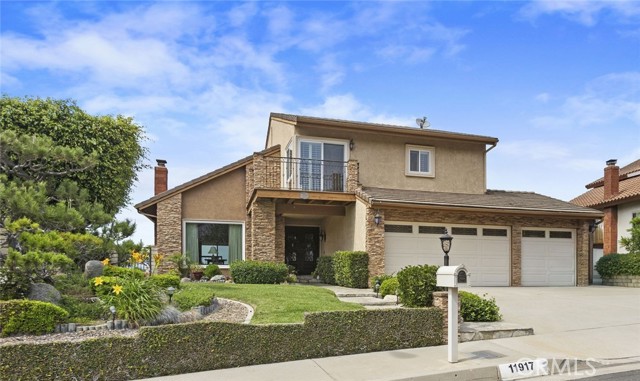
Signal Hill, CA 90755
2809
sqft3
Baths4
Beds Price Reduction!!! PANORAMIC VIEWS, GATED PRIVACY & EXCEPTIONAL INDOOR-OUTDOOR LIVING! Perched high in the hills of Signal Hill within the desirable gated community of Promontory at Westbluff Estates, this beautifully maintained two-story home offers approximately 2,809 SF of living space on a 5,462 SF lot, capturing sweeping skyline views, spectacular sunsets, and the best of Southern California living. The home features soaring ceilings, hardwood and upgraded flooring, custom automated blinds throughout, refreshed finishes, and abundant natural light. The open floor plan seamlessly connects the living, dining, and kitchen areas, while updated countertops add a clean, contemporary touch. The spacious primary suite with a huge retreat is a true escape, complete with an ensuite bath, walk-in closet, and direct balcony access overlooking breathtaking city and sunset views. Generous secondary bedrooms and flexible living spaces provide plenty of room for family, guests, or a home office.Designed for effortless indoor-outdoor living, the home features a wraparound patio, manicured landscaping, spacious backyard, and upstairs balcony perfect for entertaining, outdoor dining, gardening, or simply relaxing and enjoying the scenery.Exceptional upgrades include newer laminate water proof grade wood flooring thru out, PAID-OFF SOLAR PANELS, an EV charging system, and a custom-built CATIO valued at approximately $20K a truly unique feature for pet lovers. An oversized garage and dedicated laundry room add everyday convenience.Just steps from Sunset View Park, scenic walking trails, and the community pool, with easy access to Long Beach dining, shopping, beaches, and major freeways. From sunrise to sparkling city lights, this exceptional home offers privacy, views, modern upgrades, and the Signal Hill lifestyle at its finest.
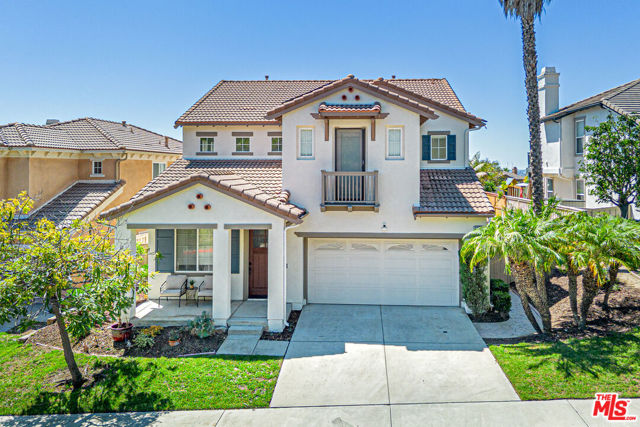
Walnut Creek, CA 94596
1518
sqft2
Baths2
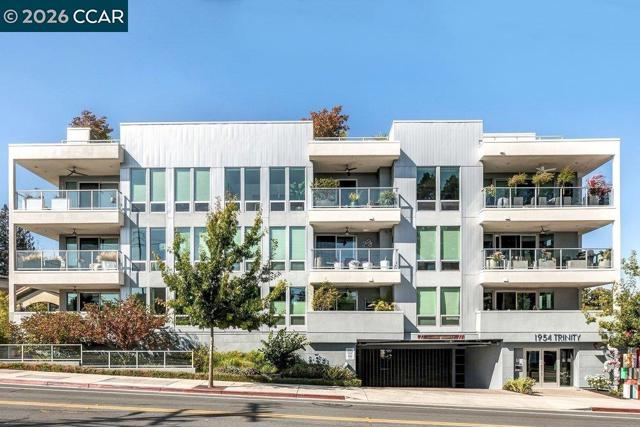
Beds This top-floor penthouse residence, set within a striking 2021-built condominium tower in the heart of downtown Walnut Creek, offers a rare combination of privacy, views, and outdoor living. Because no adjoining walls or neighboring units touch this residence, the home enjoys the best floor plan in the building. Floor-to-ceiling windows flood the 2-bedroom, 2-bathroom interior with natural light and frame grand views of Mt. Diablo, while automatic Hunter Douglas shades assure privacy at the touch of a button. A private rooftop deck extends the living space outdoors, a rare and memorable setting for entertaining, dining, or simply taking in the surrounding views, and residents also enjoy access to the building's exceptional 3,000-square-foot sky deck. Engineered hardwood floors run throughout, and the kitchen impresses with a full-wall backsplash, complemented by ceiling fans and contemporary light fixtures. A dedicated office makes work from home easy, and an in-unit washer and dryer adds everyday convenience. The primary suite offers two spacious walk-in closets and a large primary bathroom. Park in the two dedicated spaces in the building's enclosed garage. The location could not be more central: the Lesher Center for the Arts and Walnut Creek BART are just a 5-minute walk away, and Broadway Plaza's shops and downtown Walnut Creek's celebrated dining lie an easy stroll from the front door. Commuters will appreciate quick access to Interstate 680 and Highway 24. This is elevated downtown Walnut Creek living, distinguished by privacy, views, and an unmatched outdoor lifestyle.
Page 0 of 0


