

Granada Hills, CA 91344
$1,449,000
3029
sqft4
Baths6
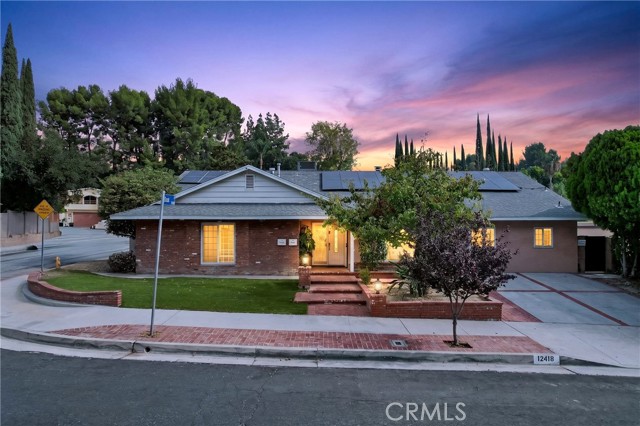
Beds RARE THREE-UNIT OPPORTUNITY IN GRANADA HILLS! Ideally located above Rinaldi Street and close to Robert Frost Middle School, this exceptional corner-lot property offers three fully permitted residences, each with its own address, private entry, air conditioning, in-unit laundry hook ups, and water heater. With 3,029 sq. ft. of total living space, this property provides exceptional flexibility for multi-generational living, extended family, rental income, or an owner-user seeking additional space. The main residence, 12418 Bradford Pl, features approximately 1,600 sq. ft. with 3 bedrooms and 2 bathrooms. The home includes its own private backyard and an insulated storage structure, providing valuable additional space for storage, hobbies, or a home workspace. The main home's HVAC system was replaced in 2023. The permitted ADU at 12420 Bradford Pl, built in 2023, offers approximately 1,000 sq. ft. with 2 bedrooms and 1 bathroom, its own private entrance from the side street, and a separate backyard. Thoughtfully integrated into the property, the ADU offers excellent privacy from the main residence. The ADU HVAC system was installed in 2025. The permitted Junior ADU at 12416 Bradford Pl, also built in 2023, offers 420 sq. ft. with 1 bedroom and 1 bathroom with its own private entrance. The Junior ADU HVAC system was installed in 2023. All three units are separately addressed and permitted, with each residence equipped with its own AC system and dedicated water heater. The property also features PAID-OFF solar with two backup batteries, providing an added level of energy efficiency and resilience. The two-car driveway is equipped with a 240-volt outlet for electric vehicle charging. The corner-lot configuration creates excellent separation and privacy between the three residences, with private entries and separate outdoor areas for each unit. The two ADUs are currently vacant, while the main home is tenant occupied by excellent tenants who would love to remain. However, the main residence can also be delivered vacant at close of escrow if desired by the buyer. A unique and versatile property offering three permitted residences in a desirable Granada Hills location, with multiple possibilities for homeowners, extended families, and investors.
Venice, CA 90291
1503
sqft2
Baths2
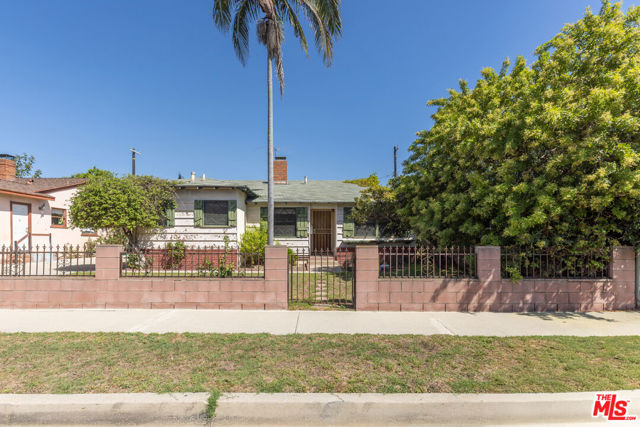
Beds A detached single-family home on a 5,097 sq ft R1 lot in Venice's East of Lincoln neighborhood, owned by the same family since 1985 and on the market for the first time in roughly 40 years. The existing 1956 single-story home offers 2 bedrooms, 2 baths and approximately 1,503 sq ft, with original hardwood floors, a brick fireplace and a detached garage. It is largely original, which gives the next owner a clean slate: renovate and expand the current home, or explore a new build designed around how you want to live in Venice. Valita is a quiet residential street between Lincoln and Walgrove with Penmar Park and Golf Course, Rose Ave and Abbot Kinney all close by. Opportunities to buy a house and a full lot in Venice at this price are rare. Buyer to verify zoning, permits and all development potential with the City of Los Angeles. Property sold in as-is condition.
Oceanside, CA 92057
2483
sqft3
Baths4
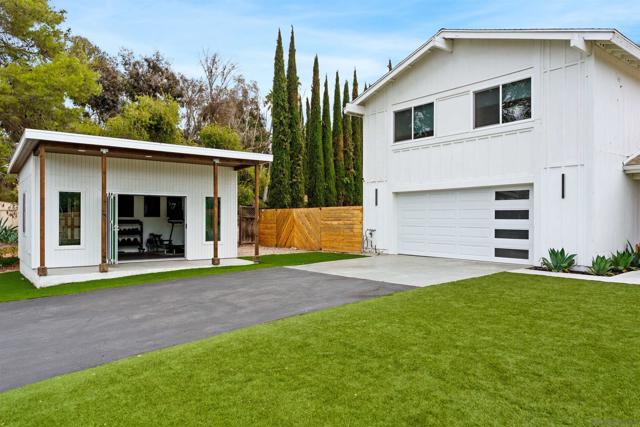
Beds The private driveway leads you to a half-acre lot in desirable Jeffries Ranch. This 2,483 sqft residence offers 4 bedrooms and 2.5 bathrooms. A standout feature is the detached 14'x19' climate-controlled flex space equipped with its own mini-split ideal for a private home office, fitness studio, or golf simulator. Inside, sun tunnels fill the updated kitchen with natural light, complementing modern tile work, fresh fixtures, and stainless appliances. Both full bathrooms feature operable skylights, bringing in both sunshine and cool breezes. Designed for effortless entertaining, the private backyard showcases fresh concrete hardscaping, a modern retaining wall, and a converted saltwater pool. The standout outdoor kitchen is an entertainer’s dream, equipped with a flat-top grill, dedicated propane BBQ, wine fridge and dual beverage taps. Behind the scenes, extensive efficiency and infrastructure upgrades include solar, EV charger, a tankless water heater, updated HVAC work and new insulation. Inside, custom window shades complete every room. Outside, a newly repaved asphalt driveway offers abundant parking and leads to an epoxy-floored two-car garage with custom built-in storage. With generous lot space and easy side access, the property also presents prime potential for a future ADU.
Burbank, CA 91506
1964
sqft2
Baths3
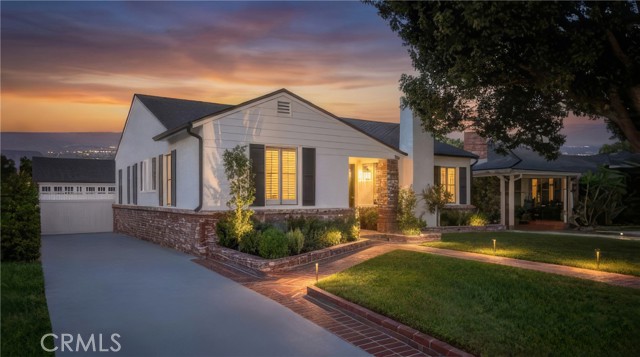
Beds PROPERTY HIGHLIGHTS: Nearly 2,000 sq ft of living space | Permitted 340 sq ft detached studio with A/C and heat | Oversized 430 sq ft detached garage | Outdoor entertaining area with fireplace | Gated backyard with 7 ft privacy walls | Newly renovated | Bright, open floor plan | New appliances | Full laundry room | Extra-large family room | Quiet neighborhood | Blocks from award-winning schools Some homes simply check the boxes; others invite you to settle in and imagine the life you’ll build there. Welcome to 220 S Reese Pl, where timeless charm, thoughtful updates, and exceptional versatility come together in one of Burbank’s most desirable neighborhoods. A classic brick walkway winds through lush landscaping, mature roses, and manicured grounds. Inside, natural light filters through custom interior shutters and fills expansive living spaces featuring original hardwood floors and a striking limestone fireplace with wood-burning and gas capabilities. The updated kitchen combines style and function with a new double oven, cooktop, dishwasher, abundant cabinetry, and an easy connection to the dining and living areas. Offering nearly 2,000 sq ft, the bright, open floor plan includes an extra-large family room adaptable to many lifestyles. Meticulous care is evident throughout, while the generously sized full laundry room includes a new washer and dryer plus abundant storage and workspace. The impeccably finished and permitted detached 340 sq ft studio, with A/C and heat, is surrounded by walls of glass and ideal as an office, creative studio, fitness room, guest retreat, or additional living space. Nearby, a dedicated outdoor entertaining area with its own fireplace is perfect for gatherings or quiet evenings. Designed for relaxation and entertaining, the grounds feature mature landscaping, wood-tiled pathways, and a gated backyard enclosed by 7 ft privacy walls, creating a tranquil setting for children and pets. A gated driveway, oversized 430 sq ft detached two-car garage, and generous off-street parking add privacy and convenience. Located in a pleasant, quiet neighborhood blocks from award-winning Burbank schools and moments from major studios, parks, Griffith Park trails, Pickwick Ice, the Los Angeles Equestrian Center, and DeBell Golf Club, this exceptional property offers character, comfort, privacy, and an outstanding location.
Mission Viejo, CA 92691
2112
sqft3
Baths5
Beds You won’t want to leave after touring this rare gem! Perched high in the heart of Mission Viejo, this beautifully maintained 5-bedroom, 3-bath El Picasso offers stunning views of the Saddleback Mountains, lush green trees, and rolling hills. A highly desirable downstairs bedroom and full bathroom provide flexibility for guests, an office, or multi-generational living. The updated kitchen features crisp white cabinetry, quartz countertops, a white subway tile backsplash, and stainless-steel appliances. Updated bathrooms, fresh exterior paint, and interior touch-up paint add to the home’s move-in-ready appeal. The vaulted living room ceiling creates an open, spacious feel, while the indoor laundry room adds everyday convenience. Recent upgrades include new front doors with windows, a new garage door and opener, a new electrical panel, and an EV charging outlet. The home has also been re-piped with PEX. Outside, enjoy low-maintenance turf and drought-resistant landscaping designed for easy upkeep. As a member of Lake Mission Viejo, you’ll have access to an array of resort-style amenities, including sandy beaches, swimming, boat rentals, picnic areas, a playground, summer concerts, and more. Turn-key, beautifully maintained, and ideally located—this exceptional Mission Viejo home is ready to welcome you!
Fremont, CA 94536
1466
sqft3
Baths3
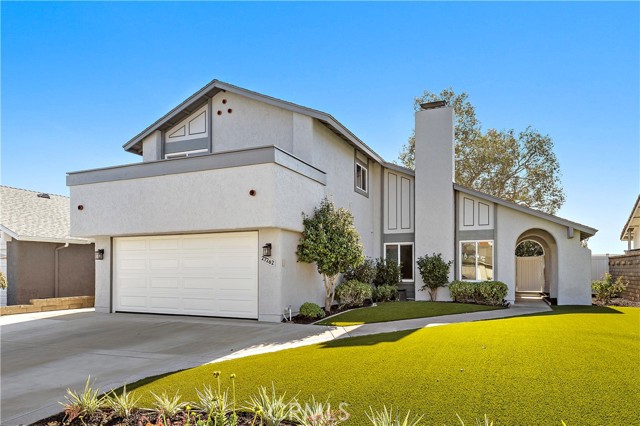
Beds Welcome to this beautiful home in the desirable Southwycke community. From the moment you walk in, you’re greeted by soaring ceilings and an abundance of natural light throughout. The main level features a bedroom and full bathroom, a separate dining area, and a spacious family room surrounded by large windows. The open kitchen flows seamlessly into the living space, and low maintenance backyard. One of the best features of this home is the privacy each bedroom offers. Upstairs, the spacious primary suite includes a walk in closet with custom organizers, while the additional bedroom has its own en-suite bathroom. Southwycke offers a peaceful, tucked away neighborhood feel with low HOA dues and access to a community pool, while still being incredibly convenient. You’re just minutes from Top Rated Schools, The Dumbarton Bridge, I-880, BART, and Quarry Lakes, where you can enjoy walking trails and nature.
Laguna Hills, CA 92653
2130
sqft3
Baths4
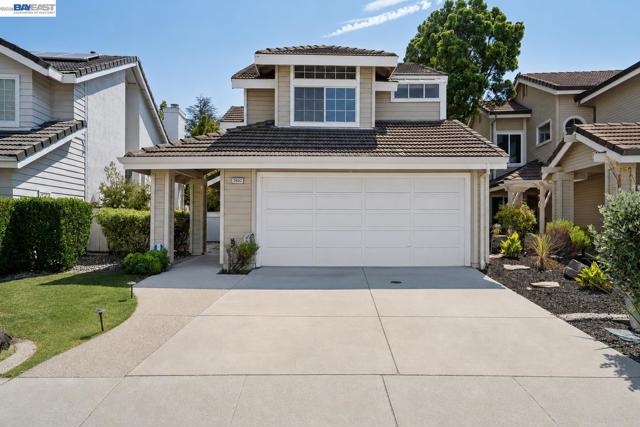
Beds VIEWS!!! AND OWNED SOLAR! Welcome home to this thoughtfully designed living space, this elegant 2-story home combines timeless appeal w/an impressive collection of recent upgrades, creating a residence that is as comfortable & functional as it is inviting. From the charming front courtyard, step inside to soaring vaulted ceilings, abundant natural light, VIEWS, & an open, welcoming floor plan. The living & dining areas flow naturally into the beautifully appointed kitchen, featuring lovely cabinetry, stone countertops, stylish tile backsplash, breakfast bar, & a newer KitchenAid refrigerator & dishwasher. The adjoining family room provides a warm gathering space w/a fireplace perfect for relaxed evenings. A main-level bedroom & full bathroom offer exceptional flexibility for guests, a home office, or multigenerational living. Upstairs, the spacious primary suite has incredible views, a spacious walk-in closet, dual vanity & walk-in shower. Additional bedrooms provide generous space for family & guests. The outdoor living spaces are equally inviting, w/a private backyard designed for both relaxation & entertainment. The sparkling in-ground jacuzzi creates a resort-inspired setting, complemented by mature landscaping & newly planted trees that add beauty & privacy to the outdoor environment. What truly distinguishes this home is the extensive investment in improvements & infrastructure. Recent enhancements include a solar inverter replacement w/OC Solar (2026), whole-house fan (2026), attic insulation by Attic Advisor (2025), new LG clothes washer (2025), new garage roof (2025), extensive exterior painting (2025), & stucco, fascia & dry-rot repairs (2025). Also, a new skylight & garage side door add additional functionality & peace of mind. Additional improvements include replaced pool pumps (2024), new electrical breaker panel by Electric Medics (2024), attic gable fan by Quiet Cool Guys (2024), new back fence & foundation by Superior Fence (2023), replacement windows by American Vision Windows (2023), pool resurfacing (2022), new water heater & plumbing by Swift Water Heater (2021), & a new HVAC system by Boardwalk Heating & Air (2021). Ideally positioned near neighborhood parks, schools, shopping, dining & convenient freeway & Toll Road access, 25182 Stockport Street offers an exceptional Laguna Hills lifestyle in a tranquil residential setting. NO MELLO ROOS AND NO HOA!!!
Valencia, CA 91381
3903
sqft5
Baths5
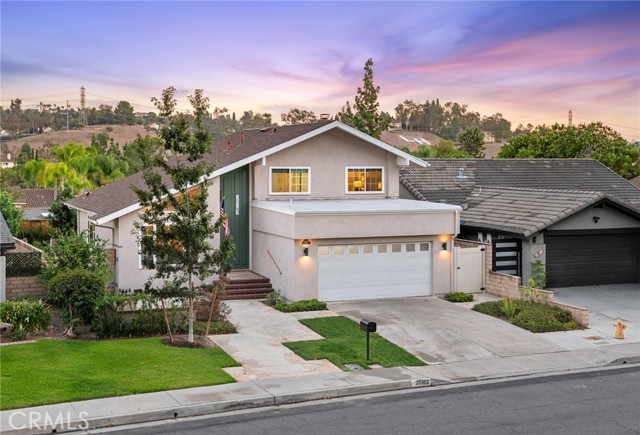
Beds ***PHOTOS ARE OF ANOTHER HOMESITE / NOT ACTUAL HOME FOR SALE*** A welcoming covered entry and inviting two-story foyer flow into the spacious great room, with views to the desirable luxury outdoor living space beyond. The well-designed kitchen overlooks a bright, casual dining area and is enhanced by a large center island with a breakfast bar, ample counter and cabinet space, and a sizable walk-in pantry. • Chef-inspired kitchen showcasing a striking quartz waterfall island, exotic panel white oak cabinetry, and premium Wolf appliances • Luxurious primary bedroom retreat offering a spacious and serene setting designed for relaxation • Versatile living spaces with a generous upstairs loft and first-floor flex space ideal for a home office • Designer-appointed features throughout • Expansive, pool-sized backyard ready for your outdoor retreat
Walnut Creek, CA 94598-4729
2451
sqft3
Baths4
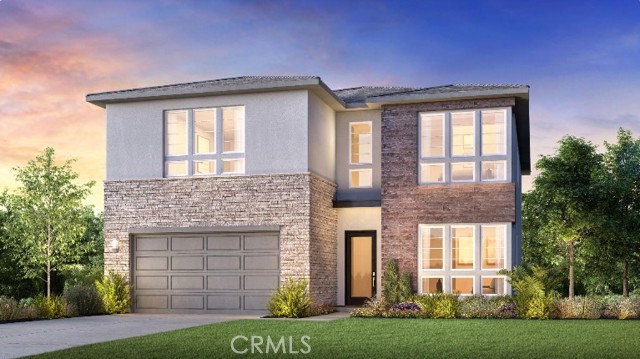
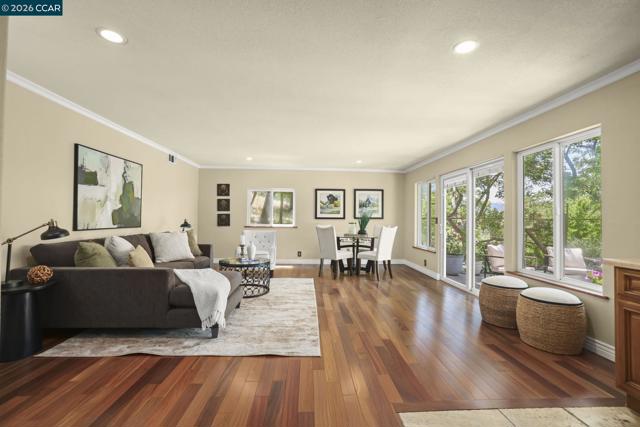
Beds Private Walnut Creek retreat offering breathtaking hill views, beautiful sunsets, and a peaceful natural setting just 4 minutes from vibrant downtown. Exceptional privacy, enjoy local wildlife. This spacious 2,451 sq. ft. home features 4 bedrooms and 3 baths including an exceptional attached approximatley 900 Sq Ft that makes a fabulous second primary suite with a room that could be a huge walk-in closet. This great space makes a wonderful in-law setup or a media/game room and has its own kitchentte and laundry. The home has a beautifully remodeled open kitchen featuring cherry cabinetry, granite countertops, Brazilian teak hardwood floors, Milgard windows.This house has a driveway that is easy to manage once you do it a time or two. Drive up the driveway, turn right on the flat wide area at the top, then you back up into the turnout area, when ready to exit, then you are pointing straight down the driveway. You can park 3 cars on top or one in the garage and one parked on each side. This house has been exceptionally cared for and upgraded.
Page 0 of 0


