

Santa Monica, CA 90403
$1,445,000
1612
sqft3
Baths2
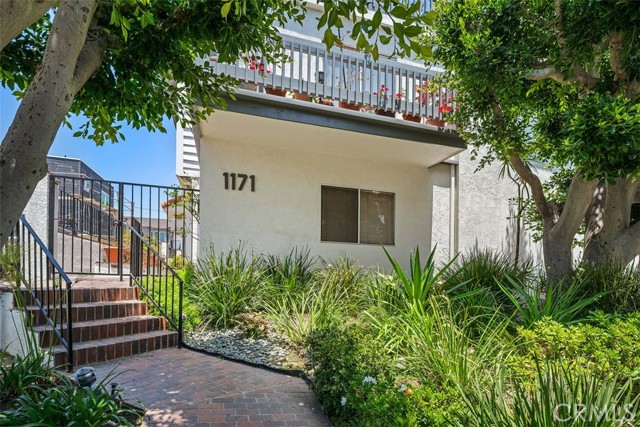
Beds Welcome Home to this turnkey, townhouse!............Peaceful, Private, & Quiet end unit townhouse in a gated community...... 4 EXCEPTIONAL OUTDOOR SPACES!!! Including front patio, rear backyard & deck, private roof deck with mountain and tree top views, & primary balcony. There is a rare large wraparound yard; ONLY for this Unit, all perfect for entertaining, dogs, or playhouses! QUICK ESCROW IS OK! Situated in small 6-unit bldg featuring 2 bedrooms and 2.5 baths with 1,612 sq ft + huge bonus room perfect for home gym or office. Living room w/hardwood floors, fireplace, recessed lights, baseboards & updated bathrooms. The living room w/ fireplace, dining room and kitchen offer an open floor plan. The dining room leads out to a deck & large wraparound backyard. Updated kitchen w/breakfast bar, granite counters and stainless steel appliances. Upstairs primary suite is oversized, with a balcony. A perfect spot for morning coffee. The suite offers a walk-in, designer closet, new vanity with dual sinks, spa soaking tub & oversized walk in shower, with seamless glass, & a private toilet area. The spacious 2nd bedroom has a full bath with tub & shower combo. Both bedrooms and bathrooms are on the same floor. The home has a newer HVAC, newer water heater, washer/dryer, & is freshly painted on 2 levels . The custom, contemporary staircase, and railing has a designer touch. Upstairs laundry in closet with washer and dryer is included. The 3rd level upstairs has attic space perfect for storage, or additional space and a large private roof deck offering mountain & tree top views.. Location is North of Wilshire in Franklin School District & Santa Monica High School. A+ public school rankings. Centrally located in the College street section of Santa Monica near shops, restaurants, Bristol Farms, Erewhon, UCLA, World famous Beaches, Brentwood Country Mart, Brentwood Country Club, & St. John's Medical Center. Great walking score.
Ramona, CA 92065
2547
sqft4
Baths3
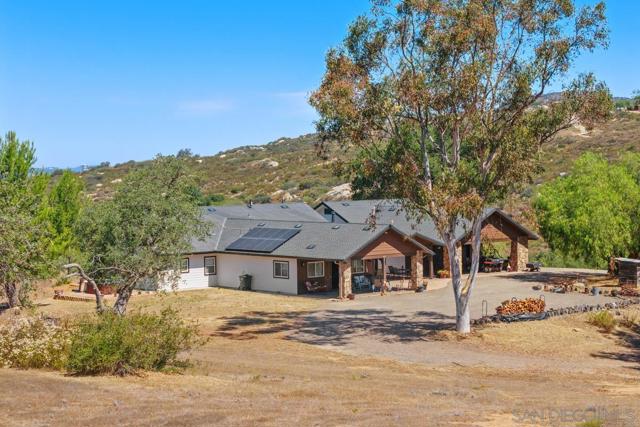
Beds Welcome to Rancho Del Ladrido, a truly one-of-a-kind 40 acre ranch offering unmatched privacy, breathtaking panoramic valley and hillside view, and off grid option via solar, generator, and well, a perfect blend of Western charm and modern self-sufficiency. Adjacent to a nature preserve to the east and nestled behind a private gate in the scenic backcountry of Ramona and zoned A72 Agricultural, this extraordinary property presents endless possibilities for ranching, equestrian pursuits, farming, or simply enjoying a peaceful rural lifestyle. The custom ranch-style residence was thoughtfully designed for both comfortable living and unforgettable entertaining. Upon entering, guests are greeted by a spectacular vintage-inspired saloon featuring a massive handcrafted wooden bar, antique cash register, and authentic wood-burning stove, creating a warm and inviting atmosphere rich with character. Beyond the saloon, the home opens to a spacious dining area and bright family room anchored by an impressive stone fireplace. The gourmet kitchen showcases custom wood cabinetry, black appliances, and a center island topped with natural stone, offering both functionality and rustic elegance. The expansive primary suite serves as a private retreat with vaulted ceilings, a large walk-in closet, and a beautifully appointed en-suite bath complete with a classic clawfoot soaking tub and separate tiled shower. Two additional bedrooms and a full guest bathroom provide ample space for family and visitors. Designed for the option of off-grid living without sacrificing modern conveniences, the property is powered by a robust solar system with Tesla backup batteries, supported by a Generac backup generator and dual central air conditioning units. Water is supplied by a private well with a high-capacity pump system, oversized water storage tank, filtration system, water softener, tankless water heater, and fire hydrant. Outside, large covered concrete patios span both the front and rear of the home, offering ideal spaces to relax, entertain, and take in the spectacular Ramona sunsets. A massive detached workshop with half-bath, and multi-car garage provide abundant room for vehicles, equipment, recreational toys, or a home-based business. The rolling 40-acre landscape includes areas historically used for cattle, a former orchard site, vintage farm equipment accents, and expansive open space ready for agricultural, equestrian, or recreational use. Whether you're seeking a working ranch, private family compound, weekend retreat, or self-sustaining homestead, Rancho Del Ladrido offers a rare opportunity to own a truly remarkable piece of Southern California countryside.
Mission Hills (San Fernando), CA 91345
0
sqft0
Baths0
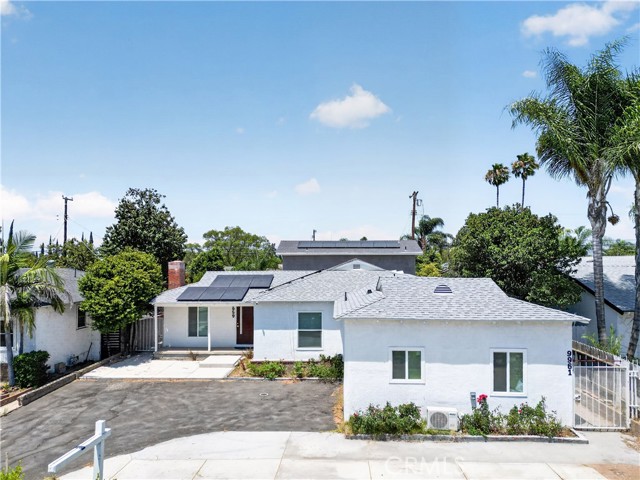
Beds Rare opportunity to own three homes on one lot in the heart of Mission Hills! This exceptional property features two detached 3-bedroom, 3-bath homes and a detached 1-bedroom, 1-bath Jr. ADU, offering a total of 7 bedrooms and 7 bathrooms. All three homes are delivered vacant, providing the flexibility to lease at current market rents, live in one and rent the others, or create the perfect multigenerational family compound. The property is equipped with fully paid solar, helping reduce utility costs and add long-term value. Whether you're an investor seeking strong cash flow or a homeowner looking to offset your mortgage with rental income, this property offers endless possibilities. Conveniently located near freeways, shopping, dining, schools, and everyday amenities, this is a unique opportunity to own a versatile, income-producing property in desirable Mission Hills. Don't miss your chance to own this one-of-a-kind property with incredible income potential!
Long Beach, CA 90813
0
sqft0
Baths0
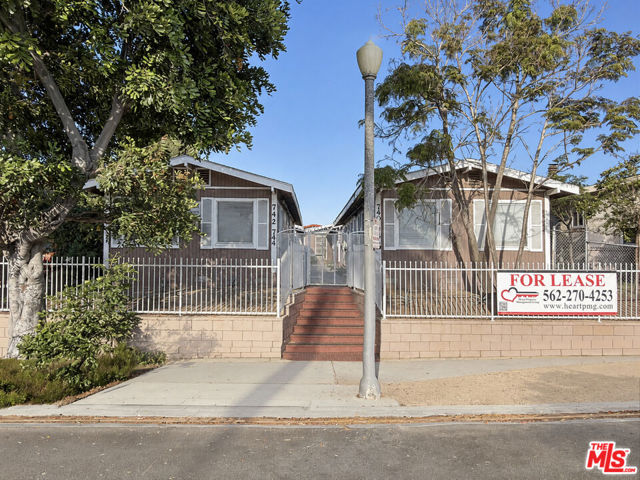
Beds PRICED TO SELL - EARN OVER A 10% RETURN AGAINST IN PLACE RENTS. 9.5 GRM AND 7.0% CAP AGAINST IN PLACE RENTS. 8 Units on the Westside of Long Beach close to Downtown, subject to AB 1482 rent control - maximum annual increase of 5% + CPI (currently 8.7% total). 1 story, bungalow style units with a total of 5 structures on the lot. The property is professionally managed and features an excellent unit mix of studio, 1 and 2 bed units. The property has upside to a 9.1 GRM and 7.5% CAP. The property has parking for 3 cars in the rear of the building. All units have separate water heaters and the electrical subpanels were recently upgraded. The main electrical panel is a 200 AMP Siemens panel (Buyer to verify). All interiors are well maintained and feature laminate flooring, tile in the baths and updated kitchens. The property features a Walkscore of 86 and is a just a few minutes walk from Downtown and the Metro station. There has been over $8BB in redevelopment in Long Beach in the past 10 years including a ton of new class A apartments and restaurants. The property is also conveniently located close to the 710 Freeway providing access to employment throughout LA and Orange County. Excellent financing is available for qualified Buyers at 5.4% fixed for 5 years, with 25% down. Anduril Industries, a cutting-edge defense technology company specializing in AI applications announced that it is commencing a $1 billion redevelopment of land adjacent to the LB Airport. The project is planned to be completed in mid-2027 and is expected to create 5,500 new direct jobs at the site plus thousands of indirect construction and supply-chain service jobs. The Long Beach Airport is also undergoing a $37MM remodel in preparation for the 2028 Olympic Games.
Rancho Santa Fe, CA 92067
2834
sqft3
Baths4
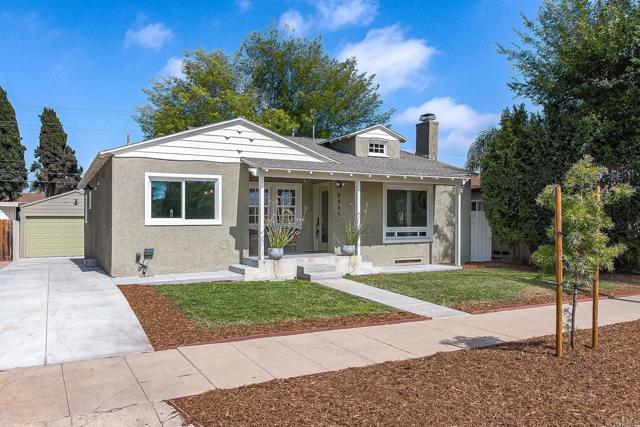
Beds Charming home in beautiful Hacienda Santa Fe with great bones, great lines and loads of potential, but needs updating throughout.Builder/investors:build your new dream home! Original owners,everything original. Beautiful grounds and private setting set the stage for this lovely one story jewel. [Supplement]: Residents of Hacienda Santa Fe share a love of the outdoors and of privacy. Houses are spaced just far enough apart to offer a good sense of privacy, yet close enough together to allow for a quaint sense of community. The association occasionally hosts meetings and social activities. Schools: Solana Santa Fe, Earl Warren Middle School, Torrey Pines High School. On sewer.
Newport Beach, CA 92660
1960
sqft3
Baths3
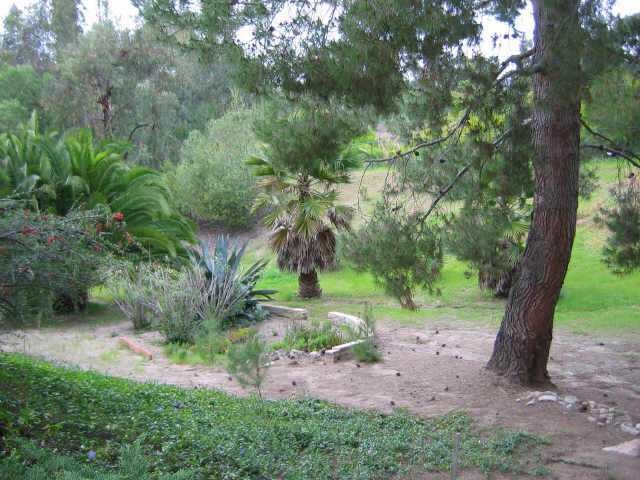
Beds Experience the best of Newport Beach waterfront living in this beautifully custom-designed residence in the highly sought-after Bayside Village. Perfectly positioned along the Back Bay, this exceptional home captures breathtaking water, marina, mountain, and sunset views from nearly every room, creating a truly one-of-a-kind coastal retreat. Thoughtfully designed for both everyday living and effortless entertaining, the spacious floor plan features three bedrooms, two levels, and an abundance of natural light. The main level offers an expansive living room with a cozy fireplace, an inviting dining area, and a chef-inspired kitchen complete with extensive cabinetry, Corian countertops, a generous pantry, and an open layout that seamlessly connects the living spaces while showcasing the picturesque waterfront setting. The luxurious main-level primary suite is a private sanctuary with stunning bay views, a spa-inspired bathroom featuring a soaking tub, walk-in shower, and an oversized walk-in closet. Upstairs, two spacious guest bedrooms share a full bath, while one opens to a spectacular private deck offering sweeping 180-degree views of the Back Bay, marina, surrounding mountains, and unforgettable sunsets—the perfect place to enjoy your morning coffee or unwind at the end of the day. Outdoor living is equally impressive with a large waterfront patio and elevated front deck designed for entertaining, dining al fresco, or simply watching sailboats drift by. A covered carport adds everyday convenience. Residents of Bayside Village enjoy an unmatched resort-style lifestyle with two clubhouses, waterfront pool and spa, a private sandy beach, fitness center, barbecue and picnic areas, and a dedicated dog park—all just steps from your front door. Ideally located just minutes from Balboa Island, Fashion Island, world-class dining, award-winning beaches, and everything Newport Beach has to offer. The property is situated on leased land with an under-market land lease of $2,356 per month, which includes access to all community amenities. An opportunity for co-ownership of a Duffy boat is also available, making it even easier to embrace the iconic Newport Beach boating lifestyle. An extraordinary opportunity to enjoy true waterfront living at a fraction of the cost of neighboring waterfront communities. Possible Seller Finance Available
Redondo Beach, CA 90278
1969
sqft3
Baths3
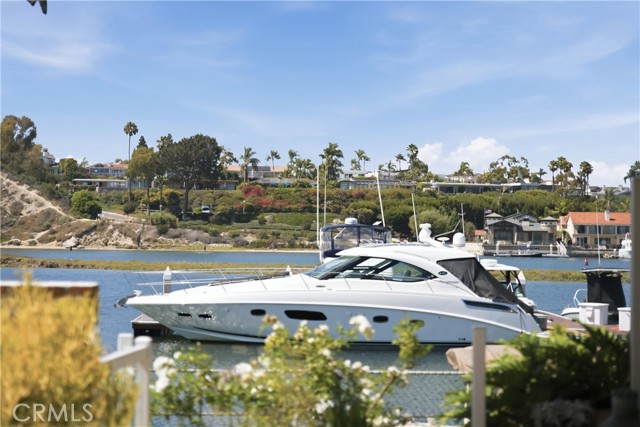
Beds Welcome to this beautifully updated, detached rear “2-on-a-lot” home, ideally situated in the heart of North Redondo Beach. Step inside to a light-filled, open-concept living and dining area, where a charming fireplace creates a warm focal point and French doors open up to a private backyard haven. Surrounded by mature trees, the lush outdoor space features a wood deck and paver patio, providing the perfect setting for outdoor dining, entertaining, gardening or simply unwinding. The remodeled kitchen is as functional as it is beautiful, showcasing white natural stone countertops, shaker cabinetry, stainless steel appliances, a farmhouse-style porcelain sink, chic chevron tile backsplash, and designer lighting. A sliding glass door offers convenient access to the ideal spot to BBQ on the side yard. Upstairs, all 3 generously sized bedrooms feature soaring vaulted ceilings that enhance the sense of space and natural light. The spacious primary suite feels like a true retreat, featuring two walk-in closets with custom Elfa organization systems and a spa-inspired bathroom with a dual-sink vanity, soaking tub, and separate shower with a frameless glass enclosure. The secondary bedrooms each include built-in desks, creating ideal spaces for working or studying from home. Additional highlights include wide-plank hardwood flooring, wood shutters, a built-in wine refrigerator, a large skylight over the stairway, a conveniently located upstairs laundry closet and a direct-access two-car garage. Add in the rare luxury of a long driveway and an extra guest parking space and this home is a polished gem in one of the South Bay’s most sought-after pockets.

Riverside, CA 92506
3721
sqft5
Baths3
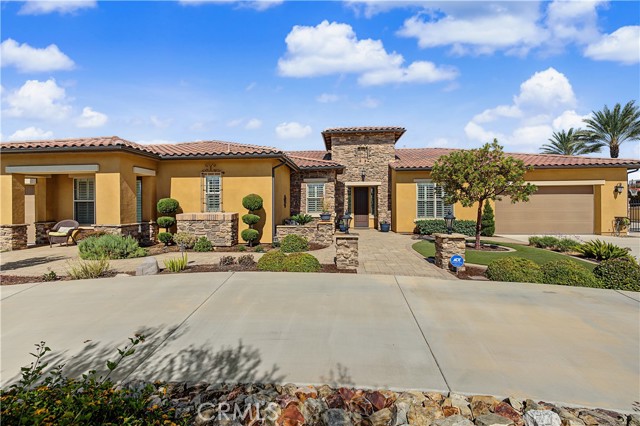
Beds ALESSANDRO HEIGHTS–ARROYO VISTA: Set on a hillside of luxurious homes on expansive properties, this Tuscan-inspired estate in the exclusive Stellan Ridge community combines luxury, comfort, and privacy in refined single-story living. The neighborhood is set amongst the rugged, preserved open space of the Riverside Land Conservancy, offering incredible views of the mountains & surrounding hills and a lifestyle that emphasizes indoor/outdoor living.This impressive residence boasts 3 spacious bedrooms, 3 full bathrooms, 2 half baths, and an ideal floor plan designed for both everyday living and elegant entertaining. Picture a new way of living, where a single floor plan includes a magnificent great room with soaring beamed ceilings; a gourmet kitchen with top-of-the-line appliances and a sprawling central island; a much-desired coffee bar; a multigenerational suite with its own living room and kitchen space; a custom-built pool cabana; outdoor activity amenities including fire pit, mini golf green, horseshoe pit, and half basketball court; and 4-car garage that also includes workshop space. Form meets function in the sprawling living room area as massive stacking sliders can be pulled back to merge the interior space with the outdoor living room / patio.The primary suite serves as a sophisticated retreat, with a spa-inspired bath and deep soaking tub. A versatile bonus room offers flexible space which can serve as an optional 4th bedroom (plans included), an office, or additional living or recreation space.The beautifully landscaped yard is an outdoor oasis that has been thoughtfully planned with citrus and avocado trees, water-wise plants, a custom pool with a beach-shelf entry, a pool-house bathroom, and an outdoor kitchen featuring a built-in BBQ grill, flat-top grill, separate BBQ burner, TV, and fridge, and ample space for lounging and relaxing. From this secluded vantage point, the world unfolds in a panoramic display of golden sunsets, rolling hills, and the shimmering tapestry of city lights below. Every detail, from the upgraded appliances to the RV parking to paver patios with flagstone trim, has been selected to provide a seamless, turnkey experience on 1.44 acres. This is no average residence; it is a testament to elevated living in the hills of one of Riverside's most coveted communities.
Page 0 of 0


