

Sherman Oaks, CA 91423
$1,439,000
1615
sqft2
Baths3
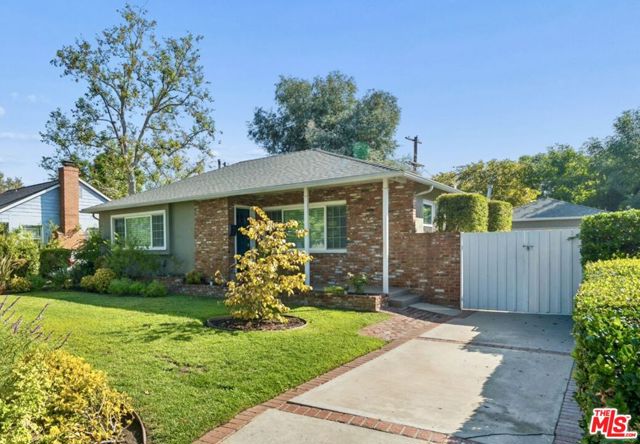
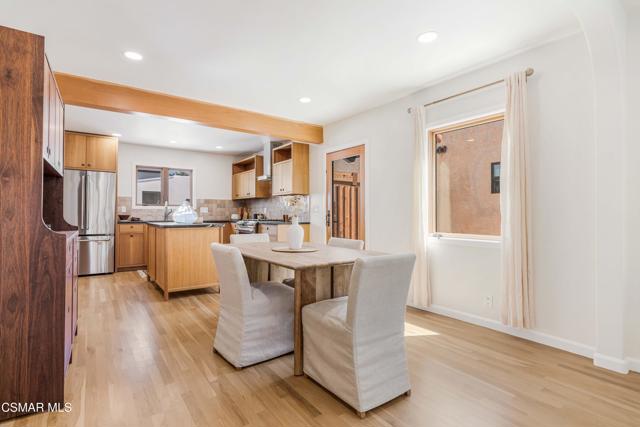
Beds Well-cared-for 3BR home in the coveted Fashion Square neighborhood. Located on an idyllic tree-lined street known for peaceful strolls and neighborly exchanges. Modern open layout with the kitchen opening to the dining room and family room, and the family room opening to the backyard. Nicely finished with hardwood floors, newer windows, stone counters, and subway tiles. Zen-inspired backyard. Gated driveway leads to a two-car freestanding garage. Highly desirable Chandler School District.
Escondido, CA 92027
3312
sqft4
Baths5
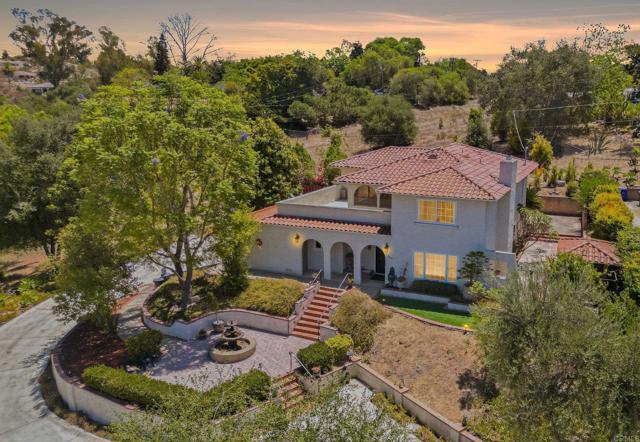
Beds Set on 1.63 private acres with panoramic valley and sunset views, this custom Spanish estate features a 4-bedroom, 2.5-bath main residence with an attached 2-car garage, plus a detached 2,000-square-foot 6-car garage/workshop with an oversized RV door and attached 1-bedroom, 1-bath ADU. Owned solar, three Tesla Powerwalls, abundant parking, and no HOA add to the property’s versatility and appeal. The main residence showcases exceptional craftsmanship and timeless Spanish character throughout. Versailles-pattern travertine flooring, rich hardwood floors, handcrafted ironwork, custom masonry, and distinctive architectural finishes create a warm, refined, and inviting living environment. Expansive windows capture breathtaking views from nearly every room, while thoughtfully designed indoor-outdoor spaces make the home ideal for everyday living and entertaining. A generous covered patio, rooftop terrace, and charming cantina-style entertaining pavilion extend the home’s Spanish character outdoors, creating memorable spaces for casual gatherings, celebrations, and sunset evenings with family and friends. Adding tremendous value and flexibility, the detached 6-car garage/workshop is a rare find, offering exceptional space for car collectors, RV and boat storage, woodworking, creative pursuits, equipment storage, or a home-based business. Above the garage, the attached 1-bedroom, 1-bath ADU provides an ideal setup for extended family, guests, private workspace, or potential rental use. The grounds offer Valencia orange, lemon, lime, and pomegranate trees, along with abundant room to create a private orchard, expansive gardens, or hobby farm. Modern amenities include owned solar, three Tesla Powerwall batteries, abundant parking, and no HOA. Perfectly positioned just minutes from Interstate 15, the San Diego Zoo Safari Park, San Pasqual Valley boutique wineries, California Center for the Arts, championship golf, shopping, dining, and everyday conveniences, this remarkable estate delivers a rare combination of craftsmanship, functionality, privacy, views, and convenience. A truly one-of-a-kind destination property, thoughtfully designed to be enjoyed for generations.
Canyon Country, CA 91387
2900
sqft3
Baths4
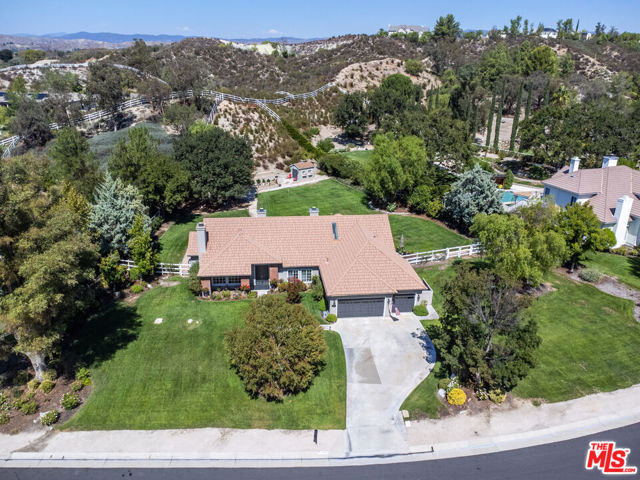
Beds RARE USABLE 1-ACRE SINGLE-STORY ESTATE ON A QUIET CUL DE SAC IN SAND CANYON. The Crystal Springs Ranch property offers privacy, space, and the relaxed lifestyle that makes Sand Canyon one of Santa Clarita's most sought-after communities. This 2,900sf home with 3-bedrooms plus den (or 4th bedroom) and 3-car garage is thoughtfully designed for both effortless entertaining, quiet intimate spaces, and growing an organic vegetable garden. Step through the striking dark-accent double entry doors into a soaring, light-filled foyer framed by vaulted ceilings and architectural columns. Notice fresh interior paint and baseboards, and newly installed ceramic tile throughout the main living room, dining room, kitchen, and hallway--no vinyl. Its design seamlessly connects indoors with outside nature while looking through large windows and French doors. The great room serves as the heart of the home, encompassing a gourmet kitchen with granite countertops and a premium Thermador appliance suite with double ovens, a bright breakfast nook, and a relaxed 3-bay window breakfast area overlooking the patio and expansive rear property. Retreat to the oversized primary bedroom featuring fresh designer paint, a two-sided fireplace, plus 3-window bay alcove with custom wood shutters. The ensuite bath includes a jetted tub, standalone shower with tiled seat, 10.5' double-sink vanity, and walk-in closet. A separate private wing hosts a 2-bedroom Jack-and-Jill suite, while an adjoining bonus room is ideal for a home gym, media room, or executive study.Step outside onto the sprawling back grounds anchored by a majestic 150+-year-old Heritage Oak. The rear property features a small natural hillside buffer, providing ultimate privacy so you never see neighbors behind you. With no streetlights to interfere with the night sky, unwind around the gas fire pit for quiet evenings under a blanket of brilliant stars. Cultivate a massive 30' x 15' raised organic garden and raise free range chickens. Pick fresh apples off the tree.Use the 10' x 12' custom Tuff shed with double doors for storage or outdoor entertaining. UNLIMITED OUTDOOR OPPORTUNITIES: This expansive, usable lot offers incredible space to custom design your own space--whether it be a resort-style pool, an RV garage/workshop, fruit orchard, chicken coop, a private ADU, or additional parking. LOW HOA fees ($150/year--not per month!), and NO Mello Roos tax. Whether you're looking for a peaceful retreat, room to entertain and celebrate, or property to expand and make your own--15555 Bronco Drive delivers it all.
Los Angeles, CA 90041
1894
sqft2
Baths3
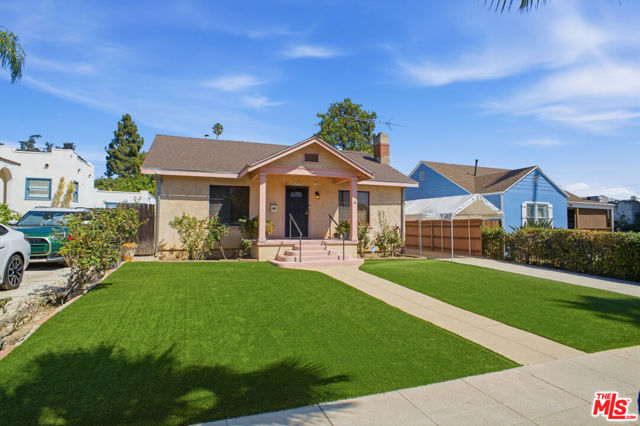
Beds Set on one of Eagle Rock's quintessential palm-lined streets just north of Colorado Boulevard near the neighborhood's best offerings this classic 1922 Craftsman delivers exceptional space, comfort, and timeless charm. A welcoming front porch leads into an interior rich with original character, featuring pristine hardwood floors, a formal dining room, and a spacious living room anchored by a fireplace. The large kitchen blends seamlessly with the home's historic style while overlooking a comfortable family room. The flexible layout includes two bedrooms sharing a full hall bath, alongside a large private primary retreat complete with an en-suite bathroom. Outside, the large, flat lot features a long driveway, a detached garage with bonus guest room with bath (not on sq ft), and fragrant rose beds perfect for outdoor gatherings. Lovingly maintained by the same family for over 50 years, the property boasts major updates: a bolted foundation, updated roof, plumbing, electrical, and windows. Located in the coveted Dahlia Heights Elementary district, it's a foodie's dream just a block from Trader Joe's and Eagle Rock's premier dining. Step into character and an effortless lifestyle. Near public transit.
Ventura, CA 93001
1246
sqft2
Baths3
Beds A rare combination of historic Ventura character, thoughtful modern design and an exceptional Westside location, this beautifully reimagined 1925 Spanish home has been meticulously renovated with uncommon attention to craftsmanship, materials and the character of its original architecture. The 3-bedroom, 2-bath home pairs smooth stucco, smooth-finish interior walls, custom archways and casement windows with 2-inch solid white oak hardwood flooring, intentionally selected in the narrow-plank tradition of the home's era. The result feels authentic to the home's 1925 roots while providing the comfort and functionality of a modern renovation. At the heart of the home is a truly custom kitchen featuring soapstone countertops, handcrafted cabinetry by a local artisan carpenter, zellige tile backsplash and GE Cafe professional-style six-burner gas range. The thoughtful use of handmade Zia Tile extends throughout the home, from the kitchen backsplash and tiled entry to patterned cement-tile bathroom floors and the primary suite's dramatic walk-in shower, creating a cohesive material palette while giving each space its own character. The oversized primary suite feels like a private retreat, with high, exposed-beam ceilings that create an unexpected sense of volume, a walk-in closet and French doors opening directly onto the courtyard. Its spa-inspired bath features Zia Tile, a custom vanity and wall-mounted Toto toilet with bidet. The beautifully finished secondary bath continues the same attention to detail, while two additional bedrooms, one being used as an office without a closet, provide flexibility for family, guests or a dedicated home office. Newer central heating and air conditioning and a whole-home water filtration system add modern comfort throughout. Outside, the private courtyard creates a natural extension of the living space for dining, entertaining or relaxing in the Ventura sunshine, with an additional backyard beyond. A detached garage/storage building provides useful additional storage, while the large separate laundry room offers extra space that could serve as a workspace or creative area.
Trabuco Canyon, CA 92679
3358
sqft4
Baths4
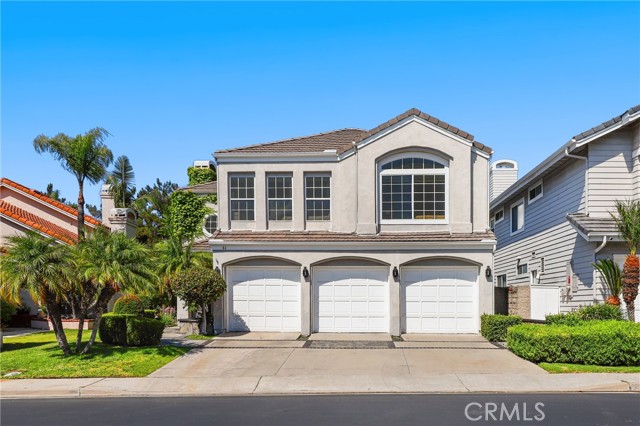
Beds Welcome to this beautiful home nestled in the prestigious guard-gated enclave of Dove Canyon. Boasting four spacious bedrooms and three-and-one-half bathrooms, this open-concept residence is the perfect blend of luxury, comfort, and California elegance. As you step inside, you're greeted by soaring ceilings and abundant natural light that highlight the home's modern finishes and open, airy design. The main floor includes a private bedroom, ideal for guests or multi-generational living. The cozy family room features a fireplace and flows seamlessly into the gourmet kitchen, making it perfect for hosting gatherings or enjoying quiet evenings at home. This home also features fireplaces in the living room, family room, and primary bedroom. The expansive primary suite offers vaulted ceilings and dual walk-in closets, creating a true retreat. The living room boasts dramatic ceilings and large windows that flood the space with natural light, enhancing the home's bright and airy atmosphere. Offering one of the most popular floor plans in the tract, this home also includes a beautifully landscaped yard with a covered patio, ideal for outdoor entertaining. Located in one of Orange County's most desirable communities, residents of Dove Canyon enjoy access to premium amenities, including 24-hour guard-gated security, a resort-style pool and spa, lighted tennis and pickleball courts, scenic hiking and biking trails, community events, and beautifully maintained parks and play areas.
Pleasanton, CA 94588
1607
sqft2
Baths4
Beds Tucked away on a quiet cul-de-sac, this beautifully renovated single-story home blends timeless style with modern comfort. Thoughtfully upgraded with over $200,000 in improvements since 2024, including a new roof, new water heater, designer kitchen and bathrooms, luxury flooring, epoxy garage flooring, and brand-new washer and dryer, newer central HVAC. Filled with natural light, the thoughtfully designed floor plan offers separate living and family rooms, creating inviting spaces for both everyday living and entertaining. The stunning chef's kitchen features custom cabinetry, quartz countertops, a full-height backsplash, and premium new appliances. The spacious primary suite offers a walk-in closet and contemporary bath with a frameless glass shower, while three additional bedrooms provide flexibility for family, guests, or a home office. Step outside to a private backyard with a generous patio and lush lawn, perfect for relaxing or entertaining. Ideally located near top-rated Pleasanton schools, Val Vista Community Park, shopping, dining, Historic Downtown Pleasanton, and Livermore Valley Wine Country, with convenient access to major commute routes. Move-in ready and thoughtfully designed, this exceptional home offers the perfect blend of luxury, comfort, and location.

San Gabriel, CA 91775
1602
sqft2
Baths3
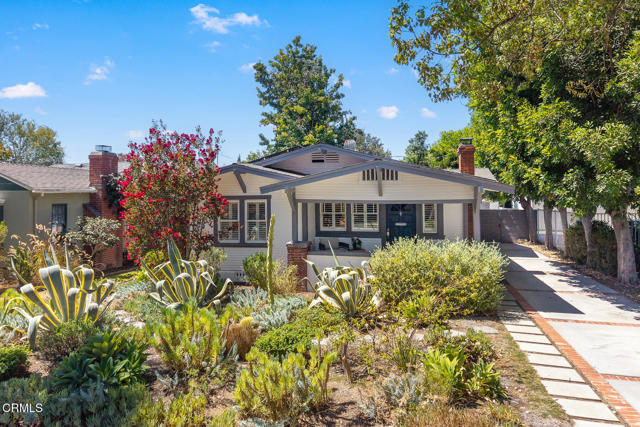
Beds Nestled in the desirable North San Gabriel neighborhood, this charming Craftsman-style home welcomes you from a beautiful tree-lined street framed by drought-tolerant landscaping and a cozy covered front porch. Inside, a thoughtfully designed open floor plan creates an inviting sense of connection throughout the main living spaces. The living room is anchored by a fireplace with dual built-ins and flows seamlessly into the dining area, featuring a custom built-in buffet, and the well-appointed kitchen complete with a beverage refrigerator, abundant cabinetry, and direct access to the backyard. The kitchen is perfectly suited for both everyday living and effortless entertaining. Staggered hallways lead to a convenient laundry closet, stylishly updated bathrooms, each with unique features such as dual vanities, dual showerheads, a beautiful copper farmhouse sink, and custom cabinetry, as well as three comfortable bedrooms, including a private primary suite with a spacious closet. Outside, the fully gated backyard offers a peaceful, low-maintenance retreat with turf landscaping--ideal for relaxing, entertaining, or play. A spacious two-car garage provides ample storage and potential to create a space to suite your individual needs. This thoughtfully and stylishly updated Craftsman blends timeless curb appeal with comfortable modern living. Enjoy close proximity to San Gabriel Country Club, the historic San Gabriel Mission, popular local restaurants, shops, and an array of neighborhood amenities.
La Mesa, CA 91941
3100
sqft5
Baths5
Beds Phase 3- Lot 25 New Construction Detached home in La Mesa. 3,100 sq. ft. Plan 2 in the Summit Estates Community. Move-in ready by spring 2026. Buyer to personalize the home from electrical, interior finishes, countertops and flooring. 5Be/4.5Ba/2-car garage. Multi-gen suite with kitchenette for extended family. Solar is included and is owned, not leased. Go into contract by 09/30/25 using the builder's designated lender and receive up to $25k builder incentives! Phase 3 - Lot 25 New Construction Detached home in La Mesa. 3,901 sq. ft. Plan 2 in the Summit Estates Community. Move-in ready by spring 2026. Buyer to personalize the home from electrical upgrades, interior finishes, countertops and flooring. 5Be/4.5Ba/2-car garage. Multi-gen suite with kitchenette for extended family. Solar is included and is owned, not leased. Go into contract by 09/30/25 using the builder's designated lender and receive up to $25k builder incentives!

Page 0 of 0


