

Marina, CA 93933
$1,429,458
3039
sqft3
Baths4
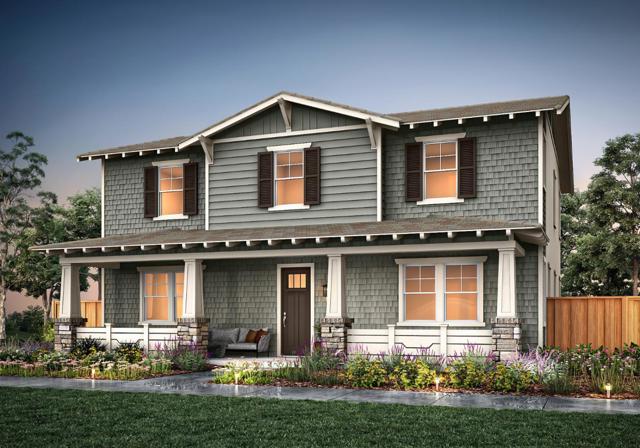
Beds This home exemplifies grand living at its best. A generous first-floor guest suite offers privacy and convenience for visiting family or guests, while a separate dining room flows seamlessly into the butler's pantry and open-concept kitchen and living area perfect for effortless entertaining. The gourmet kitchen is a chef's dream, featuring upgraded KitchenAid appliances, a double oven, pot filler, prep sink, and soft-close cabinetry throughout. Warm evenings come alive around the indoor fireplace in the great room, while crown molding adds a refined, elevated touch to the main living spaces. A practical mud room eases the transition from garage to home. Upstairs, a spacious loft creates additional flex space for work or play, alongside two secondary bedrooms and a stunning primary suite framed by oversized windows overlooking the backyard. Step outside to a covered outdoor patio, ideal for Coastal indoor-outdoor living year-round. Marina Station is a vibrant new home community offering the perfect blend of the natural beauty of Monterey Bay and all the comforts of modern living. With scenic parks and trails, a stunning coastal setting just minutes from the Monterey Bay, and thoughtfully designed community gathering spaces, this is more than a home -it's a lifestyle.
Morgan Hill, CA 95037
2473
sqft2
Baths4
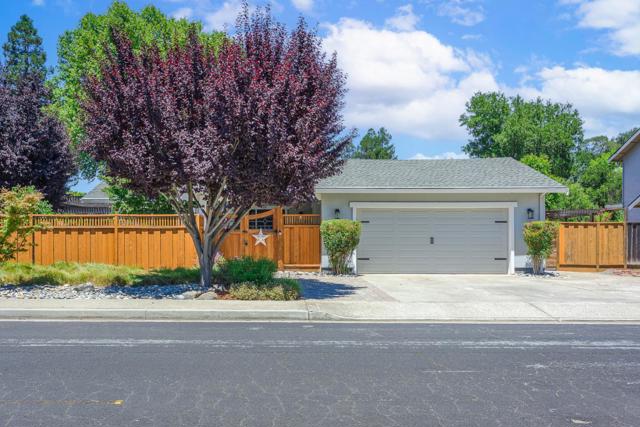
Beds Welcome home to this charming, warm, and inviting 4-bedroom, 2-bath residence, thoughtfully maintained and set on a spacious lot with room to relax, entertain, and enjoy. The well-designed, single story floor plan offers generous living spaces, while the bonus room off the primary suite is ideal for a home office, gym, nursery, or private retreat. Nestled in a quiet, friendly, family oriented neighborhood, you'll enjoy peaceful surroundings and lovely walks along the nearby creek. Beautifully cared for inside and out, this home combines comfort, functionality, and timeless appeal in a setting you'll love coming home to.
Valley Glen, CA 91401
2506
sqft4
Baths6
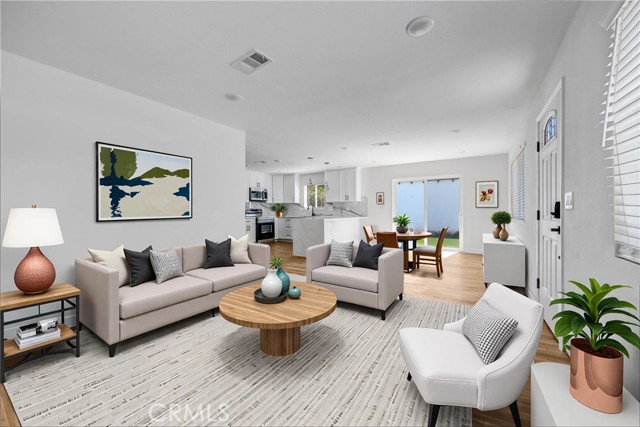
Beds Attention Investors!!. Two houses on one lot. Front House was renovated in 2023. It's currently rented long term for $3850 until 3/2027. It has it's own yard and electric gate. fully fenced and secluded from the back one. Back house was built in 2025 fully permitted ADU 3bd/2bth and is rented for $3950 on a month to month can be delivered vacant or with tenants. Solar Panels fully paid off. Each has its own yard and separate entrance. Live in the brand new one and rent the other or rent both and enjoy a Valley Glen property that generates a positive cash flow. Sellers willing to offer credit towards rate buy downs . Loan partner can offer rates in the range of 5.75% for owner occupied and 6.125% for investors with 20k buy down paid for by sellers.
Morro Bay, CA 93442
1624
sqft3
Baths3
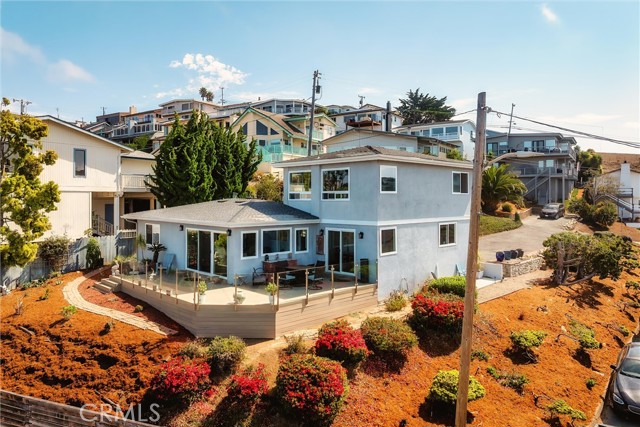
Beds Positioned above town in a desirable neighborhood on a south-facing corner with commanding panoramic views of Morro Rock and the entire Estero Bay coastline, 2601 Maple Ave is a naturally light, freshly updated, move-in ready 3 bedroom, 3 bathroom home that is ideal as a primary or secondary coastal retreat. Showcasing a sunsplashed wraparound deck with glass-windguards, you'll be one with the scenic beauty enjoying amazing sunsets with family and friends. The thoughtful renovations include an all-new chef's kitchen featuring quartz countertops and stainless appliances, new carpeting in the bedrooms, new primary bathroom and new 30-year roof providing peace of mind. A new electric fireplace with blower in the spacious living room provides ambient lighting and plenty of zone heating, while the new picture perfect floor-to-ceiling windows dazzle you with unobstructed vistas of the town and surroundings. The upper-level penthouse suite serves as a private retreat, delivering spectacular vistas and its own private primary bedroom. This multi-generational home also offers a junior primary en suite with bathroom for privacy and convenience. A large two car garage with workbench and laundry area, with a generous oversized driveway provide additional parking. This legacy home offers you comfort, peace of mind and breathtaking views, and presents an exceptional opportunity to own an amazing home in such an exclusive location. Don't miss this opportunity. Come make this coastal home yours today!
Oxnard, CA 93035
1216
sqft2
Baths2
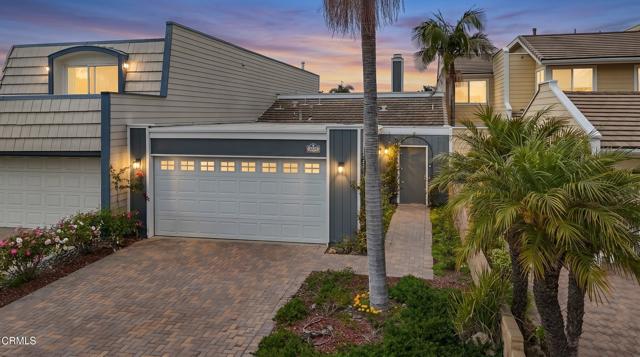
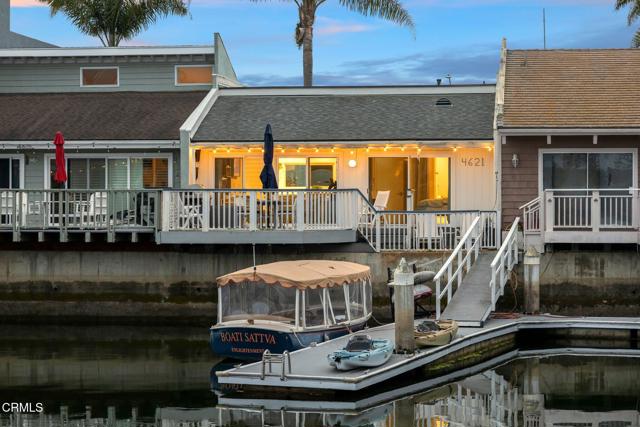
Beds Positioned near the tranquil end of Gateshead Bay, this stunning 2-bed, 2-bath waterfront home offers an enviable front-row seat to the side channel, with beautiful views reaching out to the main channel beyond, all from a quiet and private setting with minimal through-traffic and noise.Inside, no detail was overlooked. A remodeled kitchen with high-end appliances anchors the open-concept living space, complemented by updated baths and luxury flooring throughout. The traditional aesthetic gives the home a timeless, move-in-ready appeal that's rare at this price point.Outside, a private patio faces the water, a 40-foot boat dock easement with shared dock access invites your vessel home, and a private garage keeps everything secure. All of this just one hour north of Los Angeles and 45 minutes south of Santa Barbara, moments from the Harbor's world-class dining, marinas, and coastal recreation.With a voluntary HOA of only $50 per year, you get the benefits of a tight-knit waterfront community with virtually none of the overhead.
Ventura, CA 93003
1971
sqft3
Baths4
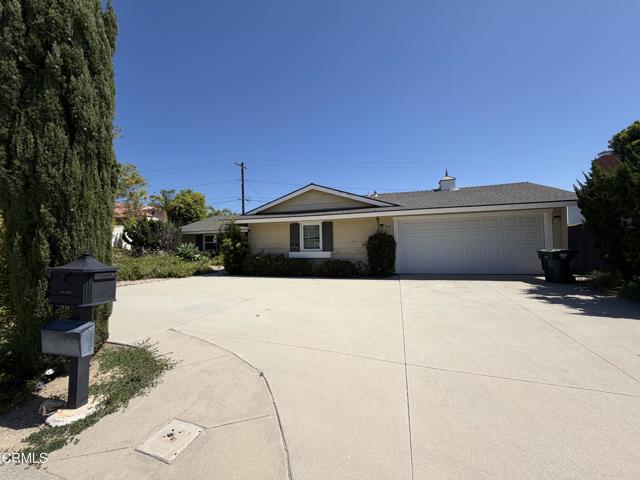
Beds A classic 4-bed, 2.5-bath Ondulando home with sweeping eastern views and endless potential. Built in 1962 and maintained in original condition, this property sits on a generous 16,406 sq ft lot with a two-car garage, ample on-site parking, and a welcoming living room with a fireplace. A rare opportunity to update a well-loved home in one of Ventura's most desirable hillside neighborhoods. There is a high balance on the current mortgage of $1.25 million
Seal Beach, CA 90740
1914
sqft2
Baths4
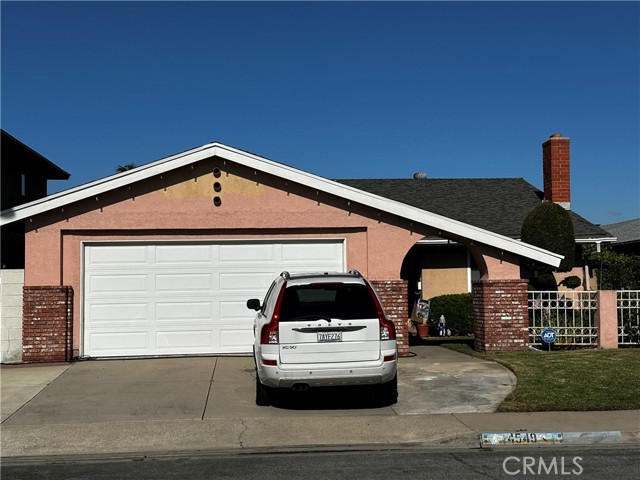
Beds Prime Location: Discover the sought-after Princeton model in the desirable College Park East community, located within the highly regarded Los Alamitos School District. This bright and airy residence showcases a thoughtful floor plan complemented by an array of quality upgrades that truly set it apart. Step into the upgraded kitchen, a culinary haven featuring elegant Granite countertops Cabinetry offers Handles from Belgium, modern recessed lighting. The high-end appliances make cooking a pleasure, including a Thermador cooktop, KitchenAid microwave, GE oven and fridge, LG dishwasher, and an LG washer and dryer purchased just last year. If that's not enough, the entire home is enhanced with stylish, recessed lighting throughout. The interior details are all about ease and elegance, with low-maintenance wood and tile flooring that enhance the open feel of the space. Energy efficiency is improved with dual-pane windows, keeping your home comfortable year-round. A cozy fireplace anchors the formal living room, while a distinct family room and a dedicated dining room offer excellent flow for entertaining friends and family. Master bedroom, with beautiful wood flooring and a remodeled ensuite bathroom. This spectacular Master bathroom comes complete with a dual-sink vanity, high-end Italian hardware, smart mirror, and a luxurious tiled shower topped with a high-end rain shower head. The master also boasts a generous walk-in closet and a private sliding glass door that opens to the backyard, a perfect spot for relaxation. Don't forget the vibrant blue bathroom with its smart mirror and exquisite glass-enclosed shower, offering functionality and flair. Convenience is yours with a dedicated indoor laundry area with high-capacity washer and dryer to make everyday tasks easier. Home is also a hub for eco-friendly innovation! This residence features dual 220V electric vehicle chargers, ready to power up two EVs simultaneously. Beyond the doorstep, this property offers the quintessential Southern California lifestyle—just minutes away from the beach, local shops, well-maintained parks, and community tennis and pickleball courts, 2 golf courses (Old Ranch and Navy). Whether you're looking for relaxation or recreation, this home delivers on all fronts. Welcome to your dream home, where style meets comfort in the heart of a prime location!
Los Osos, CA 93402
2985
sqft4
Baths7
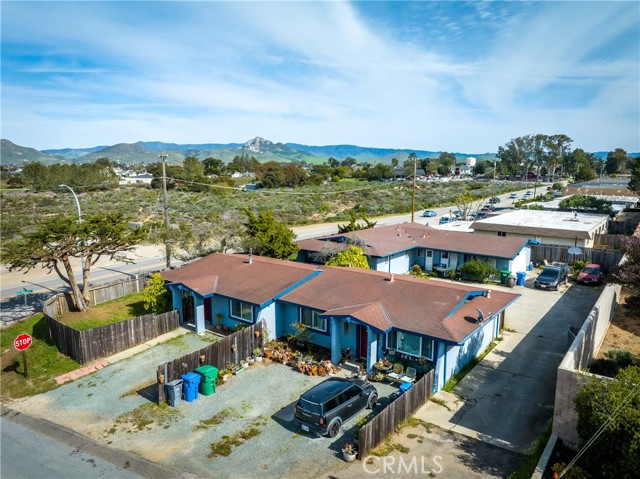
Beds Rare Multi-Family Opportunity in the Heart of Los Osos Discover a unique and versatile multi-family property offering three separate residences on an approximately 8,500-square-foot lot. The secluded 3-bedroom, 2-bath main residence features an attached two-car garage, while the adjacent duplex offers two 2-bedroom, 1-bath units, each with its own private outdoor patio. New roofs were installed on both the duplex and single-family residence in August 2026, providing an important recent improvement for the next owner. Ideally located just 0.5 miles from downtown Los Osos, this property is close to the library, tennis courts, skate park, Monarch Elementary School, and scenic hiking trails. Whether you're looking for a multi-generational living arrangement, an investment opportunity, or a way to offset your housing costs, this property offers exceptional flexibility.
Oxnard, CA 93035
1216
sqft2
Baths2
Beds Experience the ultimate waterfront lifestyle in this beautifully updated single-level dock home featuring a 45-foot boat dock, no stairs, and an exceptional location in one of the area's most desirable marina communities. Offering 2 bedrooms and 2 bathrooms, this thoughtfully redesigned residence combines coastal charm with modern comfort.The open-concept floor plan is filled with natural light and showcases soaring ceilings accented by custom wood detailing, creating a warm and inviting atmosphere throughout. The stunning kitchen serves as the heart of the home, featuring custom tile work, shiplap accents, a butcher block island, Viking appliances, and open shelving that perfectly blends style and functionality.Wake up to tranquil water views from the spacious primary suite, ideally positioned along the waterfront. The luxurious primary bathroom offers a curbless walk-in shower, dual vanity, and picturesque marina views, creating a spa-like retreat.Additional highlights include an attached two-car garage, updated finishes throughout, and seamless indoor-outdoor living designed for enjoying the coastal lifestyle. Whether you're cruising from your private dock or taking a short stroll to nearby restaurants, yacht clubs, waterfront dining, and the local farmers market, this home offers the perfect blend of convenience, recreation, and relaxation.A rare opportunity to own a turnkey waterfront home with a 40-foot dock, single-level living, and direct access to everything that makes marina living so special....NO MELLO ROOS
Page 0 of 0


