

Los Osos, CA 93402
$1,429,000
0
sqft0
Baths0
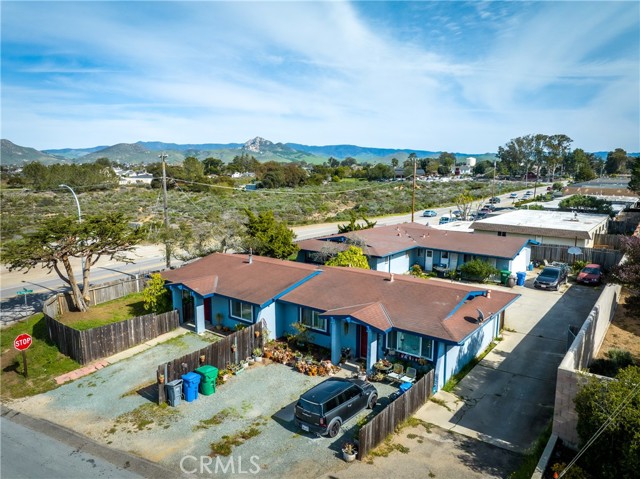
Beds Rare Multi-Family Opportunity in the Heart of Los Osos Discover a unique and versatile multi-family property offering three separate residences on an approximately 8,500-square-foot lot. The secluded 3-bedroom, 2-bath main residence features an attached two-car garage, while the adjacent duplex offers two 2-bedroom, 1-bath units, each with its own private outdoor patio. New roofs were installed on both the duplex and single-family residence in August 2026, providing an important recent improvement for the next owner. Ideally located just 0.5 miles from downtown Los Osos, this property is close to the library, tennis courts, skate park, Monarch Elementary School, and scenic hiking trails. Whether you're looking for a multi-generational living arrangement, an investment opportunity, or a way to offset your housing costs, this property offers exceptional flexibility.
Simi Valley, CA 93063
3200
sqft4
Baths5

Beds Spectacular 3200 Sq FT, newer construction, 2 story featuring 5 bedrooms, 3.5 baths, living room, dining room, gourmet kitchen with large center island, top of the line appliances and even the fridge is included, adjoining large family room, oversized downstairs laundry, direct access 3-car tandem garage. All 5 bedrooms are upstairs. Large primary suite with private spa-like bath and walk in closet. Main secondary bedroom features en-suite bath. Three additional secondary bedrooms, spacious hall bath. Dual zoned HVAC. VPF flooring down, VPF and carpet up. Many custom features through-out.
Irvine, CA 92618
2410
sqft3
Baths3
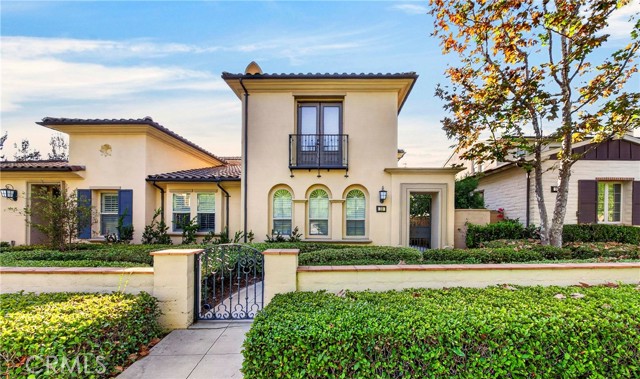
Beds ***Discover an exceptional opportunity to own one of the best values in highly desirable Portola Springs*** This beautifully maintained 3-bedroom, 2.5-bath home with a spacious upstairs loft offers a bright, inviting floor plan in a convenient location, just steps from the community pool, spa, park, playground, and BBQ areas. A charming private side courtyard with natural stone landscaping welcomes you into the home. Inside, the open-concept living and dining areas are filled with natural light and complemented by a cozy fireplace, creating a warm and comfortable setting for both relaxing and entertaining. The well-appointed kitchen features granite countertops, a large center island, and generous cabinet space. Upstairs, the primary suite is a peaceful retreat with a private balcony, walk-in closet, and beautiful mountain and tree views. The spacious loft also enjoys scenic views and provides the perfect flexible space for a home office, media room, or study area. Thoughtful upgrades include plantation shutters throughout, hardwood flooring downstairs, travertine tile in all bathrooms, and a convenient upstairs laundry room with a utility sink. EV charger installed. Attached two-car garage with direct access. This home used to be a builder's Model Home.HOA amenities offer a resort-style pool, spa, BBQ area, Playground, Tennis Court, Walking trails, and more. Conveniently located near Woodbury Town Center, shopping, dining, I-5 and Highway 133, and the top-rated Irvine Unified School District. Don’t miss this opportunity.
Long Beach, CA 90814
1824
sqft3
Baths3
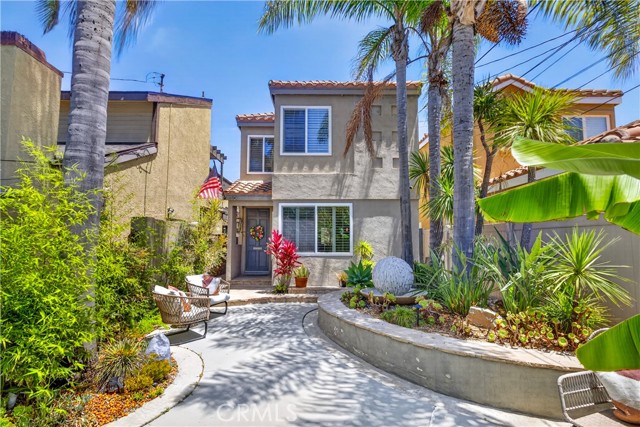
Beds Nestled on a quiet cul-de-sac in highly desirable Alamitos Heights, this beautiful contemporary home offers clean architectural lines, an open floor plan, and exceptional indoor-outdoor living. An expansive private front courtyard creates a welcoming first impression and provides a peaceful outdoor space before you even step inside. The main living area is filled with natural light and features high ceilings, rich porcelain tile flooring, recessed lighting, and a dramatic three-sided stacked stone fireplace that anchors the living and dining rooms. The open-concept layout flows seamlessly into the spacious kitchen and adjoining family room, creating an effortless connection throughout the main living areas. Upstairs, the primary suite features vaulted ceilings, walk-in closets with custom built-in organizers, and direct access to one of the home’s most impressive features—an expansive elevated outdoor deck above the garage. Accessible from both the primary suite and the backyard via a spiral staircase, this exceptional outdoor living space serves as a true extension of the home. Surrounded by horizontal wood privacy walls, it offers plenty of room for entertaining. Rounding out the second level, two additional secondary bedrooms share a full hall bathroom and convenient upstairs laundry. Ideally located just moments from Marine Stadium, Colorado Lagoon, neighborhood parks, the Farmers Market, shopping, dining, and award-winning schools, this exceptional Alamitos Heights home offers the perfect blend of contemporary design, outdoor living, and one of Long Beach’s most desirable neighborhoods.
Lake Forest, CA 92630
2335
sqft3
Baths4
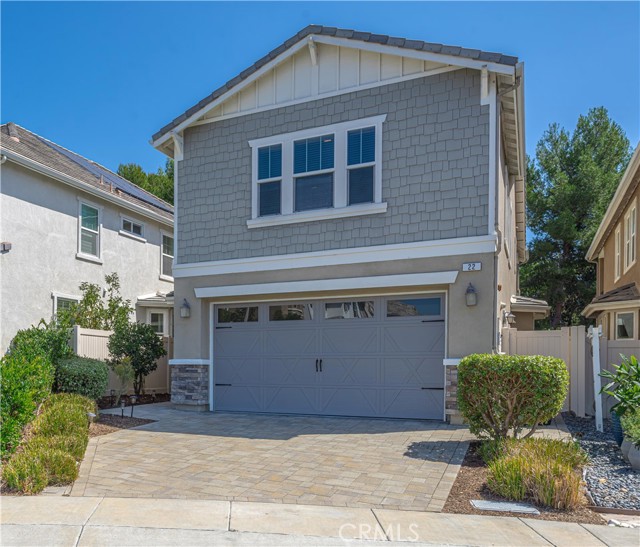
Beds Welcome to the stunning enclave of Whisler Ridge! This inviting 4-bedroom, 3-bathroom residence is nestled on a peaceful cul-de-sac. As you step inside, the beautifully designed layout reveals a main-floor bedroom and bathroom, offering flexibility for guests or family members. The heart of this home is undoubtedly the contemporary kitchen, a chef’s dream featuring stainless steel appliances, exquisite Silestone countertops, and elegant white shaker cabinets. The extra-long serve-over bar beckons for casual meals and lively conversations, while the expansive walk-in pantry provides generous storage space for all your culinary needs. Upstairs, you will find a luxurious primary bedroom, where crown molding adds an air of sophistication. This spacious sanctuary not only accommodates a cozy sitting area but also a private walk-out balcony for morning coffee or evening relaxation overlooking the lush park area. The ensuite bathroom is equipped with dual sinks, a deep soaking tub, a walk-in shower, and a private water closet. The sizable walk-in closet ensures your wardrobe and accessories are neatly organized. Two additional secondary bedrooms create inviting spaces for family or guests, and the secondary full bathroom, complete with dual sinks, ensures added convenience for everyone. A thoughtfully designed alcove upstairs offers endless possibilities—ideal for a gaming area, home office, or personal hobby space. Adding to this remarkable home is a convenient upstairs laundry room, enhancing the modern living experience. The 2-car garage features an epoxy-coated floor, adding both durability and style, while upgraded vinyl flooring flows seamlessly throughout the main living areas. The exterior showcases low-maintenance landscaping, allowing you more time to enjoy the Southern California sunshine. Located in the vibrant heart of central Orange County, this home is surrounded by an array of conveniences, including outstanding schools and a new sports park in development just a short stroll away. With easy access to charming neighborhood parks, scenic walking trails, shopping, dining, entertainment, and major freeways, this exceptional property offers an unparalleled blend of comfort, convenience, and the ultimate Southern California lifestyle. Welcome home!
Anaheim, CA 92807
3191
sqft3
Baths5
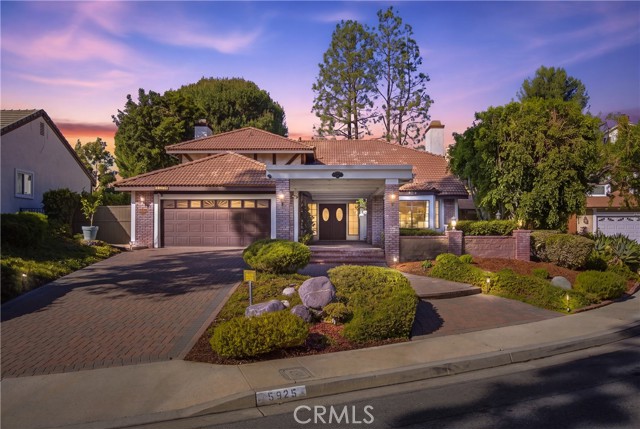
Beds Welcome to 5925 E Settler Ct., a spacious two-story home nestled on a hill in Anaheim Hills, located in a quiet cul-de-sac with amazing views of Anaheim Hills and Yorba Linda. With 3,191 square feet of living space, this home offers plenty of room for everyday living, relaxing, and making memories with family and friends. As you arrive, you’re welcomed by a large front yard, spacious driveway, and walkway leading to beautiful double doors. Inside, the home feels bright and open, with plenty of natural light throughout and light updates throughout the home. The spacious living areas feature a comfortable mix of vinyl flooring and carpet, along with a dedicated office that’s perfect for working from home or creating your own quiet space. A bedroom downstairs adds extra flexibility for guests, family, or multi-generational living. The kitchen features granite countertops and warm wooden cabinets, offering plenty of space for cooking and gathering. Near the family room, a wet bar creates another great space for entertaining and spending time with family and friends. The large primary bedroom provides a comfortable retreat, complete with a private patio overlooking the spacious backyard and pool, a perfect spot to enjoy your morning coffee, take in the surrounding views, or unwind in the evening. The additional bedrooms are also generously sized, giving everyone their own space. Step outside to the large, spacious backyard with a pool, where there’s plenty of room for family nights, weekend gatherings, entertaining, or simply enjoying time outdoors. With its spacious layout, hilltop setting, cul-de-sac location, amazing views of Anaheim Hills and Yorba Linda, inviting living spaces, large front yard, and backyard made for entertaining, this home has so much to offer. Come take a tour and see everything 5925 E Settler Ct. has to offer. You may just find the space you’ve been looking for!
Los Angeles, CA 90024
1787
sqft3
Baths2
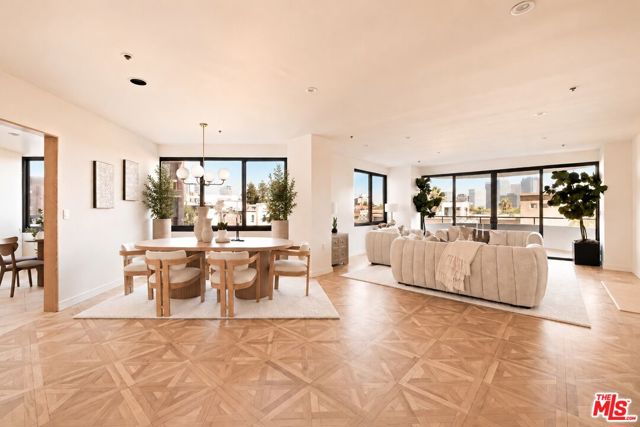
Beds Newly renovated and effortlessly refined, Residence 404 at Ten-Five-Sixty offers modern, organic living in one of the Wilshire Corridor's premier full-service buildings. This quiet, south-facing 2-bedroom, 2.5-bath residence spans approximately 1,787 square feet with soaring ceilings, beautiful white oak parquet floors, recessed lighting throughout, abundant natural light, and a private balcony overlooking the Century City skyline. The open living and dining spaces create a sophisticated yet inviting atmosphere, anchored by a fireplace and framed by expansive views. The dining area is designed for entertaining, featuring a large eight-person dining table complemented by a custom chandelier. A beautifully designed kitchen combines warm white oak cabinetry, refined gold hardware, stone surfaces, designer tile, custom pendant lighting, premium appliances including a Sub-Zero refrigerator, and a thoughtfully designed breakfast nook. A private side-by-side laundry room off the kitchen features custom white oak cabinetry and a travertine countertop, blending function with the home's refined aesthetic. The generous primary suite features plush designer carpeting flowing through the private dressing area, custom closets, peaceful Century City skyline views, and a serene en-suite bath with dual vanity sinks, travertine stone, warm white oak cabinetry, refined gold faucet finishes, a Duravit toilet, and arched mirrors for a modern, organic finish. A second en-suite bedroom offers flexibility as a private guest retreat or home office, with an elegant en-suite bathroom. A refined powder room, finished with warm white oak cabinetry, dramatic stone, and a sculptural arched mirror, is conveniently situated for guests. Ten-Five-Sixty provides exceptional white-glove service, including 24-hour valet and concierge, fitness center, pool and spa, residents' lounge with catering kitchen, EV charging, two assigned parking spaces, and private storage. HOA dues include water, gas, waste service, and all building amenities. Ideally positioned moments from Westwood, Brentwood, Beverly Hills, and Santa Monica, this residence offers a rare balance of understated luxury, modern design, and effortless city living.
Los Angeles, CA 90016
1584
sqft2
Baths3
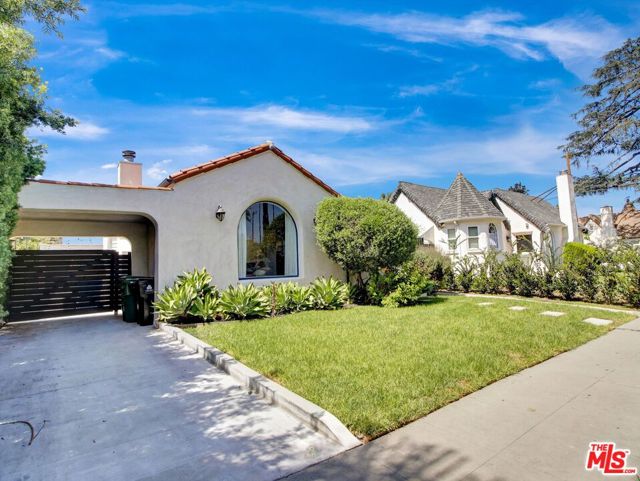
Beds Gorgeous West Adams Spanish Charmer Old-World Character Meets Modern Comfort. This beautiful West Adams Spanish charmer offers the perfect blend of original character and modern comfort. The home features a remodeled kitchen and bathrooms, three bedrooms, and two full baths. The detached garage has been thoughtfully transformed into a versatile office/studio space.Details throughout the home add warmth and personality, including a lovely bay window in one of the bedrooms, an oversized skylight in the hallway, and a private primary suite tucked toward the back of the house. French doors open from the primary suite to the lush backyard, while the primary bathroom features an oversized shower and its own skylight.The backyard is truly special! A lush, green retreat with multiple sitting areas and an expansive patio. It's an inviting space for entertaining, relaxing, or enjoying a quiet morning outdoors. Located on Potomac, a quiet, welcoming, family-friendly street with wonderful neighbors, the home is surrounded by some of West Adams' favorite spots. Maydan Market, Highly Likely, and House Coffee are all close by, while Whole Foods and Target are also conveniently nearby. With easy access to Culver City, LAX, K-Town, DTLA, and the Beach Cities, plus E Line and K Line stops just blocks away, this is a rare opportunity to enjoy character, community, and convenience in one of LA's most vibrant neighborhoods.
Fountain Valley, CA 92708
1675
sqft2
Baths4
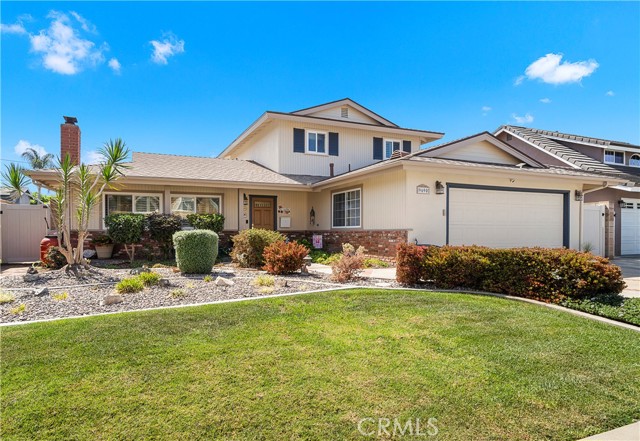
Beds This is one of those homes that simply feels special from the moment you arrive - warm, welcoming, beautifully cared for, and filled with the unmistakable pride of ownership that comes from years of thoughtful improvements and meticulous maintenance. Nestled on a quiet interior cul-de-sac street in a highly sought-after Fountain Valley neighborhood, less than 4 miles to the beach, in the top-rated school zone - Courreges, Fulton & FV High, this 4 bedroom, 2 bath pool home offers 1,675 SQFT on a generous 7,200 SQFT lot with refreshing ocean breezes. The versatile two-story floorplan features 2 bedrooms and 1 full bath on each level, including an oversized downstairs bedroom with bay window, window seat and room for a sitting/retreat area, plus an exceptionally large upstairs bedroom with nearly wall-to-wall mirrored closets. Both baths are spacious and beautifully upgraded; the downstairs bath offers an added 2nd granite vanity, designer-tile shower and exterior door for pool access, while upstairs features a deep soaking tub/shower with wood-grain tile, mosaic accents, granite vanity, clear glass enclosure & built-in linen storage. Interior highlights include wide-plank laminate flooring downstairs, dual-pane windows/sliders, plantation shutters, crown molding, wainscoting, raised-panel doors, mirrored closets, chair railing, ceiling fans, and a 200-amp electrical panel. A custom entry door opens to the inviting living room with tiled fireplace and flows to the dining room with custom built-in granite buffet counter and glass display cabinetry. The remodeled kitchen features Silestone counters, maple cabinetry, concealed trash, pantry w/pull-outs, microwave niche, recessed lighting, and travertine-style backsplash. Beautiful curb appeal includes brick siding, a 2-year-new roof, brick-ribbon driveway, welcoming covered front porch, lush lawn, and an artistic rock garden with drought-tolerant landscaping. The showstopper is the resort-style backyard, designed for memorable gatherings, with sparkling pool, expansive covered patio with lighting, built-in BBQ with wraparound bar seating, entertaining decks with brick accents, artificial lawn, tropical landscaping and block-wall privacy. The garage features epoxy flooring, abundant cabinetry and counters, workshop area, utility sink and laundry hookups. A truly wonderful home made for gathering, entertaining and enjoying the best of Southern California living.
Page 0 of 0


