

Malibu, CA 90265
$6,500,000
4612
sqft5
Baths4
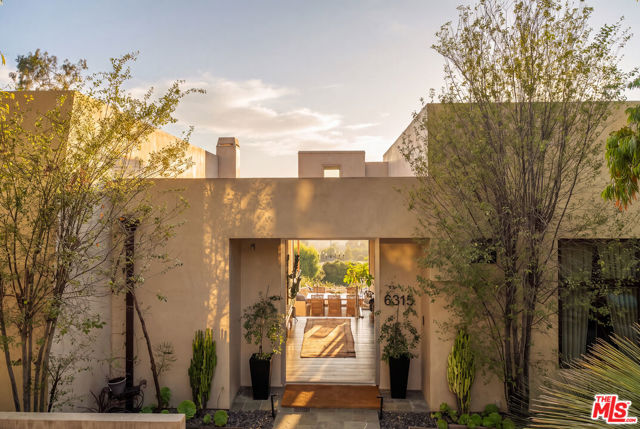
Beds Nestled within a serene and private enclave, this exceptional estate blends refined luxury with breathtaking natural surroundings. A gated driveway leads to the residence, surrounded by manicured grounds, automated irrigation, and mature and exotic fruit and nut trees. Wood floors anchor the main level, where a gracious living area connects to the bedroom wing. One guest bedroom features high ceilings, generous closet space, and French doors, while a beautifully finished guest bath offers a sleek vanity and tiled shower. The spacious rear bedroom functions as a junior suite with an en-suite bath and walk-in closet. Currently used as an office and game room, it offers flexibility for guests, recreation, or working from home. An additional bedroom along the rear hallway is served by a nearby bathroom. The well-appointed laundry room includes stone tile floors, custom cabinetry, a utility sink, modern appliances, and adjacent linen storage.The primary suite is a private sanctuary with wood floors, dual wardrobe rooms, soaring ceilings, an electric fireplace, integrated audio, and expansive ocean views. Glass doors open to a private deck overlooking the ocean and mountains. The spa-inspired bath features a freestanding soaking tub positioned to capture mountain views, a rainfall steam shower with multiple showerheads, an infrared sauna, a private water closet with built-ins, and dual vanities.A skylit hallway leads to the open-plan living, dining, kitchen, and breakfast spaces. Exposed wood beams distinguish the dining area, while sliding glass doors open to the backyard. A reclaimed-wood bar adds character, and intimate seating areas flow into the open kitchen and breakfast room, where a fireplace creates an inviting gathering place.The chef's kitchen features an oversized island, stone and marble countertops, expansive ocean views, a Sub-Zero refrigerator with freezer drawers, and Wolf appliances including a double oven, six-burner range, griddle, and microwave. A built-in Miele coffee system, Bosch dishwasher, large sink with filtered water, and abundant storage complete the space.Sliding glass doors open to a full-width deck designed for year-round entertaining. A covered pergola with a retractable roof and integrated heaters shelters an outdoor kitchen with a Wolf barbecue, while a nearby seating area surrounds a glass fire feature.The terraced backyard unfolds across multiple levels, with stone pathways connecting garden spaces, seating areas, a small vineyard, and a private deck with a built-in Jacuzzi. An expansive lawn, additional firepit seating, and a level pad on the lower portion of the property offer further space and possibilities, all framed by panoramic ocean and mountain views.A secondary living room features custom shelving, soft carpeting, and French doors showcasing the coastal scenery. A temperature-controlled wine cellar is concealed behind a sliding barn door, while a dedicated home theater offers a large projection screen and direct backyard access. A newly built two-car garage is complemented by a large attached bonus room, ideal for a gym, art studio, music studio, or creative space. Additional amenities include a four-car driveway, dedicated wine storage, and a mini Sub-Zero refrigerator. A Control4 smart-home system provides app-based control of audio, video, lighting, and temperature, complemented by a whole-house music system. Security cameras positioned throughout the property are managed through the Luma app.This exceptional estate offers architectural sophistication, resort-style amenities, modern technology, privacy, and natural beauty-ideal for elevated entertaining and everyday serenity.
Malibu, CA 90265
3389
sqft5
Baths4
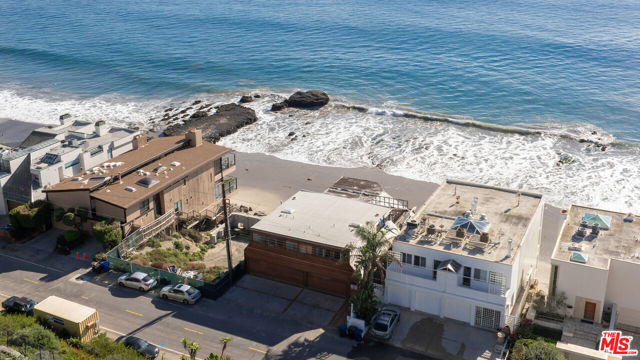
Beds An exceptional opportunity for end users or developers on 52 feet of prime sandy Malibu Road beachfront, perfectly positioned in front of coveted Flat Rock. This gutted triplex is ready for completion, with fully approved, green-stamped City plans in place. The proposed design features a two-bedroom main residence with an office that can be used as a third bedroom and den, along with two additional upper-level one-bedroom units - each thoughtfully oriented to capture the extraordinary setting. All three units showcase sweeping, unobstructed panoramas of the entire Santa Monica Bay, extending from Palos Verdes to Point Dume, as well as the sparkling evening lights of the Queen's Necklace. A rare chance to create a bespoke coastal retreat or an exceptional investment in one of Malibu's most sought-after beachfront locations. The full set of plans are available upon request.
Valencia, CA 91355
0
sqft0
Baths0
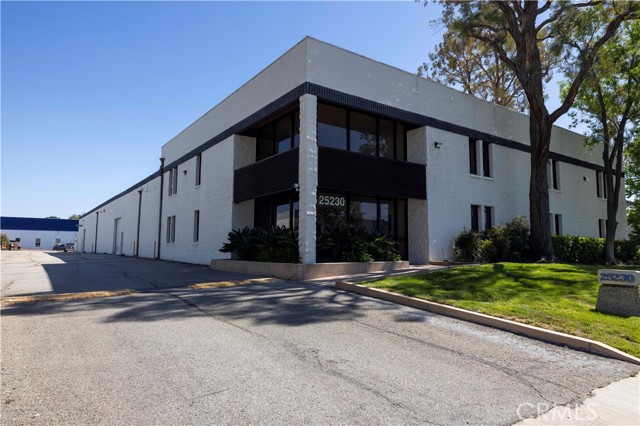
Beds Prime industrial opportunity in the thriving, highly sought-after Valencia Industrial Center, a hub for commerce and innovation! This exceptional free standing property located at 25230 Ave Stanford, Valencia and built in 1982, sits on approximately 1.31 acres and features over 25,500 square feet of versatile industrial space for multiple uses including, Flex, light manufacturing, warehousing and distribution. The building offers a functional layout with approximately 21’ ceiling height and 16’ clear height, two ground-level grade doors, one dock-high door, 800 amps power, 480/277 volts, ideal for efficient logistics and day-to-day operations. Ample on-site parking provides convenience for both employees and visitors, enhancing overall usability. Strategically located with immediate access to Interstate 5 and Highway 126, and multiple other freeways in close proximity, this property offers outstanding connectivity to the San Fernando Valley, Los Angeles, and surrounding markets, making it an ideal hub for regional or expanding businesses. Positioned within one of Santa Clarita’s most established and in-demand business parks, this single-tenant industrial asset presents a rare opportunity for both owner-users and investors seeking long-term growth and stability in a premier commercial corridor. Don't miss the chance to secure a foothold in this dynamic market with a property poised for long-term success.
Mcfarland, CA 93250
0
sqft0
Baths0
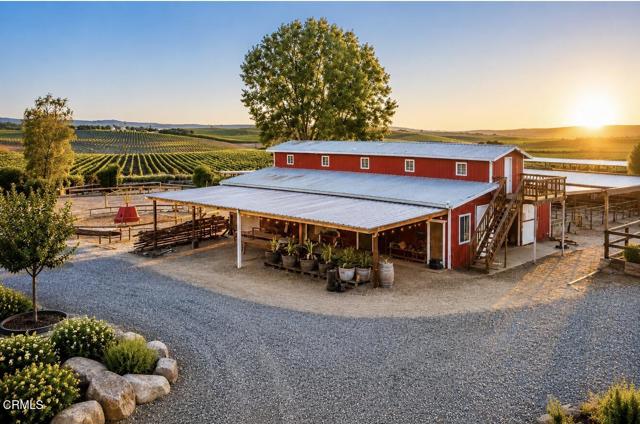
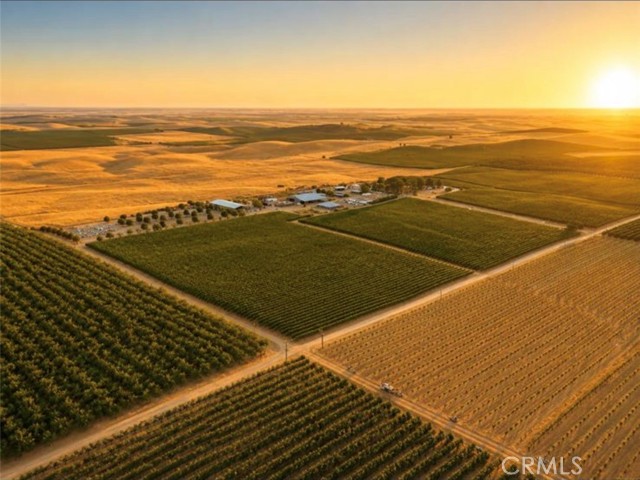
Beds Welcome to Hacienda 88, a rare 160-acre income-producing estate in the heart of the McFarland Valley. This unique property blends agriculture, lifestyle, and event potential into one powerful investment.Approximately 60 acres are planted with premium table grapes, producing thousands of boxes annually and generating strong, consistent income from day one.Beyond its agricultural value, the property is fully equipped for large-scale events. It features a charro arena ideal for rodeos, jaripeos, concerts, weddings, quinceaneras, and private or corporate gatherings. With parking for 800+ vehicles, it's built to host high-capacity events with ease.Additional improvements include a covered pavilion with stage, restroom facilities, horse stables, and a barn for equipment and storage. The property is supported by two deep water wells (1,000+ ft), providing a reliable and high-quality water source.Surrounded by vineyards, citrus groves, and mountain views, Hacienda 88 offers both beauty and functionality. Whether expanding agricultural operations, developing an event venue, or creating a destination property, the possibilities are endless.This is more than land--it's a legacy asset with immediate income and long-term upside.
Mcfarland, CA 93250
0
sqft0
Baths0
Beds Welcome to Hacienda 88, a rare 160-acre income-producing estate in the heart of the McFarland Valley. This unique property blends agriculture, lifestyle, and event potential into one powerful investment. Approximately 70 acres are planted with premium table grapes, producing thousands of boxes annually and generating strong, consistent income from day one. Beyond its agricultural value, the property is fully equipped for large-scale events. It features a charro arena ideal for rodeos, jaripeos, concerts, weddings, quinceañeras, and private or corporate gatherings. With parking for 800+ vehicles, it’s built to host high-capacity events with ease. Additional improvements include a covered pavilion with stage, restroom facilities, horse stables, and a barn for equipment and storage. The property is supported by two deep water wells (1,000+ ft), providing a reliable and high-quality water source. Surrounded by vineyards, citrus groves, and mountain views, Hacienda 88 offers both beauty and functionality. Whether expanding agricultural operations, developing an event venue, or creating a destination property, the possibilities are endless. This is more than land—it’s a legacy asset with immediate income and long-term upside.
Manteca, CA 95337
0
sqft0
Baths0
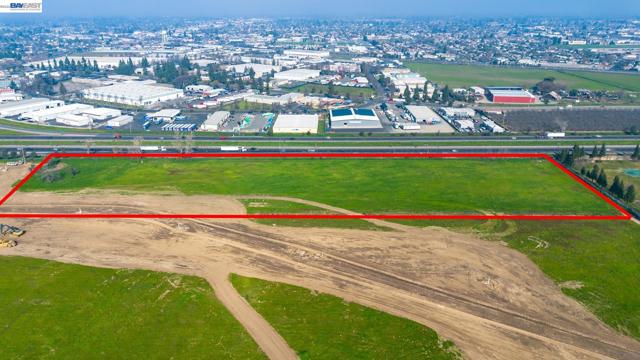
Beds Prime Mixed Use Development Opportunity | ±9.78 Acres Exceptional opportunity to acquire approximately ±9.78 acres designated Commercial Mixed Use (CMU) in one of Manteca's rapidly expanding growth corridors. Ideally positioned with convenient access to Highway 120, Highway 99, and Interstate 5, this site offers outstanding potential for a variety of future development opportunities, including mixed-use, multifamily residential, retail, professional office, medical office, hospitality, and neighborhood-serving commercial uses, subject to City approval. A significant advantage of this property is its proximity to existing utility infrastructure. The adjacent development parcel has completed sewer and electrical improvements, providing the potential for direct utility access and reducing many of the infrastructure challenges commonly associated with raw land development, subject to buyer verification and applicable agency approvals. Surrounded by continued residential growth and commercial investment, this property presents a rare opportunity for developers, investors, builders, and land bankers seeking a strategically located asset in one of the Central Valley's strongest growth markets. Buyer to independently verify zoning, permitted uses, density, utilities, development standards, and all information with the appropriate agencies.
South San Francisco, CA 94080
0
sqft0
Baths0

Beds New Price improvement! Prime location! This industrial warehouse building is nicely located in the center of South San Francisco. A well-maintained, approximately 19,800-square-foot building is available for Sale or for Lease. Excellent commute location. Conveniently 9 minutes to San Francisco Airport. 7 minutes to Downtown S.San Francisco. 8 minutes to San Bruno BART Station. 14 minutes to Cal-Train Station. Easy on and off 101 and 280 freeways. Short drive to San Francisco. Zoning is mixed industrial for a variety of uses. There are two warehouse condos with two APNs. 12 parking spaces. Two loading docks with one grade-level door. Great opening with 19-foot-high ceilings. High voltage with a 2000-amp main panel @480/277 volts. Fire Sprinklers. Two ADA-compliant restrooms. Nice Office spaces with HAVC recently installed. Excellent opportunity for owner use or for lease. Great potential for owner use and lease portion out for income.
Garden Grove, CA 92844
0
sqft0
Baths0
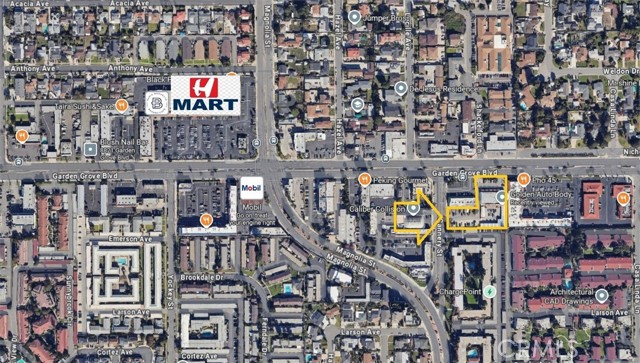
Beds Value on Land or take over the great business, currently running as an auto body shop, Located at 9202 Garden Grove Boulevard in Garden Grove, California, this exceptional development parcel offers 49,746 square feet (1.14 acres) of prime real estate in one of Orange County's most dynamic commercial corridors. The property features a spacious, rectangular configuration that maximizes development potential and offers excellent visibility along Garden Grove Boulevard's high-traffic thoroughfare. The site benefits from existing infrastructure with all necessary utilities readily available, including water, sewer, electricity, and telecommunications connections. Multiple vehicular access points provide convenient entry and exit options, enhancing the property's accessibility for future commercial operations and residential components. Strategically positioned in a vibrant commercial district, the property is surrounded by complementary businesses that generate consistent foot traffic. The immediate vicinity includes a diverse mix of retail establishments, restaurants, service providers, and residential neighborhoods, creating a built-in customer base for any future development. The property's location within Garden Grove's commercial heart places it within walking distance of dense residential areas, established retail nodes, and popular service destinations. This proximity to complementary uses enhances the development potential for mixed-use projects that can capitalize on both daytime commercial activity and evening residential occupancy. Golden Auto Body: A Community Staple Business Highlights 31+ Years in Business: Golden Auto Body has been serving Garden Grove and surrounding communities since 1993, building a loyal customer base and strong local reputation. Family-Owned & Operated: The business is known for its personal touch, professional service, and commitment to customer satisfaction. Certified Professionals: Staff are highly trained and certified, ensuring quality repairs and customer trust. Convenient Services: Free estimates, walk-ins welcome, and assistance with insurance claims are standard offerings. Exceptional Customer Reviews Yelp Reviews Golden Auto Body boasts a remarkable 4.8 out of 5 stars from 89 reviews on Yelp, with customers consistently praising: From Jan to May 2025, sales volume is 1.5M and net income was $320k after $170k with the Loan payment.
Agoura Hills, CA 91301
0
sqft0
Baths0
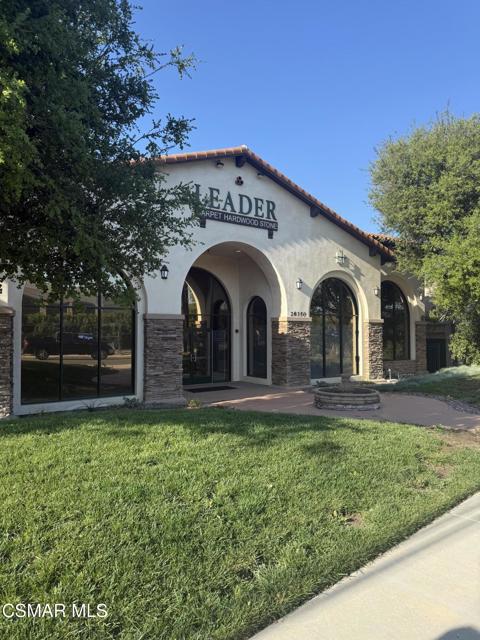
Beds Discover a premier commercial offering in the heart of Agoura Hills: a striking, free-standing 13,692-square-foot building situated on a generous 0.87-acre lot with prominent visibility from the 101 Freeway. Constructed in 2004 with durable masonry, this modern facility seamlessly blends a beautifully finished showroom and professional office build-out with an exceptional, high-clearance warehouse that provides outstanding functionality, flexibility, and scale for a wide range of operations.Currently occupied by an upscale flooring showroom, the property is zoned CRS-FC-OA, allowing for numerous permitted uses including retail, restaurant, office, creative, and showroom-warehouse concepts. The expansive warehouse component is ideal for distribution, light manufacturing, storage, or hybrid showroom uses, offering businesses the rare advantage of combining customer-facing space with robust back-of-house capacity.With its distinctive architecture, freeway exposure, and location within Agoura Hills' premier commercial corridor, this property is well-suited for a flagship operation, mixed-use facility, or long-term investment. Offering versatility, visibility, and enduring value, this is a standout opportunity in one of Southern California's most desirable markets.
Page 0 of 0


