

Bonita, CA 91902
$1,425,999
2428
sqft3
Baths4
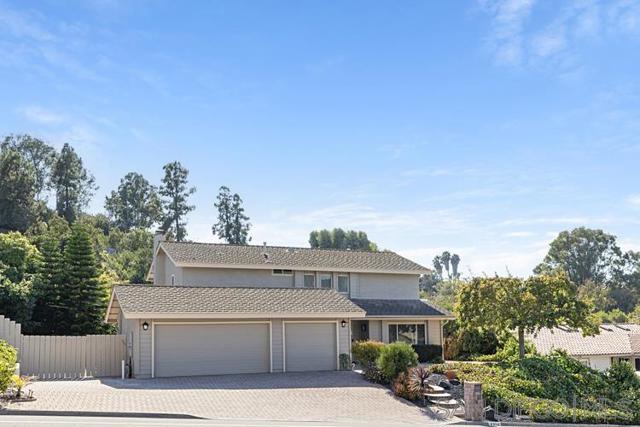
Beds AN EXCEPTIONAL BONITA RETREAT: Where refined interiors, resort inspired interiors, outdoor living and relaxed exultance of SOCAL came together in one exceptional residence. This is 4334 Corral Canyon Road. Set on an expansive .42-acre lot with beautiful panoramic views, this stunning 2,428 sq. ft. residence has been extensively remodeled and offers the perfect combination of luxury, privacy, and indoor-outdoor living. The showstopping backyard is an entertainer’s dream, featuring a sparkling saltwater pool and spa with updated heater, lush mature landscaping, custom pavers, generous entertaining areas, and a private setting ideal for enjoying Southern California living year-round. Inside, the turnkey residence showcases remodeled bathrooms, updated flooring, fresh interior and exterior paint, recessed lighting throughout, dual-pane windows, and numerous additional upgrades. A fully paid solar system provides added efficiency and long-term value. Ideally situated in one of Bonita’s desirable residential settings, the property also offers access to the area’s distinctive equestrian lifestyle, delivering a rare sense of space and tranquility while remaining conveniently located. From poolside afternoons and sunset entertaining to peaceful evenings overlooking the surrounding landscape, this exceptional property was designed to impress. Turnkey, private, beautifully upgraded, and ready to enjoy—4334 Corral Canyon Road is Southern California living at its finest.
Mountain View, CA 94040
1153
sqft3
Baths2
Beds What's Special: Close to Greenbelt | 3-Story | Popular Plan. Model Home - Available Now for November Closing! Built by America's Most Trusted Home Builder. Welcome to the Plan 7B at 2112 Latham Street in Amelia! This floor plan offers a bright and inviting layout designed for comfortable everyday living. The main level features an open-concept kitchen with a center island overlooking the spacious great room, creating a warm and connected gathering space. A convenient pantry and powder room add thoughtful functionality. Upstairs, the serene primary suite includes an en-suite bath and walk-in closet, while a secondary bedroom and full bath provide flexibility for guests, family, or a home office. Complete with an attached two-car garage and smart use of space throughout, this charming home blends comfort, style, and ease in all the right ways. Enjoy rolling green hills, pickleball courts, sparkling pools, concerts at the Town Center Plaza, a community garden, a kids hedge maze, and fresh weekly produce from The Farm. Enter your gated neighborhood and feel the world lift among ancient oaks. Additional Highlights Include: Pendant lights over kitchen island and interior door at primary bed to bath. MLS#ML82055231

Martinez, CA 94553
2883
sqft3
Baths5
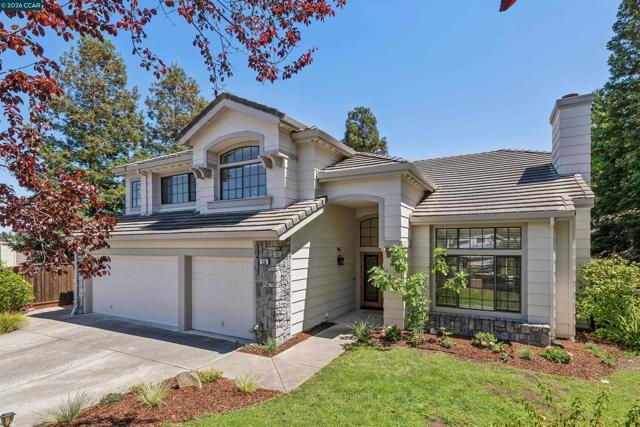
Beds Tucked away at the end of a peaceful cul-de-sac in the desirable Elderwood Glen neighborhood, this beautiful residence offers 2,883± square feet of thoughtfully designed living space, an exceptional floor plan, and an incredible backyard created for year-round enjoyment. The spacious main-level primary suite serves as a private retreat with its own fireplace, direct access to the pool area, and a luxurious ensuite bath. Dramatic vaulted ceilings and abundant natural light enhance the elegant formal living and dining rooms, creating an inviting setting for entertaining. At the heart of the home, the beautifully appointed kitchen features a cheerful breakfast nook and opens seamlessly to the expansive family room with fireplace and direct access to the backyard. The versatile floor plan includes three additional bedrooms, including a flexible fifth bedroom or bonus/rumpus room. An inside laundry/mud room and oversized three-car garage provide exceptional everyday convenience. Step outside to discover your own private backyard sanctuary. Expansive patios invite outdoor dining and entertaining, while the built-in BBQ, sparkling pool, lush lawn, and generous play areas complete this exceptional property
Encinitas, CA 92024
1849
sqft3
Baths2
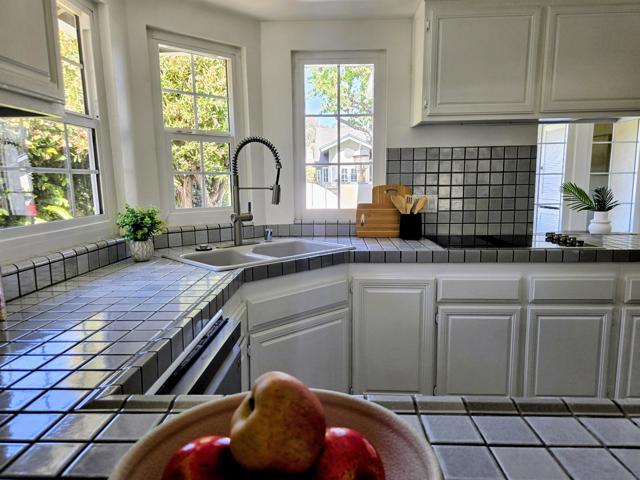
Beds A beautiful coastal home located in "Leucadia Village"... a private development tucked away at the end of Orpheus Avenue. This unique community of 51 homes is nestled into 10+ acres of manicured green space. Immaculate home with 2 bedroom and 2.5 baths is ready to enjoy now...or consider this an easy canvas to create your dream home. The living room and primary suite both feature brick hearths and wood burning fireplaces. Both bedrooms include spacious ensuite bathrooms. Property shares a single common wall but has its own defined lot. The second story loft could quickly be adopted as your family room or home office. The generous 2 car attached garage includes many storage options. Surfboards, bikes and golf clubs will all have a safe home ! The lush backyard is accessed via French doors from major living spaces. The wonderful gardens offer privacy for all members of your family. This is a rare opportunity to embrace the coastal lifestyle just minutes from sparkling beaches, fab restaurants and your spectacular community library.
Rancho Bernardo (San Diego), CA 92128
1862
sqft2
Baths4

Beds Sitting directly on The Country Club of Rancho Bernardo Golf Course, this stunning remodeled home boasts beautiful panoramic golf course views throughout. Upon arrival, you're greeted by a spacious, private front patio entry and a tastefully landscaped, large heat tolerant front yard. Open double front doors to the home's bright & open floorplan that's flooded w/ natural light and is surrounded by windows open to your views immediately as you enter. Inside, the home features soaring high vaulted ceilings, recessed lighting, luxury vinyl plank wood flooring, quartz countertops and white shaker cabinets throughout. Enjoy cooking meals, sitting around the dinner table or relaxing in the living room around the warm fireplace all while taking in gorgeous peaceful views of the golf course greenery, rolling hills and mountain backdrop. The huge open concept kitchen comes equipped w/ a large eat-in island, stainless steel appliances, ceiling-high designer tile backsplash, a wine bar and a walk-in pantry/laundry room combo, while the remodeled bathrooms both feature dual sinks, designer tiled shower walls and decor mirrors. The master suite also boasts a large walk-in closet and private patio access that leads to the home's spacious backyard. The backyard offers the best of both worlds with an open patio & lawn w/ direct golf course access, as well as a private fenced off patio for privacy. Don't miss this opportunity to move into this turn-key home just in time for the holidays!
El Cajon, CA 92019
3760
sqft4
Baths5

Beds Jaw-Dropping Panoramic Mountain Views & Paid Solar! This stunning estate in the Hidden Mesa Estates of El Cajon sits on a whopping over-half-acre lot and boasts breathtaking panoramic mountain, hill & sunset views throughout. Located on a quiet cul-de-sac, the entertainer's home offers the perfect blend of warm rustic accents and upgrades featuring granite counters throughout, high vaulted beamed ceilings, recessed lighting, zoned central heat/AC and Viking kitchen appliances including a double convection oven. Enjoy beautiful views from all the main living areas, kitchen, dining & back bedrooms or from the home's expansive wraparound backyard equipped w/ a sparkling stone blue pool & spa, raised deck & wide spacious patios. The bright & open floorplan features both living & family rooms w/ natural stone fireplaces, a formal dining room, a spacious breakfast area w/ dry bar and an idyllic office/optional room w/ a built-in desk & cabinets. Cozy up around the family room's warm fireplace while making yourself a drink in its full attached wet bar, or around the living/dining fireplace while hosting holiday dinners. Wake up to gorgeous views from your master suite boasting two full his & hers bathrooms w/ walk-in closets & tiled shower walls. Outside, the home features an extended pavered driveway w/ plenty of parking space for your boat/RV, a covered front porch entry & a 3-car garage out front, while the backyard includes a large side lawn, a fountain and continues down to a huge lot w/ fruit trees. This home has everything you're looking for, come and see!
San Ramon, CA 94583
1795
sqft2
Baths4
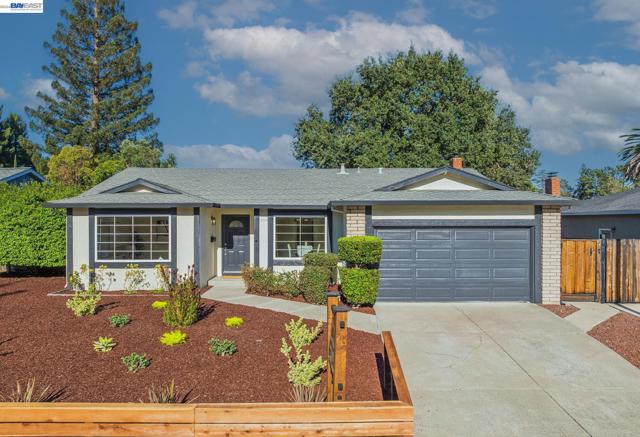
Beds Beautifully Updated Single-Story Home in one of San Ramon’s desirable neighborhoods. An inviting open floor plan is complemented by brand-new LVP flooring and stylish new light fixtures throughout, creating a fresh and contemporary feel. The home features formal living and dining rooms, along with a comfortable family room anchored by a cozy fireplace and sliding doors that open to the backyard. The updated kitchen is designed for both everyday living and entertaining, featuring stainless steel appliances, an electric range, quartz countertops, recessed lighting, and ample cabinetry. The spacious primary bedroom includes a versatile seating area that can serve as a home office, reading nook, or potential walk-in closet, offering flexibility to suit your lifestyle. Updated bathrooms and thoughtful improvements throughout make this home truly move-in ready. Step outside to a low-maintenance backyard, providing an easy and inviting space for outdoor dining, entertaining, or simply relaxing. The location is hard to beat! Enjoy walking-distance access to three top-rated schools, with Athan Downs Park, tennis and sports courts, Boone Acres Park, and the San Ramon Olympic Pool & Aquatic Center just minutes away. Conveniently close to Country Club Valley shopping plaza and San Ramon Golf Club, while City Center Bishop Ranch is just 2.7 miles away, offering an exceptional selection of retail, dining, and entertainment, including THE LOT luxury cinema and Equinox San Ramon. OH SAT & SUN 2-4PM!
Newport Beach, CA 92663
2978
sqft4
Baths3
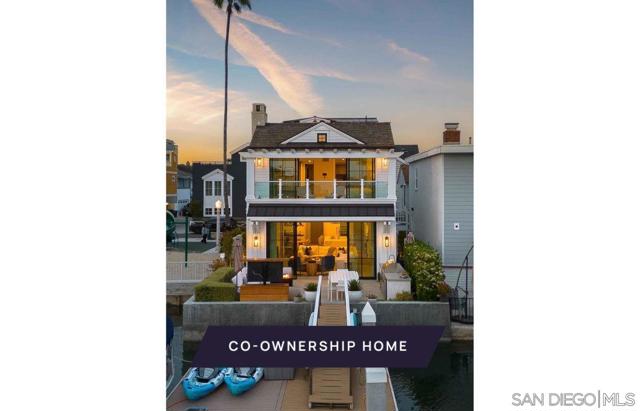
Beds New co-ownership opportunity: Own one-eighth of this professionally managed, turnkey home by Pacaso. Bayside occupies a waterfront lot on Newport Island, with 29 feet of frontage and a private dock just steps from the back door. The new construction exterior has paneled details and clean lines, with wide-plank hardwood floors carrying the same considered material palette inside. The great room has paneled vaulted ceilings, a fireplace and glass doors that open directly to the dock, keeping the water in view from the main living space. The kitchen has white cabinetry, a waterfall-edge island and a walk-in pantry, opening into a bright dining area just beyond. Three bedrooms occupy the second floor, reached by stairs or a private elevator. The primary suite has a private deck, vaulted ceilings, a fireplace and a barn door opening to the spa bath, with a soaking tub, tiled shower and dual-sink vanity. A bonus room and dry sauna round out the layout. The rooftop deck anchors Bayside's outdoor sequence, with a bar, spa, fire pit, grill and Duffy boat for exploring Newport Harbor. The private dock gives direct water access from the home. Lido Marina Village and Fashion Island are both close, with some of Newport Beach's best shopping, dining and waterfront dining within easy reach.
Carmel, CA 93923
2108
sqft2
Baths3
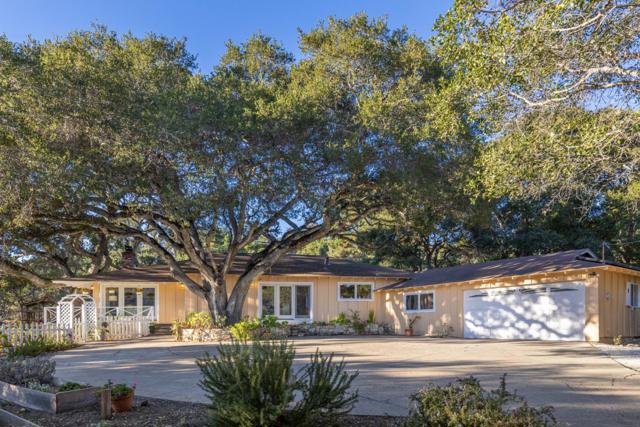
Beds Loved by the same family for nearly 30 years, this charming single-level home exudes warmth, comfort, and an easy Carmel Valley lifestyle. The flexible floor plan offers three bedrooms and two bathrooms, anchored by open, connected living and dining spaces that are ideal for everyday living and effortless entertaining. A versatile bonus room provides valuable extra space and could function as a fourth bedroom, cozy family room, playroom, or home officewhatever best suits your needs. Outside, a flat, fully fenced front yard is framed by majestic oaks creating a welcoming first impression and a safe place for kids and pets to play. Additional outdoor areas include raised garden beds, a private back patio perfect for al fresco dining, and an oversized greenhouse that extends the growing season and offers endless possibilities for those with a green thumb. This is a home that has been lovingly enjoyed for decades and is ready to be cherished by its next owners. With a wonderful mid-valley location, this is your chance to call Carmel Valley home!
Page 0 of 0


