

Mission Viejo, CA 92691
$1,425,000
1906
sqft2
Baths4
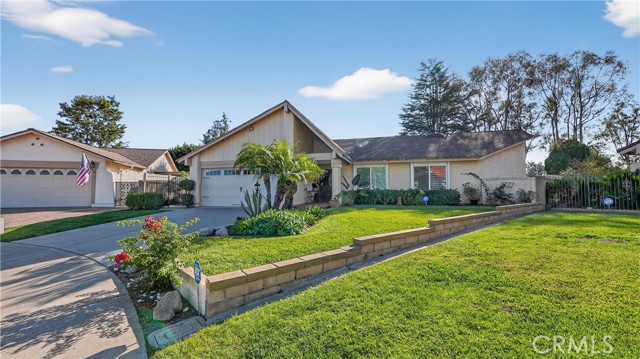
Beds PRICE IMPROVEMENT for this SPECTACULAR Single Story Estate situated at the end of a double cul-de-sac street. This Beautiful Home offers almost 2,000 sq. ft. located in a prime Central Mission Viejo neighborhood is just moments from Aurora Park in the popular Tract of New Castille. Welcome to this well maintained and very tastefully upgraded home with Designer Finishes through out. Recently painted interior and exterior. Beautiful Wood Floors throughout most of the home featuring Vaulted Ceilings. Custom Cabinetry in the Kitchen with Quartz Counter Tops and Top of the Line Stainless Steel Appliances. The beautiful Living Room has a Romantic Fireplace with the Dining Room area flowing into the Kitchen. Wonderful Views from the newer Dual Pane Windows and Doors through out the home. The Massive Master Bedroom has been enlarged and features a Fireplace with marble tile surround. Large remodeled ensuite Master Bathroom has also been enlarged with Dual Sinks, Custom Mirrors surrounding the Counter Tops and features a jacuzzi tub, separate shower and large walk-in closet. The Secondary Bedrooms are a nice size with one used as a TV/Media Room. The Secondary Bathroom has been upgraded with a designer Vanity and features a Skylight. Enjoy California living from your private Enormous Backyard featuring a large Pergola with great views, grassy areas and tasteful Landscaping . Enjoy Lake Mission Viejo amenities including exclusive access to the Lake, Beaches, Boating, Concerts, community events year round. This Home is a rare opportunity to own a turnkey model perfect single level home, your Buyers will love it!
Los Angeles, CA 90035
2762
sqft5
Baths3
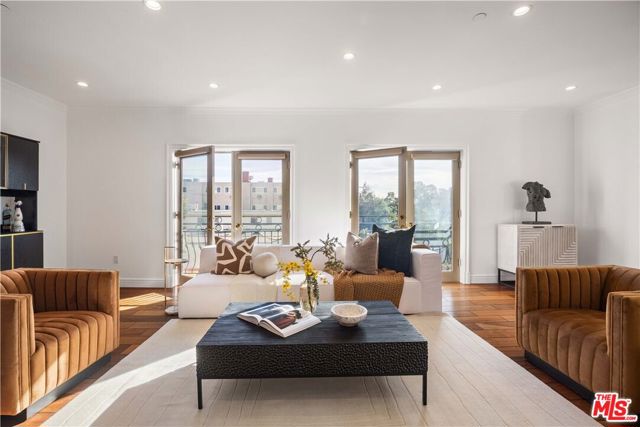
Beds Discover the ultimate in privacy and luxury living in this exceptional 3-bedroom, 4.5-bath penthouse style, spanning the entire second floor. With nearly 2,800 square feet of sun-drenched elegance and sweeping treetop views, this residence redefines single-family comfort. The PENTHOUSE EXPERIENCE: Your private elevator opens directly into your home- no hallways, no neighbors, and zero shared walls. This ultra-rare layout offers unparalleled privacy and lock-and-leave ease, all safeguarded by a three-tier security system. Expansive windows fill each room with natural light from dawn to dusk. The open-concept design seamlessly blends the gourmet kitchen, dining, and living areas, while a private balcony invites you to entertain with breathtaking panoramic views. CHEF'S KITCHEN: Luxuriate in marble countertops, bespoke cabinetry, a grand center island, and premium appliances, including a built-in refrigerator. The living room, anchored by a decorative fireplace, exudes warmth and charm. PRIMARY SUITE SANCTUARY: Awaken in tranquility in your expansive retreat, featuring two oversized walk-in closets and a spa-like en-suite with a soaking tub and rainfall shower. Enjoy automated lighting, full smart-home integration, and a dedicated EV charging station in your private two-car garage. Simply park, step into your elevator, and arrive at home. Direct elevator access, no shared walls, in-unit laundry, oversized storage, freshly painted, and ready to move in. Dual-zone AC and rich hardwood floors throughout. Situated in the vibrant heart of Pico-Robertson, just moments from Beverly Hills. A short drive to Rodeo Drive, Century City, Fox Studios, Beverly Center, and Cedars-Sinai. Perfect for growing families, remote professionals, and those who love to entertain. This isn't just a condo; it's a lifestyle reimagined. Unit is not staged
Claremont, CA 91711
3359
sqft4
Baths5
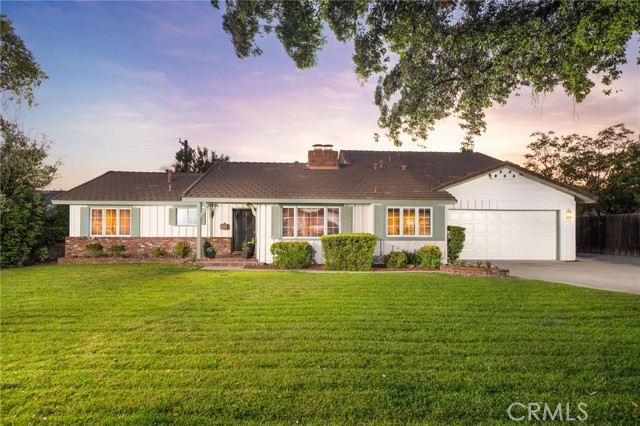
Beds Spacious Towne Ranch Pool Retreat. Located on a picturesque tree-lined street, this classic ranch-style home offers a sense of ease and flexibility. A spacious front lawn and mature landscaping set a calm, established tone as you arrive. Inside, natural light moves through the main living areas, highlighting hardwood floors and a layout that encourages connection without sacrificing definition between spaces. The living room is notably spacious, centered around a brick fireplace. Just beyond, the dining room looks out toward the front yard and is framed by a fireplace and built-in details that add character and function. The kitchen is designed for both daily routine and gathering, offering abundant cabinetry and counter space, a built-in electric cooktop, and a Sub-Zero refrigerator seamlessly integrated into the surrounding storage. A casual dining nook provides an easy place for meals with a view toward the front grounds. Adjacent to the kitchen, the family room creates a more relaxed setting, complete with built-in sound system, a reading nook, and direct access to the sunroom. The sunroom, finished with tile flooring, extends the living space with multiple seating areas and a dry bar, offering a comfortable transition between indoors and the backyard. A dedicated office with built-in shelving and storage adds further versatility for work, study, or creative use. The home offers five bedrooms, an office, and four bathrooms. Three bedrooms—including the primary suite—are located on the main level, providing a convenient and adaptable arrangement, while two additional bedrooms upstairs create separation and privacy. One upstairs bedroom opens to its own private deck, adding a quiet outdoor retreat. The primary suite is a sizable retreat within the home, featuring vaulted ceilings and a reading bench at the window overlooking the backyard. The ensuite bath includes dual sinks, a walk-in shower, and a separate soaking tub designed for unhurried moments of relaxation. Out back, the yard is centered around a pool and spa with a natural rock waterfall that becomes a natural focal point. Surrounding lawn areas and mature greenery soften the space, while multiple seating areas allow for lively gatherings or a quiet retreat. With RV potential, a two-car garage, and a layout that adapts easily to a range of living needs, this Towne Ranch home offers space, comfort, and abundant utility in one of Claremont’s most well-established neighborhoods.
Los Angeles, CA 90010
1690
sqft3
Baths2
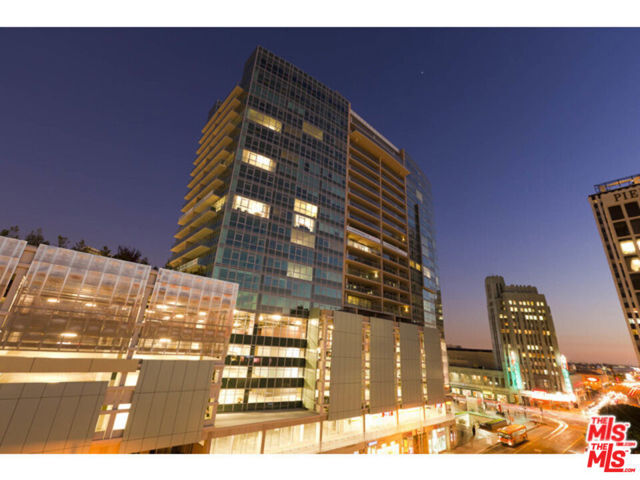
Beds Experience modern elegance and breathtaking panoramic views in this stunning northeast corner residence at Solair, the building's most sought-after views. This sophisticated home features floor-to-ceiling windows and a private balcony that showcases sweeping views of the city skyline, iconic landmarks, and the surrounding mountains.Solair is one of Los Angeles' premier luxury addresses, seamlessly blending refined design with everyday convenience. Residents enjoy a dramatic lobby accented with granite, wood, and water features; a fully equipped business center and conference room; and a resort-style Sky Deck complete with a swimming pool, spa, private cabanas, BBQ stations, a dog run, and an elegant entertainment lounge. The state-of-the-art fitness center offers both cardio and strength-training equipment.Constructed with modern architecture featuring concrete, steel, and glass, Solair delivers exceptional quality and peace of mind with 24/7 concierge service, controlled access, on-site security, and surveillance. An expansive on-site retail plaza provides unparalleled convenience just steps from your door. Discover the perfect blend of luxury, comfort, and urban living at Solair.
Costa Mesa, CA 92627
1707
sqft3
Baths3
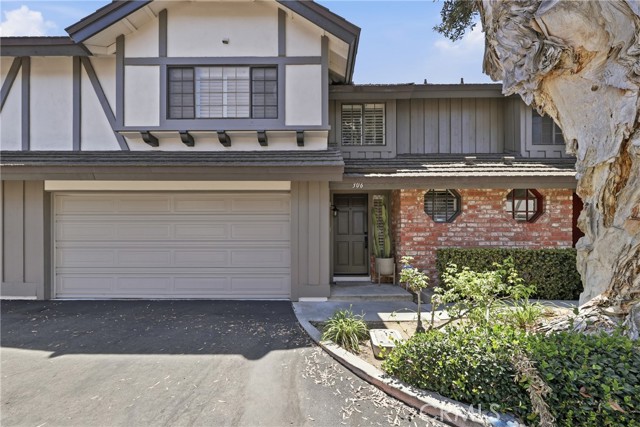
Beds Welcome to this impeccably remodeled 3 bedroom, 2 1/2 bath home, located on a quiet street in the wonderful community of Brittany Woods, a short distance from the beautiful Back Bay of Newport Beach. This thoughtfully renovated home with exceptional attention to details, includes an open floor plan, featuring a spacious great room with a cozy fireplace, flowing into the dining area and beyond to the open kitchen. The all white kitchen has a fresh and bright look to it, with lots of natural light coming through the windows and sliding glass doors leading out to the back yard. The kitchen features a farmhouse sink w/a pulldown faucet, custom shaker style cabinets, subway tile backsplash, quartz countertops, unique industrial sconce lighting from Schoolhouse and a custom made wooden oven hood and vent which is the focal point of the kitchen! The oak style laminate plank flooring runs throughout the home & the restored wooden staircase with custom runner is from Rejuvenation. Upstairs are 3 very spacious bedrooms all with custom organized closets, new matte black ceiling fans & custom plantation shutters on all the windows. The primary suite is huge with a large walk-in closet, an en-suite bathroom featuring a large skylight, dble sink vanity, sliding barn door entrance, shiplap detailed wall, floor to ceiling glass shower screen & a rainforest shower w/wall mounted valve. The secondary bath has a cool double trough sink w/solid brass wall mounted faucets from Chicago Faucets, a tub-shower combo & very cool tile flooring. The community complex includes a tennis/pickle ball court, a secluded pool and spa and a beautiful greenbelt walkway leading to the pool with a lovely garden path that makes you feel like your in the English Country Side instead of in the middle of Eastside Costa Mesa. Additionally, you are located just moments from top-rated schools, infamous Westcliff & 17th street shops & restaurants, the public library, parks and world famous Newport Beach Piers and Beaches!!
Bonita, CA 91902
3451
sqft3
Baths4
Beds Resort-style living meets everyday luxury at 5771 Casa Grande Way, located within one of Bonita’s premier gated communities. Set on an expansive 1/3-acre lot, this beautifully maintained 4-bedroom, 3-bath home with an optional 5th bedroom offers flexible living, elegant entertaining spaces, and exceptional indoor-outdoor living. Soaring ceilings and abundant natural light welcome you inside, complemented by travertine flooring and upgraded finishes. A desirable downstairs bedroom and full bath is ideal for guests or multigenerational living, while the flexible floor plan offers the potential for a 5th bedroom, home office, gym, or additional living space. The backyard is built for year-round entertaining with a heated resort-style pool, covered patio, outdoor kitchen, built-in BBQ, and multiple areas to gather and unwind. Upstairs, the oversized primary suite features a fireplace and spacious sitting area, creating a private retreat. Additional highlights include owned solar at closing with NEM 2.0 grandfathering, a three-car garage, community tennis courts. Minutes from Bonita Golf Course, Rohr Park, shopping, dining, and freeway access, this home delivers gated privacy, resort-style amenities, and flexible living.

Alameda, CA 94501
2377
sqft4
Baths4
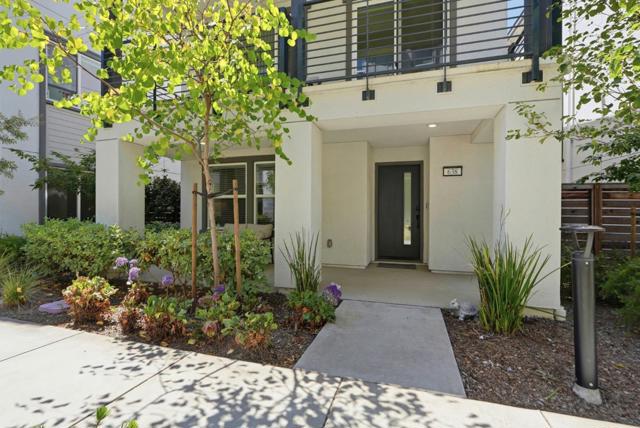
Beds Experience the perfect blend of luxury, style and convenience in this Breeze single family residence built in 2021 in Alameda's Bay 37 community. This upscale residence features an open concept floor plan, designer kitchen, bright ensuite bedrooms, and smart home technology. Our upgraded kitchen includes quartz counters, quartz waterfall island, 36-inch cooktop, stainless steel appliances, a walk-in pantry. Additional highlights include premium flooring, recessed lighting, ceiling fans, quad zone heating cooling AC cassette units, indoor side-by-side laundry, a large second floor patio, owned solar panels, and a two-car garage with EV charger ready receptacle. Walking out of the door, you are a few steps away from the free water shuttle to Jack London Square and shops at Alameda Landing. There are also two Ferry Terminals (Alameda and Oakland) to choose from for your commute to San Francisco. The ride time can be as little as 20 minutes. Note: WiFi routers and switches/modem in garage are not included; Security cameras mounted outside are not included.
Encino, CA 91316
1752
sqft3
Baths3
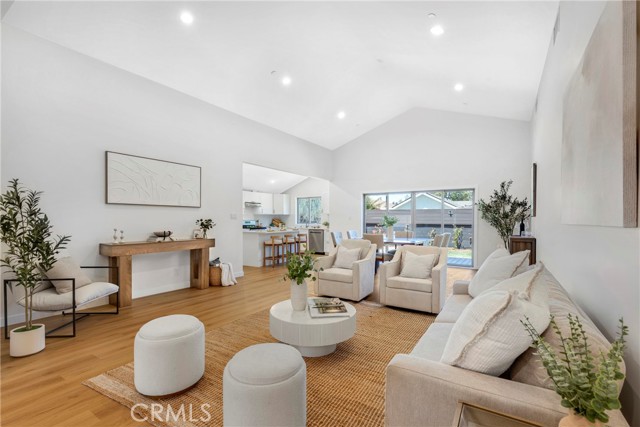
Beds Welcome to this newly expanded and reimagined 3-bedroom, 2.5-bathroom home where style, comfort, and functionality come together. Thoughtfully redesigned with quality craftsmanship throughout, this home offers an ideal blend of modern amenities and timeless design. Step inside to an inviting open-concept great room highlighted by soaring vaulted ceilings and an abundance of natural light, creating the perfect space for both everyday living and entertaining. The chef inspired kitchen opens seamlessly to the living and dining areas and features a large center island, stainless steel appliances, ample cabinetry, and generous counter space. Whether hosting friends or enjoying a quiet evening at home, this thoughtfully designed layout offers effortless flow throughout. The spacious secondary bedrooms are light and bright, while the oversized primary suite is a true retreat, complete with a walk-in closet, spa-like bathroom, and sliding glass doors leading to a Trex deck overlooking the beautifully landscaped backyard. Designed for year-round enjoyment, the expansive backyard offers endless possibilities. With plenty of room for a pool, swing set, outdoor kitchen or BBQ center, and more, it's ready to become your own private oasis. Major system upgrades provide peace of mind, including new electrical, new plumbing, a new roof, new HVAC system, new irrigation, and fresh landscaping. Additional highlights include recessed lighting, custom closet systems, new interior doors, an oversized driveway, a Trex deck, and an indoor laundry room with the added convenience of a second set of washer and dryer hookups in the garage. Offering exceptional indoor-outdoor living, thoughtful upgrades, and a highly functional floor plan, this move-in-ready home is one you won't want to miss.
San Diego, CA 92127
2333
sqft3
Baths3
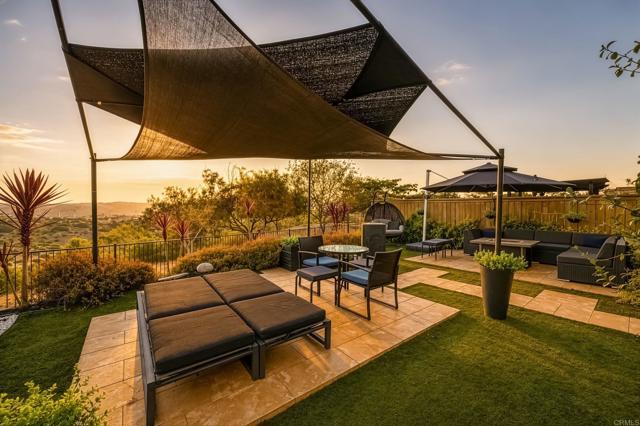
Beds Unparalleled Canyon Views & Elevated Del Sur Living with OWNED SOLAR. Don't miss the rare opportunity to own a truly exceptional view property in the highly sought-after Mandolin neighborhood of Del Sur. Perched on one of the community’s most coveted lots, this beautifully appointed home showcases unobstructed panoramic views across the open canyon toward Black Mountain, creating a breathtaking backdrop from both the interior and custom designed outdoor living spaces. Adding to the home’s turnkey appeal, the property may be offered fully furnished, including curated artwork, décor, and premium home gym equipment—providing a rare opportunity for a buyer to simply move in and enjoy. Thoughtfully upgraded with an interior designer’s eye, this turnkey residence offers 3 large bedrooms on the second level, 2.5 bathrooms, and 2,333 sq ft of beautifully designed living space. A bright, sophisticated interior and open-concept floor plan create an effortless setting for both everyday living and entertaining. At the heart of the home, the chef’s kitchen features granite countertops, a glass-tile backsplash, rich wood cabinetry, a generous center island, and an adjacent dining area that flows seamlessly into the main living spaces. Upstairs, the spacious primary suite offers a private retreat with its own balcony—an idyllic setting for morning coffee while taking in the spectacular canyon and mountain views. The luxurious ensuite bath features dual vanities, a soaking tub, walk-in shower, and an expansive walk-in closet with custom built-in cabinetry. Two additional bedrooms share a generously sized Jack-and-Jill bathroom, while the conveniently located upstairs laundry room provides additional storage and functionality. The outdoor living experience is equally impressive. The beautifully upgraded backyard is designed for relaxed Southern California living, with a covered patio ideal for dining and entertaining, tranquil Black Mountain views, a serene water fountain, and two substantial raised organic garden beds perfect for cultivating fresh herbs and vegetables. Additional features include the Owned Solar System with 20 panels, a tankless water heater, and a finished two-car garage outfitted with an EV charger, epoxy flooring, custom-painted walls, overhead storage racks, and built-in cabinetry. Adding to the home’s turnkey appeal, the property may be offered fully furnished, including curated artwork, décor, and premium home gym equipment—providing a rare opportunity for a buyer to simply move in and enjoy. Ideally situated within a short stroll of award-winning Del Sur Elementary School, this residence offers an exceptional lifestyle within one of San Diego’s premier master-planned communities. Residents enjoy an impressive collection of 14 neighborhood parks, 11 heated pools, miles of walking and hiking trails, and extensive preserved open space. Nearby dog parks, hiking trails, and Black Mountain Open Space Park further enhance the outdoor lifestyle, while beaches, golf, shopping, dining, and fitness destinations are all within easy reach. Conveniently located near the I-15 and CA-56 freeways and within the acclaimed Poway Unified School District, Del Sur combines thoughtful community planning with an unparalleled quality of life. With year-round community events, a vibrant town center, and exceptional amenities just moments from home, this is Southern California living at its finest.
Page 0 of 0


