

Rowland Heights, CA 91748
$1,425,000
2872
sqft4
Baths5

Beds Location, Location, Location! Welcome to this exceptional opportunity of 2-story multi families residences in one of Rowland Heights' most sought-after neighborhoods. This spacious and versatile property offers approximately 2,872 sq. ft. of living space on a generous 9,873 sq. ft. lot, making it ideal for multi-generational living, extended family, or rental income potential. The main residence, built in 1980, features 4 bedrooms, 2 full bathrooms upstairs, a 1/3 bathroom downstair, a full-size kitchen, a bright living room, and a spacious family room designed for comfortable everyday living. Adding incredible value is a newly built (2024) attached ADU/in-law suite with its own private entrance, offering 1 bedroom, 1 bathroom, and a full-sized functional kitchen. This separate living space provides excellent flexibility for extended family, guests, or potential rental income while maintaining privacy and independence. Step outside to a peaceful backyard retreat featuring an open outdoor space, a tranquil fish pond, and plenty of room to customize to your lifestyle. Whether you envision a garden, outdoor entertaining area, or simply a relaxing spot to enjoy your morning coffee or evening tea, the possibilities are endless. Ideally located just minutes from shopping centers, restaurants, grocery stores, parks, schools, and major freeways, this home offers exceptional convenience for commuting and everyday living. Situated within a highly regarded school district, it also provides outstanding long-term value. Whether you're searching for a spacious family home, a flexible multi-generational layout, or an investment opportunity with income potential, 17532 Orlon Dr delivers the perfect combination of location, functionality, and lifestyle. Don't miss this rare opportunity to own a beautifully updated home with a newer ADU in one of Rowland Heights' most desirable communities!
Rancho Mirage, CA 92270
3788
sqft3
Baths3
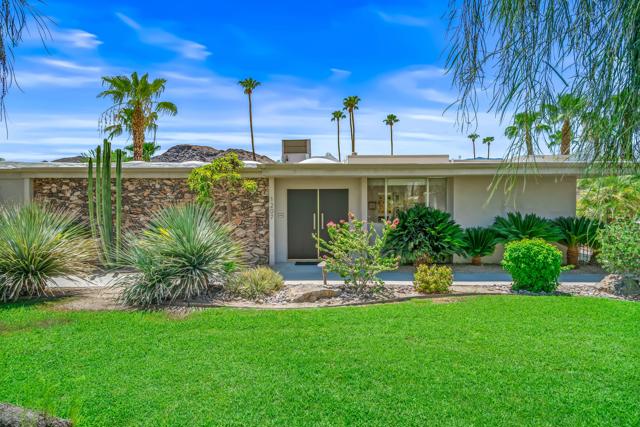
Beds Welcome to this exceptional Mid-Century Modern residence in iconic Tamarisk West, developed by renowned architect S. Charles Lee. Among the largest interior floor plans in Tamarisk West, this remarkable residence blends classic design with thoughtful modern updates and offers a rare opportunity to own one of S. Charles Lee's most spacious residential designs. A dramatic double-door entry opens to a skylit foyer where soaring ceilings, walls of glass, and a gallery-inspired floor plan create an unforgettable setting for entertaining. The spectacular 1,200+ sq. ft. great room unites formal living and dining areas with an original sunken wet bar, mirrored dining wall, and original Charles Lee built-in buffet and shelving. At the heart of the home, an enclosed atrium with six skylights fills the interior with natural light, beautifully blurring the line between indoor and outdoor living. The updated kitchen features new quartz countertops, designer backsplash, cooktop, breakfast nook, abundant cabinetry, and generous workspace for everyday living and entertaining. Three private ensuite bedrooms offer walk-in closets, original built-in dressers, and exceptional comfort. The thoughtfully designed split-bedroom floor plan provides outstanding privacy for owners and guests alike, making the home equally suited as a full-time residence or luxurious desert retreat. Recent improvements include porcelain tile flooring, new carpeting, fresh interior paint, new blinds, ceiling fans, and contemporary finishes that complement the home's original character. Perfectly positioned to capture spectacular west-facing mountain views, the home offers approximately 400 sq. ft. of covered outdoor living overlooking the pool, plus a private front lawn ideal for relaxing, dining, or enjoying the desert sunsets. Additional features include direct access from the attached two-car garage with storage, generous guest parking, and original Charles Lee design elements that preserve the home's historic integrity and enduring appeal. Adjacent to Tamarisk Country Club and Golf Course and located within one of Rancho Mirage's celebrated Modernism Tour communities, Tamarisk West is a visionary enclave known for its lush greenbelts, sparkling pools, mature landscaping, and enduring design. Low HOA dues, lock-and-leave convenience, and an unrivaled desert lifestyle make this a rare opportunity to own one of Rancho Mirage's premier Mid-Century residences.
La Quinta, CA 92253
3103
sqft4
Baths3
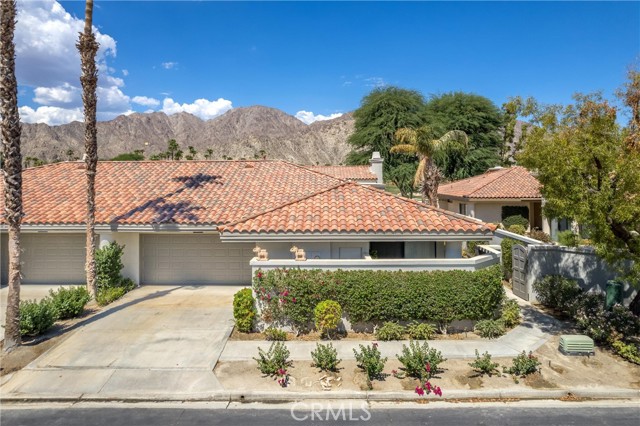
Beds Luxury renovations have just been completed on this exceptional Legends 40 model, perfectly positioned to capture breathtaking east-facing mountain vistas and picturesque fairway views. Thoughtfully reimagined with timeless elegance and designer finishes, this home blends refined style with effortless desert living. The stunning chef's kitchen features white oak cabinetry, exquisite Taj Mahal quartz countertops, a handcrafted Zellige tile backsplash, and a professional-grade commercial range - creating a space that is both beautiful and functional. Every bathroom has been meticulously redesigned, including the serene primary suite, where the spa-inspired bath offers an oversized walk-in shower, a soaking tub, and an expansive dual vanity, providing a luxurious retreat for everyday living. The outdoor living experience has been enhanced with newly tiled pool finishes, complementing the home's sophisticated aesthetic and inviting resort-style ambiance. Offered move-in ready, this impeccably renovated home presents a rare opportunity to enjoy elevated desert luxury with spectacular mountain and golf course views. This is a rare opportunity to own a meticulously renovated residence where timeless design meets modern luxury all within the private gates of PGA West.
Newbury Park, CA 91320
2589
sqft3
Baths4
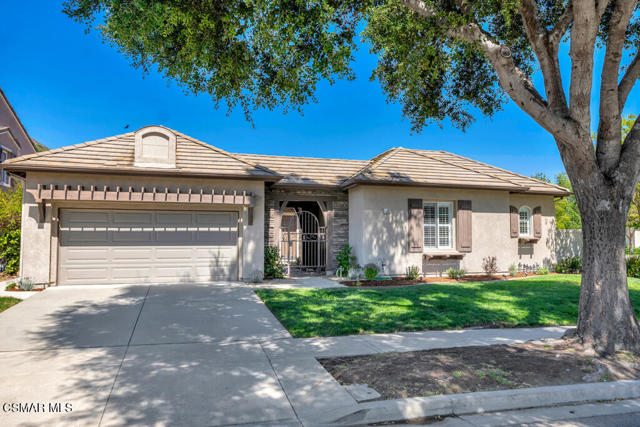
Beds GORGEOUS & Upgraded SINGLE-Story Dos Vientos Home! Offering an exceptional floor plan, STELLAR curb appeal, and a prime location just three blocks from Sycamore Canyon School, this 4 bedroom, 2.5 bathroom residence offers 2,589 SqFt of beautifully designed living space on a great 9,583 SqFt lot. The gated front courtyard creates a PRIVATE sanctuary and welcomes you with a charming stone-surfaced patio--perfect for quiet mornings or relaxing evenings alike. The exterior is enhanced by handsome stacked-stone accents and lush, sprawling lawns. Inside, the home showcases soaring 10-foot ceilings, elegant wood flooring, and plantation shutters throughout, creating a high-end feel while allowing natural light to fill the living spaces. The Living Room is bright and inviting, framed by large windows and French doors that open to the backyard. A rare layout provides TWO dedicated dining areas ideal for entertaining: a charming Rotunda Dining Room just off the entry with courtyard views, and a secondary expansive Dining Hall opposite the Living Room that offers the perfect setting for larger gatherings and holiday celebrations. The Chef's Kitchen has been COMPLETELY remodeled to showcase lustrous quartz countertops, soft-close shaker cabinetry, and a large center island with breakfast bar seating for four. Premium KitchenAid stainless-steel appliances include a 5-burner gas cooktop, double microwave/oven, and counter-depth refrigerator. The Kitchen opens to the Family Room, which is anchored by a stacked-stone gas fireplace with a wall-length hearth and features a media niche, ceiling fan, and direct access to the backyard. The Primary Suite overlooks the rear grounds and serves as a PRIVATE retreat with plush carpeting and a luxuriously redone bathroom complete with marble-topped dual vanities, a central soaking tub within a marble surround, a massive glass-enclosed shower, and a generous walk-in closet. Three additional bedrooms are well-sized with ample closet space, including two walk-in closets and one mirrored wardrobe with built-in closet system. The Hall Bathroom features a dual-sink vanity and tile-walled tub/shower, while the hallway provides a powder room, built-in desk area, and plentiful linen and storage cabinetry. Additional highlights include an interior Laundry Room with wash basin, tile-topped counters, and direct access to the garage, along with a spacious 3-car garage offering added rafter storage. The home also benefits from a NEWER Trane HVAC system and NEWER water heater. The backyard offers a beautifully manicured lawn, a roomy brick-ribbon patio, and a wide side yard with endless potential. Located within the coveted Dos Vientos community, residents enjoy access to award-winning schools, incredible hiking and biking trails, scenic parks, and convenient proximity to shopping, dining, and everyday amenities--plus the Pacific coastline is only about a 17-minute drive away!
Santa Monica, CA 90403
1533
sqft2
Baths3
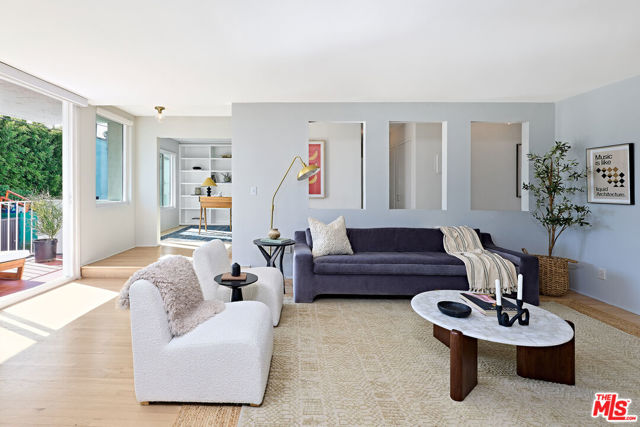
Beds Discover refined coastal living in the heart of Santa Monica, just moments from the boutiques and cafes of Montana Avenue. This completely remodeled, expansive 2-bedroom + office condo blends sophisticated design with abundant natural light, creating a warm and modern retreat in one of the Westside's most coveted neighborhoods. Thoughtfully reimagined from top to bottom, the open-concept layout features hard wood flooring, designer finishes, and oversized new windows that flood the space with sunlight and ocean breezes. The spacious living and dining areas flow seamlessly into a beautifully updated kitchen, complete with sleek cabinetry, premium countertops, and high-end appliances ideal for both everyday living and effortless entertaining. The fireplace is great for cozy nights and the balcony provides outdoor space for BBQ and ocean breezes..Both bedrooms are generously sized, including a serene primary suite with a stunning walk in closet. A separate office provides the perfect work-from-home setup or can be converted back to the 3rd bedroom. Home was remodeled with custom touches of automated shades, Cafe range and double oven, Fisher Paykel French door refrigerator, Bosch dishwasher, LG stacked washer and dryer and Brondell Coral Water Filtration as well as new windows and sliders. Set in a prime location near Montana Avenue's renowned dining, shopping, and just minutes from the beach, this turnkey residence offers the best of Santa Monica living style, comfort, and convenience all in one exceptional home.
Fallbrook, CA 92028
2988
sqft4
Baths4
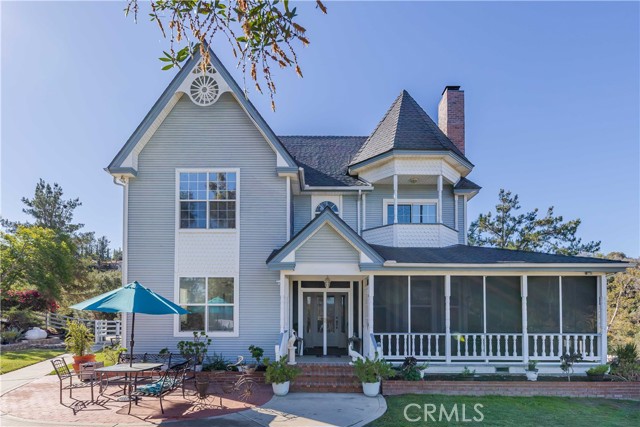
Beds Welcome to 40340 Sandia Creek Drive, a timeless Victorian-style estate tucked within the prestigious DeLuz community, where Fallbrook’s lush countryside meets Temecula’s Deluz-country charm. Resting on 6.5 private, usable acres, this residence blends classic architecture, modern updates, and breathtaking mountain views. A long tree-lined driveway leads to the storybook façade—complete with a wraparound screened porch, vaulted peaks, and a brick chimney rising above manicured landscaping and white fencing. Step inside to find crown molding, tall ceilings, and a grand staircase with a whimsical Harry Potter closet beneath. Formal living and dining rooms glow under sparkling chandeliers, while expansive windows fill the home with natural light. The chef’s kitchen impresses with white cabinetry, new appliances, a prep sink, and a breakfast nook overlooking rolling hills. Two inviting living areas feature brick fireplaces, ceiling fans, and open flow for effortless entertaining. Downstairs also hosts a guest suite with ensuite bath for ultimate convenience. Upstairs, the primary retreat offers panoramic views, dual vanities, a walk-in closet, and a spacious layout that radiates tranquility. Two additional bedrooms share a Jack-and-Jill bath, while a fourth bedroom offers versatility for guests, office, or studio. Above the three-car garage, discover a 510 sq ft guest apartment—complete with full bath, sink, microwave, ceiling fans, and a private view deck—perfect for extended family, guests, or an independent workspace. Outdoors, enjoy peaceful mornings or golden-hour gatherings from the screened wraparound porch, brick patio, or outdoor kitchen with grill, fridge, prep sink, and Alumawood cover. Beyond the immediate yard lies expansive, usable land—a rare find in DeLuz. Ideal for future development, the property offers flat and gently sloped areas perfect for a guest house, RV garage, sport court, pool, vineyard, or hobby farm. The land also features graded walking trails and a variety of fruit trees—apple, pear, plum, lemon, orange, and kumquat—adding to its serene countryside charm. With owned solar, ample parking, and proximity to Old Town Temecula, wineries, and freeway access, this property delivers the perfect blend of privacy, elegance, and convenience. 40340 Sandia Creek Drive captures the essence of Southern California living—timeless, tranquil, and truly extraordinary.
San Marcos, CA 92069
2503
sqft2
Baths3
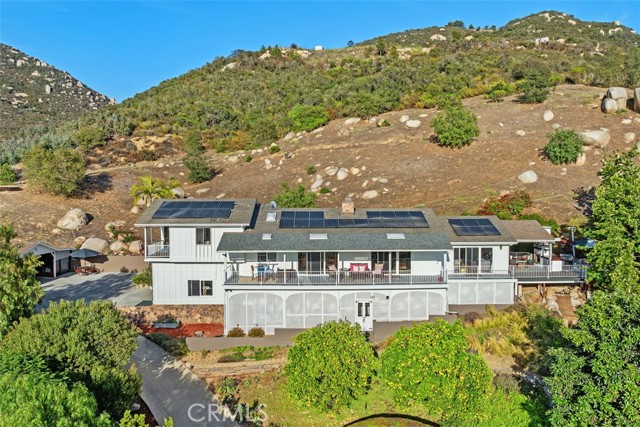
Beds Perched atop the sought-after hills of North County’s Twin Oaks Valley Farms, this exquisite split-level ranch-style estate offers an unparalleled blend of natural beauty, privacy, and elegant country living. Set behind gates on a serene 2.99-acre lot, this beautifully designed residence features an open-concept floor plan, soaring vaulted ceilings, and breathtaking panoramic views with unforgettable sunsets. Located at the end of a private cul-de-sac, the property exudes peace and tranquility amidst a backdrop of pristine nature. The main level welcomes you with a spacious, open-concept living, dining, and kitchen area that seamlessly extends to a full-length, covered balcony—perfect for entertaining or simply soaking in the stunning vistas. The kitchen is a true chef’s delight, complete with an expansive granite island, sleek granite countertops, maple cabinetry, and stainless-steel appliances. A standout feature is the captivating California Room—an elegant, inviting space ideal for year-round gatherings. With a large fireplace, ample seating, and views of lush greenery, mature avocado trees, dramatic boulders, and unforgettable sunsets, this is the ultimate indoor-outdoor retreat and horse property. The main-level primary suite offers a private sanctuary, with direct access to both the balcony and California Room. Drift off to sleep with the gentle sounds of rustling trees, distant howls, and other native wildlife under a clear, starlit sky, free from light pollution. Awaken to the soothing sound of a cascading waterfall just beyond your balcony and the peaceful glow of sunrise over the hills. Upstairs, you’ll find two generously sized bedrooms, each with sliding glass doors leading to a shared, covered balcony that invites nature in. A full bathroom with a soaking tub and an open loft area with built-in office space complete the upper level, offering functionality with style. Two RV's serve as extra space for visitors or living space for young adult children. Enjoy proximity to Carlsbad beaches (12 miles), Restaurants and shopping (2 mi), major healthcare facilities, Palomar Hospital and Kaiser Permanente, Palomar College and CSU San Marcos (3 miles), the University of St. Augustine (2 miles), and leading vocational schools like Chason, WCUI, and PIMA Medical Institute.
Livermore, CA 94550
1904
sqft2
Baths4
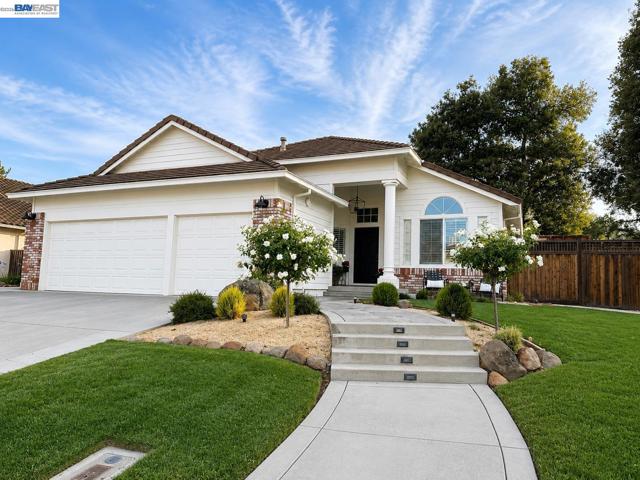
Beds Located within proximity Lawrence Livermore National Lab, this beautifully maintained Livermore home offers a rare blend of comfort, updates, and future potential. With a warm and inviting wood-burning fireplace, stylish improvements throughout, and a spacious lot, this property is ready to impress. Over the past five years, this home has been thoughtfully maintained and enhanced with numerous improvements, including termite tenting, roof repairs, fireplace inspection, cleaning and repairs, a professionally designed front yard, and a stunning laundry room remodel featuring designer tile, wall-to-wall shiplap, and a shiplap ceiling. Within the last three years, all interior and exterior light fixtures and ceiling fans were replaced, along with fresh exterior paint and a new HVAC compressor unit. In the past year, the kitchen was upgraded with a new dishwasher, microwave, and an updated electrical panel for the double ovens. Recent improvements also include a new gate and expanded concrete driveway access, providing convenient drive-through access to the side yard. The freshly updated backyard features an outdoor dog-washing station and offers endless possibilities to create your ideal entertainer’s retreat. With ample space for outdoor living, a pool, gardens, or even an ADU, this expansive yard is ready for your vision. A rare opportunity to enjoy a move-in-ready home with exceptional potential and room to grow.
Santa Ysabel, CA 92070
2212
sqft2
Baths3
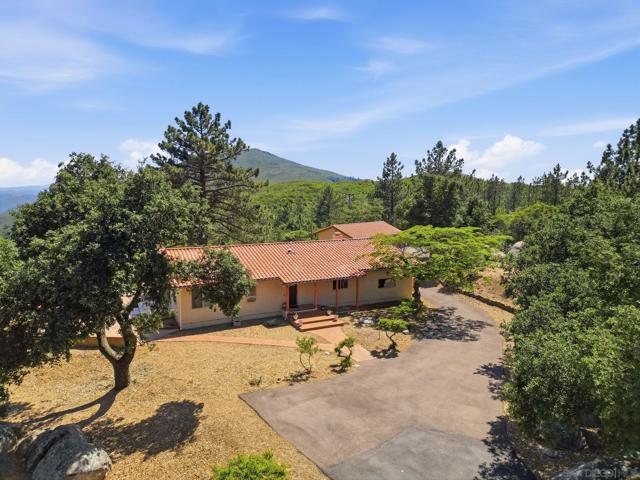
Beds Nestled in a spectacular setting bordering the Cleveland National Forest, this expansive 32-acre property delivers self-sufficiency and privacy on an extraordinary scale. A gated entrance crosses picturesque Santa Ysabel Creek, leading you into a secluded back-country haven that feels a world away.The beautifully updated 3-bedroom, 2-bathroom home is move-in ready, offering comfortable living with modern updates. Supporting true independence is a Tesla solar system complete with two Tesla Powerwalls, plus two private wells that ensure reliable water. A garage provides convenient storage and parking, while an adorable bonus shed adds flexible extra space for hobbies, guests, or storage. This is more than a home—it’s a ready-made off-grid-capable getaway where nature, privacy, and self-reliance come together in perfect harmony. Nestled in the charming Mesa Grande area of Santa Ysabel, this beautifully updated home offers the perfect blend of rural tranquility and modern comfort. Surrounded by the natural beauty that makes the area so desirable, including scenic ranches, bubbling brooks, peaceful ponds, lush forested landscapes, and exceptional privacy — this property provides an idyllic retreat just a short drive from Julian, Ramona, and Lake Henshaw.
Page 0 of 0


