

Los Angeles, CA 90011
$1,425,000
0
sqft0
Baths0
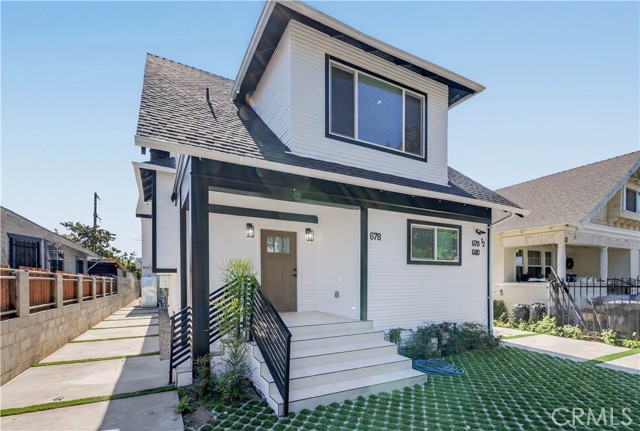
Beds Three-unit property featuring two remodeled residences and a newly built, two-story detached ADU with a Certificate of Occupancy issued in 2026. The rear residence includes an approved addition. City documents show 1,384 sq ft for Unit 1, 758 sq ft for Unit 2, and 955 sq ft for the ADU, totaling 3,097 sq ft. Lease and rent information is available upon request. Buyer to verify property details and applicable rental regulations.
Los Angeles, CA 90007
0
sqft0
Baths0
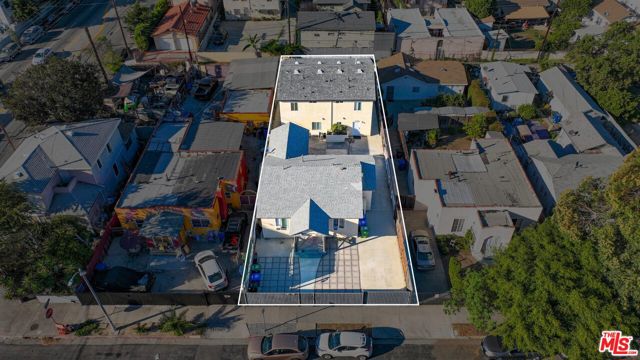
Beds Welcome to 1375 W. 37th Drive, a high-performing student housing investment near the University of Southern California (USC), combining strong in-place income, a proven rental history, and additional upside. The property features 11 bedrooms and 6 bathrooms across two residences, along with 4 on-site parking spaces. The front residence is a renovated 4-bedroom, 2-bathroom home, while the rear 7-bedroom, 4-bathroom residence was built in 2018. Together, the two residences have been successfully operated as rent-by-the-room student housing, currently generating $12,255 per month and $147,060 annually, resulting in a 6.82% current cap rate. One of the property's strongest attributes is its rental track record, with total rental income increasing each of the past four years. The rent-by-the-room configuration has created a proven income stream while still offering additional upside through future rental growth and optimization of the existing bedroom configuration. Additionally, the property is located within the USC DPS Patrol Zone, providing an added benefit for student renters seeking housing near campus. With newer rear construction, a renovated front residence, four parking spaces, and an established history as a student rental, 1375 W. 37th Drive offers a compelling combination of current yield and future upside in the USC rental market, with convenient access to USC, USC Village, Exposition Park, and the Metro E Line.
Norwalk, CA 90650
0
sqft0
Baths0
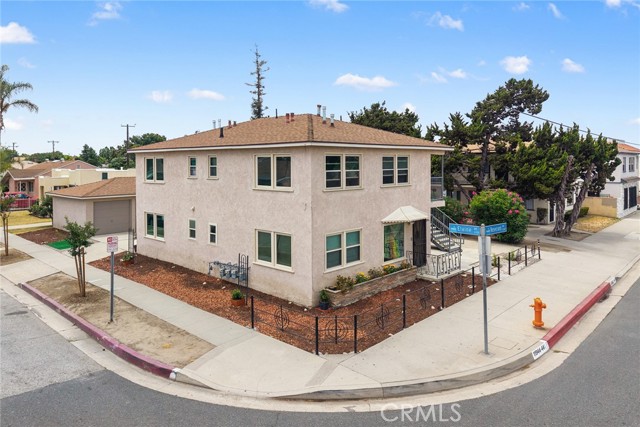
Beds Exceptional 4-Unit Investment Opportunity in a highly desirable residential area known for its strong and consistent rental demand. Proudly owned and meticulously maintained by the same owner for many years, this turnkey corner-lot fourplex offers the ideal combination of strong cash flow, low maintenance, and future upside potential. Extensively upgraded throughout, the property features a newer roof, updated plumbing, complete electrical rewiring with upgraded electrical panels and meters, dual-pane windows, remodeled kitchens, updated bathrooms, and newer flooring in all units. Pride of ownership is evident throughout this well-cared-for investment property. All four units are occupied and provide strong and stable income. Tenants pay their own electricity, gas, water, trash, and garage, significantly reducing operating expenses and resulting in an attractive net income compared to many similar multifamily properties. In addition, each unit includes its own one-car garage, providing additional rental value and tenant appeal. The property’s durable concrete and metal stairways further minimize maintenance concerns and contribute to long-term ownership efficiency. Situated on a desirable corner lot with convenient side-street access, the garage area offers excellent ADU conversion potential, creating an opportunity for additional rental income and future value enhancement. Ideally located near shopping centers, restaurants, schools, parks, public transportation, and major freeways, the property benefits from strong rental demand and excellent accessibility throughout Los Angeles and Orange County. The area’s continued demand for quality rental housing supports both long-term occupancy and future rental growth potential. Whether seeking immediate cash flow, low-maintenance ownership, or future income expansion opportunities, investors will appreciate that this rare four-unit Norwalk property qualifies for a wider range of residential financing options while delivering strong income potential on all fronts.
Long Beach, CA 90802
1046
sqft2
Baths2
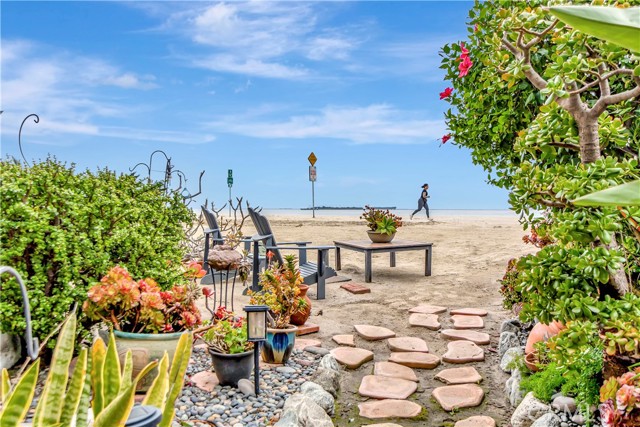
Beds Experience one of the rarest opportunities to own a true beachfront, beach-level condo in Long Beach, California, offering direct access to the sand from one of the city's most desirable oceanfront communities. Located in the prestigious 1200 E Ocean Boulevard building, this exceptional center-unit residence combines an unbeatable location with spectacular coastal views and effortless beachfront living. This beautifully positioned 2-bedroom, 2-bathroom condo offers approximately 1,046 square feet of thoughtfully designed living space. Wake up to breathtaking panoramic views of the Pacific Ocean, Long Beach Harbor, Catalina Island, and unforgettable sunsets from your living room and private patio. The expansive outdoor patio and garden provide a rare extension of your living space, making it the perfect setting for entertaining, relaxing, or enjoying the ocean breeze just steps from the beach. Very few Long Beach condos offer this level of privacy, outdoor living, and direct beach access. Additional features include: Beach-level location with direct sand access, Spacious private ocean-view patio and garden, Gated underground parking, Elevator access, Secure oceanfront building, Community laundry facilities. Ideally located along the Long Beach shoreline, you'll enjoy immediate access to the beach, the waterfront bike path, Bluff Park, Shoreline Village, Belmont Shore, The Pike Outlets, the Aquarium of the Pacific, and Downtown Long Beach's restaurants, shopping, entertainment, and marina. Whether you're searching for a luxury beachfront home, oceanfront condo in Long Beach, vacation property, investment opportunity, or full-time coastal residence, this property offers an extraordinary combination of location, lifestyle, and long-term value. Beachfront condos with direct beach access in Long Beach are exceptionally rare. Don't miss the opportunity to own one of Southern California's most unique oceanfront properties.
Garden Grove, CA 92845
2582
sqft3
Baths4
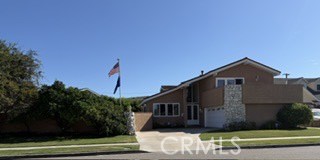
Beds Set on an expansive, wide-front lot in desirable West Garden Grove, this 4 bed 3 bath home offers great schools and convenient access to freeways, shopping, businesses and popular restaurants, many within walking distance. Bright and spacious with abundant windows, the home features a large living room and dining room, upgraded kitchen with granite counters, large range, double wall ovens, stainless steel appliances, two-drawer dishwasher and well-needed breakfast area. Tile flooring is complemented by newer wood flooring installed approximately 1½ years ago. A brand-new sliding glass door opens to the sparkling pool. The step-down family room features a stone fireplace, entertainer’s bar and access to the backyard. One of the home’s most exceptional features is the private downstairs wing, offering a bedroom, bathroom, its own separate side entrance, backyard access, washer/dryer area and private garage access. Completely separated from the main living area by a closing door, this unique space is ideal for aging parents, extended family, guests, a private home office or caregiver. It also offers potential rental opportunities, all without requiring access through the main front door. A rare and highly desirable feature that adds tremendous flexibility and value to the home. Upstairs are three bedrooms, including a spacious primary suite with attached bath, large walk-in closet and oversized private deck. Recently tiled, the deck offers a great vantage point for aircraft flyovers during the Huntington Beach Airshow. One secondary bedroom features a raised sleeping platform and walk-in closet; another is currently used as an office. The secondary bedrooms share a spacious tiled bathroom with granite counters. The charming backyard features a sparkling pool and spa, large covered patio, multiple entertaining areas and composite decking. Mature lemon and lime trees are also on the property. The thoughtful layout provides separate areas for pool activities and relaxing or entertaining away from the pool. A versatile West Garden Grove home offering space, privacy and exceptional indoor-outdoor living. Come take a personal look at this fabulous home!
Oceanside, CA 92054
1760
sqft3
Baths3


Beds Seller willing to offer credit towards Buyer's interest rate buy-down! Ocean, lagoon, mountain & hill views! Smell the ocean and feel the breeze from this beautifully remodeled home located only 2 mi and less than 10 mins to the surf, sand & beaches of Oceanside as well as the pier's shops & dining. Tucked in a hilltop on a private cul-de-sac street, this home boasts peek-a-boo views of the ocean & Buena Vista Lagoon on one side and mountains & hills on the other! As you pull up to the adorable home, you're greeted by a huge near-quarter acre lot with an extended paver driveway that flows into a spacious pavered side patio and an idyllic covered porch entry to the front door. Enjoy water views from the light & bright living room with a modern cozy fireplace & custom wood mantle, as well as mountain/hill views from the kitchen, dining, covered deck, primary suite & backyard. The home has just been remodeled inside & out showcasing all new vinyl dual pane windows, luxury vinyl plank & tile flooring, shaker cabinets, quartz counters, recessed lighting and designer fixtures as well as a brand new full central heat/AC system. The upper level includes a convenient powder bath, a charming built-in wood bench in the entry w/ a shiplap accent wall & coat hooks, all your main living areas and a large covered deck overlooking scenic mountain views and w/ stairs down to the expansive backyard. Downstairs are all three bedrooms with both corner rooms boasting access to the backyard. The primary suite features dual walk-in closets, a slider to the open patio and a luxurious en-suite bathroom with dual sinks & a large designer tiled walk-in shower. Outside, the sprawling wraparound backyard boasts tropical palms throughout, multiple patios w/ a sizeable covered area and a large open grassy side yard that's great for entertaining. This is the coastal California dream home, come and view today!
Long Beach, CA 90804
0
sqft0
Baths0
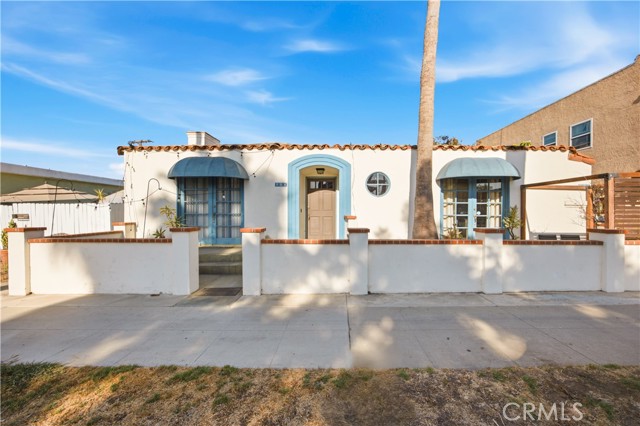
Beds 906 Termino is a solid opportunity to acquire a fully occupied 4 unit property in a strong rental market of in the city of Long Beach. This Spanish Style property consists of (2) large 2 bedroom units in the front with (2) 2 bedroom units in the rear above the garage offering a good unit mix for the area. Plus there’s tons of charm and includes storage rooms, and a individual garages in the rear for each unit. The entire property sits on a 6,527 sized lot with R3 zoning with rear alley access, offering potential for an ADU conversion and increase rents in the future. Good Location in Long Beach near Traffic Circle, Recreation Park, CSULB, Belmont Shore, and tons of local shops & restaurants.
Oxnard, CA 93035
1769
sqft2
Baths3
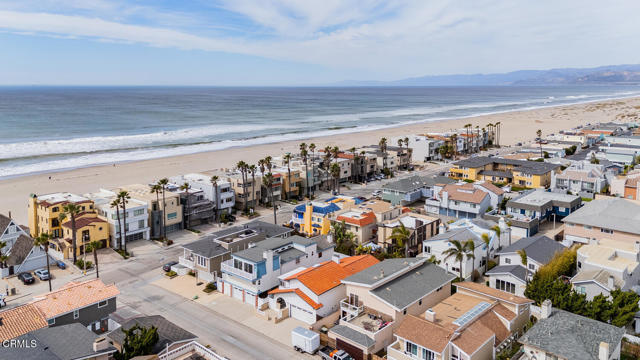
Beds Just 3 houses in from the beach! Don't miss out! Welcome to paradise-This Spanish inspired beach beauty sits just a few homes in from the oceanfront! Nestled in the coveted enclave of Mandalay Shores this prime location is graced by the breathtaking beauty of Ventura County's shoreline. Here, you'll discover a tranquil world, unhurried pace, where the sands stretch infinitely & coastal vistas paint a mesmerizing canvas. Gateway to the Channel Islands, we offer scenic beauty & a strategically positioned coastal haven, equidistant from Malibu & Santa Barbara. Immerse yourself in a realm defined by endless sunsets, sand-kissed shores, & a medley of seaside adventures. Picture yourself surfing the waves, gliding along in a kayak, or savoring the serene moments of paddle boarding. Visit local yacht clubs, explore nearby wineries, perfect your golf swing, indulge in retail therapy, & savor culinary delights at charming restaurants. As you enter the front gate you are greeted with an open front patio with a raised sitting area with wind break for those seeking some shelter but still offering plenty of fresh ocean breeze. On the 1st level, an expansive living room is framed by vaulted ceilings with beams, Spanish style fireplace w/wood mantle, gleaming wood floors & offers a gorgeous marble top bar with stone surround. The entire home features multiple arched doorways, hand carved beams & ceiling fans. The open living area adjoins the gourmet kitchen with stone counter tops, stainless steel appliances, dining area & island w/bar seating. There are two very spacious guest suites w/a bright & cheery guest bathroom located in between for easy access and a refreshing tub/shower combination. The second level offers a large master suite that currently contains 2 queen beds for extra guests on vacation! With plenty of room in the adjoining loft space you have a private area to sit back and relax, flex space for media/game room or workout/zen area. The master bath w/shower/tub combo is finished with travertine surround and travertine flooring w/seafoam inspired glass inlay & double vanities. The back yard features a paved patio area with adjoining walk way to the beach. An ample size garage accommodates paddle boards, kayaks, surfboards, bicycles, or even a beach golf cart w/ease & ample outdoor parking for guests. Embark on a journey to explore the ultimate idyllic beach lifestyle at a softer, slower pace! Come for a day, stay for a lifetime!
Page 0 of 0


