

Silver Lake, CA 90039
$1,420,000
1874
sqft4
Baths3
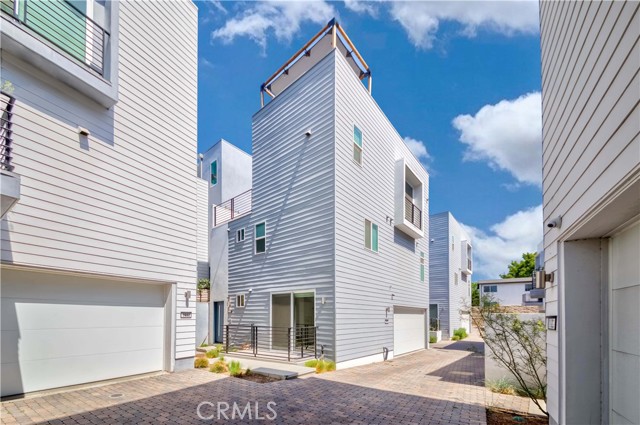
Beds Modern Silver Lake Home with Rooftop Deck, Views & Walkable Lifestyle. Built in 2019, this stunning modern contemporary home offers the best of Silver Lake living with 3 bedrooms, 3.5 bathrooms, an attached 2-car garage, and an expansive private rooftop deck showcasing panoramic views of the Silver Lake hills and Griffith Park. Designed with entertaining in mind, the open-concept main level features soaring ceilings, wide-plank engineered wood flooring, and oversized sliding glass doors at both the front and rear of the home, filling the space with natural light and creating seamless indoor-outdoor flow. The chef’s kitchen is equipped with stainless steel appliances, quartzite countertops, generous cabinetry, and a large center island with bar seating overlooking the spacious living and dining areas. The second level features two generous ensuite bedrooms, including a luxurious primary suite with a walk-in closet, dual vanities, and a spa-inspired bathroom. A private third bedroom with its own ensuite bath is located on the ground floor, making it ideal for guests, a home office, or multigenerational living. The crown jewel of the home is the expansive rooftop terrace—perfect for outdoor dining, sunset cocktails, entertaining friends, or simply enjoying sweeping city views. Located in one of Los Angeles’ most desirable neighborhoods, this home places you just moments from the very best of Silver Lake, Los Feliz, and Griffith Park. Enjoy an unbeatable walkable lifestyle with nearby favorites including Silver Lake Reservoir, Erewhon, Bacari, Bar Stella, Pine & Crane, Salt & Straw, Intelligentsia Coffee, La Colombe, Café Nido, Gelson’s, Trader Joe’s, and the beloved Silver Lake Farmers Market. Whether you’re a creative professional, entrepreneur, or anyone seeking a stylish home in the heart of Los Angeles, 1937 Griffith Park Blvd offers the perfect combination of contemporary design, convenience, and one of the city’s most sought-after neighborhoods.
Tujunga, CA 91042
1793
sqft2
Baths4
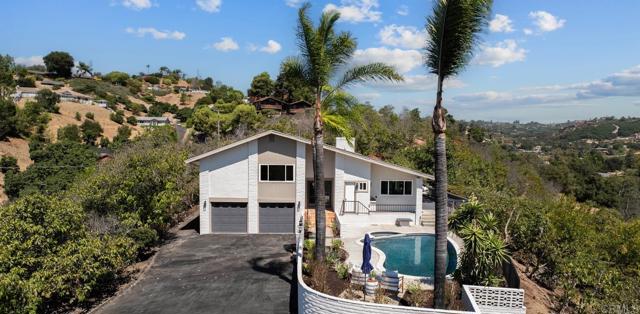
Beds Welcome to this beautifully updated 4-bedroom, 2-bath home, perfectly situated on a quiet street with no through traffic. Designed for comfortable living and effortless entertaining, the spacious living room flows seamlessly into the dining area and the remodeled kitchen. The stunning kitchen features granite countertops, maple cabinetry, a built-in desk, and a versatile center island on wheels. Hardwood flooring extends throughout most of the home, while the spacious fourth bedroom-currently used as a home gym-offers endless possibilities as a home office, guest room, or playroom. Thoughtful upgrades provide peace of mind, including , new copper plumbing, a newer AC system, solar panels, and a recently replaced pool pump and filter. The impressive floor-to-ceiling stone fireplace creates a striking focal point in the living room, complemented by recessed lighting with dimmers and elegant plantation shutters throughout. **DO NOT DESTURB OCCUPANT** 24 HR NOTICE NEEDED The private primary suite features a beautifully appointed bathroom with travertine flooring and a relaxing Jacuzzi tub. Additional storage above the kitchen adds even more convenience. Step outside to your own backyard oasis, where breathtaking mountain views, a sparkling pool, and a spacious deck create the perfect setting for BBQs, entertaining, or simply unwinding. Conveniently located with easy access to the 210 Freeway, this exceptional home is just minutes from Glendale, Pasadena, Burbank, La Canada Flintridge, Montrose and Downtown Los Angeles. Move-in ready and waiting for you to call it home!
Marina del Rey, CA 90292
1885
sqft3
Baths2
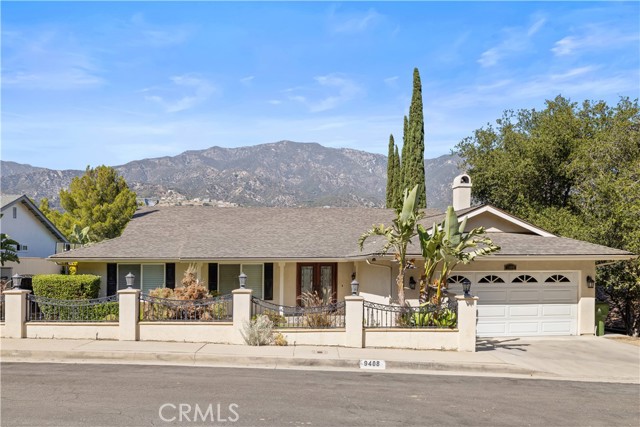
Beds Experience unparalleled luxury at the full service Regatta , perfectly positioned to offer sparkling city light views and the ultimate coastal lifestyle. The Regatta is a beacon of full-service, high-rise living, featuring controlled access, an inspiring glass atrium, and soaring lobby ceilings designed to impress. Welcome to residence 404, a stunning 2-bedroom, 2.5-bath residence spanning over 1,850 square feet of refined living space. This home boasts a fully remodeled kitchen with updated stainless-steel appliances, updated countertops and cabinets & new high end Berber carpet throughout and an expansive balcony of over 200 square feet, complete with a gas BBQ line ideal for al fresco dining and entertaining. Unit also comes with rare side by side parking. Amenities That Redefine Luxury include an exclusive screening room for private movie nights, inviting lounge and a state-of-the-art conference room, A serene library for moments of quiet reflection, Comprehensive indoor and outdoor fitness facilities, rejuvenating sauna, year-round heated outdoor saltwater pool, stunning deck featuring a jacuzzi, heaters, a fire pit, and private cabanas. This prime location places you within close proximity to some of the best that the area has to offer: world-class restaurants, luxury hotels, movie theatres, pristine beaches, upscale shopping, and seamless access to LAX and the 405 freeway. Live the dream in unit 404 at The Regatta - a home that truly encapsulates the essence of Luxury coastal high-rise living. Don't miss this extraordinary opportunity!

Buena Park, CA 90620
2536
sqft3
Baths4
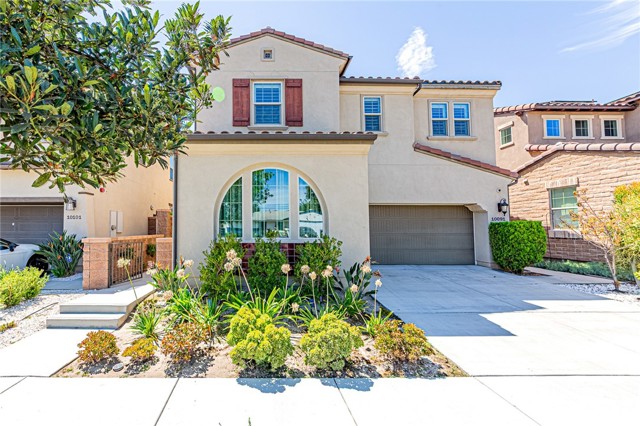
Beds NEW PRICE – NOW $1,420,000! Built in 2017, this detached home in The Covey community of Buena Park is ready to move in. It has 4 bedrooms, 3 bathrooms and 2,536 sq ft, with no common walls. A main-floor bedroom and full bath work well for guests, a home office or extended stays. The kitchen has a large island, pantry, gas range and breakfast nook, and it opens to a bright family room and a separate dining area. Upstairs, the primary suite has a walk-in closet, dual sinks, a soaking tub and a separate walk-in shower. There's also a Jack & Jill bath and a laundry room on the same floor. Other features include recessed lighting, central air and a tankless water heater. Out back is a landscaped yard with a patio for relaxing or entertaining. The HOA is just $147/month, and the community has a park and biking trails. Assigned schools include Frank Vessels Elementary, Lexington Junior High and Cypress High School, and the home is minutes from Knott's Berry Farm, shopping, dining and the freeways. At this new price, it's a great value, so schedule your showing today!
Santa Ana, CA 92706
1721
sqft2
Baths3
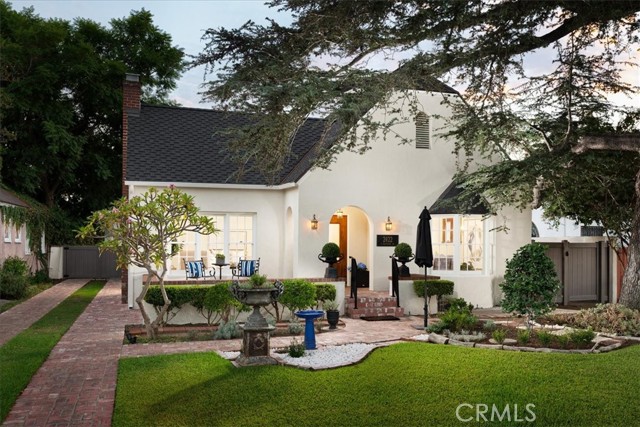
Beds This classic English Tudor in the heart of Historic Floral Park is tucked at the top of a quiet street, with the picturesque, glamorously vintage look and feel that makes the neighborhood so special. From the exterior, what a fabulous first impression: a mature spruce tree, a brick Hollywood driveway, and a brick walkway leading you to the inviting porch that is absolutely perfect for a glass of wine or lemonade in the cool of the evening. The stunning wood front door sets the mood, opening to hardwood floors glowing in abundant natural light, and an oversized living room with high ceilings, beautiful wood-framed windows, recessed lighting, and a grand gas fireplace. The spacious dining room is open to the living room, creating seamless flow between the rooms. A coved tray ceiling and warm wood-framed windows including the bay window in front looking out to a stately tree, give the dining room an elegant yet comfortable feel. The kitchen is generously sized with granite countertops with a tiled backsplash on both the main area and on the sideboard area with glass cabinet upper doors. Crown molding and paneling along the cabinet sides help preserve the vintage aura. A walk-in pantry, a charming breakfast nook with antique-style lighting, and a French door to the side yard complete the space. The three bedrooms, two with connecting bathrooms, are large, with oversized windows bringing in a delightful amount of natural light. The two bathrooms feature original-style tile, with one opening to both the hall and a bedroom. Each bedroom has a French door, and the back two offer views of the garden, where strikingly huge white crape myrtle trees line the back wall. Brick stepping stones lead around the yard to the side patio with a sitting area and a French door back to the kitchen. Beyond all this charm, a newer roof, newer plumbing, fresh paint, a newer soft water system, and newer heating and air bring real value! The garage even has brick interior walls, for just a little more amazing vintage flavor. Floral Park is known for its sense of community, with beloved traditions like the annual Home & Garden Tour and events year-round. This home is centrally located just minutes from 4 major freeways, OC School of the Arts (OCSA), great shopping and dining, and the lively downtowns of Santa Ana and the Orange Circle. With classic character and set in this warm, welcoming atmosphere, this is a rare opportunity in one of Santa Ana's most beloved neighborhoods!
Poway, CA 92064
2629
sqft3
Baths4
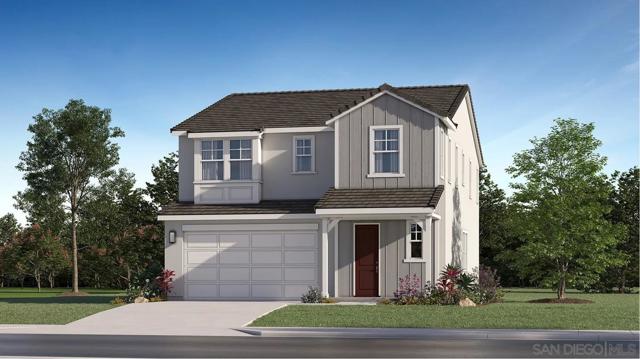
Beds Welcome to Harmon Ranch in Poway! Discover modern living in “The City in the Country” by Lennar. This thoughtfully designed home features an open-concept floorplan, flexible living space, and a private backyard. The Primary Suite is just what you want in your next home, complete with a beautiful free-standing tub, and a generous Walk-in Closet. The secondary bedrooms are spacious, and the Bonus Room is a must-have. White Shaker Cabinets are throughout, and Siberian Mist Quartz countertop in the Kitchen. Backsplash and flooring are installed with a move in ready date of April 2026. Harmon Ranch offers convenience access to parks, local amenities and the desirable Poway Unified School District. Come see Poway’s newest community! Photos or renderings may be of the Model Home and not the actual home.
Costa Mesa, CA 92627
1509
sqft3
Baths3
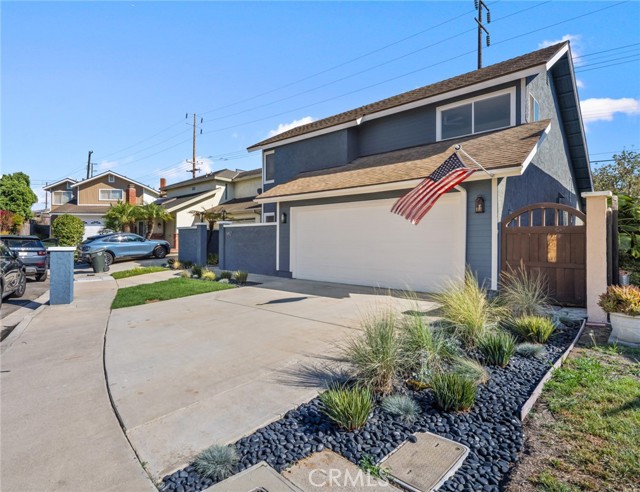
Beds Welcome to 987 Modjeska Circle, a beautifully updated 3-bedroom, 3-bathroom Costa Mesa home with a relaxed coastal feel. Inside, updated flooring carries through the main living spaces, where vaulted ceilings, abundant natural light and a brick fireplace create an open, comfortable place to gather. The updated kitchen features white shaker cabinetry, quartz-style countertops, stainless steel appliances, brass accents and a soft blue tile backsplash that adds just the right amount of color. The dining area connects easily to the backyard, making indoor-outdoor living part of the everyday flow. Upstairs, the spacious primary suite features an updated en-suite bath, while two additional bedrooms offer flexibility for family, guests or a home office. All three bathrooms continue the home’s clean coastal palette with updated vanities, tile and fixtures. Out back, a private grassy yard framed by mature hedges offers plenty of room to relax, entertain and enjoy the Southern California weather. A two-car garage, generous driveway and fresh exterior presentation round out the home. Set in Costa Mesa with easy access to the coast and everything the area has to offer, 987 Modjeska Circle pairs a fresh, laid-back style with an easy everyday floor plan.
Saugus, CA 91350
3546
sqft5
Baths5
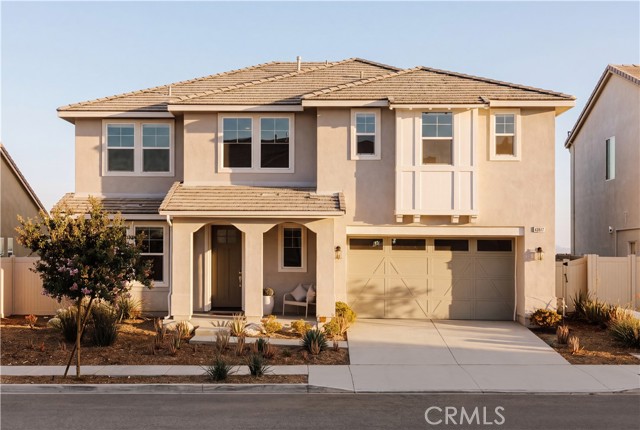
Beds Positioned one of Skyline's most desirable streets with stunning jetliner views. This captivating 2-story home, built in 2020 and finished with an extensive amount of builder upgrades. A perfect blend of modern amenities and detailed craftsmanship. Featuring 3,546 square feet of living space, 5 bedrooms and 5 bathrooms . The two story entry opens with a direct view of the stunning backyard oasis. The modern chef’s kitchen features an oversized island with breakfast bar, stainless steel appliances, double ovens, and a walk-in pantry. The kitchen overlooks the dedicated dining room, and opens seamlessly to a spacious family room. A large multi-slide door connects the living space to the covered patio, creating effortless indoor-outdoor flow. A downstairs guest wing with it’s own private entrance offers versatility and perfect for multigenerational living or separate home office. A bonus room behind French doors—ideal as a home study or den. Upstairs, a bright loft anchors the secondary living space and two generously sized bedrooms with a shared bath along with an additional junior suite filled with natural light. The oversized primary retreat is a standout, complete with an expansive private balcony, spa-inspired bath with freestanding tub, walk-in shower, dual sinks, and a massive walk-in closet. Outside, the fully upgraded entertainers backyard offers an in-ground pool with custom lighting, built-in BBQ, and sweeping city-light views. Other features include fully paid-off solar panels, exterior lighting, and select areas prewired for sound, offering potential for integrated audio. Skyline residents enjoy access to two beautiful clubhouses with resort-style pools, a state of the art gym, spa, fire pits, and more. Close to award winning and highly coveted private and public schools, many shops and restaurants, and hiking trails with easy freeway access.
Page 0 of 0


