

Santa Cruz, CA 95060
$1,419,500
2200
sqft3
Baths4
Beds Located on a quiet cul-de-sac on the Upper West Side of Santa Cruz, near UCSC, the Moore Creek Trail and University Terrace Park, this four bedroom three bath split-level home offers endless possibilities. With a new roof, new forced air furnace, new flooring and fresh paint throughout, as well as a brand new kitchen stove and hood, this may be the oasis you have been searching for! Upstairs you will find an expansive principal suite with en-suite bathroom and two walk-in closets, a full hall bath, and two more bedrooms. There is a fourth bedroom and full bath on the ground floor as well as a separate family room with sliding doors to the private back yard and pool. Attached two-car garage and plenty of extra storage closets throughout. Located near the bus line to UCSC, downtown Santa Cruz, and West Cliff beaches and just a short distance to the Swift Street Courtyard and Mission Street shopping and restaurants.

Imperial Beach, CA 91932
1759
sqft3
Baths3
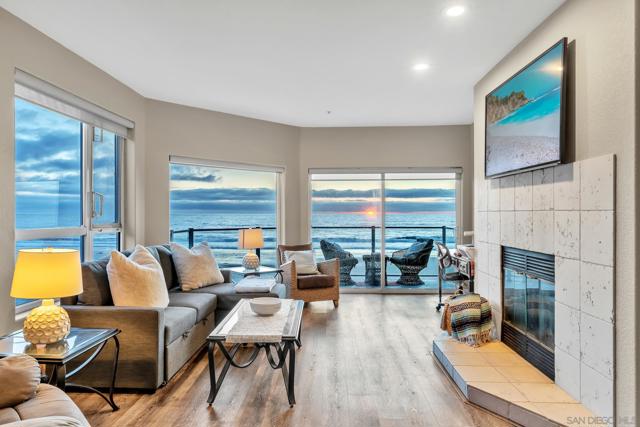
Beds Live directly above the sand with Pacific Ocean views in this beautifully positioned corner residence. Designed to live more like a private coastal home than a traditional beach condo, the single-level floor plan offers ocean views from the kitchen, dining, and living areas, creating a seamless connection to the coastline. The open-concept living room with fireplace flows onto a wraparound balcony overlooking the beach, providing the perfect setting to savor fresh sea breezes, dramatic sunsets, and endless views. The spacious layout includes a generous primary suite with walk-in closet and ensuite bath, along with two additional oversized bedrooms connected by a shared bath, offering flexibility and comfort for hosting guests, multigenerational living, or those seeking generous private spaces. A full-size laundry room, ample storage, elevator access, and two side-by-side secured parking spaces provide everyday convenience seldom found in oceanfront properties. With direct beach access, the ease of lock-and-leave living, and just nine homes, this intimate boutique complex offers a distinctive coastal setting where the sun sets over the Pacific Ocean each evening. Additional features include – 1,759 SF of living space, floor-to-ceiling windows, high ceilings, plank flooring, and abundant natural light throughout. An open kitchen with gas stove, and counter seating, dining area with an ocean view, while the primary suite includes a walk-in closet and ensuite bath and separate shower. Two additional bedrooms enjoy views of the estuary and Mexico. A powder room. Full-size closets, a dedicated laundry room, pantry, utility storage, built-in living room cabinetry, motorized window coverings, and freshly painted interiors. Sea Ranch amenities include secure entry, underground parking with remote gate, protective seawall, and direct access to the sand. From this extraordinary location, the coastline unfolds from Point Loma to Mexico including views of the Coronado Islands, IB Pier, and Downtown City Skyline. Designed for comfort beyond a vacation retreat, this residence is equally well-suited for full-time coastal living or as a compelling investment opportunity. Come see what the unit, the location and the community has to offer. Located on an oceanfront cul-de-sac, moments from the Imperial Beach Pier, scenic trails, local dining, and the vibrant coastal lifestyle.
Burbank, CA 91504
1604
sqft2
Baths3
Beds Welcome to this original Ben Mar home, nestled above Glenoaks in the desirable Burbank Hills neighborhood. Lovingly enjoyed by the same family for over 50 years, this property offers a wonderful opportunity to create your dream home in an exceptional location. Situated on a quiet residential street, the home is within walking distance of elementary, middle, and high schools, making it an appealing choice for families seeking a convenient and neighborhood. Just two blocks from the well-known Burbank Tennis Center and less than a mile from shopping, restaurants, and the local mall, this home offers easy access to many of Burbank's most popular amenities. Inside, the living and dining area features a fireplace that serves as the focal point, while sliding glass doors open to a glass-enclosed patio. The property presents exciting possibilities for renovation of the outdoor space, with room to consider removing the patio and creating a beautiful pool area. Enjoy the nearby DeBell Golf Course and restaurant, the renowned Castaway restaurant, and the convenience of being close to Burbank's many major studios. Whether you imagine restoring its original charm or a complete re-envisioned modern home, this is a great opportunity to make your vision a reality.

San Diego, CA 92127
2428
sqft3
Baths3
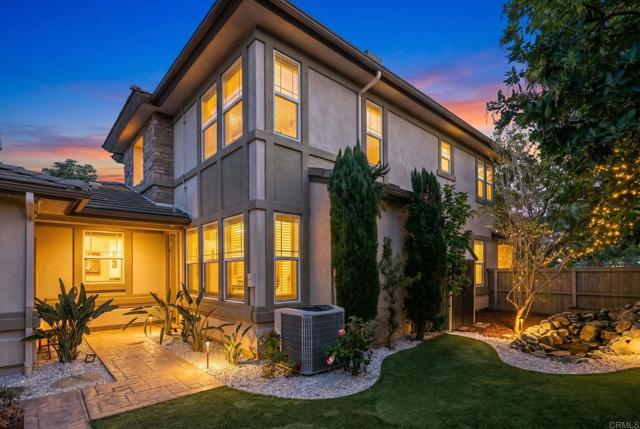
Beds Welcome to 15776 Paseo Del Sur — a beautifully maintained 3-bedroom, 2.5-bath twin home with a 2-car garage in the heart of the highly sought-after Del Sur community. Just moments from Del Sur Elementary, neighborhood parks, resort-style pools, scenic trails, and the Del Sur Town Center, this home offers the lifestyle that has made Del Sur one of North County San Diego’s most desirable neighborhoods. Step inside to bright, sun-filled living spaces and a functional floor plan built for both everyday living and entertaining. Upstairs, beautiful newly installed hardwood flooring adds a fresh, elevated feel throughout. Thoughtful upgrades add lasting value and efficiency, including owned solar, a whole-home water softener, carbon filtration system, and reverse osmosis drinking water system — this home is move-in ready and meticulously cared for, combining comfort, convenience, and energy efficiency. The private backyard is made for year-round enjoyment, with a pergola-covered patio and built-in BBQ island — perfect for outdoor dining, entertaining, or simply relaxing. Zoned for the award-winning Poway Unified School District, residents also enjoy Del Sur’s miles of walking trails, community pools, and year-round neighborhood events — making this one of San Diego’s most desirable places to call home.
Los Angeles, CA 90019
1306
sqft1
Baths2
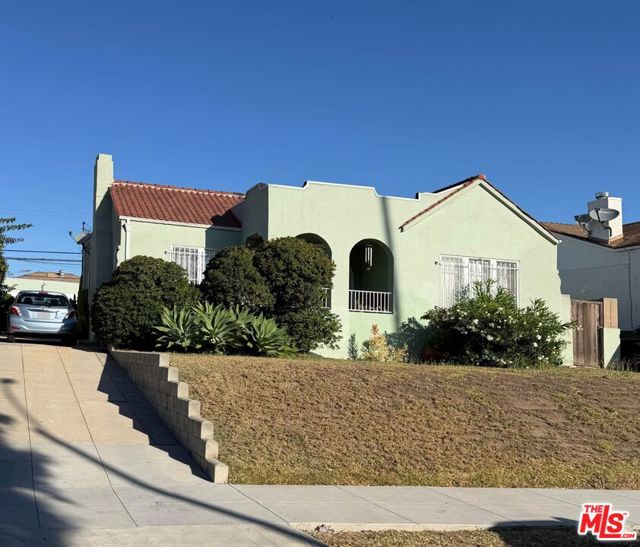
Beds Prime Mid-Wilshire/Picfair Village Development Opportunity on an Expansive 7,129 SF Lot! Incredible opportunity in a highly sought-after Los Angeles pocket! Boasting an oversized 7,129 sq ft lot significantly larger than standard lots in the immediate areathis property is a goldmine for investors, developers, or an owner-user looking to build substantial equity. Whether your vision is a full luxury rebuild, expanding the existing footprint, or capitalizing on LA's hot multi-unit development market, the options here are endless. The existing home features classic charm with hardwood flooring and a detached 2-car garage. Public records reflect a 2-bedroom, 1-bathroom home of 1,306 sq ft; however, the property currently functions as a 3-bedroom, 2-bathroom layout. The additional 1 bed/1 bath was completed with quality workmanship, offering an immediate value-add or rental potential while you finalize your long-term plans. Live in it, rent it out, or clear the lot to maximize the zoning and square footage potential. Located minutes from world-class dining, shopping, and transit. Property is being sold AS-IS. Buyer to verify all permitted/unpermitted square footage, zoning regulations, and development potential.
Pacifica, CA 94044
1975
sqft3
Baths4
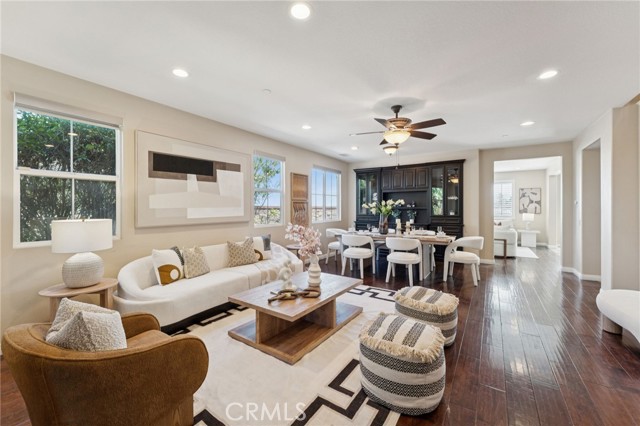
Beds Welcome to sunny Park Pacifica! Nestled in sought-after San Pedro Valley, this beautifully updated split-level home offers space, flexibility, and coastal living. Thoughtfully maintained and move-in ready, it features 4 bedrooms and 3 full baths in a versatile 1,975 sq. ft. floor plan. The main level features an inviting living room, separate dining area, and updated kitchen with granite countertops, electric range, range hood, new refrigerator, breakfast bar and custom pantry cabinet. Three bedrooms are on the main level, including two with custom built-in closet systems. The primary suite offers a peaceful retreat with a beautifully remodeled bath. Downstairs, a spacious second suite offers flexibility as a guest suite, second primary bedroom, or work-from-home space with a custom Murphy bed and two-station office setup. The lower level also includes a bonus area, wet bar, laundry room, full bath, attached garage, and abundant storage. Enjoy parks, hiking, scenic trails, and coastal recreation just moments away. Convenient access to San Francisco, the Peninsula, SFO, BART, Caltrain, and highways 101 and 280 makes commuting easy. * Dining table and bench are attached to the floor for child safety. Seller is including the dining table with the sale *

Chino Hills, CA 91709
3427
sqft5
Baths5
Beds Welcome to this exceptional residence nestled in one of the most sought-after neighborhoods of Chino Hills, where comfort, functionality, and scenic beauty come together. This expansive 5-bedroom, 4.5-bathroom single-family home offers approximately 3,427 sqft of well-designed living space on a 6,098 sqft lot, ideal for multi-generational living or those who love to entertain. Step inside to discover a bedroom with a full bath on the right-hand side. it is convenience for parents and accommodating guests. Then it guides you to the living room and family room with large, shuttered windows that bring bright natural sunshine. There is a fireplace in the family room making it cozy and warmth. It's an ideal space for both everyday living and entertaining. The gourmet kitchen is centrally located and opens to the main living areas, offering granite countertops, island, built-in appliances, ample cabinetry, and a layout perfect for gatherings. You will find a master and additional 3 bedrooms on the second floor that two bedrooms sharing a full bath and one room appointed its own bathroom. The master suite is a true retreat, featuring separated his-and-her walk-in closet, ensuite bathroom with double vanities, vanity area and a soaking tub. The additional bedrooms are generously sized and appointed well-full bathroom. The laundry room is also on the second level. There is also a flexible space with multi-use as office or entertainment. Step outside to a beautifully positioned backyard that offers unobstructed mountain and city lights views with different fruit trees such as jujube, orange and pomegranate, creating a serene and private outdoor environment. Whether enjoying your morning coffee or hosting evening gatherings, the natural backdrop provides a peaceful escape. This home is featuring the extended 3-car garage, providing exceptional flexibility for additional storage or workshop space. Also equipped with a water softener and water filtration system, enhancing water quality throughout the property. Conveniently located near schools, parks, shops and dining options, with easy access to freeway 71 and 91, this home combines suburban tranquility with urban convenience. Don’t miss this rare opportunity to own a spacious, well-appointed home with scenic views in the heart of Chino Hills.
San Bruno, CA 94066
1360
sqft2
Baths3
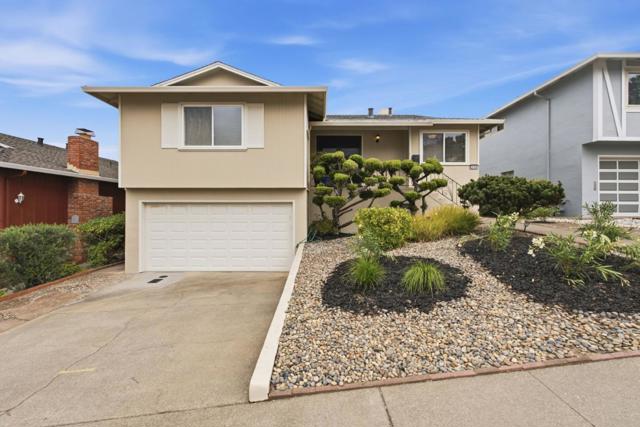
Beds Views, space and convenience come together in this lovely 3 Bedroom and 2 Bathroom home ! Hardwood floors, freshly painted interior, spacious living room w/fireplace and built-ins, eat-in kitchen, dining room w/access to deck and spacious yard w/incredible views. Downstairs bonus room and 2 car garage with laundry. Ideally located near shopping, major freeways and SFO Airport. This home offers comfort, flexibility and beautiful views.
Glendora, CA 91740
2717
sqft4
Baths4
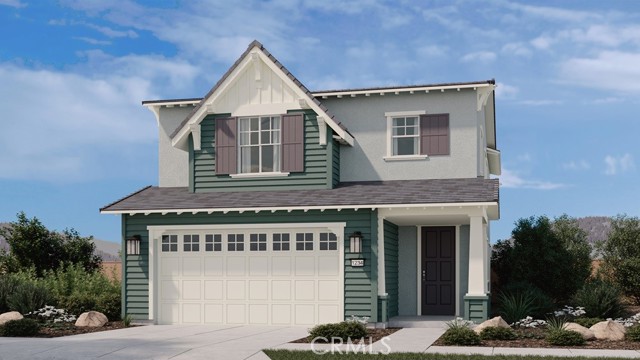
Beds What's Special: Flat Lot | Secondary Bdrm w/Atch Bath | Close to Trails | Loft. New Construction – October Completion! Built by America's Most Trusted Home Builder. Welcome to the Plan 3 at 437 Citrus Oak Road in Citrus Oak! This spacious two-story home offers four bedrooms, four bathrooms, and a versatile layout designed for modern living. The open-concept kitchen, dining area, and great room create a bright central gathering space that extends to the covered patio for seamless indoor-outdoor enjoyment. A first-floor bedroom with a full bathroom is ideal for guests, while upstairs features a generous loft, tech space, convenient laundry room, and two additional bedrooms and full bathrooms. A private primary suite with a large walk-in closet and spa-inspired bathroom completes the second floor. Welcome home to Citrus Oak, a sunlit and welcoming community of new homes in beautiful Glendora. Smooth commutes and weekend adventures are easy with the 210 and 57 close by. Families will appreciate the nurturing schools in the Charter Oak Unified School District, and nearby Glendora Marketplace offers plenty of shopping, dining, and entertainment. A quaint little park with a trellis and bench adds a sweet, picturesque spot to enjoy right within the community. Additional Highlights Include: Custom tile flooring and mounted lighting package with dimmer at great room, primary bedroom, and loft. MLS#IG26177193
Page 0 of 0


