

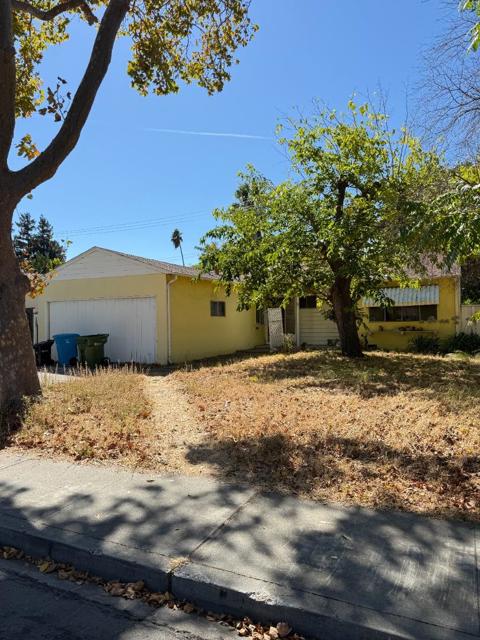
Santa Clara, CA 95051
$1,400,000
1212
sqft2
Baths3
Beds Investor Opportunity! Unlock incredible potential in the heart of Silicon Valley. This 3-bedroom, 2-bath home with 2-car garage is situated in a highly desirable neighborhood nestled on a quiet tree-lined street, located just minutes from major tech campuses, top rated schools, parks, dining, and premier shopping centers. The backyard includes a covered patio and needs refreshing. The location offers easy access to Highway 101, Interstate 280, 680 and 880 and other major throughfares. This home presents the perfect blank canvas for investors, contractors, or ambitious flip or hold buyers to create a beautiful, modern living space. The footprint is ready for your creative execution. There is a new energy efficient water heater in the garage. Home is being Sold as-is with all contents. Buyer to complete all due diligence to satisfy themselves with all aspects of the property.
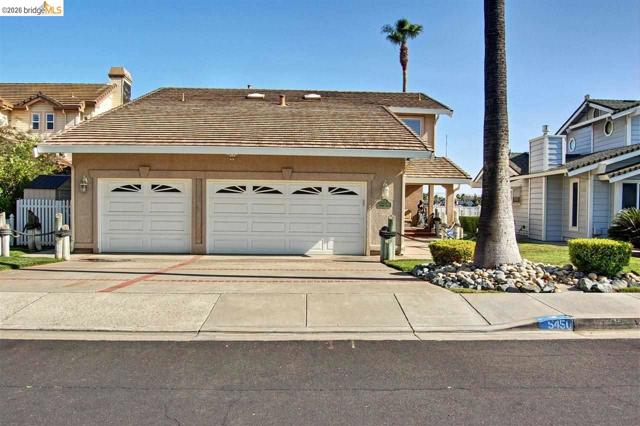
Discovery Bay, CA 94505
2700
sqft3
Baths4
Beds WATERFRONT HOME WITH FLOATING POOL! Exceptional waterfront living on desirable Beaver Bay! This custom south-facing home offers a prime location just minutes to fast water and the marina, making it ideal for boating enthusiasts. Enjoy stunning water views from the expansive waterfront deck, perfect for entertaining, relaxing, or taking in Delta sunsets. The private dock features a unique built-in pool, creating your own resort-style retreat on the water. Inside, the updated interior showcases granite countertops, quality finishes, and an open, inviting floor plan designed to maximize waterfront views. Whether you're looking for a full-time residence or weekend getaway, this rare Beaver Bay property combines location, lifestyle, and exceptional outdoor living in one of Discovery Bay's most sought-after waterfront settings.
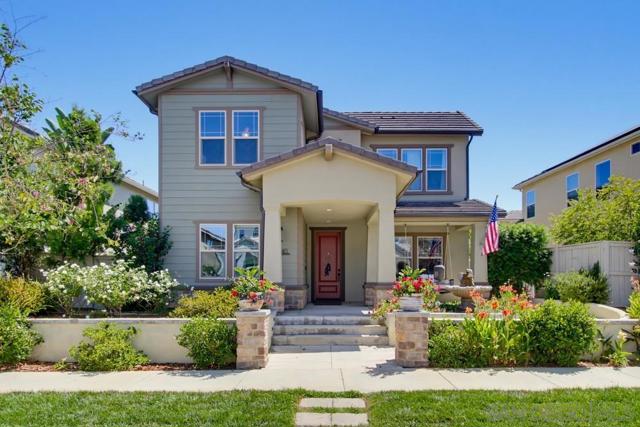
Escondido, CA 92029
3640
sqft5
Baths5
Beds LOWEST Price Per Square Foot Home in Harmony Grove!! From the moment you arrive, this property impresses with a thoughtfully designed layout, luxurious finishes, and outdoor spaces built for entertaining. The main floor features a bright, open floor plan anchored by a convenient first floor en suite bedroom, perfect for guests or multigenerational living. Upstairs, you'll find four additional generously sized bedrooms plus a versatile loft, offering plenty of room for family, work-from-home space, or a media area. Step outside to your own private retreat, complete with three gorgeous water fountains, a beautiful built-in fireplace, and a built-in barbecue, an entertainer's dream and a peaceful escape all in one. A three car garage adds everyday convenience, and the home is also equipped with solar, offering energy efficiency and long-term savings. Beyond the front door, Harmony Grove is a wonderful, family friendly community offering multiple parks, a swimming pool, and a dedicated barbecue area, the perfect setting to enjoy Southern California living at its best. This home truly has it all: elegant design, functional space, and an unbeatable community. Don't miss your chance to make it your own.
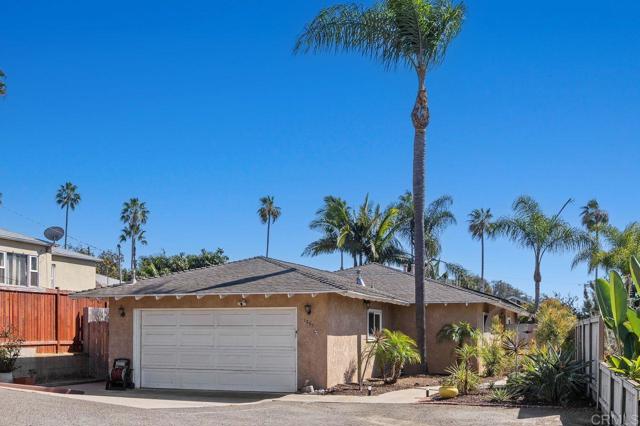
Carlsbad, CA 92008
1644
sqft2
Baths4
Beds Enjoy coastal living in this charming single-story home located just over a mile from the Pacific Ocean. Offering 4 bedrooms, 2 bathrooms, and an attached 2-car garage, the property also features additional room for a boat, RV, or other recreational vehicles. The spacious kitchen is designed for both everyday living and entertaining, complete with granite countertops, a double oven, and generous cabinet storage. Additional upgrades include a tankless water heater and 12 leased SunRun solar panels for added energy efficiency. Ideally situated near the Carlsbad City Library, Carlsbad Village, and convenient access to Interstate 5.
Milpitas, CA 95035
1440
sqft2
Baths3
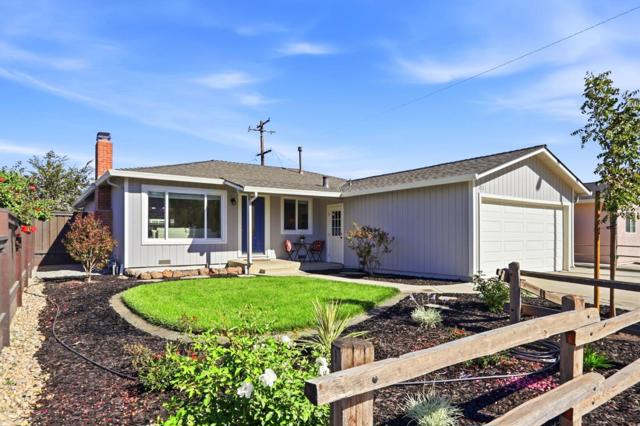
Beds Move right into this beautifully updated single-level 3BD/2BA ranch-style home in one of Milpitas' most convenient neighborhoods. Tucked on a quiet street with refreshed landscaping and great curb appeal, this home offers an easy, comfortable flow from the living room to the dining area and family room. The permitted family room addition brings in natural light with open beam ceilings, and offers easy access to the back yard, perfect for everyday living, relaxing, and entertaining. Enjoy a cozy fireplace, fresh interior/exterior paint, newer luxury vinyl plank flooring, central AC/heat, and updated baths with new toilets and freshly painted vanities. The kitchen was completely renovated in September 2026 and features new cabinets, countertops, farmhouse sink, recessed lighting, new appliances, and new flooring. Attached garage with automatic opener. Close to Milpitas schools, Highways 237/880/680, transportation, specialty groceries, restaurants, post office, library, and Great Mall. This much loved home has been in the family for decades, and it's time for a new family to love it.
Oakland, CA 94605
0
sqft0
Baths0
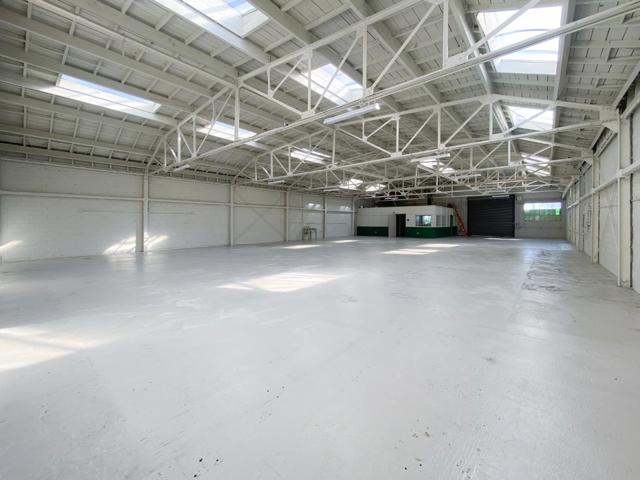
Beds Vacant owner-user opportunity at 2515 Seminary Ave! This ±6,200 SF commercial building sits on a ±7,341 SF corner lot at a high-visibility, high-traffic intersection near Bancroft Ave. The property features impressive ±25-foot ceilings, skylights, roll-up/drive-in access, a large open showroom/flex space, private offices, storage, and two restrooms. A new roof was installed in January 2026 and includes a 10-year warranty. Additional income is generated by an existing leased billboard. Zoned CN-3, offering flexibility for a variety of potential commercial uses. The building is vacant and ready for an owner-user to bring their business to the property. Buyer to verify suitability of intended use with the City of Oakland.
San Diego, CA 92104
1545
sqft2
Baths3
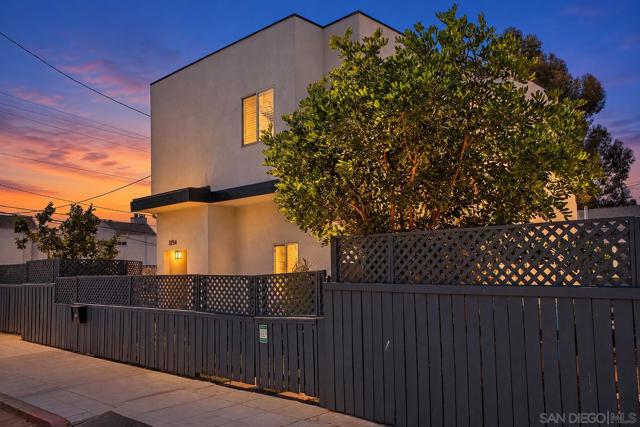
Beds Welcome to this thoughtfully updated two-level, 3-bedroom, 2-bath modern home in North Park. Luxury vinyl flooring and LED recessed lighting brighten the main level, while gas heat and central air keep the home comfortable year-round. The open living area flows into a kitchen with refreshed cabinetry, soft-close hinges, pull-out drawers, under-cabinet lighting, and filtered water at the sink. (see supl) Enjoy outdoor dining or unwind in the Jacuzzi on your patio. A propane heater, fire pit, and grill make it easy to gather with friends, while recessed deck lighting adds a warm evening glow. Drought-friendly landscaping, citrus, and privacy lattice create a welcoming outdoor setting. An automatic rear gate provides access to tandem parking for two vehicles, with extra off-street parking for a third and a shed at the end of the rear driveway. A downstairs bedroom and full bath welcome guests. Upstairs, the primary suite offers a sitting area, spacious bath, and walk-in closet with Elfa storage. Another bedroom, a flexible office nook, and a large patio complete the upper level. Updated bathroom fixtures and tankless gas hot water add everyday convenience. Solar panels, an EV charging outlet, a Nest thermostat and front-door camera, a smart entry lock, two motion-activated exterior lights, and Google Home-connected smoke detectors bring useful technology into daily life. The finished garage features storage and a washer and dryer. Just a few blocks from Morley Field, enjoy a game of tennis, take your pup to the dog park, or play golf nearby. Jefferson Elementary School and the Naval Medical Center are also close by, with San Diego International Airport and Coronado Beach a short drive away. From morning coffee on the patio to an afternoon exploring North Park, this home offers plenty of ways to enjoy San Diego living.
Los Gatos, CA 95033
2070
sqft2
Baths2
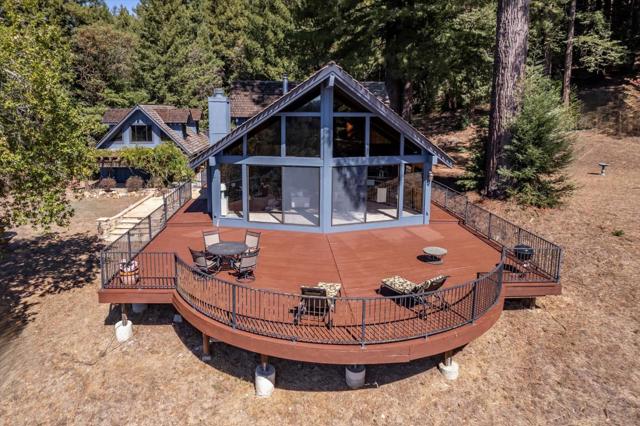
Beds Find your bliss on this sanctuary 6+ acre property with rolling hills, plenty of level areas and stunning views! Lovely 2070 sf 2 bedroom 2 bathroom home with 3 car garage and workshop with upstairs room for potential apartment. Living room has vaulted ceilings and soaring cathedral windows that showcase the amazing views and includes dining area plus step down to cozy seating at handsome stone fireplace. Updated kitchen with pantry and beautiful granite counters and decorative tile floor. Spacious loft primary suite continues to showcase the views and has walk in closet and bath with tiled shower. Lower bedroom is 400+ sf and can be walled for a 3rd bedroom. New carpet throughout and exterior paint. Oversize 3 car garage with workbench has upstairs room with private entry for storage or ADU potential. 6 acres has several flat areas for second unit, lots of sun for gardening and room for animals to live your homestead dreams! Private mutual water company. Friendly mountain community. Experience the best of both worlds in this serene, private mountain location close to Los Gatos and Silicon Valley beyond and Santa Cruz beaches. Best Los Gatos schools: Loma Prieta Elementary, CT English Middle and Los Gatos High.
Yorba Linda, CA 92887
2022
sqft2
Baths4
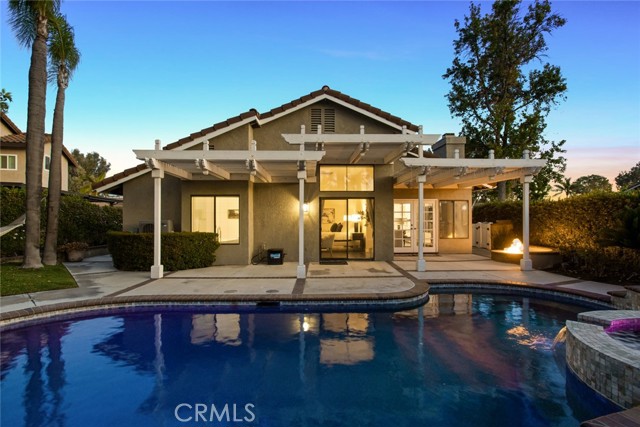
Beds Single-level living, a private pool and spa, fully paid solar, and no HOA come together at 5955 Via Del Tecolote—a four-bedroom Yorba Linda home offering approximately 2,022 square feet on a 7,150-square-foot lot. Vaulted ceilings give the main living spaces a sense of openness that carries from the entry through the kitchen and family room. The front living and dining area offers flexibility for both everyday use and entertaining, while the kitchen is centered around a substantial island with seating, quartz countertops and generous cabinetry. Just beyond, the family room is anchored by a stone fireplace and opens directly to the backyard. The primary suite is set apart at the end of the bedroom hall and features vaulted ceilings, a walk-in closet and direct access to the rear patio. Its en-suite bath includes dual vanities, a freestanding soaking tub, separate glass-enclosed shower and private water closet. Three additional bedrooms and a second full bath complete the single-level floor plan. The backyard is one of the home's defining features. Mature landscaping creates a screened, relaxed setting around the pool and raised spa, while an expansive pergola extends the outdoor living area along the rear of the home. A permanent hard-lined gas fire pit with built-in seating provides a second gathering space away from the water, with additional side-yard access connecting the front and rear of the property. The solar system is fully owned and paid off. Based on the current owner's usage, total electricity costs have been approximately $300 over the past year, with billing history available for buyer review. Additional features include a direct-access two-car garage, no HOA, and assignment to Travis Ranch School and Esperanza High School. For buyers prioritizing a true single-story home, four bedrooms, meaningful outdoor space and the long-term benefit of owned solar, 5955 Via Del Tecolote offers a combination that is increasingly difficult to find.
Page 0 of 0


