

Studio City, CA 91604
$1,400,000
1460
sqft2
Baths2

Beds Welcome to this classic single-story home on a beautifully maintained, tree-lined street in one of Studio City’s most desirable neighborhoods. Ideally located near the 101 freeway, Hollywood, Burbank, canyon routes, restaurants, and shopping, the property offers peaceful residential living with exceptional convenience. The light-filled interior features an open floor plan, newer luxury vinyl tile, recessed lighting, and pull-down access to attic storage. All bedrooms are located on one level, including a primary suite with a walk-in closet. The primary bathroom features a shower with vintage tile. The kitchen includes tiled countertops, dedicated pots-and-pans drawers, a breakfast bar, and an adjacent dining area. The approximately 650-square-foot garage and workshop are contained under one roof and may offer excellent ADU-conversion potential, subject to city approval. The extra long driveway includes a Porte-Cochere. The private backyard is designed for relaxing and entertaining, with a deck, patio, heated in-ground lap pool, and spa. Additional amenities include a welcoming front porch, central heating and air conditioning, a whole-house fan, indoor laundry, and off-street parking. Don’t miss this opportunity to own a versatile home in one of Studio City’s most sought-after residential pockets.
Los Angeles, CA 90291
2315
sqft3
Baths3
Beds PLANS AND PERMITS are READY TO ISSUE "RTI" on this exceptionally rare architectural compound in the heart of Venice Beach near Abbot Kinney, designed by internationally acclaimed Belgium architect Julien De Smedt. This is his first and only permitted structure in North America. De Smedt is currently designing the new European Parliament in Brussels and is the recipient of numerous prestigious architectural honors. A zoning variance permits a 2,315 sqft (not including decks), tri-level NYC-style townhouse without a large lot or HOA. Ultra-private and secure, the residence is moments from the Venice Canals, the surf break and some of the neighborhood's most loved dining and hospitality destinations, including HUME, Lighthouse Creative, Menotti's, Market, Great White, Kassi, RVR, The Tasting Kitchen, Force of Nature, Dudley Market, Gjelina and Venice West. The neighborhood's hospitality landscape continues to evolve with the forthcoming Soho House Venice, announced for spring 2027, as well as Petite Ermitage and Hotel Gjelina. The design features a dramatic glazed-arch atrium, 8-9-ft ceilings, 50 linear ft of floor-to-ceiling sliding glass, flexible guest suite/home office, beach mudroom with board/dog rinse station, laundry, and 2 gated parking spaces with ability to convert to ADU. Elevated third-floor and rooftop levels capture rare Santa Monica Mountain views, while the approximately 649-sq-ft rooftop offers 360-degree views spanning the San Gabriel Mountains, Topanga Canyon and the Pacific Ocean. Planned amenities include Gaggenau appliances and a temperature-controlled rooftop plunge pool. An extraordinary opportunity to realize a world-class architectural residence just moments from the beach and Venice's iconic lifestyle.

Thousand Oaks, CA 91320
2615
sqft3
Baths5
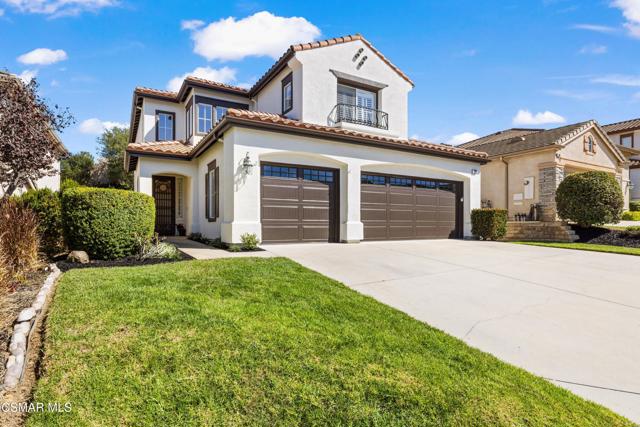
Beds Welcome to this beautifully updated Heritage home in the heart of Dos Vientos. Offering 5 bedrooms, 3 full bathrooms, and approximately 2,615 square feet of living space, this home combines custom finishes, extensive recent upgrades, and a flexible layout for everyday living and entertaining. Step inside to soaring vaulted ceilings, abundant natural light, and spacious formal and casual living areas connected by a double-sided fireplace. A downstairs bedroom and full bathroom offer flexibility for guests, extended family, or a home office. At the center of the home is a newly remodeled custom kitchen featuring handcrafted cabinetry with walnut drawer interiors, leathered Taj Mahal quartzite countertops and backsplash, new stainless-steel appliances, and a generous peninsula with seating. Just beyond the kitchen, a custom rift-sawn white oak banquette and coordinating bar area create a distinctive space for dining and entertaining. Upstairs you'll find three additional bedrooms, a full hall bathroom, a laundry room with ample storage, and updated hallway cabinetry with a built-in desk. The spacious primary suite in a private wing features an en-suite bathroom with dual sinks, a separate shower and soaking tub, and a generous closet. High-end wide-plank engineered white oak wood flooring runs throughout the home, complemented by fresh interior and exterior paint, updated stair railings, upgraded door hardware, new lighting and fans, refinished fireplace and media cabinetry, and built-in living room surround sound. The finished 3-car garage includes epoxy flooring, built-in cabinetry, extensive storage, brand-new insulated garage doors, and a new side-mount opener. The third bay functions as a private home gym while retaining its versatility as garage space. Outside, the low-maintenance backyard features high-end artificial turf, a built-in BBQ, and a fountain feature for easy Southern California living. The home also includes a brand-new HVAC system with a variable-speed blower for improved comfort and airflow. Enjoy access to the Dos Vientos community pool and spa, tot lot, greenbelts, neighborhood parks, hiking and biking trails, nearby schools, shopping, and the Dos Vientos Community Center. With its custom kitchen, extensive recent upgrades, flexible floor plan, finished garage, private gym, and prime Dos Vientos location, this Heritage home offers a rare combination of style and functionality.
Encino, CA 91316
2298
sqft4
Baths4
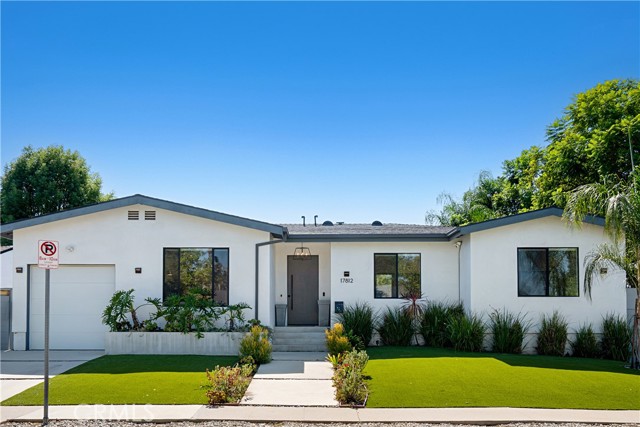
Beds 3% ASSUMABLE LOAN. Built in 2018! OWNED SOLAR. OWNED WATER SOFTENER. Exceptional value in Encino! This stunning single-story home, completed in 2018, offers the quality and feel of newer construction with modern design and high-end finishes throughout. Originally taken down to the foundation and thoughtfully rebuilt, this property delivers a true custom feel rarely found in the area. Featuring four bedrooms and four bathrooms across approximately 2,300 square feet, the home showcases high ceilings, an open-concept layout, wide-plank wood flooring, and abundant natural light throughout. The spacious living and dining areas flow seamlessly into a designer kitchen equipped with a large center island, quartz countertops, custom cabinetry, premium appliances, and a wine fridge—ideal for both everyday living and entertaining. The private primary suite offers generous space, a large walk-in closet, and a beautifully appointed bathroom. Custom lighting and modern finishes elevate the home’s style and functionality throughout. Designed for seamless indoor-outdoor living, the backyard features Trex decking, custom paver hardscape, artificial turf, multiple seating areas, and a covered patio with skylights, creating the ideal environment for entertaining or relaxing year-round. Additional highlights include smart home features, security system with cameras throughout the exterior of the home, smooth Santa Barbara-style finish stucco exterior, touchscreen alarm system, and much more. Located on one of the most desirable streets in the neighborhood, this exceptional home combines modern construction, thoughtful design, beautiful curb appeal, and true move-in-ready convenience. Priced to sell and offering an incredible opportunity to own a beautifully designed, newer-construction-style home in Encino.
Escondido, CA 92029
2940
sqft3
Baths3
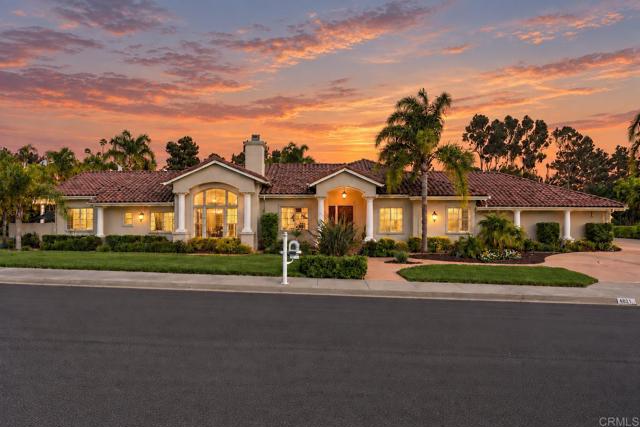
Beds Impressive single-level living with the stately scale and presence. Soaring 10–16 ft. ceilings, oversized windows, and generous room proportions create a bright, open feel throughout. The spacious kitchen flows easily to the main living areas, while an exceptionally large bonus room offers endless flexibility as an office, game room, gym, golf simulator, or potential additional bedroom space. Outside, spacious usable grounds offer multiple entertaining areas and room for a future pool. An oversized 3-car garage with extra workspace and plentiful driveway parking add to the appeal. Quality construction, remarkable living spaces and a prime location just minutes from dozens of restaurants, extensive shopping, parks, trails, golf, and easy freeway access make this home truly stand apart.
San Diego, CA 92126
2013
sqft3
Baths4
Beds Highly upgraded home with designer finishes, an open modern layout, and exceptional indoor-outdoor living. The beautifully appointed kitchen showcases high-end upgrades and sophisticated detailing, flowing seamlessly into the main living areas with white oak flooring throughout. A custom fireplace with integrated TV display creates a striking focal point in the living room. One of the largest lots in the neighborhood, the home offers a beautifully designed outdoor living space with paver hardscape, a covered pergola, built-in barbecue, and comfortable lounge seating—perfect for entertaining. The spacious primary suite features views, a large walk-in closet, and a luxurious bath with soaking tub and separate walk-in shower. Additional highlights include an upstairs sauna, convenient laundry room, and attached two-car garage. A rare opportunity to enjoy custom-home quality, high-end finishes, and an exceptional lifestyle.
Los Angeles, CA 90043
2369
sqft3
Baths4
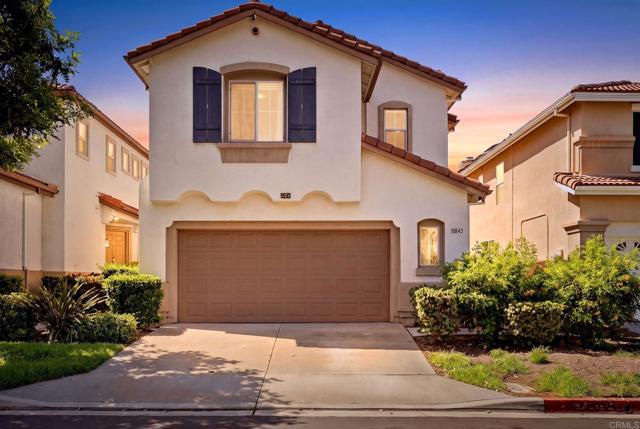
Beds An incredible Park Mesa/View Heights home with a fully permitted detached ADU and a main residence you'll want to call your forever home. The main residence is a 4 bedroom, 3 bath 1920s Spanish with original details. Vaulted ceilings with exquisitely designed arched doorways, stunning hardwood floors, and built-ins in the living room. Large south-facing windows bring in natural light. The primary bedroom was completely remodeled and features a stunning en-suite as well as a remarkably sized custom walk in closet. A separate family room provides a wonderful warm atmosphere to enjoy family and friends. Out back: a detached studio guest home / ADU. Features include high ceilings and quartz countertops, a full kitchen, full bathroom, mini-split AC, and a private entrance. You have the unique ability to rent it or house family. Off-street driveway parking. Close to Somerville, Jon + Vinny's, Two Hommes, Hilltop Coffee, Sunday Gravy and the booming South L.A. commercial corridor. Easy access to LAX, Sofi Stadium, Kia Forum, Intuit Dome and the 10 and 405 freeways. Welcome home!
Los Angeles, CA 90077
1125
sqft2
Baths2
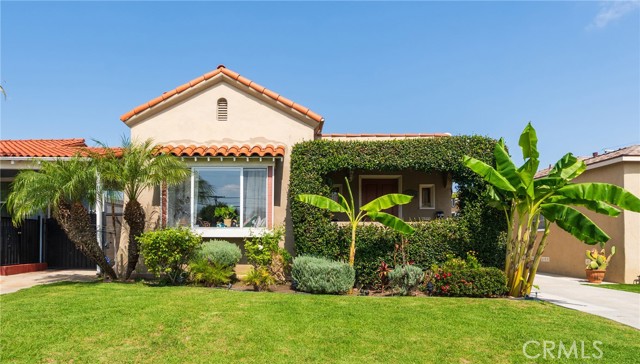
Beds This beautiful 2-bedroom, 2-bathroom architectural home was constructed in 2024 and crafted with intentional flow and comfortable spacing throughout. Upon entering, guests are greeted by a set of stairs leading to the main floor, which is bathed in natural light. A striking concrete wall, paired with sleek concrete flooring, creates a distinctive architectural statement. The kitchen features custom quartz countertops and high-end stainless steel appliances. A floating staircase leads to the top floor, where both bedrooms await. Each bedroom is filled with natural light and finished with elegant hardwood flooring. The private primary suite is nestled at the back of the hall, with a bathroom featuring a stone and porcelain shower. The second bedroom has easy access to the hallway bathroom, which includes a stone and porcelain bathtub. The vibrant patio at the back of the home is ideal for entertaining, relaxing, or gardening. Featuring a charming brick layout with landscaped sections, the patio provides a welcoming outdoor space for any occasion. Parking is convenient with a 1-car garage equipped with an EV charging station, along with a driveway that accommodates an additional vehicle. This Beverly Glen residence is conveniently located near parks, grocery stores, boutiques, and top-tier schools.
San Diego, CA 92107
696
sqft1
Baths2
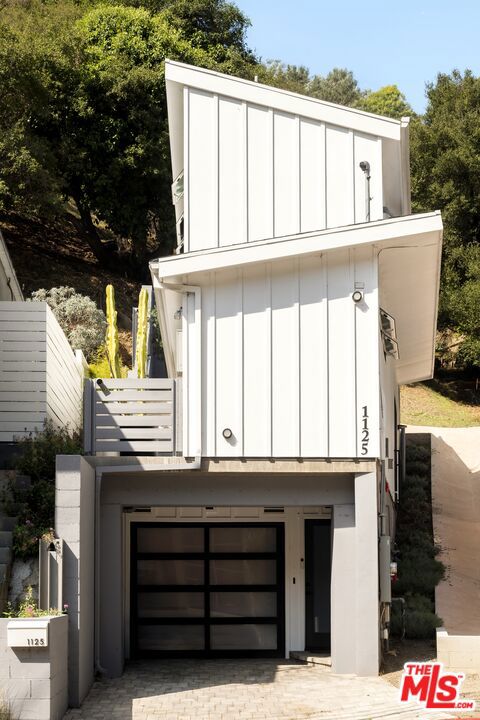
Beds This unique property with two legally addressed residences offers a main home and a stand-alone 1-bedroom ADU, each with off-street parking and spacious outdoor areas. Enjoy the character and community of Ocean Beach while living in a quiet family-friendly neighborhood. Located just five blocks from the ocean and Dog Beach, three blocks from Collier Park and neighborhood garden spaces, and within walking distance of Newport Avenue, the heart of Ocean Beach. 4667 Lotus Street—Main Residence : features 2 bedrooms, 1 bathroom, walk-in closet, attached deck, and approximately 696 sq. ft., retaining much of its original 1975 character and charm. 4669 Lotus Street—Separate ADU: A legally permitted 1-bedroom ADU: offers approximately 400 sq. ft. of stand-alone living space, its own parking, yard space, storage, and alley access. Together, these two residences offer flexibility for extended family, guests, rental income, or additional living space. The property is being sold “as-is.” Home Inspection, title report, and building records are available in the documents. The property was approved for the Quieter Home Program, with improvements completed in accordance with the approved scope of work and applicable program guidelines, including upgrades designed to provide enhanced sound attenuation. Zoned RM-1-1, the property may offer potential future development opportunities. Buyer to independently verify zoning, development potential, permitted uses, square footage, Quieter Home Program improvements, addresses, and all property information. No representations by seller/listing agent.
Page 0 of 0


