

Prunedale, CA 93907
$1,399,999
3250
sqft3
Baths3
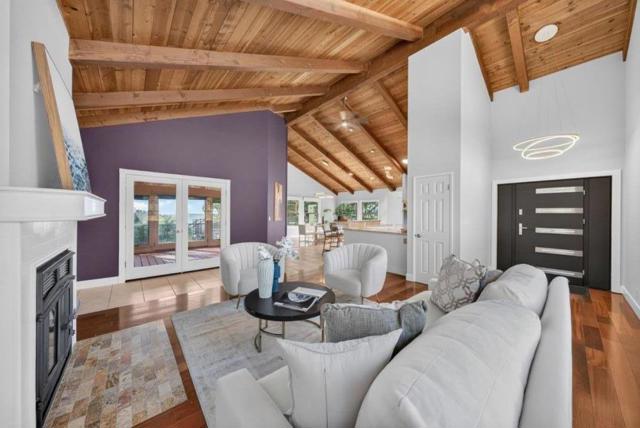
Beds Set high above the Prunedale valley, this approx. 6.48-acre ridge-top property offers privacy, room to spread out and sweeping views of Monterey Bay, within easy reach of the coast and Silicon Valley. The custom 3,250 sq. ft. ranch-style home has 3 bedrooms and 2.5 baths. Step inside to soaring vaulted ceilings up to 21.5 ft and a living room with a wood-burning fireplace. The open floor plan leads to the dining area and kitchen, where side French doors open to an office with bay views and deck access. Around the corner, a family room with a second fireplace offers a quiet retreat. The updated kitchen features an induction stove, new oven and microwave, a wine fridge and RO water system. Bedrooms sit down a separate hall, including a primary suite with a walk-in closet and an en-suite bath with dual sinks, a soaking tub, two additional closets and a private spa room that opens to the deck. Out on the expansive deck, entertain or unwind with a glass of wine while taking in the wildlife and bay sunsets. Solar panels, four Tesla Powerwalls, Pella windows, a new heat pump, a heat pump water heater, a Nest thermostat and whole-house water filtration add efficiency and energy resilience. A 2-car garage, covered parking and a workshop with storage offer room for vehicles and hobbies.
La Habra, CA 90631
2574
sqft4
Baths5
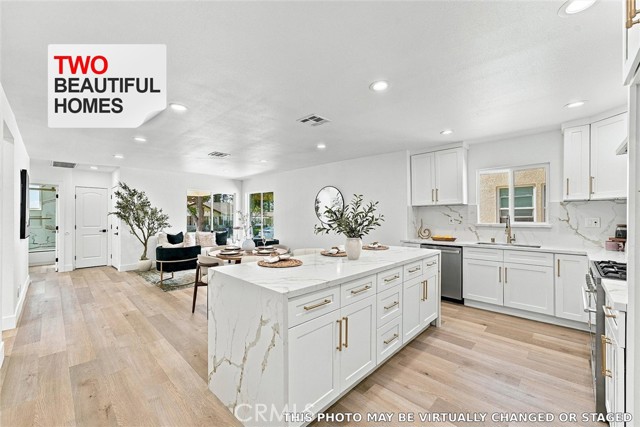
Beds TWO HOUSES on One Lot! Here is your opportunity to own two houses together. Both are recently renovated and in amazing condition. The larger front house has 3 large bedrooms and 2 New bathrooms. The smaller back house is a wonderfully renovated 2 bed 2 bath with a great yard and room for an RV and Many cars. Two complete, detached homes on one lot. Each has its own kitchen, baths, laundry, and meters. Live in one, rent the other, or keep both! Front house (3 bed / 2 bath) Open living, dining, and kitchen with a large quartz island, white shaker cabinets, gold hardware, quartz counters and backsplash, stainless appliances including a gas range and hood. Recessed lighting throughout. Primary bedroom with walk-in closet and ensuite bath. Second full bath with stone tile, glass tub/shower, gold fixtures. Two additional bedrooms. Light wood vinyl flooring, fresh white finishes. Back house (2 bed / 2 bath) Open living and dining, new kitchen with white cabinets, gold hardware, quartz surfaces, stainless range and fridge. Primary bedroom with ensuite. Second bedroom and a second bath with a glass walk-in shower, tile, and gold fixtures. Private yard and covered patio. Lot & parking Wide concrete drive and courtyard between the homes. 2 Car Garage, extra space for a boat or RV. New wood fencing, lawn sprinklers, and landscaping. Close to Whittier Blvd, Harbor Blvd, and Imperial Hwy shopping and dining, with grocery, schools, and parks nearby. Downtown and corridor plans plus new retail (including the Northgate Mercado conversion) support continued demand. Easy access to Brea, Fullerton, and the 57. Two beautifully renovated homes on one lot are a rare setup here. (homes in this area rent between $3,900 and $4,500mo)
Murrieta, CA 92562
3084
sqft4
Baths5
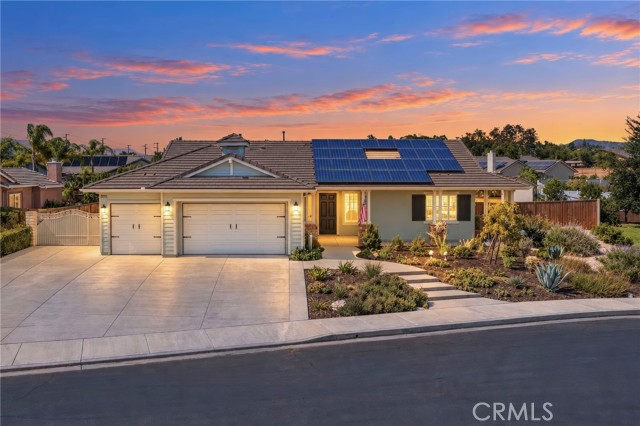
Beds Welcome to 41717 Mesquite Lane in Murrieta Ranchos, known for sprawling single-story homes and generous lots. Set at the end of a quiet, private cul-de-sac on nearly half an acre, this upgraded 5-bedroom, 3.5-bath home offers a RESORT-STYLE POOL, oversized ADU with a private entrance, gated RV parking, a THREE-CAR GARAGE, new HVAC and FULLY PAID SOLAR. Fresh exterior paint, mature drought-tolerant landscaping and an oversized front porch create inviting curb appeal. Inside, fresh neutral paint and plantation shutters throughout, welcomes you to a genously sized sit 'n' sip. 4 bedrooms and 2.5 bathrooms occupy one side of the home, including a private primary retreat with direct access to the courtyard. The remodeled primary bath features a solid hickory vanity, new flooring, white quartz countertops, sinks, faucets, mirrors and lighting. The fully renovated hallway bath offers new flooring, a double vanity with quartz countertops, new sinks, faucets and lighting, a redone shower/tub combination and an oversized digitally lit mirror for the perfect ambient glow. The open kitchen, living and Dining room create a welcoming space for everyday living and entertaining. An oversized island seats four, with adjacent dining space for six to eight. Solid hickory cabinetry complements new white quartz countertops and backsplash, sinks, faucets and lighting. All open to the Living room with gorgeous views of the backyard. On the opposite side of the home, the ADU offers flexibility for multigenerational living, guests or a private office. Highly insulated for privacy and quiet, it includes a bedroom, a kitchenette with new quartz countertops, sink and faucet, plus dining and workspace. A private entrance opens to its own patio. The fully renovated ADU bath features new flooring, quartz vanity countertops, sink, faucet, mirror, lighting and a bidet toilet, plus a redone shower/tub combination with new fixtures. Outside, a resort-style pool with a grotto and waterslide invites relaxation and entertaining. Updated drought-tolerant landscaping in the front and back yards includes a full drip irrigation system. A gated courtyard, large storage shed and gated RV parking add convenience. An epoxy-finished three-car garage, fully paid Tesla solar system, Powerwall, EV charging and brand-new dual HVAC system complete the package. With its single-story layout and private cul-de-sac setting, this home offers room to gather, unwind and enjoy whatever comes next.
Palm Springs, CA 92262
2339
sqft3
Baths4
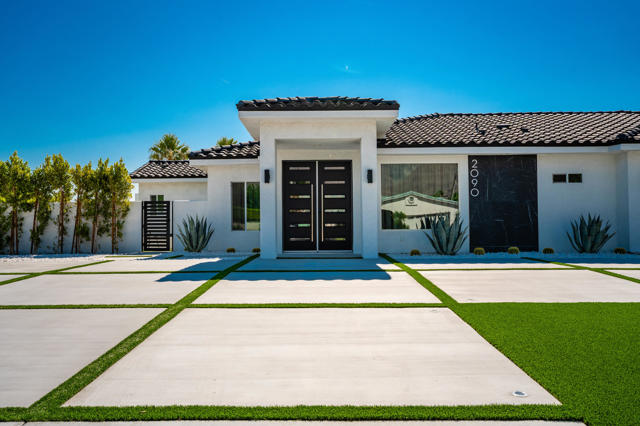
Beds Welcome to your own private Palm Springs retreat, where sleek modern design meets resort-style living. This beautifully designed home offers expansive living spaces filled with natural light and large sliding glass doors that create a seamless connection between indoor and outdoor living. At the heart of the home is a striking contemporary kitchen featuring an oversized island and a full suite of Viking appliances, creating an impressive space for cooking and entertaining. The spacious primary suite feels like a private spa retreat, complete with a luxurious bath and walk-in closet. Two separate living areas and a dedicated laundry room provide both comfort and functionality. Step outside and the property truly comes to life with a resort-style backyard designed for entertaining and relaxation, featuring a pool, outdoor shower, putting green, fire pit, covered dining area, outdoor bar and multiple spaces to lounge and gather. Enjoy beautiful mountain views from the fire pit and experience the indoor-outdoor lifestyle Palm Springs is known for. A distinctive desert retreat designed to feel like a vacation every day. Seller is open to seller financing. Terms are negotiable and subject to seller approval. Please contact listing agent for additional details.
Riverside, CA 92506
0
sqft0
Baths0
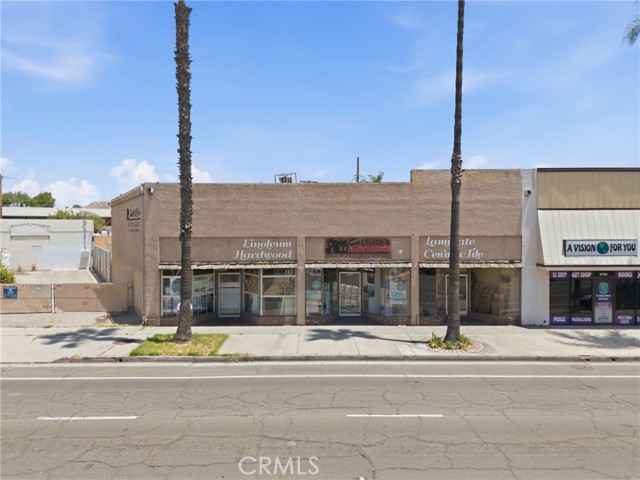
Beds Just Reduced!! Prime Retail Investment Opportunity in the Historic Riverside Brockton Arcade Exceptional opportunity to own a versatile retail property in the heart of the Historic Riverside Brockton Arcade. This unique commercial offering includes a 2,908-square-foot retail showroom currently operating as a flooring store, along with a separate 800-square-foot building featuring a month-to-month hair salon tenant, providing immediate rental income and future flexibility. The main retail building boasts an attractive Magnolia Avenue storefront with convenient street parking, while a secondary entrance on Brockton Avenue offers additional customer access and dedicated parking. The spacious showroom is well-suited for a variety of retail, showroom, or specialty commercial uses. The property also includes an on-site metal storage container, currently utilized for carpet inventory, offering valuable additional storage space. The detached second building, with its own Brockton Avenue address, is leased to a hair salon on a month-to-month basis, creating an excellent opportunity for continued income or future owner occupancy. Located within the Historic Riverside Brockton Arcade, this property benefits from strong visibility, dual street frontage, easy customer access, and excellent redevelopment or owner-user potential. An ideal opportunity for investors, owner-occupants, or businesses seeking a highly visible retail location with supplemental income.
Lake Forest, CA 92630
2474
sqft3
Baths5
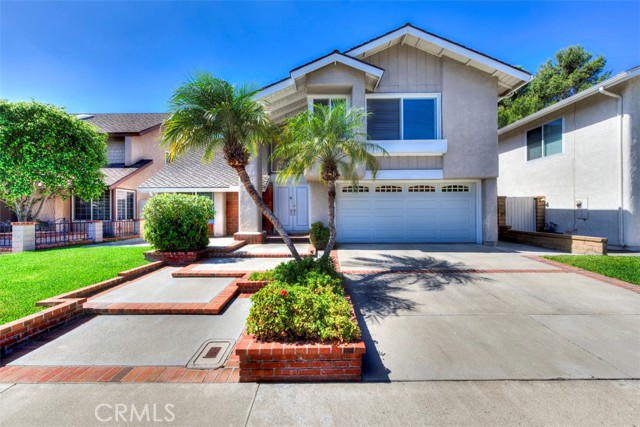
Beds Welcome to this light and bright 5-bedroom, 3-bathroom home located in a fantastic Lake Forest neighborhood. With approximately 2,474 square feet of living space, this spacious residence offers a comfortable floor plan with plenty of room for everyday living and entertaining. The main level includes a convenient shower, while the backyard features a private pool, creating an inviting space to enjoy the Southern California lifestyle. Recent updates include a new AC condensing unit and new hot water heater. Ideally situated near local amenities, parks, shopping, dining, and more, this home offers a wonderful opportunity to make it your own. The Sun and Sail Club is also part of the HOA amenities.
Dublin, CA 94568
2904
sqft3
Baths5
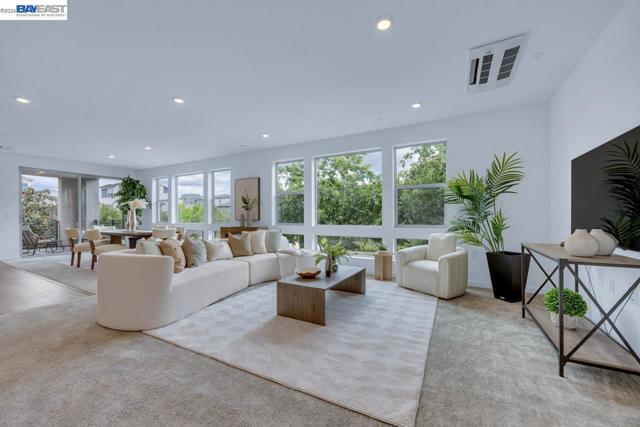
Beds Discover an unparalleled opportunity to own a rare 2,900+ sq. ft. townhome with a private entrance in the highly sought-after Boulevard community. Built in 2023 and meticulously maintained, this nearly new residence offers the perfect blend of modern luxury and everyday comfort. The largest and only two-story floor plan in the building, this one-of-a-kind home features 5 bedrooms and 3 full bathrooms. The grand entry sets a clean, contemporary tone and leads to a versatile lower level complete with a spacious family room, a primary-sized bedroom, and a full bath ideal for guests, multi-generational living, or a private office suite. Upstairs, the expansive great room is filled with natural light and designed for both relaxed living and entertaining. The chef’s kitchen is a true showpiece, featuring high-end Bosch stainless steel appliances, quartz countertops, sleek custom cabinetry, designer backsplash, and an oversized statement island, along with a generous walk-in pantry. The luxurious primary suite offers a private retreat with a spa-inspired ensuite bath and a walk-in closet, while additional bedrooms provide flexibility for family, guests, or work-from-home needs. Enjoy seamless indoor-outdoor living from the private balcony overlooking the community green space. A private elevator provides effortless access between levels, enhancing both convenience and accessibility. This exceptional home combines the ease of turnkey condo living with the feel of a single-family residence. Ideally located in the heart of the community, you’re just steps from the 31-acre city park and The Boulevard Recreation Center, offering a pool, fitness center, meeting rooms, kitchen, and more! A MUST SEE!
Torrance, CA 90505
1394
sqft2
Baths4
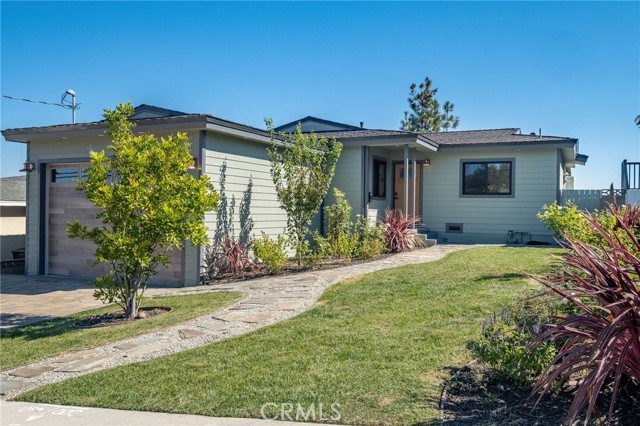
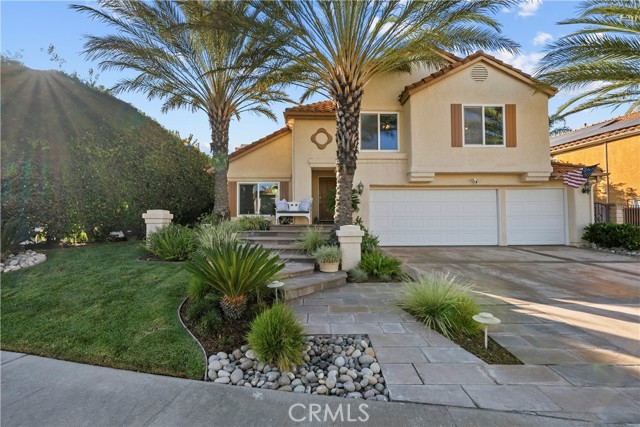
Beds Welcome to 25710 Crest Road, nestled in the desirable Hillside Walteria neighborhood of South Torrance, just half a mile from Rolling Hills Estates and less than five miles from the beach. This beautifully updated 3-bedroom, 1.75-bath home offers approximately 1,394 sq. ft. of thoughtfully designed living space, plus a versatile bonus bedroom/office. Exceptional curb appeal begins with flagstone pavers accented by decorative rock, a beautifully designed paver driveway and coordinating walkway. Exterior improvements include fresh paint, durable Hardie siding, a 50-year CertainTeed Presidential shingle roof, updated fascia and soffits, new exterior lighting, an oversized custom garage door, and a beautiful Signet fiberglass entry door with privacy glass. Step inside to a light and inviting interior where the open living room flows naturally into the dining area, ideal for everyday living and entertaining. The fully remodeled kitchen combines style and function with soft-close cabinetry, quartz countertops, a farmhouse sink overlooking the landscaped front yard, stainless-steel appliances, recessed lighting, and new tile flooring. The former sunroom has been thoughtfully converted into a versatile fourth bedroom or private home office featuring recessed lighting, mirrored closet doors, backyard access, and convenient access to a remodeled three-quarter bath. This beautifully redesigned bath showcases an enlarged Italian limestone slab shower with glass enclosure, wall-mounted toilet and vanity, pocket door, new mirror, recessed lighting, and tile flooring. The full bath has also been refreshed with a new vanity, marble flooring, recessed lighting, and framed mirror. Additional highlights include fresh interior paint, new baseboards, window casings, five ceiling fans, an indoor laundry room with cabinetry, tankless water heater, 200-AMP electrical panel, and EV charger. Beautiful front and rear landscaping features new sod, sprinkler and drip systems, fruit trees, and approximately 45 newly planted privacy trees. The spacious backyard provides a peaceful setting for entertaining, gardening, weekend barbecues, or simply enjoying the Southern California outdoor beach weather. Conveniently located near shopping, dining, everyday amenities, and South Bay beaches, this thoughtfully improved home offers an exceptional combination of comfort, versatility, and modern upgrades, of indoor-outdoor living. This special property is ready to welcome its next owner home.
Newhall, CA 91321
2930
sqft3
Baths4
Beds Welcome to 24521 Skyridge Drive, located in the highly desirable Hidden Valley neighborhood of Santa Clarita. This beautifully upgraded 4-bedroom, 3-bath home offers approximately 2,930 square feet of living space on an impressive 9,995-square-foot lot, combining spacious interiors, thoughtful upgrades, and exceptional indoor-outdoor living. The versatile floor plan offers generous living and entertaining spaces, with the potential to create a fifth bedroom on the main level simply by adding a wall. This flexible space is ideal for guests, a home office, or multigenerational living. Throughout the home, you'll find extensive improvements including updated flooring, interior doors, paint, blinds, ceiling fans, lighting, and speakers. The primary suite features an upgraded bath with a separate tub and shower, dual sinks, granite countertops, updated faucets and fixtures, tile, and a glass shower enclosure. Secondary bedrooms and bathrooms have also been thoughtfully updated. The downstairs living areas provide plenty of space to gather and entertain, highlighted by a beautiful rock fireplace with raised hearth and a granite-topped bar area, along with a dedicated bonus/play space. Additional major improvements include solar and a new 2026 HVAC system and water heater. Step outside to your own private resort-style backyard featuring a pool with slide, in-ground trampoline, built-in BBQ, fire pit, outdoor TV, outdoor speakers, wrought-iron privacy screens, landscape lighting, mature palms, and orange and nectarine trees. The expansive outdoor space is perfect for entertaining, relaxing, and enjoying the Southern California lifestyle year-round. Ideally situated in Hidden Valley with convenient access to shopping, dining, schools, freeway access, and all that Santa Clarita has to offer. With nearly 3,000 square feet of living space, a flexible floor plan, extensive upgrades, 3 car garage, an oversized lot, and an exceptional resort-style backyard, this home offers a rare combination of space, privacy, and lifestyle.
Page 0 of 0


