

Glendora, CA 91740
$1,399,990
2717
sqft4
Baths4
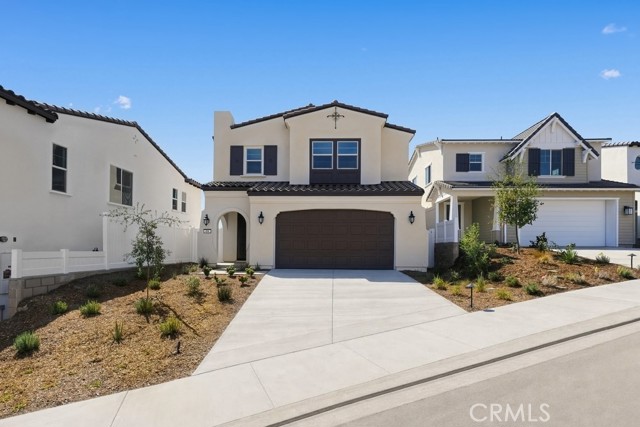
Beds NEW CONSTRUCTION. Move-in ready! Welcome to 456 Citrus Oak Road, where thoughtful design and modern comfort come together in the beautiful Citrus Oak community of Glendora. Built by Taylor Morrison, this brand-new Plan 3 residence offers approximately 2,717 square feet with 4 bedrooms, 4 bathrooms, an upstairs loft, and a 2-car garage—providing plenty of room to gather, grow, work, and unwind. Step inside to a bright, open-concept main living area where the great room, dining space, and beautifully appointed kitchen flow together, creating a natural setting for everyday living and entertaining. A generous kitchen island anchors the space and makes gathering easy. Adding valuable flexibility to the floor plan is a first-floor bedroom complemented by a guest bathroom with walk-in shower on the same level. It’s a thoughtful arrangement for overnight guests, extended family, a private home office, or anyone who appreciates the convenience of bedroom and bathing accommodations without having to go upstairs. Upstairs, additional bedrooms and a versatile loft provide even more room to adapt the home to your lifestyle—whether you envision a media room, homework area, home office, or casual retreat. One of this homesite’s standout features is its extended lot. The covered patio and outdoor space invite you to enjoy Southern California living, from quiet mornings gardening outside to weekend gatherings with family and friends. Located in Glendora, Citrus Oak offers the opportunity to own a newly built home within an established foothill community convenient to shopping, dining, recreation, and destinations throughout the San Gabriel Valley including the nearby Glendora Marketplace. Brand-new and ready for its very first memories, 456 Citrus Oak Road is more than a modern new home—it’s room for what comes next.
Morgan Hill, CA 95037
1860
sqft2
Baths3
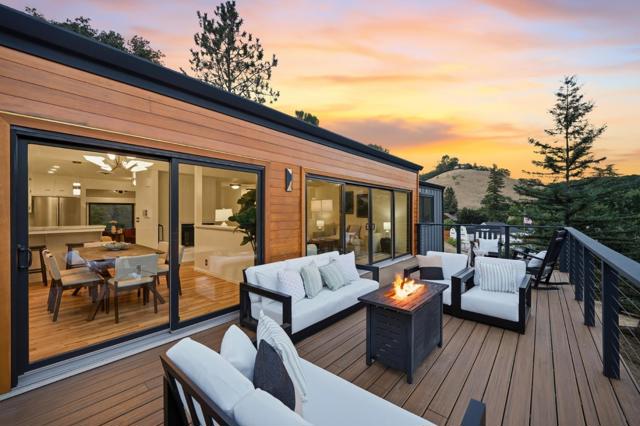
Beds Nestled in the serene foothills of Paradise Valley, 17815 Woodland Ave offers a perfect blend of country quiet and modern comfort! Set on a sprawling 1.17-acre lot, this 1,860 sq ft home serves as a true retreat where you can wake up to stunning mountain views. The exterior provides ultimate peace of mind, featuring fire-resistant siding with warm cedar accents, a Landmark Pro 40-year roof, and high-efficiency Renewal by Andersen windows - all updated within the last 5 years. The interior feels fresh and sophisticated, showcasing fresh interior paint and newly refinished hickory floors. In the heart of the home, the kitchen has been updated with Calcutta quartz countertops, a deep new sink, and a high-end Bosch dishwasher. The flexible layout even includes a private downstairs entrance - ideal for a home office, guest suite, or creative studio. Step outside onto the durable, low-maintenance Trex deck, perfect for soaking in the fresh air and expansive views. The grounds offer endless possibilities for hobby gardening, complete with dedicated RV parking and plenty of space for all your gear. It's rare to find this much land and privacy so close to the charm of downtown Morgan Hill. If you've been searching for a peaceful, updated escape with a view, this is the one!
Discovery Bay, CA 94505
2823
sqft3
Baths3
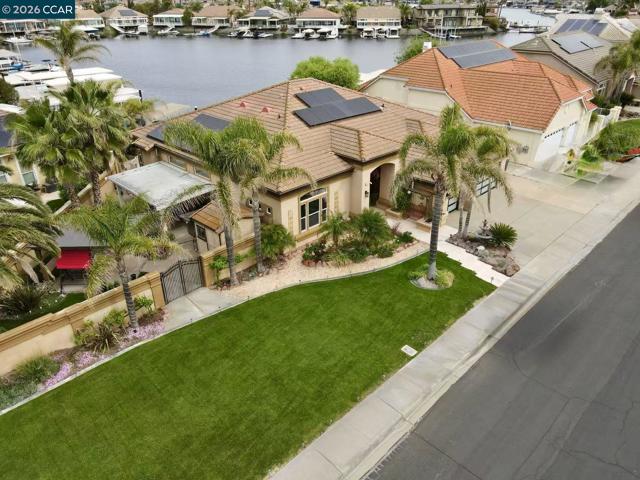
Beds Your dream home awaits. This single-story residence sits on a premium 13,000 sq ft lot. Upon entry, you are greeted by an open floor plan featuring luxurious amenities, volume ceilings, and expansive windows that showcase stunning outdoor vistas. Office can be converted to be the 4th bedroom. The living room boasts a custom fireplace and ample space for a pool table, plus an adjacent media room with built-in entertainment and display shelving. The chef’s kitchen offers chiseled granite countertops, custom tile backsplash, large breakfast bar, walk-in pantry, stainless steel appliances, wine refrigerator, and water filtration system. The primary suite serves as a peaceful sanctuary, featuring a custom fireplace and a luxurious en-suite bath with dual vanities, chiseled granite counters, a jacuzzi/spa tub, an oversized shower with travertine accents, and an expansive walk-in closet with organizers. Enjoy amazing outdoor amenities, including a private garden, covered porch, new gazebo, fountain, and flower beds. Expansive rear deck with water views and access to a covered boat dock with hydro-hoist lift and space for a second boat. No HOA. Solar with Tesla Backup Battery, new garage doors, upgraded flooring, and Toto Washlet toilets. Walking distance to Timber Point Elementary School. Onsite Boat/Trailer for sale at $25k
Garden Grove, CA 92845
2399
sqft2
Baths5
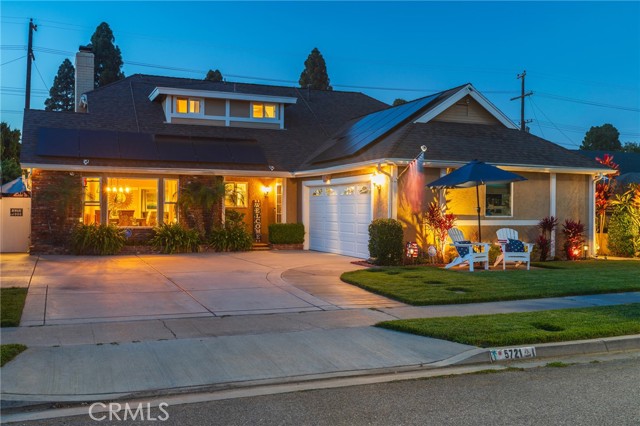
Beds Discover this highly sought-after Garden Park Plan 8 home, beautifully upgraded and perfectly positioned facing south to capture refreshing ocean breezes. This property offers standout curb appeal, abundant parking, and a warm, welcoming presence from the moment you arrive. Inside, the home features a large formal living room anchored by a stunning stack-stone fireplace with hearth, flowing into an extended dining room with a charming bay window perfect for gatherings and holiday dinners. The kitchen offers real wood cabinetry with soft-close drawers, quartz countertops, neutral tones, and a convenient separate door leading directly to the outdoor barbecue area. Both bathrooms are upgraded with quartz counters for a clean, modern feel. With 5 bedrooms—two downstairs and three upstairs—this functional floorplan is filled with natural light from newer windows throughout. The primary suite includes a walk-in closet with custom organizers. The bonus room offers flexible living space and gives connection to the outdoor area with double french doors and a ton of windows and natural light. approx. 20' x 13 which provides a comfortable usable space. Step out to your backyard oasis that feels like a private resort. A custom pool and spa with a cascading stack-stone waterfall create a serene setting, complemented by a firepit, outdoor TV, pergola, and string lighting for evening ambiance. There is a safety pool gate that can be taken down or put up if needed. Lush landscaping in the front and side yards adds beauty and privacy. The two-car garage includes a large attic with built in pull-down stairs and plenty of storage. Additional features include solar, fresh paint, wood-style flooring, central air and heat, and a driveway accommodating up to three cars. The location is exceptional—close to freeway access for the 22, 405, and 605, making commuting easy. You’re also near top-rated schools, popular shopping centers, Navy Golf Course, and Old Ranch Country Club, adding convenience and lifestyle appeal. This wonderful home designed for making memories, hosting get-togethers and enjoying the best of indoor-outdoor living. A truly special Garden Park opportunity.
San Ramon, CA 94583-3036
1601
sqft2
Baths4
Beds Open Sat. 10/10 and Sun 10/11 from 1-4 pm. Nestled on a corner lot in one of San Ramon's most desirable neighborhoods sits this beautifully maintained single-story home with 4 bedrooms and 2 baths. The front living room has a soaring vaulted ceiling, wood burning fireplace and plantation shutters. Step into the remodeled kitchen with maple cabinets, Corian countertops, recessed lighting and a work island with additional storage. The kitchen opens into the dining and family area, creating a bright space ideal for everyday living and entertaining. The interior walls have been freshly painted. No step downs make for a smooth and continuous walkway throughout the house. There is a newer furnace. Additional features include: dual pane windows, mirrored closet doors in all the bedrooms and newer attic insulation. Lush, low maintenance landscaping surrounds the home creating a serene and beautifully established setting that enhances every view from inside. From the family room, the patio door opens directly onto a covered deck, offering a seamless transition to outdoor living. Close to all levels of San Ramon schools, local shopping, dining, parks, trails and City Center Bishop Ranch.
San Jose, CA 95116
1836
sqft3
Baths4
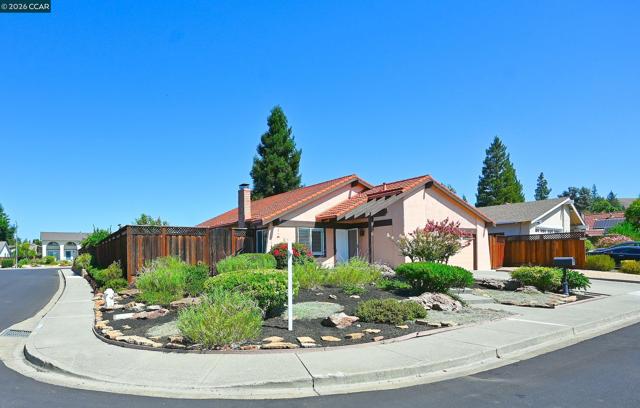
Beds Welcome to this beautifully refreshed home in the desirable Brookwood Development, ideally located in San Jose’s sought-after Olinder/Naglee area. Recently appraised at $60,000 above the current list price, this 4-bedroom, 3-bath residence offers exceptional value, a flexible floor plan and thoughtful updates throughout. A sought-after main-level bedroom and full bath, currently styled as a home office, provide flexibility for guests, multigenerational living or working from home. Upstairs, the spacious primary suite features a soaking tub, separate shower and walk-in closet, with two additional bedrooms sharing a hall bath. Soaring cathedral ceilings enhance the formal living and dining areas, while an elegant dual fireplace creates a beautiful connection between the dining area and inviting family room. The family room overlooks the pergola-covered patio and features a media alcove. The well-sized kitchen offers generous counter space, golden oak cabinetry, white tile and white appliances, including a gas range, dishwasher, refrigerator and microwave, plus a convenient breakfast nook. The home has been meticulously prepared for market with professional interior paint, professional cleaning, washed windows and a power-washed exterior. Luxury plank vinyl flooring flows throughout the downstairs, while the upstairs carpeting has been professionally cleaned. The backyard features established persimmon, lemon and fig trees and a large pergola-covered patio, creating an inviting setting for outdoor enjoyment and entertaining. Energy-conscious features include leased solar with a current low monthly payment and two Tesla Powerwall batteries for stored energy during outages, and an EV charger in the two-car garage. Location adds to the appeal, with Selma Olinder Elementary School and Selma Olinder San Jose City Park directly across the street and William Street Park walking distance, just over the bridge. Enjoy the neighborhood appeal of Brookwood and Olinder/Naglee while being close to Downtown San Jose restaurants, shopping and entertainment, with convenient access to major freeway corridors.
Valley Glen, CA 91401
2428
sqft4
Baths3
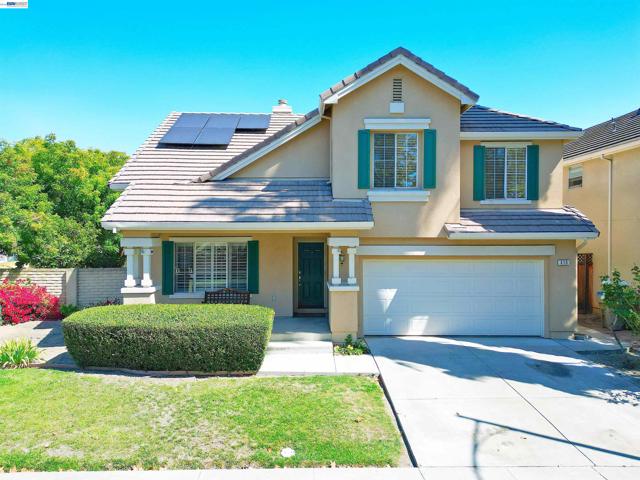
Beds Welcome to this exceptional new construction custom residence offering approximately 2,428 square feet of thoughtfully designed living space with 3 spacious bedrooms, 3.5 luxurious bathrooms, and a 2-car attached garage. Showcasing timeless modern architecture with premium finishes throughout, this home seamlessly blends elegance, comfort, and functionality. Step inside to discover an open-concept floor plan filled with natural light, soaring ceilings, and designer details. The chef-inspired kitchen flows effortlessly into the expansive living and dining areas, creating the perfect setting for entertaining or everyday living. Each bedroom has been carefully designed for comfort and privacy, while the primary suite serves as a luxurious retreat featuring a spa-inspired bathroom and generous walk-in closet. Every bathroom has been finished with high-end fixtures and contemporary touches that reflect the home’s custom craftsmanship. Outside, enjoy a beautifully designed backyard complete with a dedicated barbecue and entertaining area, perfect for hosting family and friends. The property also offers excellent ADU potential, providing an outstanding opportunity for future rental income, a guest house, or multigenerational living (buyer to verify with local regulations).
North Hollywood, CA 91605
2645
sqft5
Baths4
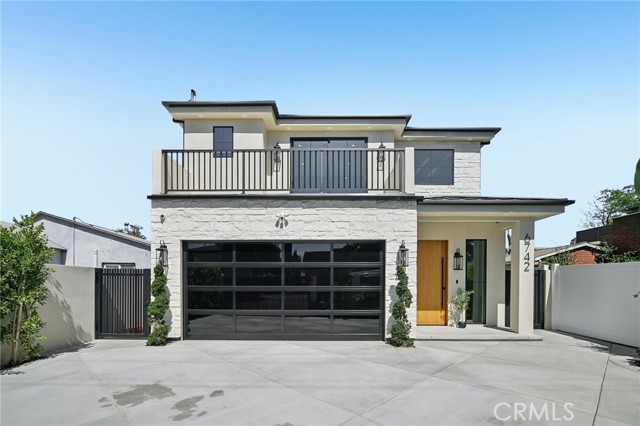
Beds Welcome to this beautiful home nestled in a charming small gated community in North Hollywood. This stunning two-story residence features 4 spacious bedrooms and 5 bathrooms, offering comfort, style, and plenty of room to live and entertain. As you enter, you are greeted by a dramatic two-story living room with soaring ceilings and a cozy fireplace, creating a bright and inviting atmosphere. The updated kitchen is designed for both functionality and style, featuring sleek quartz countertops, stainless steel appliances, and ample cabinetry, along with a spacious dining area perfect for gatherings and everyday meals. The primary suite is generously sized and offers a private retreat with direct access to a beautifully updated en-suite bathroom featuring dual sinks, a large stand-up shower, and elegant tile extending throughout the walls. Each of the additional bedrooms is well-proportioned and comfortable, providing flexibility for family, guests, or a home office. The home also includes the convenience of an in-house washer and dryer. Step outside to enjoy a large private patio, ideal for relaxing, outdoor dining, or entertaining. Located in a desirable North Hollywood neighborhood, this home is close to shopping centers, dining, and everyday conveniences, while still offering the privacy and security of a gated community. This is a wonderful opportunity to enjoy space, style, and comfort in a prime location.
Fremont, CA 94555
1393
sqft3
Baths3
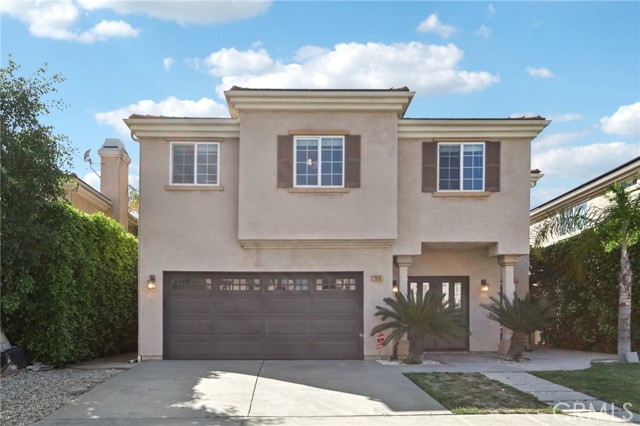
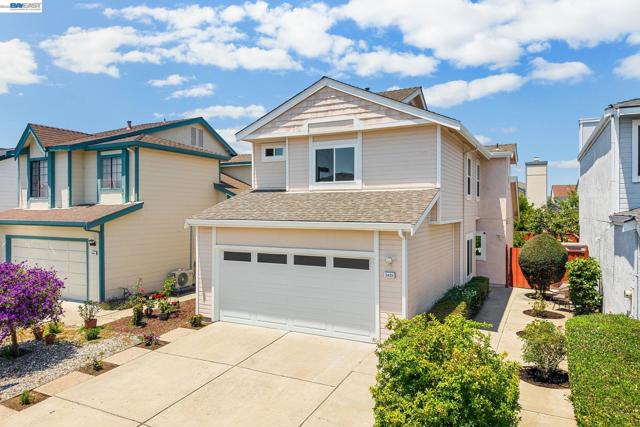
Beds Welcome to this beautifully updated and meticulously maintained home in the highly desirable Ardenwood neighborhood! Located within walking distance to award-winning Forest Park Elementary School, this spacious and functional residence offers comfort, style, and convenience. One bedroom and a half bath downstair, 2 bedrooms and 2 full bathrooms upstairs. Recent upgrades include new interior paint, epoxy-coated garage floor, recessed lighting in the living room, dining area, and primary bedroom, plus new mirrors and modern light fixtures in all bathrooms. The inviting floor plan features soaring vaulted ceilings, abundant natural light, an updated kitchen with stainless steel appliances, updated bathrooms, dual-pane windows, and a finished garage with ample storage. Enjoy the beautifully landscaped, low-maintenance yards with mature fruit trees, flowering gardens, and a private backyard perfect for relaxing or entertaining. Additional improvements include updated plumbing, replaced roof, insulated garage door, updated water heater, and more. Conveniently located near parks, shopping, major employers, and commuter routes, this move-in-ready home is a rare opportunity to own in one of Fremont’s most sought-after communities. A true gem in Ardenwood, don't miss it!
Page 0 of 0


