

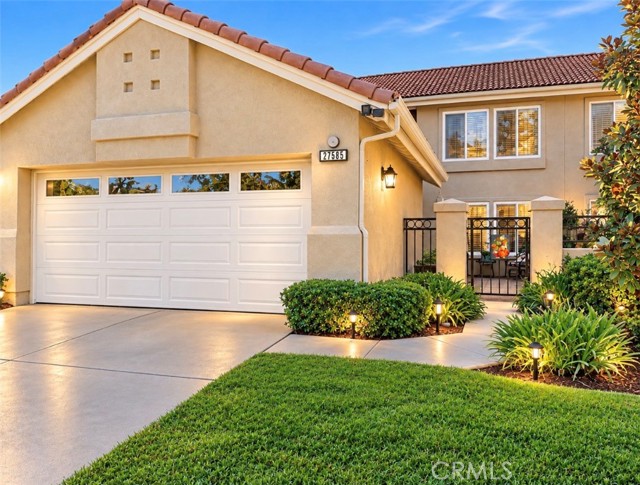
San Juan Capistrano, CA 92675
$1,399,950
1829
sqft3
Baths3
Beds Welcome to 27585 Paseo Segovia in beautiful San Juan Capistrano. Thoughtfully updated from top to bottom, this inviting 3 bedroom, 3 bathroom home blends natural coastal style with comfortable everyday living. The custom kitchen is a standout, featuring sleek quartz countertops and a clean design that flows seamlessly into the home's living spaces. Matching quartz finishes in all three bathrooms add a polished, cohesive touch. Wood-look tile flooring extends throughout the main living areas, creating a warm and durable foundation, while a shiplap accent wall and custom fireplace bring character and charm to the living room. Updated windows fill the interior with natural light, including a striking skylight above the staircase that enhance the home's bright, open feel. Outside, enjoy beautiful views toward Catalina Island- an exceptional backdrop for relaxing, entertaining, and appreciating the Southern California lifestyle. The outdoor spaces offer peaceful enjoyment throughout the day and into the evening, creating a serene setting for morning coffee, sunset gatherings, or quiet nights under the stars. Move-in ready and finished with care, 27585 Paseo Segovia offers comfort, style, and a wonderful opportunity to call San Juan Capistrano HOME.
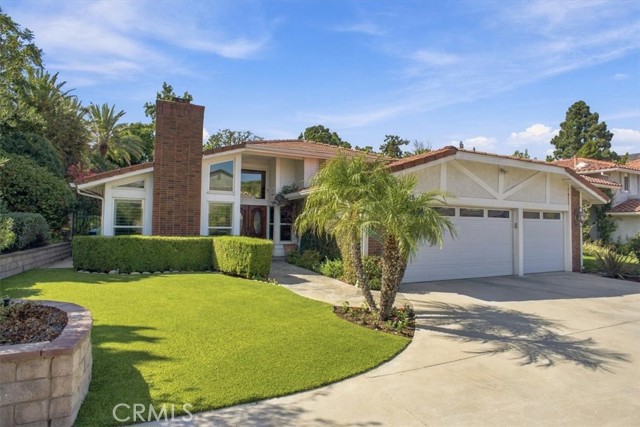
Porter Ranch, CA 91326
2888
sqft3
Baths3
Beds Rare Single-Story Porter Ranch Gem on an Extraordinary Lot! Welcome to a truly special Porter Ranch residence! Located at the end of a peaceful cul-de-sac, this exceptional single-story home has been expanded, remodeled, and meticulously upgraded, offering the rare combination of generous living space, an outstanding floor plan, and an expansive 14,000+ sq. ft. lot. With approximately 2,888 sq. ft., the home features 3 bedrooms, 3 bathrooms, plus a versatile den/office that could easily function as a 4th bedroom. A striking double-door entry opens to an inviting living and dining area featuring vaulted ceilings, crown molding, plantation shutters, engineered hardwood flooring, and a warm fireplace. At the center of the home is the spectacular remodeled kitchen, designed to impress with Taj Mahal quartzite countertops, an oversized island, Viking professional-style 6-burner range and refrigerator, Bosch double convection oven and dishwasher, blt-in wine refrig, custom-quality cabinetry, walk-in pantry, breakfast area, and bar seating. The kitchen flows effortlessly into the spacious family room, creating a wonderful open-concept space for entertaining and everyday family living. The spacious primary suite is a private retreat, complete with a walk-in closet and beautifully appointed en suite bath featuring dual sinks, spa tub, and separate oversized shower. A secondary bedroom with its own private en suite bath creates a comfortable junior primary suite, ideal for kids, guests or extended family. The expansive backyard provides plenty of room to enjoy the Southern California lifestyle, with a relaxing water feature and ample space for outdoor dining, entertaining, and recreation. Additional features include dual-zone heating and air conditioning, newer ductwork, furnace and condenser, seller-owned solar, EV charging setup, security system with cameras, skylights, abundant storage, pull-down attic access, extra wide hallways suitable for someone with limited mobility-access, 3-car garage and low-maintenance synthetic turf in the front yard. Located north of Rinaldi and within the highly desirable Castlebay Lane Charter Elementary and Granada Charter High School boundaries, this beautifully maintained and move-in-ready home offers an extraordinary opportunity to enjoy space, quality, privacy, and single-story living in one of Porter Ranch’s most desirable neighborhoods. This is one of those homes that truly needs to be seen to be appreciated.
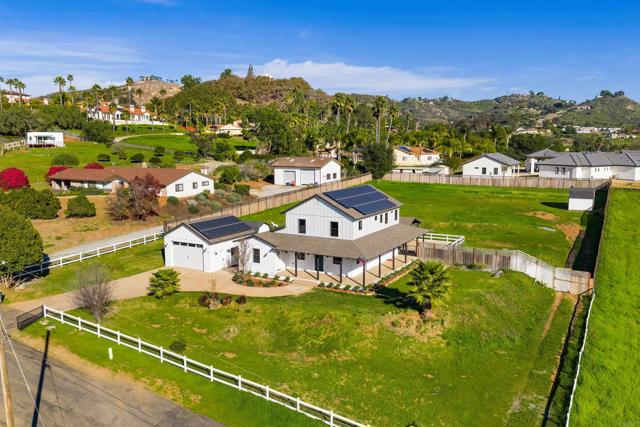
Vista, CA 92084
2740
sqft4
Baths4
Beds WHO WANTS LOWER ELECTRIC BILLS? This incredible property with 42 OWNED Solar Panels just had a $37 SDGE Bill last month! Set on 1.14 acres at the border of Vista and Bonsall, this MODERN FARMHOUSE is one of the most charming properties in all of North County San Diego! A welcoming wraparound porch sets the tone for this peaceful, private retreat with panoramic hillside views and endless possibilities. The home offers 4 bedrooms, 3.5 baths, and approx. 2,740 sqft, including a private in-law suite with separate entry—ideal for multigenerational living, guests, or rental potential. Beautifully upgraded throughout with wood flooring, designer fixtures and more! At the heart of the home is a stunning chef’s kitchen featuring slab countertops, a farmhouse sink, large center island, stainless steel appliances, glass tile backsplash, and a walk-in pantry with charming barn door entry. The expansive, versatile family room is perfect for everyday living or entertaining. Upstairs, the primary suite is a true retreat with a spa-like soaking tub and separate shower. A detached oversized garage and extended driveway provide exceptional versatility for multiple vehicles, boats, RVs/Toys, while two detached storage sheds offer even more flexibility. The generous lot presents a world of opportunity for an ADU, workshop, or expanded outdoor living. Quiet, scenic, and truly unique—this is a rare opportunity to own a modern farmhouse with space, views, and versatility in an exceptional North County location, and ideally located within the Bonsall School District.
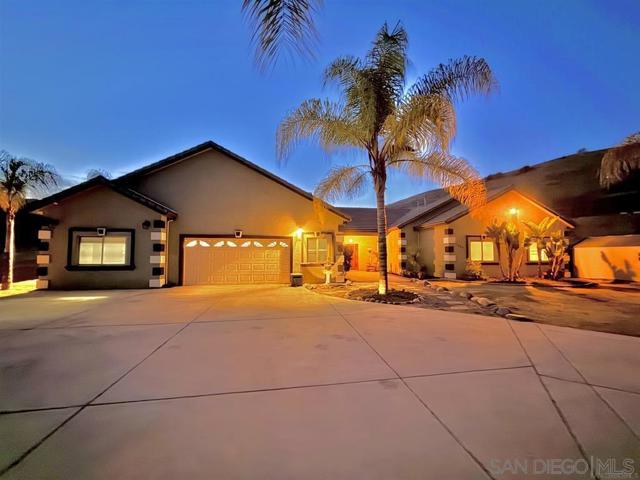
El Cajon, CA 92019
3241
sqft4
Baths7
Beds Rancho San Diego living at its finest! Attached 2BR ADU with kitchen plus plans for a detached ADU ( Please see the plans in the Associated Docs). Private 2-acre oasis with stunning 300° views. This custom single-story home features vaulted ceilings, a dual-sided fireplace, and a chef’s kitchen with self-closing drawers, double ovens, and a pull-out spice rack. Enjoy upgraded energy-efficient A/C and furnace, tankless water heater, and water softener. Spacious bonus room (included in sq ft) is perfect for a game room, office, or flex space. The primary suite offers two walk-in closets and direct backyard access. Resort-style outdoor living with a pool, waterfall, Jacuzzi under a gazebo, BBQ area, lush landscaping, and fenced dog yard—ideal for entertaining. Designed for semi-off-grid living with leased solar, private well, and updated septic. Two driveways, RV/trailer parking, and flat usable land add versatility. Minutes to Sycuan Casino & Singing Hills Golf Course. Rancho San Diego living at its finest! Attached 2BR ADU with kitchen plus plans for a detached ADU. Private 2-acre oasis with stunning 300° views. This custom single-story home features vaulted ceilings, a dual-sided fireplace, and a chef’s kitchen with self-closing drawers, double ovens, and a pull-out spice rack. Enjoy upgraded energy-efficient A/C and furnace, tankless water heater, and water softener. Spacious bonus room (included in sq ft) is perfect for a game room, office, or flex space. The primary suite offers two walk-in closets and direct backyard access. Resort-style outdoor living with a pool, waterfall, Jacuzzi under a gazebo, BBQ area, lush landscaping, and fenced dog yard—ideal for entertaining. Designed for semi-off-grid living with leased solar, private well, and updated septic. Two driveways, RV/trailer parking, and flat usable land add versatility. Minutes to Sycuan Casino & Singing Hills Golf Course.
Oceanside, CA 92058
1824
sqft2
Baths3
Beds THE VIEWS. THE LOT. THE LOCATION. Perched above the San Luis Rey River, this completely remodeled Oceanside home offers one of the most spectacular view settings east of the 5, with sweeping canyon, river, ocean and sunset views that truly have to be experienced in person. Expansive windows bring the outdoors in and keep the incredible west-facing panorama front and center. A unique dual-primary layout features one primary bedroom on the main level and a second primary suite upstairs, both positioned to capture the views. The upstairs retreat includes an en-suite bath and private viewing deck—the perfect place to enjoy ocean breezes and unforgettable sunsets over the Pacific. The beautifully remodeled kitchen features quartz countertops, modern cabinetry, stainless steel appliances, and a center island thoughtfully positioned to take in the view. Updated flooring and windows, along with a newer roof, water heater, and stylish finishes throughout, create a fresh, truly move-in-ready home. Outside is where this property becomes truly rare. Set on an ~1/4-acre lot, a large, flat and usable portion offers incredible potential for a future ADU, guest house, pool, garden or outdoor entertaining space. Mature tropical landscaping and fruit trees complete the private setting. Just 2 miles from the beach, harbor and minutes to Downtown Oceanside—this is a combination of VIEW + LAND + LOCATION that is incredibly hard to find.
San Diego, CA 92107
1462
sqft2
Baths3
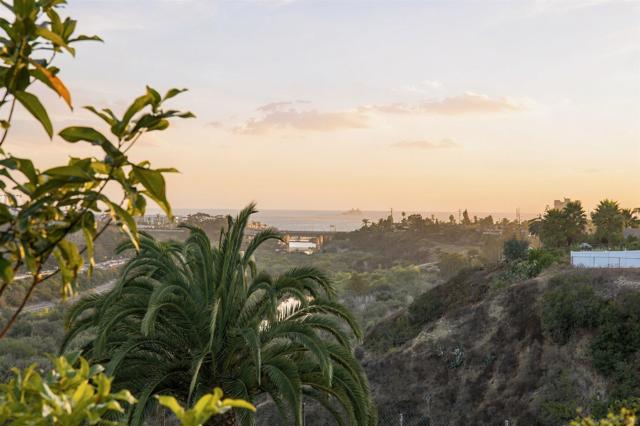
Beds A rare Ocean Beach opportunity that works three ways: move in, rent it out, or build. Few properties give you all three! The home is ready today! 3 bedrooms plus a downstairs bonus room, 2 baths, 1,462 sqft with hardwood floors throughout. Recent upgrades include a roof less than 10 years old, updated electrical panel, tankless water heater, and a new tub and tiling in the bath. The recently completed garage-conversion ADU is a 1 bed, 1 bath with in-unit laundry, ready to rent or host guests. Live in the main house and let the ADU help cover the payment, or rent both for strong cash flow in one of San Diego's most rentable pockets. You're minutes from Ocean Beach sand, the Point Loma waterfront, and the restaurants and shops that keep renters and buyers wanting to stay. You can also build! This 7,642 sqft RM-3-7 parcel qualifies for Complete Communities Housing Solutions at 2.5 FAR and sits in a Sustainable Development Area, so it's eligible for the ADU bonus program. Mobility Zone 2 means reduced parking requirements, which helps the pro forma. Alley access makes adding units simpler. Live in it, rent it, or build! Please do not disturb tenants.
Los Alamitos, CA 90720
2100
sqft4
Baths4
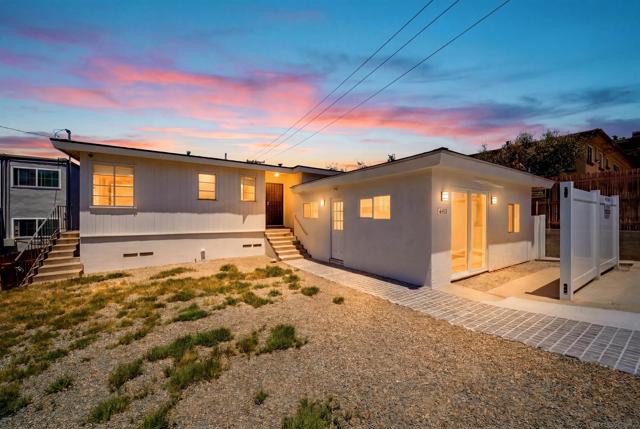
Beds Located in the heart of Los Alamitos this home is a fully remodeled contemporary residence that blends modern luxury with effortless California living. This stunning 4-bedroom, 4-bathroom home is filled with natural light, showcasing bright open spaces, designer finishes, and a seamless indoor-outdoor flow throughout. The thoughtfully updated interior features spacious living areas, a beautifully renovated kitchen, and spa-inspired bathrooms designed with both style and functionality in mind. Step outside to your private backyard retreat complete with a sparkling pool — perfect for entertaining, relaxing, or enjoying sunny Southern California days. Adding exceptional versatility and value, the property also includes multiple entrances that can make for an ADU feel ideal for guests, extended family, a home office, or rental income potential. With its premium upgrades, abundant light, and flexible living spaces, this turnkey home offers the perfect combination of comfort, sophistication, and modern convenience. Situated in one of Orange County’s most desirable communities, this property combines exceptional location, top-rated schools, and a charming residential setting. Enjoy close proximity to coastal destinations, premier shopping, dining, and commuter access throughout Orange and Los Angeles Counties.
Seal Beach, CA 90740
2254
sqft3
Baths4
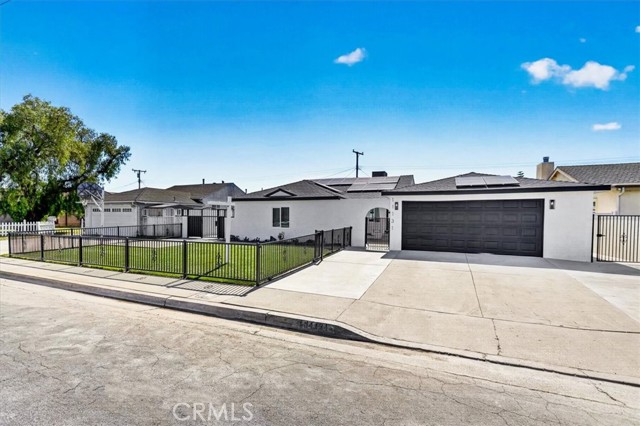
Beds Welcome home to this custom two-story gem, tucked onto an oversized cul-de-sac lot in the sought after, award winning Los Alamitos school district. From the moment you step through the custom solid wood Dutch front door, you'll feel the warmth of a floor plan designed for real life - inviting, comfortable, and flowing effortlessly from room to room. With 4 bedrooms plus a dedicated office, a family room, and a separate living room, there's space for everyone to spread out and gather together. This floor plan offers great flexibility - a downstairs primary suite could easily be created, making it ideal for multi-generational families or long-term planning. The updated kitchen is the heart of the home, featuring oak cabinetry, stainless steel appliances, a walk-in pantry, and a reverse osmosis water filter at the sink - all while overlooking the backyard, perfect for entertaining or keeping an eye on kids at play. Thoughtful updates continue throughout, including refreshed bathrooms, gleaming hardwood floors, new carpet in the living and family rooms, and freshly painted interiors that make the home ready for you to move right in. Enjoy year-round comfort with central A/C, dual pane windows, copper plumbing, and a whole-house water filtration system - the kind of details that offer real peace of mind. Outside, the backyard delivers space to relax, play, and entertain. There’s a covered patio, a generous grassy area on one side, and refreshed hardscape on the other - an ideal spot to add a spa - plus two storage sheds for all your extras. The exterior stucco has been beautifully refinished with a smooth coat Santa Barbara finish, adding timeless curb appeal along with the mature landscape. Direct garage access and an inside laundry room round out the everyday convenience this home delivers. Ideally located near Old Ranch Golf Course, Seal Beach Tennis and Pickleball Center, and popular shopping centers, with easy access to the 405, 605, and 22 freeways for a smooth commute. Priced to move - this is the one you've been waiting for.
Lake Forest, CA 92630
2777
sqft3
Baths5
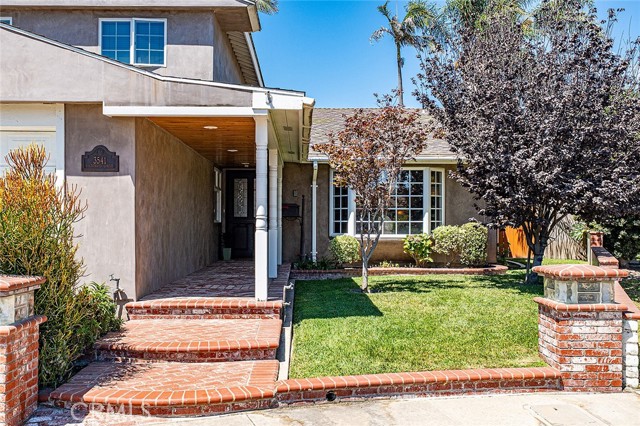
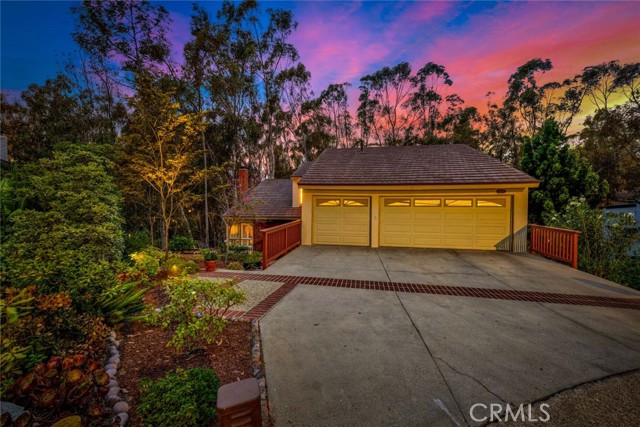
Beds The rear of this property is where the home truly sets itself apart. An expansive, deck overlooks a wide wooded canyon framed by mature eucalyptus trees, creating a remarkable sense of privacy, space, and connection to nature. Set on a large lot at the end of a quiet cul-de-sac, the home enjoys a setting that feels peaceful and secluded, yet remains right in the heart of Lake Forest’s beloved Woods neighborhood. Inside, the five-bedroom floor plan offers impressive versatility, beginning with dramatic vaulted ceilings, abundant natural light, and generous living and dining spaces. The remodeled kitchen features extensive cabinetry, granite countertops, a large center island with seating, and an open connection to the adjoining family room, where large sliding doors draw your attention back outside to the deck and surrounding trees. A main-level bedroom and bathroom provide an ideal option for guests, multigenerational living, or a private office, while an inside laundry room adds everyday convenience. Upstairs, the oversized primary suite feels like its own retreat, with soaring vaulted ceilings and a private balcony overlooking the canyon and treetops. The large primary bathroom offers dual sinks, a soaking tub, separate shower, skylight, and generous storage. Three additional bedrooms and another full bathroom complete the upper level. Adding even more value is the rare three-car garage—an especially desirable feature in this neighborhood. Between the expansive lot, multiple outdoor living areas, cul-de-sac location, wooded canyon setting, and flexible five-bedroom floor plan, this home offers a combination that is increasingly difficult to find. Residents also enjoy membership in the Lake Forest Sun & Sail Club, featuring pools, a spa, tennis and pickleball courts, fitness facilities, lake activities, and year-round community events. This is more than a home with a view—it is an opportunity to enjoy one of The Woods’ most distinctive settings.
Page 0 of 0


