

Dublin, CA 94568
$1,399,000
2009
sqft3
Baths4
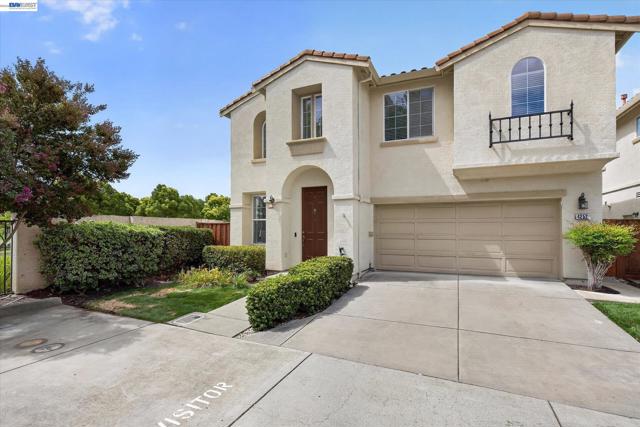
Beds Perfectly positioned on a quiet cul-de-sac with a coveted east-facing orientation, 4252 Escudo Court blends elegant updates with an unbeatable Dublin location just steps from Emerald Glen Park feature The Wave, a premier community water park and aquatic facility. Over 2,000 square feet of light-filled living unfolds beneath vaulted ceilings, showcasing hardwood floors, fresh designer paint, and a beautifully remodeled chef's kitchen anchored by exquisite Taj Mahal quartzite counters. Three bedrooms plus a versatile loft — easily converted into an optional fourth bedroom — offer flexibility for families, guests, or a home office. Beyond the finishes, this home is built for how people actually live today. Built-in ceiling and in-wall speakers create an immersive sound experience throughout the home, while an owned solar system (14 panels, 4.2 kW) delivers real monthly savings and long-term value — no lease to inherit. The location puts you in Dublin's top-rated school district, minutes to BART, and moments from I-580 and I-680 for an easy commute to San Francisco, Silicon Valley, and the Tri-Valley tech corridor. A rare combination of park-front living, elegant updates, and Bay Area connectivity.
Redwood City, CA 94063
1050
sqft2
Baths3
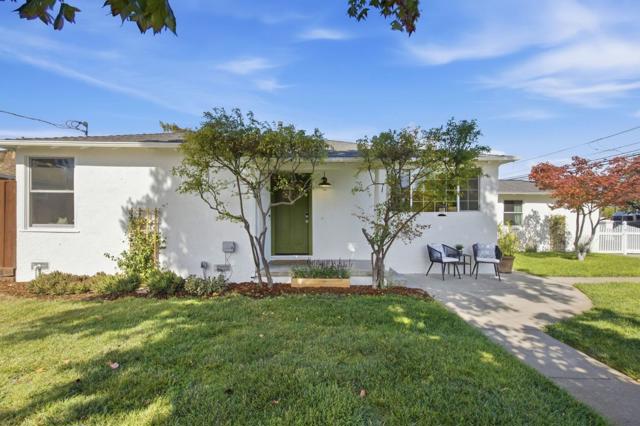
Beds Newly updated single-level living on an expansive 6,400+ sq. ft. lot in desirable Redwood City. Refreshed throughout, this single-family residence features an updated kitchen, newer flooring, two updated bathrooms, and an open, functional floor plan. The main home offers two spacious bedrooms and a beautifully updated bathroom with double vanity, tub, and separate shower. The kitchen opens to an expansive backyard with multiple outdoor living and entertaining areas, creating an ideal setting for indoor-outdoor living.Additional permitted living space includes a flexible bonus room and full bathroom, currently used as a studio and ideal for a home office, gym, guest space, or creative retreat. The fully enclosed front yard offers added privacy, while the extended driveway provides parking for up to six cars. With approximately 1,050 sq. ft. of single-level living space, this home offers a rare combination of updates, versatility, and generous outdoor space. Conveniently located near Stanford and within walking distance to shopping, dining, and everyday amenities. Updated, adaptable, and easy to live inthis is one you won't want to miss.
Walnut Creek, CA 94598
1526
sqft2
Baths3
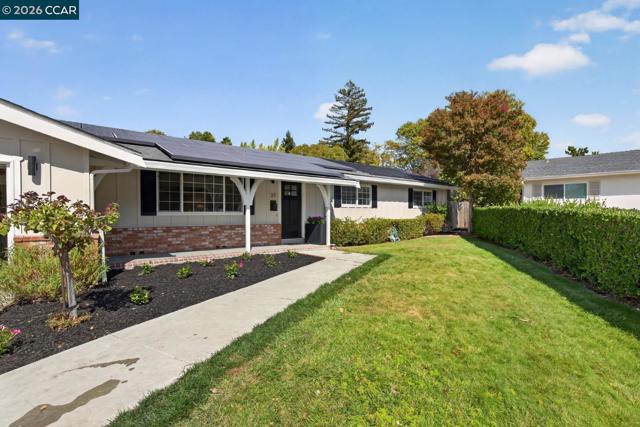
Beds 37 Alden Court – Northgate Beauty, Completely Remodeled Tucked away on a peaceful end-of-court location in the highly sought-after Northgate neighborhood, this beautifully remodeled single-story home offers the perfect blend of style, comfort, and turnkey ease. With 3 bedrooms and 2 fully renovated bathrooms, every inch of this home has been thoughtfully updated with designer finishes and quality materials. Step inside to find fresh interior and exterior paint, new flooring throughout, and all-new interior doors that set a crisp, modern tone from room to room. The completely remodeled kitchen is a showstopper — featuring brand-new cabinetry, appliances, and finishes designed for both everyday living and entertaining. Two open living spaces provide flexibility for relaxing, hosting, or working from home. Both bathrooms have been taken down to the studs and rebuilt with all-new materials: sleek vanities, sinks, faucets, tile flooring, and tile shower/tub surrounds, plus updated shower heads throughout. The primary suite shines with an enlarged bathroom and an expanded shower, creating a spa-like retreat at home. A custom Elfa closet organization system, just installed, adds effortless storage and organization. Outside, enjoy your own private oasis: a sparkling remodeled pool, separately fenced for child safety, surrounded by mature, multiple fruit trees. The end-of-court setting offers extra privacy and minimal through-traffic — ideal for families and quiet evenings alike. This home also comes with an owned solar system, offering energy savings and peace of mind for years to come, plus a brand-new garage door for enhanced curb appeal and function. Located within the boundaries of Northgate's highly rated schools, this move-in-ready home checks every box: style, location, updates, and lifestyle. Homes like this — fully remodeled, on a premium lot, in this school district — don't come up often. Don't miss your chance to own this Northgate gem. Schedule your private showing today!
Los Angeles, CA 90068
1360
sqft2
Baths1
Beds Tucked into the iconic Hollywood Hills, this striking architectural residence is a study in restraint, precision, and elevated modern living. A sculptural custom stainless steel entry door announces the home’s refined industrial sensibility, opening to a dramatic interior defined by soaring ceilings, expansive floor-to-ceiling glass, and polished concrete floors that reflect light and volume with quiet confidence. The open living environment unfolds with intention, where architecture and function coexist seamlessly. The designer kitchen is both minimalist and sophisticated, featuring custom cabinetry and sleek modern finishes that serve as a refined backdrop for both intimate daily living and curated entertaining. A private lower-level bonus suite with its own separate entrance offers rare versatility—perfectly suited as a music studio, creative atelier, executive office, or discreet guest retreat. An attached two-car garage provides effortless access and understated convenience. Outdoors, the residence reveals a serene garden sanctuary—an environment designed for meditation, yoga, and elegant gatherings—where tranquility and privacy define the experience. Surrounded by hillside calm yet moments from the cultural pulse of Los Angeles! Tax records indicate 3 bedrooms and 2 bathrooms; however, the home is presently configured as 2 bedrooms and 1.5 bathrooms. The upstairs bedroom may allow for the addition of a wall to create a 3rd bedroom, subject to buyer investigation, permits, and consultation with a licensed general contractor.

San Jose, CA 95111
1879
sqft2
Baths4
Beds Welcome to this charming SFH w/ top-rated Ledesma (Rita) Elementary, Bernal Intermediate & Valley Christian Schools. It features a spacious, open-concept living area with vaulted ceilings and a cozy fireplace. The living room flows seamlessly into the formal dining area & family room, creating an ideal space for everyday living & entertaining. A standout feature is the ground-floor primary suite, w/ a bathroom and a walk-in closet, offering excellent flexibility for multigenerational living or those seeking convenient single-level living. Open to the family room, the spacious kitchen is equipped with stainless steel appliances and ample pantry cabinetry, providing a comfortable & functional layout for cooking and entertaining. Recent improvements include new luxury vinyl flooring, new recessed lights & ceiling lights, and fresh interior & exterior paint. Additional features include OWNED SOLAR, double-pane windows, central heating & A/C, and an attached 2-car garage. The fenced backyard with a covered patio offers a versatile space for outdoor dining, gardening, or relaxation. Close to schools, Coyote Creek Trail and parks, Kaiser & Good Samaritan hospitals, Oakridge Mall, Costco, Whole Foods, Silver Creek & Blossom Valley area. Easy access to HW101, 85, 87 & nearby VTA services.

Vista, CA 92084
3277
sqft3
Baths5
Beds Welcome to your Private Paradise in Autumn Glen, a secluded enclave in Vista! Turnkey, spacious, & made for entertaining! This exceptional home features 5-bedrooms plus a loft, 3-baths, and 3,277 SF of beautifully updated living space, plus a spectacular resort-style backyard. Remodeled custom kitchen featuring Wolf appliances, granite countertops, solid wood cabinetry, walk-in pantry, & thoughtful designer touches. Generous living & dining spaces for everyday life & entertaining, while the family room, currently enjoyed as a home theater w/ custom screen & projector, offers flexibility for your lifestyle. Bamboo flooring, crown molding, fresh custom paint, new carpet, and bathroom updates enhance the home's polished, move-in-ready feel. A main-level bedroom & bath are ideal for guests, extended family, or home office. Upstairs are 4 spacious bedrooms, including a generous primary suite w/ expansive walk-in closet, & an oversized loft offering endless possibilities for work, play, media, or relaxation. True showstopper backyard! Impressively designed for year-round SoCal living. Custom saltwater pool & spa w/ grotto, waterfall, water features & lighting, surrounded by mature palms, fruit trees & inviting pergola-covered patio. With no homes directly behind, the setting offers privacy and tranquility. Fresh exterior paint, a 3-car garage w/ new smart garage doors & abundant storage, 20' x 10' shed, expanded driveway/parking, & PPA solar round out this impressive property. Conveniently located near Vista Village, restaurants, shops, & Moonlight Amphitheatre.
Encinitas, CA 92024
1938
sqft3
Baths2
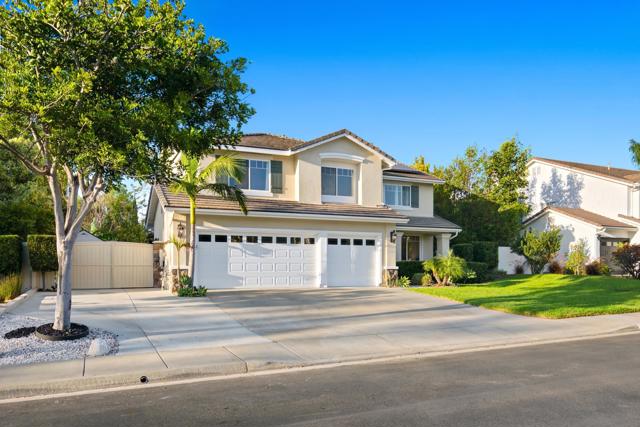
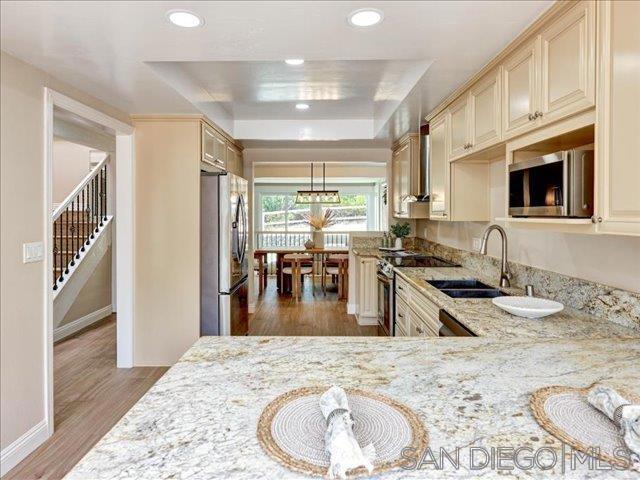
Beds Great News for Buyers! The price has just been reduced on this beautiful property! Don’t miss this opportunity to own a wonderful home at an even more attractive price. Experience tranquil living in one of Olivenhain's most sought-after communities. Tucked away on a peaceful cul-de-sac in the coveted Lake Val Sereno neighborhood, this beautifully remodeled twin home offers serene, park-like views and the perfect balance of privacy, convenience, and coastal lifestyle. Thoughtfully updated throughout in 2026, the home features new luxury flooring, designer lighting and ceiling fans, updated electrical outlets, solid-core interior doors, brand-new kitchen appliances, and beautifully renovated bathrooms. The bright, open floor plan is filled with natural light and offers flexible living spaces, including an inviting eat-in kitchen that flows seamlessly to a charming private courtyard—ideal for morning coffee, al fresco dining, or creating your own outdoor retreat. A detached two-car garage provides convenient access through the courtyard. Perfectly situated just six miles from Moonlight Beach and bordering Rancho Santa Fe, this exceptional location offers peaceful residential living just minutes from shopping, dining, recreation, and everyday conveniences. Extensive 2026 upgrades throughout -- Bright, open floor plan with abundant natural light -- Eat-in kitchen with brand-new appliances -- Three beautifully updated bathrooms -- Private courtyard with detached two-car garage -- Approximately six miles to Moonlight Beach -- Bordering Rancho Santa Fe -- Located within award-winning school districts, including Olivenhain Pioneer --- Elementary and Diegueño Middle School -- Close to shopping, dining, parks, and everyday conveniences -- This exceptional home combines peaceful surroundings, modern updates, and an outstanding location in one of North County's most desirable communities.
Pleasanton, CA 94566
1527
sqft3
Baths3
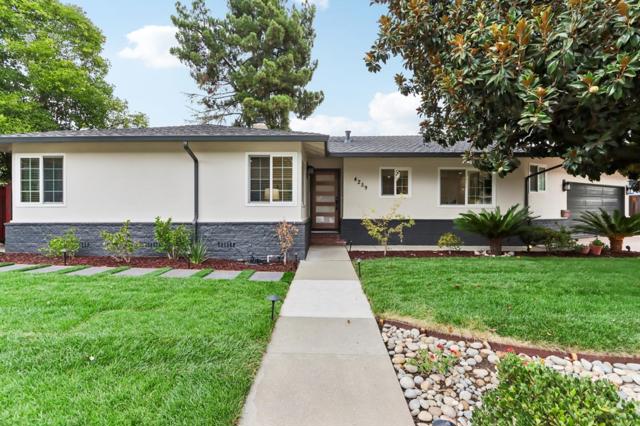
Beds Beautifully updated single-story home in a prime Pleasanton location near Downtown Pleasanton. This move-in ready home features a remodeled kitchen, updated bathrooms, new flooring, recessed lighting, an electric fireplace, and a functional floor plan with separate living and family rooms. A new folding patio door creates an effortless connection to the backyard while bringing abundant natural light into the home. Enjoy a beautifully refreshed backyard plus a new front lawn with landscape lighting and a sprinkler system. Ideally located near highly rated schools, including Amador Valley High, parks, charming Downtown Pleasanton with shopping and dining, and convenient access to I-580 and I-680. Modern updates, comfortable living, and an excellent location!
Alameda, CA 94501
2576
sqft4
Baths4
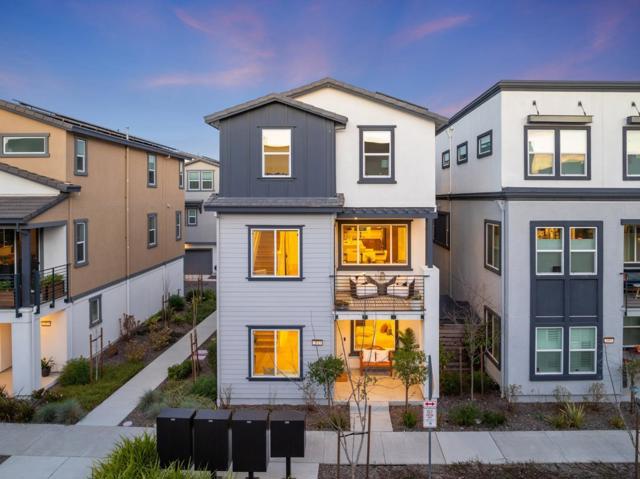
Beds Welcome to 2815 Crusader St, Alameda, a luxury home in coveted Bay 37 community. Built just four years ago, this 2,576 sq. ft. stunner is the most upgraded in the neighborhood, with over $125K in premium finishes and six years of builder warranty remaining. Enjoy hardwood floors, a chefs kitchen with 36' cooktop, quartz countertops, waterfall island, huge walk-in pantry, and custom cabinetry. The open-concept layout flows to a private balcony perfect for entertaining or enjoying the bay breeze. Retreat to the spacious primary suite with a spa-like bath and walk-in closet. A ground-floor guest suite with private bath and walk-in closet is perfect for multigenerational living. Smart home features include paid-off solar, EV charger readiness, and an oversized 2-car garage with plenty of storage. Just steps from Target, Safeway, dining, and trails. The free ferry to Jack London Square is 3 minutes away and San Francisco is only 20 minutes across the water. Discover the perfect blend of style, comfort, and location youll want to see this exceptional home in person!
Page 0 of 0


