

La Habra Heights, CA 90631
$1,399,000
2549
sqft4
Baths3
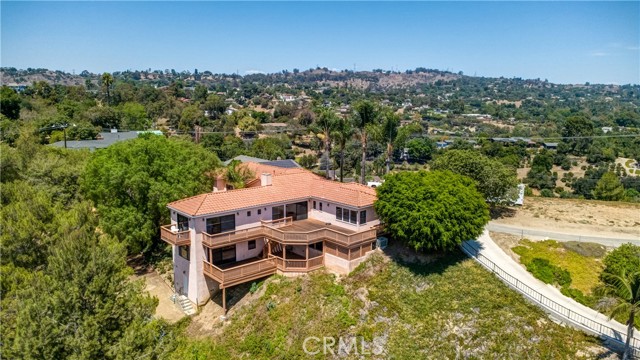
Beds This Equestrian property is unique with a 3 level home, perched high on a hillside, offering sweeping panoramas views, from the city lights all the way to the Pacific Ocean, on a 32,013 sq.ft. lot. La Habra Heights offers horse trails that take you out of the city and into nature, which you can access from this property. There is a barn and stables for (2) horses and a tack & storage shed. With massive multilevel decks seamlessly blend the indoor and outdoor living, perfect for entertaining or relaxing with lots of privacy. This house has a vintage charm that is very inviting. The Original fireplace has a retro element that anchors the living room that opens to the huge deck overlooking the city. The upper level of the home has 3 bedrooms and 3 bathrooms. The kitchen has been updated with granite counter tops, tile backslash and tile floors; with a mudroom that leads outdoors and to the garage & laundry area. Come enjoy the Lower-Level Lounge, with it can be used as a Billard room, or a Detached Guest Room with ensuite bathroom. It has stunning views all the way around this level , with its own entrance and deck. You could possibly convert this space into an ADU by adding a small kitchen. In addition to all that, there is a Wine Cellar or Speak Easy possibly: that is a very unique space! Come here to unwind in a space that always stays cool. There is also gym, located at the 3rd level at far back of the house, includes the equipment for a good workout. Plus, there is lots of space to grow a garden. The garages can hold 5 cars total. The (2) car garage hosts the laundry area with new epoxy flooring. The (3) car garage has 10’ ceilings; high enough for a car lift. It is boat deep at 30’; 400-amp panel gives you plenty of power. Even the garage has a view with (2) large windows & work bench. Lots of storage space behind doors. There is access from the private road to the barn and back lot. The best fruit trees around are a few steps out the door. Truly a must see! Possiblities are endless...Come take a look, this could be your home forever!
Carlsbad, CA 92008
1337
sqft2
Baths3
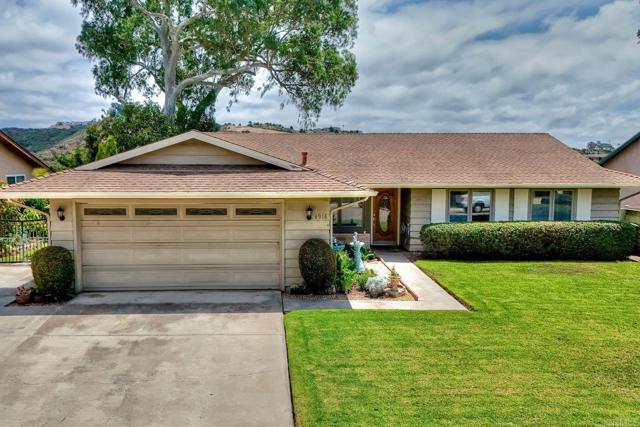
Beds In the prestigious Carlsbad & Kelly Elementary School District sits this wonderful 3 Bedroom / 2 Bath Single Level View Home. The home is tucked away on a quiet Cul de Sac in Carlsbad’s charming Laguna Riviera subdivision with 1,337 Square Feet of Living Space. It has a large yard, forever views and quiet solitude above the Agua Hedionda Lagoon Preserve. Lovingly cared for and in the same family for decades, this home has mostly original finishes and is ready for your personal touches. There are Replacement Wood Casement Windows throughout, a Large private yard with multiple patios, a large lawn in front, and Avocado & Lemon Trees in the Back! This home sits up high with Unobstructed Views over the Agua Hedionda Lagoon Preserve. Perhaps consider constructing a cantilevered view deck above the rear slope to extend the outdoor living space. No Home Owner Fees and No Mello Roos – Come Fall In Love!
San Diego, CA 92108
2192
sqft4
Baths3
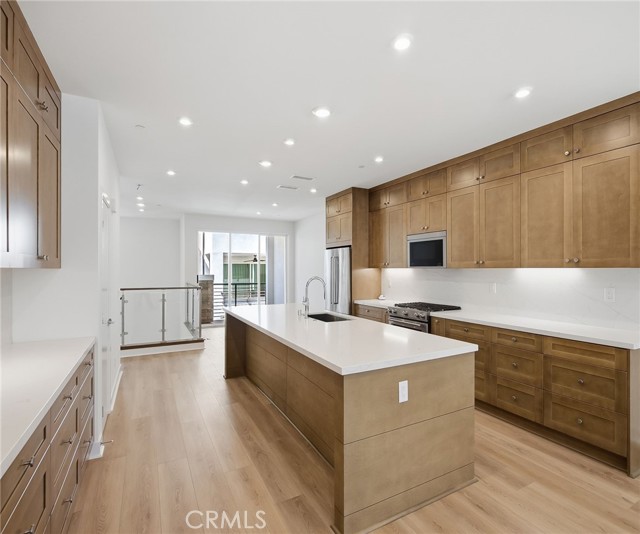
Beds The FINAL, never lived in, E2 to be offered at Everly, complete with builder warranties and OWNED SOLAR loaded with designer upgrades offered at a phenomenal close out price! Homesite 2304 is a BRAND-NEW home ready for its first homeowners and is primely located in Civita. The incredible E2 floorplan features 3 bedrooms, large first floor office with double glass doors and first floor full bathroom with optional step in shower and upgraded tiling to the ceiling, total of 3.5 bathrooms, and is 2,192 sq. ft, with a 2-car garage near Civita Park and the Recreation center. Upon entering the home take notice of the breathtaking cathedral ceiling with upgraded dramatic glass staircase system with stained Sabbia handrail, huge office with slider and double French doors, and full bathroom. The 2nd floor living area features a spacious chef’s kitchen with large center island loaded with designer upgrades including custom Sabbia Craftsman cabinets complete with furniture package elongating them to the ceiling, dove tail wooden drawers with soft close, drawer package, upgraded designer matte black pulls, and full wrap at expansive center island. Enjoy upgraded designer selected full slab New Venatino Beige quartz counters complete with full backsplash. If you love a home with great storage, this is the home for you with a walk-in pantry, first floor oversized closet under the stairs, and an extraordinary amount of cabinetry throughout. The 3rd floor is comprised of a large primary bedroom with an incredible walk-in shower tiled to the ceiling with side wall designer tile and designer flooring. The secondary bedrooms are on the opposite end of the home making this home perfect for functionality. Laundry Room is conveniently located on the 3rd floor with brand new full size front loading washer and dryer with pedestals making your day to day living delightful. Highlights of the home include designer selected appointments in almost every location in the home including builder grade luxury vinyl plank flooring and custom tile applications, full height mirrors, KitchenAid stainless steel appliances, tankless water heater, OWNED SOLAR, NEMA car charging outlet, and additional insulation package are just some of the many included options built into the price of this home. The amenities include a world class $13,000,000 recreation center.
Scotts Valley, CA 95066
2386
sqft3
Baths4
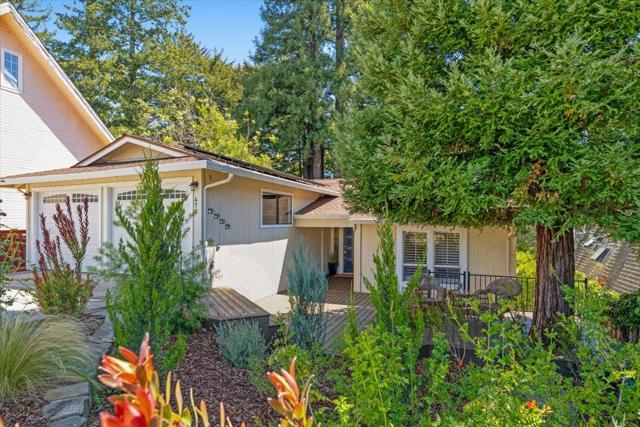
Beds Set against a beautiful redwood backdrop, this spacious Scotts Valley home offers a flexible floor plan that creates options for how you live, work, and gather. The main level features an open kitchen and living area with high ceilings, skylights, and abundant natural light, along with three bedrooms and two bathrooms. Multiple decks extend the living space outdoors, where the surrounding redwoods create a peaceful setting without sacrificing the convenience of being close to town. The lower level adds another dimension to the home, with a separate entrance, bedroom, bathroom, and family room, ideal for guests, extended living, a home office, or simply additional space to spread out. Generous storage, an attached two-car garage, owned solar, and a tankless water heater add to the home's practicality. Located near Vine Hill Elementary, Scotts Valley High School, parks, shopping, and Highway 17, 470 Tabor combines space, flexibility, and a beautiful natural setting with easy access to everything Scotts Valley has to offer.
Rancho Palos Verdes, CA 90275
1873
sqft3
Baths4
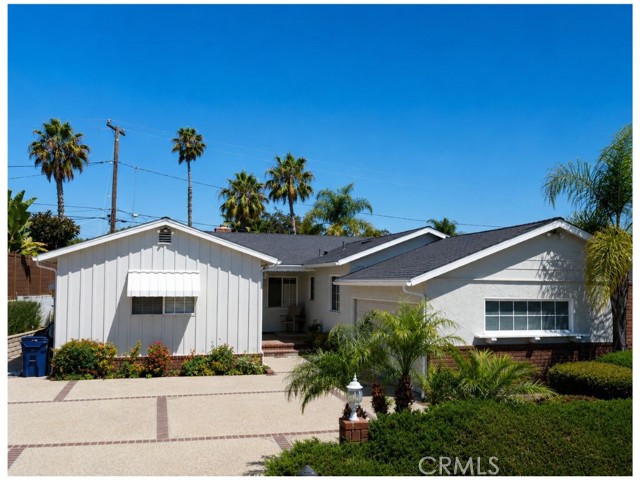
Beds First time on the market! Welcome to 2011 W Crestwood Street, a spacious single-story home in the desirable Eastview neighborhood of Rancho Palos Verdes. Offering 4 bedrooms, 3 bathrooms, approximately 1,873 square feet of living space, and an expansive 8,198-square-foot lot, this well-loved home is ready for its next chapter. The comfortable, functional floor plan and generous indoor-outdoor spaces provide an exciting opportunity to update, reimagine, and create a home that reflects your own personal style. The spacious backyard offers wonderful possibilities for entertaining, gardens, a pool, future expansion, or the possibility of adding an Accessory Dwelling Unit (ADU), subject to buyer verification with the City of Rancho Palos Verdes. Ideally located within the highly acclaimed Palos Verdes Peninsula Unified School District and just minutes from parks, shopping, dining, golf, hiking trails, beaches, and the stunning Palos Verdes coastline. Whether you envision preserving some of its original character or transforming it into your dream home, 2011 W Crestwood Street is a special opportunity to create something truly your own while enjoying the relaxed lifestyle and exceptional community Rancho Palos Verdes is known for. Bring your vision and imagine the possibilities.
North Hollywood, CA 91606
2290
sqft5
Baths6
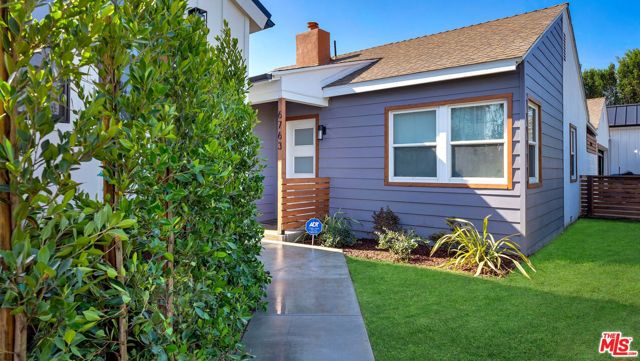
Beds Welcome to this beautiful 4-plex in the heart of North Hollywood, an exceptional opportunity for both investors and owner-occupants. Featuring a spacious 3-bedroom, 2-bath main residence plus three additional detached 1-bedroom units. This thoughtfully designed property offers the rare chance to live in a beautifully updated home while rental income from the other units helps offset or potentially cover your mortgage. The main residence has been renovated with modern design and finishes throughout, including engineered hardwood flooring, contemporary fixtures, and an open-concept layout ideal for comfortable living and entertaining. The updated kitchen features granite countertops, custom cabinetry, and stainless steel appliances, including a 6-burner gas range. The home also includes a spacious 2-car garage along with a private patio and yard, creating an inviting outdoor retreat. Complementing the main house are three newly built detached 1-bedroom units, each designed with stylish interiors, private entrances, and low-maintenance private yards, ideal for generating strong rental income, averaging $2,400/month per unit in rent. Whether leased long-term, used for extended family, or flexible living arrangements, these units create significant income potential, especially with the 2028 LA Summer Olympics around the corner. Located in vibrant North Hollywood, the property enjoys easy access to shops, restaurants, and entertainment, with NoHo West, the Burbank Empire Center, and the NoHo Arts District all just minutes away. Whether you're an investor seeking strong rental income or a buyer looking to live in one unit while three tenants help pay the mortgage, 6763 Case Ave offers a rare combination of lifestyle and investment potential.
Laguna Beach, CA 92651
1106
sqft2
Baths2
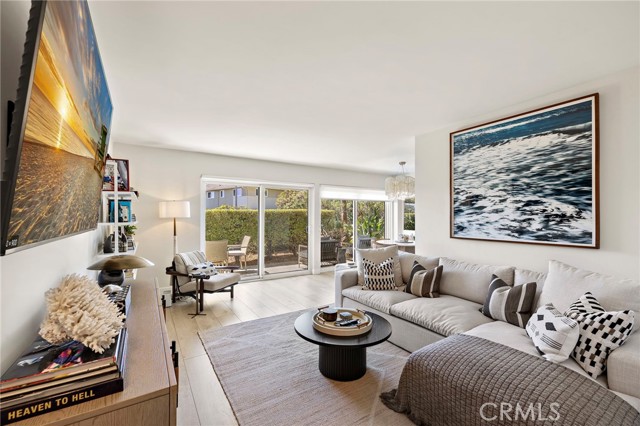
Beds A rare opportunity in beautiful Laguna Beach, this stunning 2-bedroom, 2-bath condo is NOT on leased land and has been completely remodeled by a published interior designer, with sophisticated finishes and exceptional attention to detail throughout. Ideally located as a first-floor end unit, the floor plan offers ultimate privacy, peek- a boo- ocean views, easy accessibility, and an abundance of natural light. Upgrades include new electrical, new appliances, bespoke designer lighting, custom closets, motorized shades, and new blackout window treatments in both bedrooms. Both bathrooms have been fully remodeled with designer porcelain tile, quartz countertops, TOTO toilets, and Brizo plumbing fixtures, while the primary bath features a luxurious rain shower for a spa-like experience. Priced to sell in a highly desirable community where properties are rarely offered below $1.5 million, this beautifully finished Laguna Beach home is an exceptional opportunity and is expected to sell quickly.
Rancho Mirage, CA 92270
2704
sqft3
Baths3
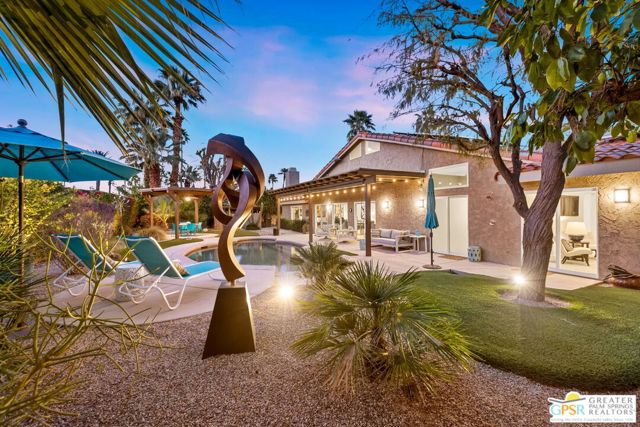
Beds Welcome to one of Tamarisk's most treasured address -- a meticulously upgraded desert sanctuary where timeless architecture meets modern luxury living. Set on a quiet, tree-lined street with NO HOA, this 3-bedroom, 2.5-bath home has been thoughtfully transformed from the inside out. The moment you step inside, this home just feels special. Thoughtful enhancements - more than $240,000 in all - create a space that's comfortable, efficient, and wonderfully easy to care for. It's the kind of home that supports you for years to come. Soaring vaulted and beamed ceilings, dramatic clerestory windows, and two floor-to-ceiling Cantera stone fireplaces set a spirited tone the moment you step inside. The open living and dining areas flow effortlessly into a step-down family room, creating an ideal canvas for entertaining or quiet relaxation. A series of sliding glass doors dissolves the boundary between indoors and out, drawing you toward the resort-like backyard sanctuary beyond. The newly remodeled kitchen is a showstopper featuring fresh counters, new backsplash, a new 220 volt induction cooktop, convertible to gas, dishwasher, and refrigerator, all bathed in natural light with counter seating for casual dining. A nearby bar with wine refrigerator keeps the entertaining seamless. The primary suite is a true retreat: vaulted ceilings, dual walk-in closets, and a spa-like bath with freestanding soaking tub, tiled shower, and private water closet. Sliders from both the bedroom and bath open directly to a private patio with outdoor shower. A recently completed primary bath extension adds an additional 60 square feet of luxury. Ensuite #2 enjoys its own full bath, while the third bedroom, currently configured as an office, offers flexible use. A powder room serves guests along the hallway. Step outside and the magic truly unfolds. The west-facing backyard captures spectacular Coachella Valley sunsets over a pebble-lined saltwater pool and spa, newly upgraded with a chiller, new filter and pumps, and a fresh acid wash in 2026. A permanently covered patio, gazebo with new enclosure, outdoor shower, and professional misting system create an outdoor living experience that rivals any resort. Among the standout improvements: two new HVAC heat pumps, a new electrical panel, 34 solar panels, Lutron automatic remote shades throughout, new solid wood interior doors, USB/USC charging outlets in every room, and an 220 volt car charger in the garage. Thanks to the solar and heat pump systems, owners enjoy significantly lower electric bills year-round. Water-wise desert landscaping with native plantings and synthetic turf complete this effortlessly maintained exterior. All wall-mounted flat screens are included in the sale. This is a home that has been loved deeply and upgraded purposefully - ready for its new owner(s) and the Sellers are ready for their next chapter! Some furnishings may be included or available; however, the art is not part of the sale.
Paso Robles, CA 93446
3413
sqft3
Baths4
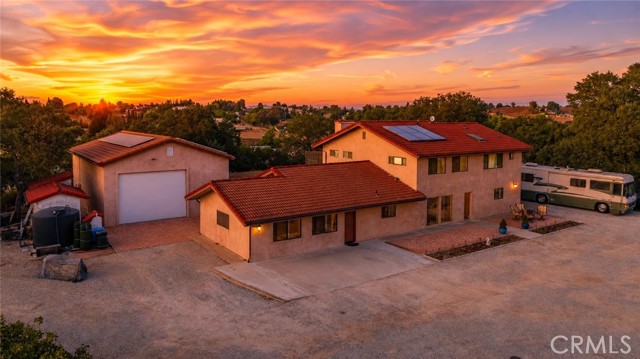
Beds Perched atop a picturesque hill with breathtaking panoramic views, this custom-built 3,400 SF+-, one-owner property offers the perfect blend of privacy, functionality, and Central Coast living on 1.78± acres. Surrounded by open skies and rolling vistas, this exceptional property invites you to enjoy peaceful country living just minutes from town. The thoughtfully designed residence features 4 bedrooms and 3 bathrooms, with three guest bedrooms and 2 bathrooms conveniently located on the main level and a private primary suite with full bathroom, walk in closet, spa room and office space occupying the entire second floor. At the heart of the home, warm and inviting living spaces are anchored by a classic wood-burning fireplace, while the original garage has been converted into a spacious bonus living area—ideal for a media room, game room, home office, or multigenerational living. Designed for both comfort and peace of mind, the property has been thoughtfully updated with a newer well, new septic system, new air conditioning, and owned solar, offering energy efficiency and long-term value. For hobbyists, entrepreneurs, collectors, or those in need of exceptional storage, the impressive 30' x 50' shop is a standout feature. Complete with soaring 16-foot ceilings, a 200-amp electrical panel, and abundant workspace, it offers endless possibilities for RVs, boats, equipment, workshops, or future customization. Additional RV parking provides even more flexibility for your lifestyle. Outside, mature pistachio trees dot the landscape while the expansive acreage provides a blank canvas to create your dream outdoor retreat. Whether you envision a resort-style pool, outdoor kitchen, gardens, or space for animals, there's ample room to bring your vision to life while enjoying the spectacular hilltop setting and unforgettable sunsets. A rare opportunity to own a lovingly maintained custom home offering privacy, views, versatile amenities, and room to grow your dreams!
Page 0 of 0


