

Thousand Oaks, CA 91320
$1,399,000
2493
sqft3
Baths3
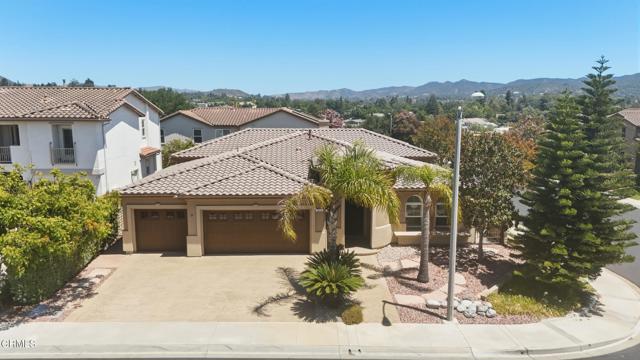
Beds The address is gated, but the home itself feels open, bright, and welcoming. Located in Rancho Conejo Village, 1104 Turtle Creek Lane combines the convenience of single-story living with 2,493 square feet, three spacious bedrooms, two-and-one-half bathrooms, and a three-car garage. The approximately 7,405-square-foot lot provides a private outdoor setting for dining, gardening, entertaining, or simply unwinding. Inside, natural light fills the generous living spaces, while custom shutters, crown molding, and a fireplace give the home warmth and character. The well-appointed kitchen features upgraded stainless steel appliances and connects comfortably with the surrounding living and dining areas, creating a practical layout for everyday life and gatherings with guests. Rancho Conejo Village offers guarded entrances, two community pools and spas and scenic paseos for enjoying the neighborhood on foot. Nearby parks, tennis and pickleball courts, hiking trails, shopping, dining, local schools, and convenient Highway 101 access place recreation and everyday necessities within easy reach. For buyers looking for a spacious single-level home, a three-car garage, outdoor privacy, and the added benefits of a guard-gated Newbury Park community, 1104 Turtle Creek Lane brings these highly desirable features together in one compelling home.
Rowland Heights, CA 91748
2751
sqft3
Baths5
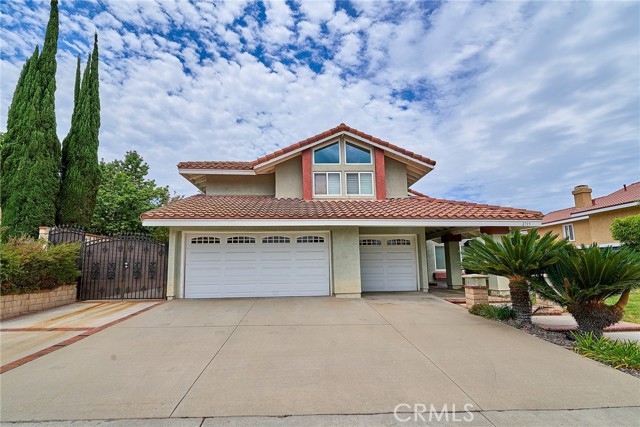
Beds Beautifully Maintained Turnkey Home in the Heart of Rowland Heights. Welcome to this beautifully maintained and thoughtfully upgraded home offering approximately 2,751 sq. ft. of comfortable living space. Built in 1987, this spacious residence features 5 bedrooms, 3 bathrooms, including a highly desirable main-floor one bedroom and full bathroom and a 3-car garage, making it ideal for growing families, multi-generational living, or those who love extra space. The home has been meticulously cared for by the owner and showcases numerous quality upgrades throughout. Enjoy peace of mind with all-newer plumbing, a newer HVAC system, newer furnace, newer tankless water heater, newer water softener and tastefully updated interior finishes. The functional floor plan is enhanced by abundant built-in cabinetry and storage, providing both convenience and organization. The oversized 3-car garage offers exceptional depth and includes large built-in storage cabinets, perfect for tools, seasonal items, or a workshop area. Step outside to a beautifully maintained backyard featuring a charming gazebo, creating an inviting space for outdoor dining, entertaining, or simply relaxing. Conveniently located in a desirable Rowland Heights neighborhood, this move-in ready home combines spacious living, quality upgrades, abundant storage, and pride of ownership. Don’t miss this exceptional opportunity to own a truly well-cared-for home.
Riverside, CA 92503
4300
sqft4
Baths9
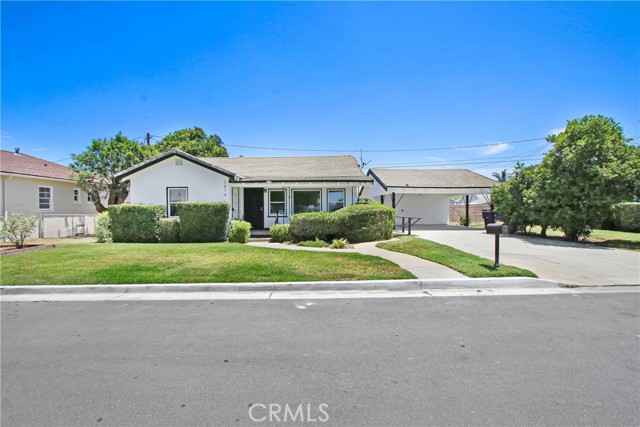
Beds Have you ever wanted to own every house on the block? Well, now's your chance! There's only 4 houses on this cul-de-sac and you can own all of them! This rare investment property features 4 separate homes on one lot, each with its own private yard, separate utility meters, and dedicated laundry area. 3 of the 4 homes will be delivered vacant, providing immediate flexibility for owner-occupants, investors, multi-generational living, or those looking to maximize rental income. Whether you’re looking to live in one house and rent the others, create housing for extended family, or add a unique income-producing asset to your portfolio, this property offers exceptional versatility and upside potential. ----- Unit 3889: 2 bed / 1 bath (delivered vacant) ----- Unit 3879: 3 bed / 1 bath (delivered vacant) ----- Unit 3867: 2 bed / 1 bath (occupied) ------ Unit 3857: 2 bed / 1 bath (delivered vacant). Don't miss your chance to own this exceptional property. See it today!
El Cajon, CA 92021
2743
sqft6
Baths7
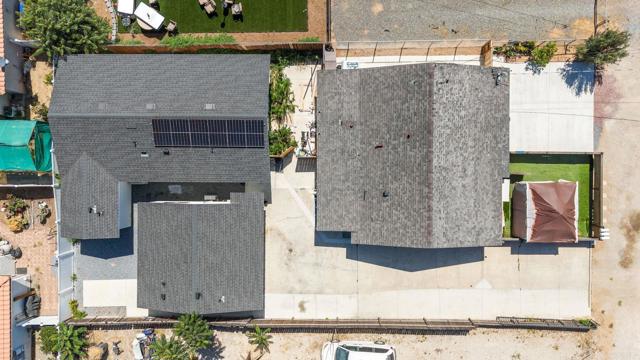
Beds 3 Homes on 1 Lot – Rare Investment & Income Opportunity! Discover the incredible potential of this unique property featuring three separate homes on one lot 160 Cedar: 3 bedrooms, 3 bathrooms, 1,140 sq. ft. 164 Cedar: 3 bedrooms, 2 bathrooms, 1,075 sq. ft. 166 Cedar (Detached ADU):1 bedroom, 1 bathroom, 527.6 sq. ft. Offering a combined 7 bedrooms, 6 bathrooms, and approximately 2,743 square feet of living space, this property provides exceptional versatility and multiple income opportunities. Live in one residence while renting the others, create space for extended family, or add a high-performing asset to your investment portfolio. The detached ADU enhances the property's appeal, providing additional privacy and flexibility for tenants, guests, or family members. Whether you're looking to generate consistent rental income, offset your mortgage, or secure a property with long-term appreciation potential, this one-of-a-kind opportunity checks all the boxes. Ideal for: * Investors seeking multiple income streams * Owner-occupants interested in house hacking * Multi-generational households * Buyers focused on long-term real estate investment Properties offering three separate residences on one lot are rarely available. Don't miss your chance to own this exceptional income-producing property with endless possibilities.
Woodland Hills, CA 91367
1815
sqft2
Baths3
Beds Located in the desirable pocket of Carlton Terrace in Woodland Hills, this inviting home offers a rare combination of comfort, privacy, and future potential. A well-designed, light-filled interior showcases a functional floor plan with spacious living areas and comfortable bedroom accommodations, creating an easy flow for both everyday living and entertaining. The property sits on a generously sized lot, offering a private outdoor setting with mature space and room for recreation, gardening, or future enhancements. A sparkling pool serves as the centerpiece of the backyard, creating the perfect setting for relaxing, entertaining, and enjoying Southern California's indoor-outdoor lifestyle. The grounds provide a true sense of possibility, with potential for an ADU, offering flexibility for multi-generational living or possible income use, subject to buyer verification with the appropriate city/county agencies. Outdoors, the expansive yard allows for relaxed California living, with ample space to create a retreat, entertain, or expand over time. While move-in ready, the home also presents an excellent opportunity for personalization or value-add improvements, making it attractive to both end users and investors. Conveniently located near local amenities, schools, and commuter access, this property delivers both lifestyle convenience and long-term upside in a well-established neighborhood.
Palm Springs, CA 92262
3215
sqft4
Baths3
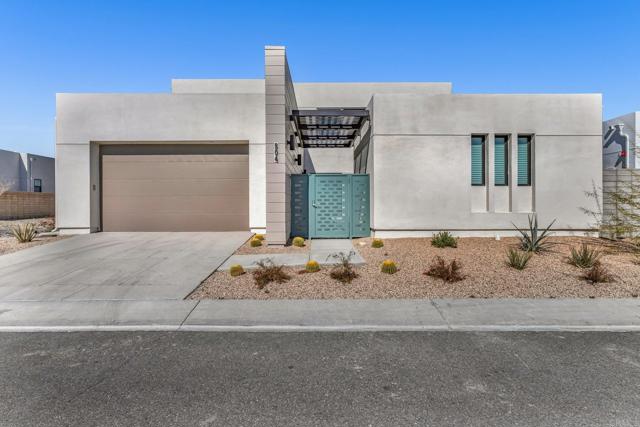
Beds Newly constructed home by Gallery Homes includes a spacious 3 bedroom/3.5 bath home in 3215 square feet with detached casita, swimming pool, solar and landscape package. Open great room concept with 22 feet high ceiling, gourmet kitchen, formal dining room with wine room, first floor master, second floor has loft/media room, bedroom number 2 with walk out deck. Outback includes a large, covered patio with pool and views of the Mountains. This home includes many upgrades.
Porter Ranch, CA 91326
3191
sqft3
Baths4
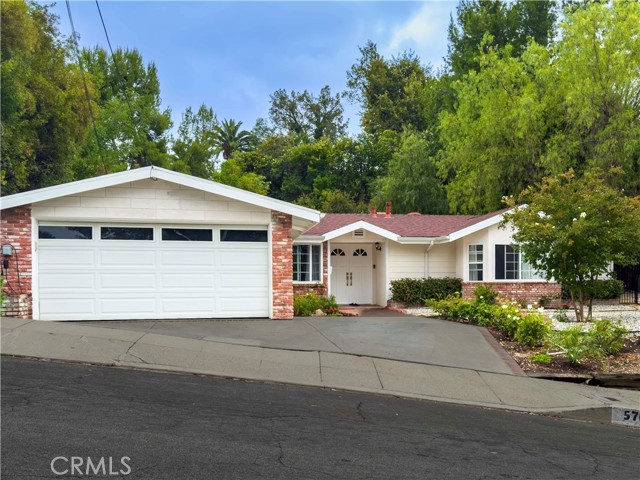
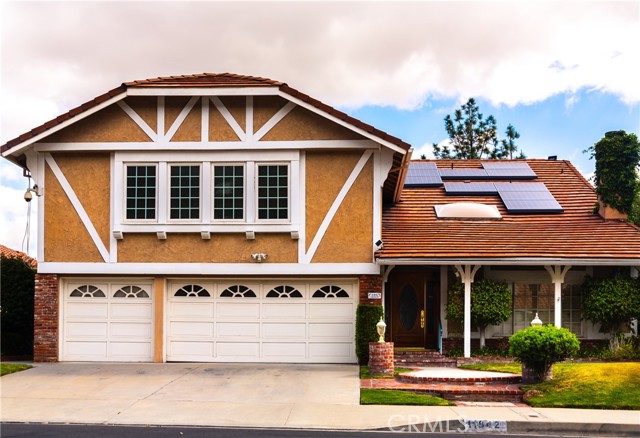
Beds Welcome to this beautiful 4-bedroom, 3-bathroom home in the desirable Porter Ranch neighborhood. This spacious 3,191 sq ft residence features elegant renovated flooring throughout and central air conditioning for year-round comfort. The home is being sold unfurnished, but includes all appliances, 2 Car Garage and Solar panels! Enjoy the convenience of an attached garage, and additional off-street parking. One of the highlights is the private swimming pool and jacuzzi — perfect for relaxing and enjoying the sunny Southern California lifestyle. Located in the quiet Porter Ranch community, this well-maintained home offers comfort, style, and convenience in a fantastic location.
Los Gatos, CA 95033
2703
sqft3
Baths4
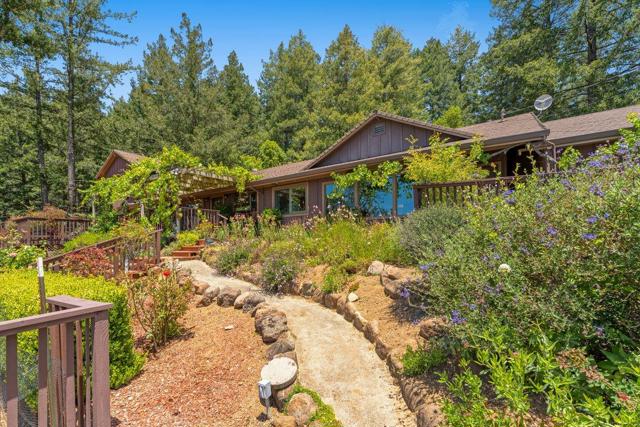
Beds Perched in the scenic Los Gatos Mountains, this beautifully maintained 4-bedroom, 3-bathroom home offers breathtaking panoramic views, spacious living, and exceptional flexibility for today's lifestyle. Thoughtfully designed, the home features hardwood floors, generously sized bedrooms, and an inviting floor plan that blends comfort with functionality. The expansive upstairs bonus area provides incredible versatility, making it ideal as a guest bedroom, home office, media room, playroom, fitness space, or multi-purpose retreat to fit your changing needs. Large windows frame the stunning mountain vistas, creating a peaceful backdrop throughout the home while filling the living spaces with natural light. Pride of ownership is evident inside and out, with meticulous maintenance allowing the next owner to move right in and enjoy. Whether you're searching for a Los Gatos mountain home, a property with gorgeous views, flexible living space, or room to work from home while enjoying a tranquil setting, this home delivers the perfect balance of privacy and space.
Livermore, CA 94550
1704
sqft2
Baths4
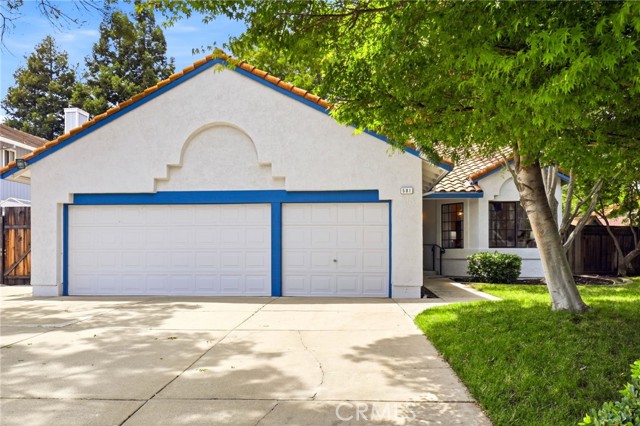
Beds Come and live the life of luxury in Livermore! This stunning 1,704 sqft four bedroom two bath one level home is perfectly placed upon a 9,329 sqft lot and offers incredible outdoor living in one of Livermore‘s most sought after neighborhoods, the Brook Meadow Park community. The moment you enter you’ll experience, soaring ceilings, new carpeting, freshly painted both on the interior and exterior, new HVAC system including new ducting, new water heater, new decking, lifetime tile roof, 3 car garage, which is finished and provides flexible space for any option you can imagine! Gated, RV parking, massive community park and more will have your daily life a dream! Just minutes to Lawrence Livermore Lab, trails, entertainment, 52 wineries and so much more! Don’t just read it… Experience it! Put this incredible home at the top of your must see list!
Page 0 of 0


