

San Jose, CA 95139
$1,399,000
1479
sqft2
Baths3
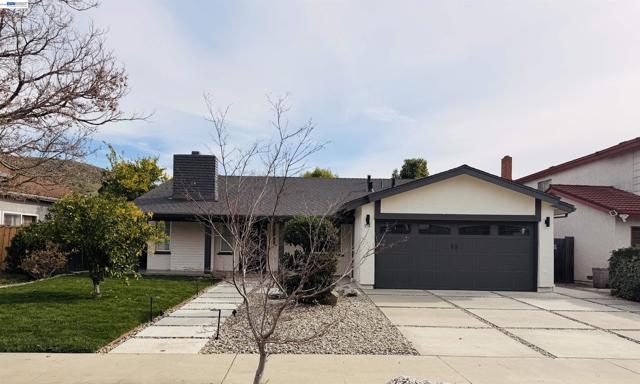
Beds Beautiful and Charming 3-bedroom, 2-bathroom home on the edge of San Jose and the Santa Teresa Hills, county park & Golf Course. Spanning approximately 1,479 square feet, this residence offers a spacious and inviting atmosphere with great features that enhance the open living areas. Enjoy cooking in the well-appointed kitchen featuring ample counter space, New cabinetry, New induction cooktop oven with airfryer, solid surface countertops, and new refrigerator. The living room, dining area, and spacious family room provide ample space for gatherings and relaxation. Boasts new LVP flooring and baseboards throughout, ensuring easy maintenance and a contemporary look. Cozy up by the fireplace on cooler evenings. The spacious primary suite includes a beautifully updated bathroom with a stall shower and Walk-in closet for convenience. Practical amenities include an indoor utility room with washer and dryer, along with an attached two-car garage. Located within the Morgan Hill Unified School District, this home offers an excellent opportunity for those seeking quality educational options while enjoying the convenience of South San Jose living. Additional improvements include electrical upgrades, painted fencing and doors, automatic drip irrigation and sprinkler systems, a new driveway and a sunroom-style patio room that creates the perfect outdoor space for entertaining family and friends. Lots of fruit trees: Persimmon, Avocado, pear apple, pomegranate, Peach, 2 types of lemon. Ideally situated with convenient access to Highways 85, 87, 101, and nearby shopping, dining, Kaiser Medical Center, Costco, and the library, this home combines comfort, convenience, and an exceptional location. Don’t miss the opportunity to make 174 Cheltenham Place your next home!
San Jose, CA 95125
1101
sqft1
Baths3
Beds Nestled on a picturesque, tree lined street in the heart of Willow Glen, this beautifully refreshed home offers 1,100 square feet of thoughtful living space featuring 3 bedrooms and 1 bathroom. Step inside to discover newly refinished white oak hardwood floors bathed in natural light, complemented by crisp, fresh interior paint throughout. The living and dining areas feature plantation shutters, creating a warm and sophisticated atmosphere. Designed for modern living, the open concept kitchen and dining area seamlessly connect, making everyday meals and entertaining an absolute breeze. Practical meets peace of mind with mechanical and exterior updates, including a new electrical panel, fresh exterior paint, and a new composition roof on the detached two car garage. An indoor laundry room adds daily convenience, while the long driveway provides abundant off street parking for multiple vehicles, guests, or recreational gear. Located just moments from River Glen Park, schools, and vibrant local shopping and dining, this home is a classic blend of neighborhood and charm.

Fullerton, CA 92835
2235
sqft2
Baths5
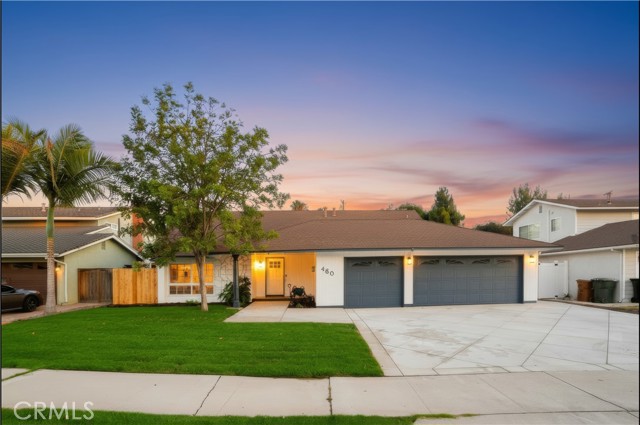
Beds Welcome to a home that truly has it all—style, comfort, and thoughtful upgrades from top to bottom. This beautifully remodeled 5-bedroom, 2-bathroom gem is tucked within the highly desired Fullerton neighborhood, offering an ideal setting for those who a warm, welcoming neighborhood. Downstairs, the layout is designed for everyday living and effortless entertaining. Enjoy a formal living room that greets you with warmth and charm, plus an open-concept kitchen, dining, and family room that flow seamlessly together. The kitchen has been completely updated with ample cabinet spac, and a modern design that makes cooking and gathering a joy. Upstairs, you’ll find four spacious bedrooms filled with natural light and designed for rest and relaxation. Both bathrooms have been beautifully remodeled with fresh, modern finishes. The home features fresh interior paint, premium laminate flooring throughout, and all-new doors and closet doors. Practical upgrades bring peace of mind, a new water heater, newly installed stair railing, new driveway concrete and new sod. Step outside to your private backyard oasis with ample of space for entertainment. This move-in ready home perfectly blends high-end finishes with warmth and functionality. Come see it for yourself and imagine all the wonderful memories waiting to be made here.
Lake Arrowhead, CA 92352
3950
sqft4
Baths4
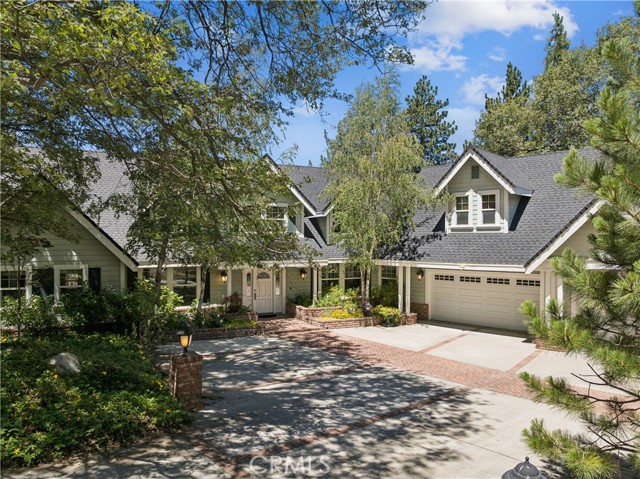
Beds Elevated Mountain Living. Nestled within the prestigious community of Cedar Ridge Estates, this beautifully appointed mountain home offers the perfect blend of privacy, comfort, and timeless elegance. Tucked away at the end of a private driveway and surrounded by mature trees, the home offers a peaceful, secluded setting just minutes from everything Lake Arrowhead has to offer. Designed for both everyday living and effortless entertaining, the thoughtfully crafted floor plan features a spacious main-level primary suite complete with a luxurious en-suite bath and generous walk-in closets. The grand living room welcomes you with soaring ceilings, abundant natural light, and picturesque views of the surrounding pines, flowing seamlessly into the elegant dining area and beautifully designed kitchen. Just off the kitchen, a dedicated media room complete with a projector creates the perfect space for movie nights and entertaining. Step outside onto the expansive deck, where you're surrounded by a lush mountain landscape, offering exceptional privacy and the perfect setting for morning coffee, outdoor dining, or simply unwinding in the tranquility of the mountains. The lower level offers three additional bedrooms, along with a versatile bonus room ideal as a workshop, hobby room, or optional fifth bedroom. Wine enthusiasts will appreciate the dedicated wine room, while the organized storage room provides convenient, easily accessible space for seasonal décor, outdoor gear, and more. Additional amenities include central heating and air conditioning, a whole-house generator, and a level-entry three-car garage with direct access into the home. Conveniently located just five minutes from Lake Arrowhead Village, the lake, shopping, dining, and nearby Cedar Glen, this exceptional property offers the perfect combination of luxury, functionality, and the best of mountain living.
Irvine, CA 92603
1959
sqft3
Baths3
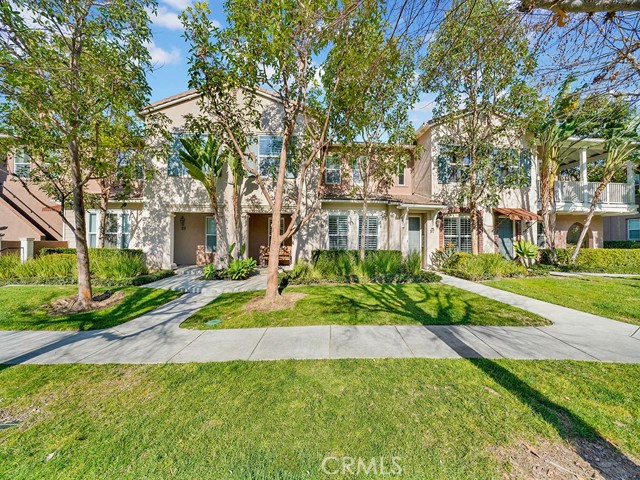
Beds Gorgeous 3 bedroom, 3 bath, home at the end of a quiet cul-de-sac in sought after Quail Hill Community. Conveniently located off the 405 freeway and Sand Canyon Road. Tranquil covered front porch greets you, allowing enjoyment of the surrounding lush greenery. Upon entering your home on the ground level, experience family time in the delightful, spacious, great room. Desirable first floor bedroom and full bath, with upgraded counter top. Open concept gourmet kitchen, with large island, abundant white cabinets, large panty closet, granite countertops, and newer stainless appliances. Spacious, two-car garage, with extra storage room, and direct access into the kitchen. Bring in your groceries with ease! Private driveway has room to park two additional vehicles. Dedicated upstairs laundry room, with sink, and linen closet. Relax in your remodeled primary second level bedroom suite, with separate garden tub and shower, duel sinks, and huge walk-in closet. Another spacious secondary bedroom, with en suite full bath, completes the second level. Custom bamboo flooring and plantation shutters, compliment this exquisite home. Quail Hill Community offers unmatched resort style living. Five parks, three pools, BBQ & Picnic Area, Fitness Center, Sport Court, Soccer & Baseball Fields, and Hiking Trails, enrich your lifestyle. Award winning schools, including Alderwood Elementary, San Joaquin Middle School, and Irvine Unified High School. Walking distance to shopping center and restaurants. Also, a few minutes drive to South Coast Plaza, Fashion Island, Laguna Beach, and Oak Creek Golf Course. Don't miss this opportunity to live the Quail Hill Lifestyle.
Northridge, CA 91326
2814
sqft3
Baths4
Beds Located on a quiet cul de sac just steps from the guard entrance, this former model home sits in one of the most prestigious guard gated communities in the Porter Ranch hills north of Rinaldi. Inside, a light and bright layout features multiple living spaces, a convenient main floor bedroom, and a freshly updated kitchen complete with sleek white shaker cabinets and quartz countertops. The luxurious primary suite offers dual vanities, a walk-in closet, and a private balcony capturing stunning, elevated views of the city and surrounding mountains. Complete with commercial grade motorized rolling security shutters and an exceptional private setting, this home also grants access to resort style amenities, including a pool, spa, lush parks, playgrounds, and courts for tennis, pickleball, volleyball, and basketball, making it an incredible canvas to create your ultimate dream retreat.
Canyon Lake, CA 92587
3279
sqft3
Baths5
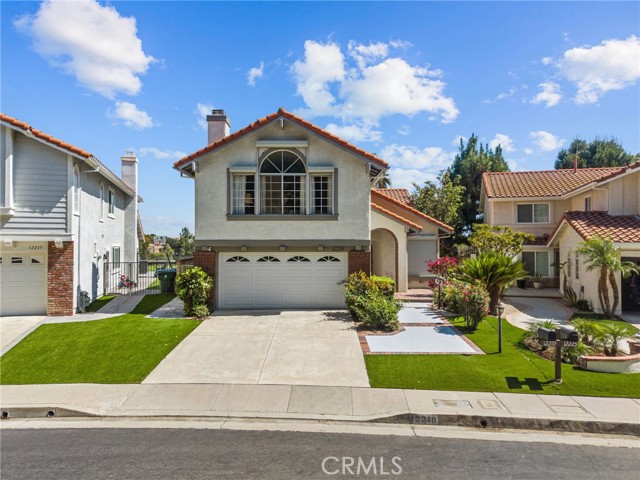
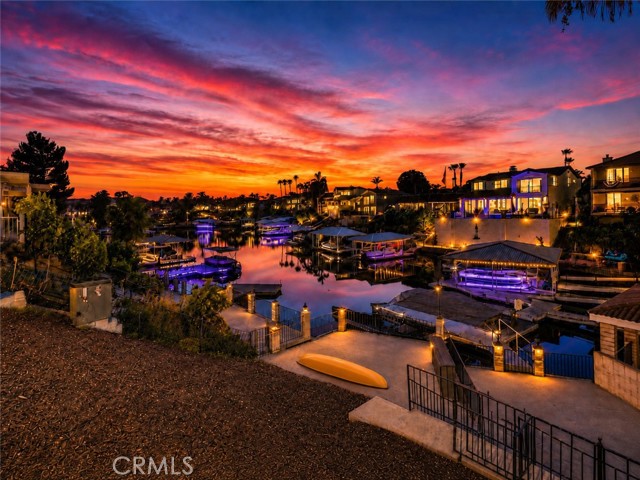
Beds Waterfront living in Canyon Lake doesn’t get much better than this. Set on a calm, quiet cove opening directly to the main lake, this fully remodeled, turnkey waterfront home delivers the views, private dock, outdoor living and resort-style lifestyle buyers come to Canyon Lake for. Special financing incentives may be available to qualified buyers—ask for details. Step outside to an expansive covered waterfront deck with cooling misters—an incredible setting for sunset dinners, entertaining and relaxing above the water. Continue down to your private dock just steps from the home and launch directly into Canyon Lake. Even better, the Lodge, Sunset Beach, dining and recreation are just a short walk away. Inside, approximately 3,279 square feet of beautifully updated living offers five bedrooms and three full baths, including two bedrooms and a full bath on the main level. Custom iron entry doors open to soaring vaulted ceilings and a bright, open floor plan designed for entertaining. At the center of the home is an impressive remodeled kitchen featuring leathered quartz countertops, soft-close cabinetry, premium appliances, an oversized built-in refrigerator and a generous island flowing into the spacious family room with wood-burning fireplace and built-in wet bar. Upstairs, the oversized primary suite becomes its own private retreat, highlighted by a spa-inspired bath with dual shower and exceptional storage, including an elongated walk-in closet plus two additional large closets. Additional upgrades include Govee smart lighting throughout the interior and exterior, energy-efficient windows and window coverings, a brand-new water heater, abundant attic storage and a three-car driveway. All of this is inside Canyon Lake’s private 24-hour guard-gated community, centered around a 525-acre recreational lake with boating, waterskiing, wakeboarding and fishing, plus an 18-hole golf course, lakefront clubhouse and pool, beaches, parks, sport courts, equestrian facilities, lakeside camping and year-round community events. Walk to the Lodge. Cruise by golf cart. Launch the boat from your backyard. Watch the sunset over the water. This is the Canyon Lake lifestyle—and it’s ready now.
Arcadia, CA 91007
1392
sqft2
Baths3
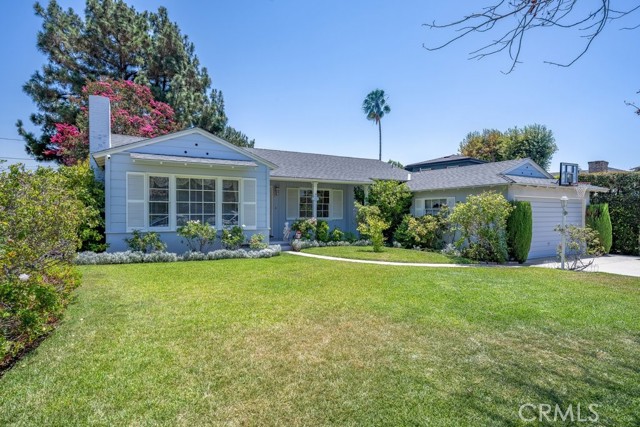
Beds First time on the market in decades! Nestled on a quiet, tree-lined street within the award-winning Arcadia Unified School District, this lovingly cared-for single-story home offers timeless character and an exceptional opportunity to make it your own. Featuring 3 bedrooms, 2 bathrooms, and approximately 1,392 square feet of living space, the home showcases beautiful original oak hardwood floors, elegant crown molding, a classic fireplace, a formal dining room, and large picture windows that fill the interior with natural light. The spacious backyard and covered patio create an inviting setting for outdoor entertaining, gardening, or simply relaxing, while also offering exciting possibilities for future expansion or the addition of an ADU (buyer to verify). Whether you choose to preserve its traditional charm or update it to reflect your personal style, this cherished home offers the perfect blend of classic craftsmanship and endless potential. Ideally located near Santa Anita Park, The Shops at Santa Anita, the Los Angeles County Arboretum, golf courses, parks, dining, and convenient access to the 210 Freeway, this is a rare opportunity to own a home filled with warmth, character, and lasting value in one of Arcadia's most sought-after neighborhoods.
Porter Ranch, CA 91326
2494
sqft3
Baths5
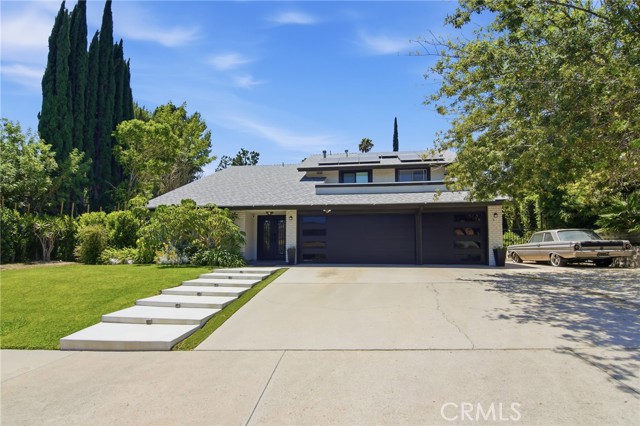
Beds Fully remodeled 5-bedroom, 3-bathroom two-story home in the Porter Valley Country Club area of Northridge, CA 91326, located within the Castlebay Lane Elementary and Frost Middle School boundaries. This 2,494-square-foot residence sits on a flat, usable 10,569-square-foot lot backing to open hillside, just down the street from the Porter Valley Country Club golf course. Double iron entry doors open to a vaulted-ceiling living room with plantation shutters, recessed lighting, and luxury vinyl plank flooring that continues throughout the home. The remodeled kitchen features gray shaker cabinets, quartz countertops with a waterfall-edge breakfast bar, full-height quartz backsplash, stainless steel LG appliances including a gas range and French-door refrigerator, and a garden bay window overlooking the backyard with turf grass surrounding the ample concrete area that includes a bbq area, sitting area and a half-basketball court. The formal dining room flows to a separate family room, where a brick fireplace anchors a built-in wet bar with quartz counters, bar sink, glass-front cabinetry, and counter seating. Multiple sets of French doors connect the main level to the yard for indoor-outdoor entertaining. Upstairs, the primary suite offers hillside views and a remodeled bathroom with a dual-sink vanity, marble-look countertops, and matte black fixtures. A second remodeled bathroom includes a soaking tub with a frameless glass slider and designer gray tile surround. Modern frosted-glass interior doors, a built-in hallway buffet with quartz counter, a Nest thermostat, and rooftop solar panels add everyday function and efficiency. The private, level backyard is built for entertaining: new lawn framed by paver stepping stones, an expansive concrete patio, oversized paver pads, terraced retaining walls, string lighting, and space for a sport court, garden, or play area. A direct-access 3-car garage completes the home. Minutes from Porter Ranch Town Center shopping and dining, hiking trails, parks, and the 118 Freeway. Welcome home to the Porter Valley Country Club neighborhood of Northridge.
Page 0 of 0


