

Altadena, CA 91001
$1,399,000
1824
sqft3
Baths3
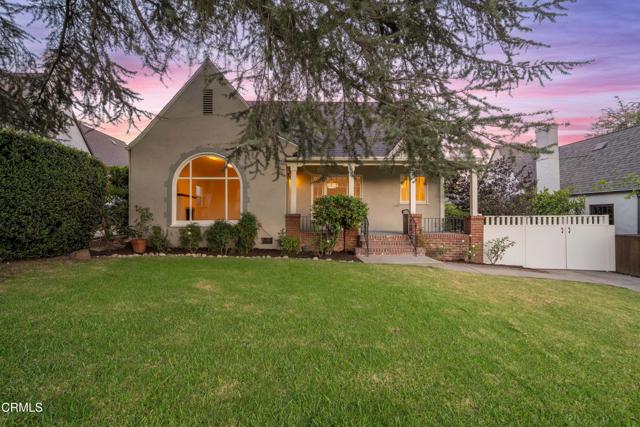
Beds Nestled beneath the welcoming boughs of a towering deodar cedar sits a delightful English cottage, perfectly situated on a quiet tree-lined street in the heart of historic Altadena by Christmas Tree Lane. Built in 1928, this charming 3 bedroom, 2.5 bath home seamlessly blends its vintage character with modern updates, offering a sophisticated and inviting living experience. Relax on the spacious covered front porch where you can take in the charming architecture of this street. Upon entering, you will notice the recently refinished original hardwood floors throughout the home. The formal living room features a classic-looking decorative fireplace, a barrel ceiling and an arched picture window facing the front yard. The adjacent formal dining room flows naturally into an expansive eat-in kitchen, which has been thoughtfully modernized with new quartzite countertops, a fresh subway tile backsplash, stainless steel Bosch dishwasher, and contemporary recessed lighting. The primary suites, located toward the rear of the home for added privacy, have been tastefully refreshed. You will find updated dual-pane windows, fresh paint, and high-quality finishes that enhance both comfort and energy efficiency. A functional laundry and mudroom, complete with a new tankless water heater, offers exceptional utility and extra storage space. Step outside to enjoy a private backyard oasis, an ideal setting for entertaining or quiet relaxation. The mature, lovely landscaping features a kumquat tree, a mature lemon tree, climbing roses, and an ornamental plum - all contributing to the home's serene curb appeal. A long, gated driveway leads to a detached two-car garage with an automatic opener. The spacious attic provides additional storage capabilities. With a comprehensive suite of recent improvements - including a new roof (2025, with transferable warranty), new insulation, and new central heating and air conditioning (2026), plus updated electrical wiring, 200 amp electrical panel, copper plumbing, and foundation bolting.- this property is a rare find--a piece of Altadena history prepared for today's lifestyle.
Irvine, CA 92620
1654
sqft3
Baths3
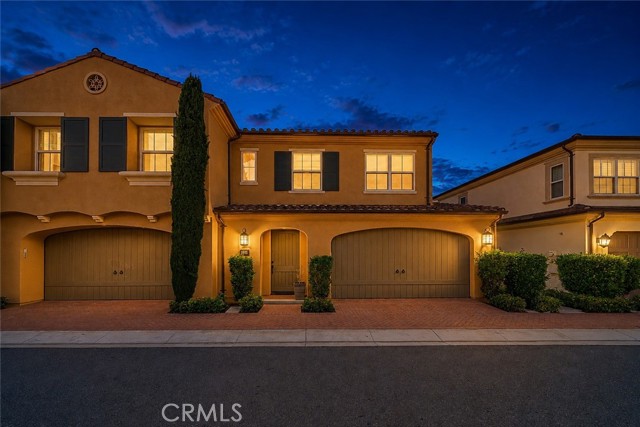
Beds Lowest-Priced 3-Bedroom Townhome in Stonegate! | One Common Wall | Private Backyard | Exceptional Value! Rare opportunity to own the lowest-priced 3-bedroom townhome in Stonegate! Perfectly situated in a quiet location with only one common wall, high ceilings, abundant natural light, and a rare spacious private backyard. This move-in-ready home truly stands out from the rest. Wood flooring throughout the main level and an elegant, modern kitchen featuring quartz countertops, abundant cabinetry, quality appliances, and a beautiful kitchen island. Open floorplan makes this home very bright and comfortable. Upstairs features three generously sized bedrooms, including a spacious primary suite with a beautifully upgraded en-suite bathroom. The guest bathroom has also been tastefully upgraded. Enjoy your private backyard, ideal for outdoor dining, entertaining, or simply relaxing. Additional highlights include an attached two-car garage, interior laundry room, and Low Mello-Roos. Residents enjoy Stonegate's resort-style amenities, including pools, tennis courts, basketball courts, parks, playgrounds, BBQ areas, and scenic walking trails. Conveniently located within walking distance to Woodbury Town Center and the Jeffrey Open Space Trail. Located within the award-winning Irvine Unified School District, including Stonegate Elementary, Sierra Vista Middle School, and Northwood High School, this exceptional home offers the perfect combination of location, lifestyle, and value.
Irvine, CA 92618
1656
sqft3
Baths3
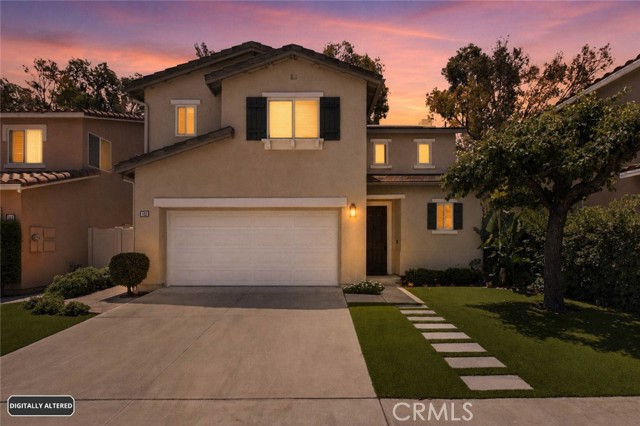
Beds PRICE IMPROVEMENT! This is an exceptional opportunity to own in desirable Irvine. This beautiful home is ready for its next owner. Don’t miss this chance to take advantage of the new pricing and see all that this home has to offer. Experience private, resort-style living in the prestigious, gated Kelsey Lane community of Oak Creek! Boasting exceptional curb appeal and a sun-drenched interior, this immaculate, move-in ready residence features a welcoming open layout with modern vinyl flooring. The seamless flow connects the spacious living and dining areas to a gorgeous kitchen fully equipped with stainless steel appliances. Retreat to the private primary suite, complete with a generous walk-in closet and a relaxing bath. Step outside to a cozy backyard perfect for enjoying the California sunshine year-round. Modern upgrades include leased Tesla solar panels for eco-friendly energy efficiency and an epoxy-finished garage. Residents enjoy exclusive access to gated Oak Creek amenities including sparkling pools and tennis courts. Conveniently located near top-rated Irvine Unified schools, parks, dining, the Irvine Spectrum, and major freeways. This pristine turn-key home is an absolute must-see!
Cerritos, CA 90703
2357
sqft3
Baths4
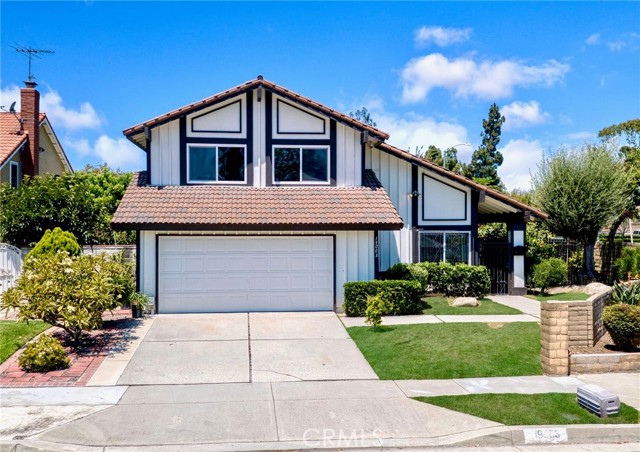
Beds Contemporary Living, Timeless Appeal! Extensively refreshed in 2026, with a kitchen remodeled in 2022, this expansive 4-bedroom, 3-bath residence in the highly desirable Sunshine Park Tract offers one of the largest floor plans in the neighborhood, on a larger-than-average 6,626 sq. ft lot. Originally built as the tract’s model home, this East-facing property combines a thoughtfully designed multi-generational open & free-flowing layout with award-winning ABC Unified schools (Carver Elementary, Tetzlaff Middle, Cerritos High). The entry opens to a bright, elegantly defined formal living room where soaring vaulted ceilings create an immediate sense of openness & grandeur, complemented by new designer carpet, smooth ceilings & crisp fresh paint throughout, while expansive windows fill the home with natural light. The remodeled kitchen features quartz countertops with matching full backsplash, self-closing shaker cabinetry, oak hardwood flooring, stainless steel appliances, deep stainless steel sink, breakfast nook & extensive storage. As the heart of the home, this beautifully remodeled kitchen invites everything from casual weekday breakfasts to cherished family recipes passed down through generations. The family room’s brick fireplace & large sliding door flow to a spacious landscaped backyard with mature fruit trees including persimmon, kumquat, loquat, dragon fruit, guava & avocado. Imagine children picking fruit straight from the trees, weekend barbecues under the CA sunshine & memorable evenings with family & friends, all surrounded by lush greenery. The desirable main-floor BR & adjacent full bath are ideal for guests or multi-generational living. Upstairs, the expansive primary suite offers double-door entry, a fireplace, private balcony overlooking the garden, dual vanity areas & separate closets with mirrored doors. It’s an inviting place to begin the day with morning coffee on the balcony or unwind beside the fireplace after a long day. The secondary BR, which share a full bathroom, are generously sized & versatile for family, guests, work, or hobbies. Some of the value-added features are the energy-efficient dual-pane vinyl windows & glass sliders, clay tile roof & LED recessed lighting in the kitchen & bathrooms. Known for wide streets & top-rated schools, Sunshine Park rarely offers a home this size. What memories will you create in a home designed for family gatherings, cherished traditions & life’s most meaningful moments?
Marina del Rey, CA 90292
1923
sqft3
Baths3
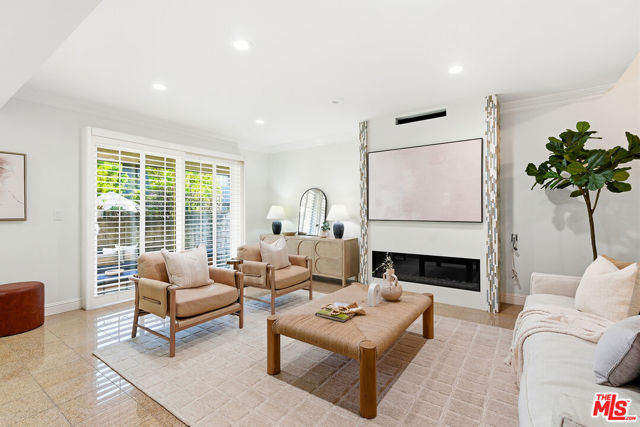
Beds Stunningly renovated townhome overlooking a beautifully manicured courtyard, tucked away on a quiet cul-de-sac in the heart of Silicon Beach. This one-of-a-kind 3-bedroom, 2.5-bath residence offers an exceptional blend of privacy, space, and modern design, complete with a direct access private two-car garage and EV charging. Inside, the bright and airy layout features terrazzo-style tile and beautiful hardwood floors throughout, soaring ceilings, recessed lighting, and custom built-ins. The spacious living room opens directly to a private patio, creating seamless indoor-outdoor living ideal for relaxing or entertaining. The reimagined chef's kitchen is a true highlight, featuring quartz countertops, a custom backsplash, premium Thermador and Sub-Zero appliances, abundant custom cabinetry, and an adjacent dining area. A dedicated beverage station with wine fridge is perfect for hosting or everyday living. The lower level includes a well-appointed bedroom and powder room, while the upper level offers two massive bedrooms plus a versatile loft/bonus space. The expansive primary suite is truly unique, boasting a large walk-in closet with custom built-ins and a luxurious, spa-inspired en-suite bathroom with dual vanities, a separate shower, and a deep soaking tub. The second upstairs bedroom enjoys peaceful courtyard views, its own private, tree-shaded balcony, and a distinctive spiral staircase leading to a versatile bonus loft. Additional highlights include an upstairs laundry room, ample storage, central air and heat, a tankless water heater, and access to the community pool and lushly landscaped courtyard. Ideally located just minutes from the Marina, the beach, bike paths, dining, and all that Silicon Beach has to offer.
Burbank, CA 91506
1472
sqft2
Baths3
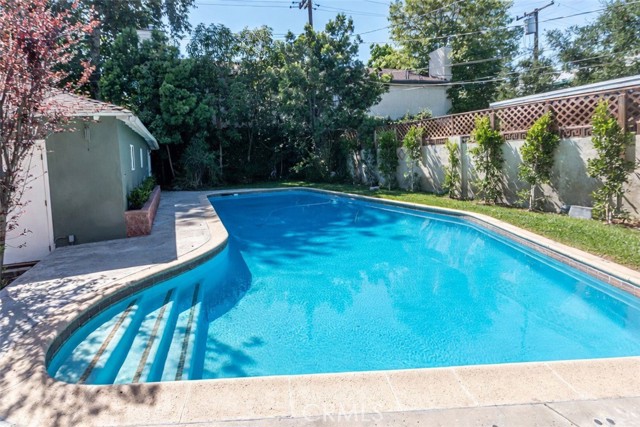
Beds Tucked away in Burbank's coveted Rancho District, 409 S. Lamer Street captures the charm and character that have made this neighborhood one of the city's most sought after destinations. Surrounded by picturesque tree lined streets and distinctive homes, this property offers the perfect blend of timeless style, comfortable living, and endless possibilities. A welcoming front porch and expansive front lawn create an inviting first impression, while the home's classic architecture hints at the warmth waiting inside. Step through the front door into a spacious living room where soaring wood beamed ceilings, rich architectural details, and a beautiful fireplace create an atmosphere that feels both grand and inviting. A second fireplace adds even more character, making the home ideal for cozy evenings or entertaining family and friends. The thoughtfully designed floor plan flows naturally from the living spaces into a generously sized kitchen featuring abundant cabinetry, ample counter space, and an easy connection to the dining and gathering areas, making everyday living as comfortable as hosting special occasions. The three bedrooms are well proportioned and filled with natural light, while the two bathrooms have been designed to comfortably serve both family and guests. Every room reflects the warmth and personality that make this home truly memorable. Step outside and discover your own private backyard retreat. The sparkling swimming pool becomes the centerpiece of the outdoor living space, surrounded by patios that invite everything from summer barbecues and pool parties to peaceful mornings and relaxing evenings under the California sky. With plenty of room to lounge, dine, and entertain, this backyard is designed to be enjoyed year round. Adding exceptional flexibility is the detached garage conversion, currently configured as a professional sound studio. Whether you envision a home office, creative workspace, fitness studio, guest quarters, hobby room, or explore future ADU possibilities (buyer to verify), this bonus space offers tremendous versatility to fit your lifestyle. Located just moments from Griffith Park, equestrian trails, shopping, dining, studios, and everything that makes the Rancho District so desirable, 409 S. Lamer Street presents a rare opportunity to own a home rich in character, generous in space, and perfectly suited for the Southern California lifestyle.
Oxnard, CA 93035
2360
sqft3
Baths3
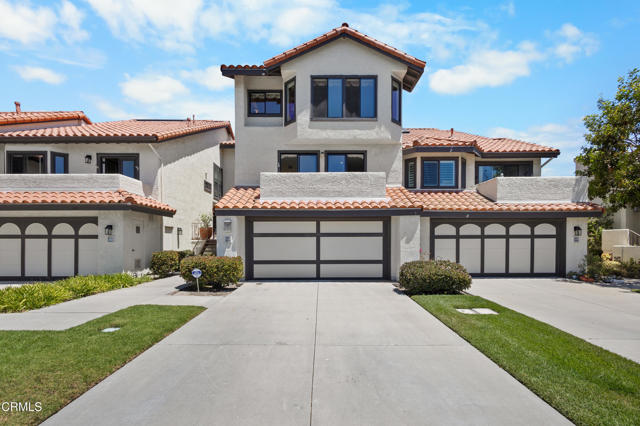
Beds Welcome to coastal living at its finest in the highly sought-after gated community of The Colony at Mandalay Beach. Ideally situated just moments from the sand, this beautifully maintained 3-bedroom, 2.5-bath residence offers 2,360 square feet of thoughtfully designed living space, combining generous proportions with a relaxed beachside lifestyle. Natural light fills the home's multi-level floor plan, highlighted by soaring ceilings, rich hardwood flooring, and an impressive stacked-stone fireplace that serves as the centerpiece of the main living area. The spacious kitchen features abundant cabinetry, granite countertops, quality stainless steel appliances, and ample prep space, making it equally suited for everyday living and entertaining.The expansive primary suite provides a peaceful retreat with generous closet space and a well-appointed en-suite bath. Two additional bedrooms offer flexibility for family, guests, or a dedicated home office. Enjoy the convenience of an attached two-car garage and driveway parking--an uncommon luxury within The Colony. A private outdoor patio provides the perfect place to enjoy the coastal climate, while the community itself offers resort-style amenities including multiple pools, spas, tennis courts, pickleball, fitness center, clubhouse, and beautifully landscaped grounds with 24-hour security. Located just steps from Mandalay Beach and minutes from Channel Islands Harbor, waterfront dining, shopping, and Ventura Harbor, this home offers an exceptional opportunity to experience one of Southern California's premier beach communities.Whether you're searching for a full-time residence or the perfect coastal retreat, 2114 Vina Del Mar delivers the ideal blend of comfort, space, and beachside living.
Irvine, CA 92618
1326
sqft3
Baths3
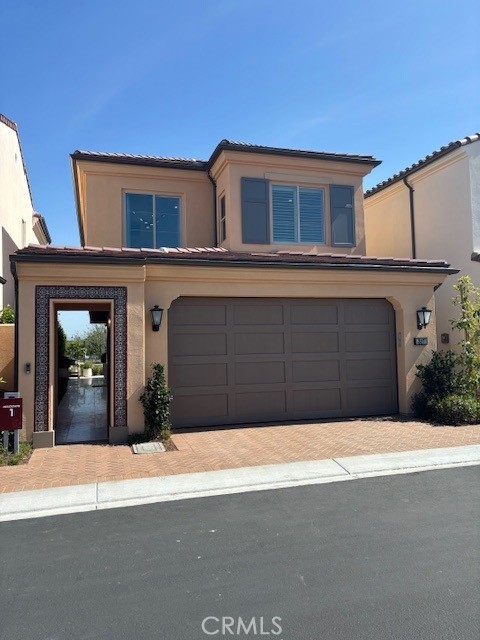
Beds Price improvement!!! Come visit the last new home community to be built in the Irvine Spectrum area! This brand new, beautiful home is under construction and scheduled to be ready early September for move in! Brand new floorplans never before built without an inch of wasted space! Secure front door entry with a Doorbird system to screen your visitors to your home! All electric homes with induction high end Wolf range & oven, Cove dishwasher & Wolf microwave as standard appliances! Standard quartz countertops in kitchen, primary & secondary baths. Primary shower is 3x6 Dal tile, dual sinks in primary bathroom, spacious secondary bedrooms! Solar is included in the sales price at no additional cost to buyers! Great starting price for investment or first time buyers! Gated entry, private pool, spa & 2 neighborhood parks are here to enjoy! Only 7 miles to Laguna Beach, a 5 minute drive to entertainment, shopping & dining at the world class Irvine Spectrum Center! Freeway close to the 405 & 5 freeways in a few minutes!
Cuyama, CA 93254
1384
sqft2
Baths2
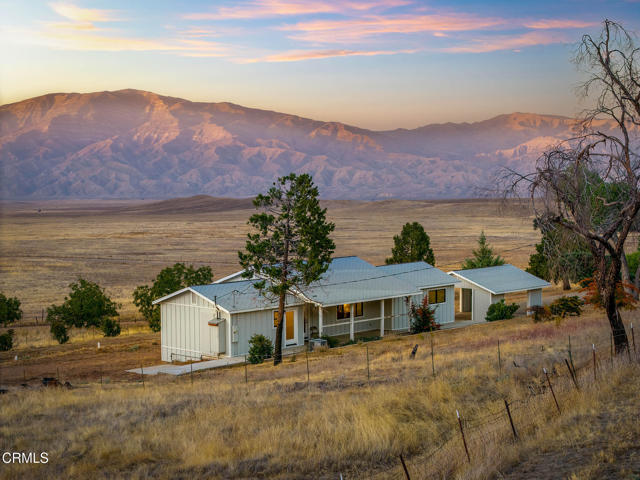
Beds Follow the paved county road to the gates of this 760-acre Cuyama Valley ranch, where rolling hills, seasonal creeks and 350 acres of fenced meadows set the stage for endless possibilities. Ideal for cattle ranching, recreation, or agricultural pursuits, the property offers multiple wells, semi-permeable roads and easy access to the Los Padres National Forest. The permitted 2-bedroom, 2-bathroom home features an open floor plan with bedrooms on each side of the great room, plus a professionally designed kitchen, ideal for ranch-to-table living. Upgrades include Hardy Board siding, Marvin windows, bamboo flooring, HVAC with heat pump, and more. An existing bunkhouse/ADU awaits completion. Zoned AG II-100 with 6 APN's and 4 valid parcels, this is an exceptional opportunity for ranchers, farmers, and dreamers alike
Page 0 of 0


