

Los Angeles, CA 90045
$1,399,000
0
sqft0
Baths0
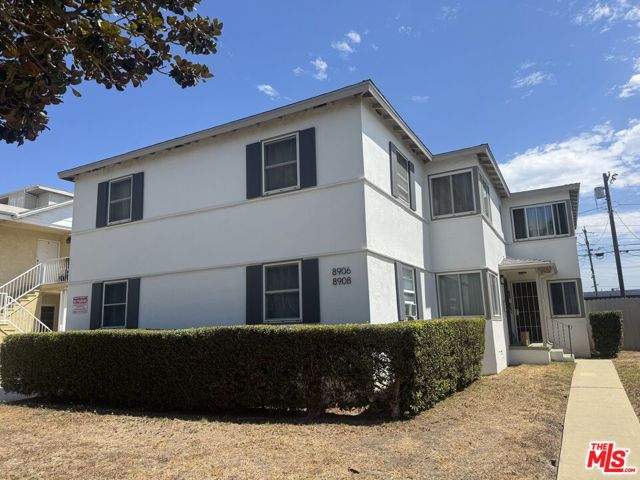
Beds Four 2 bedroom 1 bath units in an active Westchester development area. Good cash flow for investor at 13.6 GRM plus monthly expenses are very low. Tenants pay all utilities except for water. Property will not be delivered vacant. Subject to Los Angeles RSO. Four car carport plus uncovered parking spaces for 2 cars. Room to add an ADU. Property went through LAX soundproofing a few years ago with new double pane windows and ventilation. Property in fair condition owned by a contractor who's done upgrades over the years. Sewer line was replaced several years ago. 6,884 SF lot zoned R3-1, with a Medium Residential General Plan land-use designation. ZIMAS identifies the property as a Housing Element Site, within a Tier 3 Transit Oriented Communities (TOC) area, TOIA 2, and within one-half mile of a Major Transit Stop. The property is also identified as being within the Los Angeles Coastal Transportation Corridor Specific Plan. Buyer to cooperate with seller's 1031 exchange. Please call agent for more information. Inside with accepted offer.
San Pedro, CA 90732
0
sqft0
Baths0
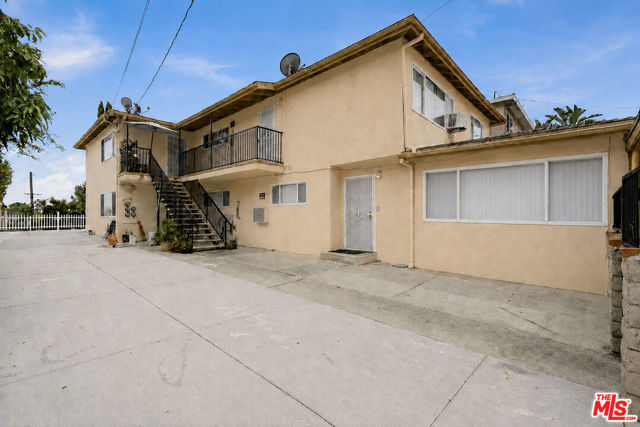
Beds A rare opportunity to acquire a substantially updated fourplex offering immediate income, an exceptional unit mix and compelling long term upside in one of San Pedro's most desirable locations. Whether you are building your first real estate portfolio or adding to an established one, this fully occupied property delivers the combination investors look for: strong in place rents, spacious units, recent improvements and future income growth potential. Offering approximately 4,132 square feet, the property features one 3 bedroom, 2 bathroom residence and three 2 bedroom, 1 bathroom units. Unit 4 has been renovated with improvements to the kitchen, bathroom and living areas. Unit 2 has been partially updated, while Unit 1 received a replacement stove, ceiling fans and updated kitchen and living room flooring. The Unit 1 kitchen was not fully remodeled, providing an opportunity for a future investor to add value. Additional property improvements include fresh exterior paint, a low maintenance concrete yard surface, property fumigation and sewer piping replacement. These updates enhance the property's overall appearance while helping reduce future maintenance and deferred improvement concerns. Current scheduled rents total approximately $8,163 per month, providing immediate income with additional long term rental upside. The generous floor plans, desirable bedroom count and improved condition make this an attractive opportunity for both new and seasoned investors seeking a well positioned four unit asset. Conveniently located near shopping, restaurants, parks, freeway access, the LA Harbor and San Pedro's evolving waterfront district. The nearby West Harbor development is bringing expanded dining, entertainment, recreation and waterfront access to the area, adding to San Pedro's long term appeal. An outstanding opportunity to own a four unit property with strong in place income, substantial updates and meaningful future potential. Property is subject to applicable rent control regulations. Buyer to independently verify rents, expenses, square footage, unit condition, improvements, permits and future rental potential.
Lynwood, CA 90262
0
sqft0
Baths0
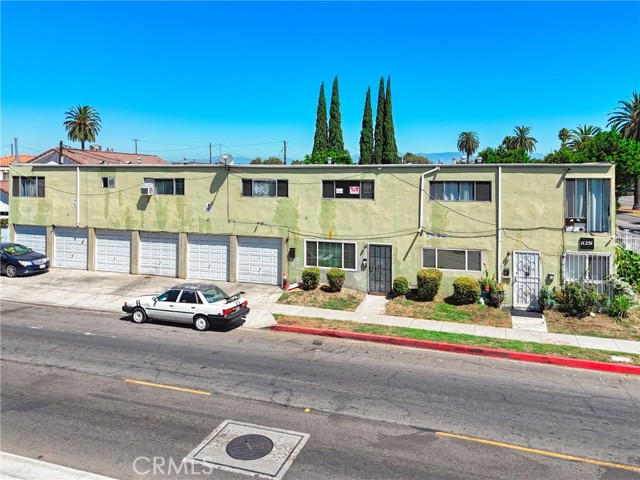
Beds 11251 State St is a well-positioned 4-unit multifamily investment located in the strong, supply-constrained rental market of Lynwood, California. Featuring an attractive mix of two 3-bedroom units and two 2-bedroom units, the property caters directly to Lynwood’s family-oriented renter base—supporting consistent occupancy, stable cash flow, and long-term tenant retention. The building offers approximately 3,844 rentable square feet and includes a highly desirable amenity package with six private garages, creating immediate functional value for residents and offering investors the potential for future income enhancement through garage rental or possible ADU conversion (buyer to verify).
Los Angeles, CA 90037
0
sqft0
Baths0
Beds Fully vacant, fully remodeled, and completely turnkey, this 4-unit two-story residential building near USC offers four 3-bedroom, 2-bathroom units across 4,403 square feet of living space on an 8,101 square foot lot, delivered ready to lease at close of escrow. The renovations are extensive and leave nothing to do: new kitchens, newly remodeled bathrooms, new flooring throughout, new tankless water heaters, a freshly completed roof, and termite tenting just finished. The property has also passed its most recent SCEP inspection August 2026, meaning no reinspection for years to come. Whether a buyer chooses to lease up all four units at current market rents from day one or occupy one and rent the others, the income potential here is immediate and compelling. The oversized lot provides ample parking and the potential to add up to four ADUs, subject to City approval, creating a meaningful long-term value-add opportunity on top of an already well-positioned asset. Situated just 2.5 miles from USC in the Vermont Harbor neighborhood, the property draws from one of the most consistent and deep tenant pools in South Los Angeles. The California Science Center, Exposition Park Rose Garden, and the Natural History Museum of LA County are all within minutes, and Downtown Los Angeles is just six miles up the 110 freeway. Properties of this quality, this size, this readiness, and this vacancy simply do not come to market often in this corridor.
Los Angeles, CA 90038
0
sqft0
Baths0
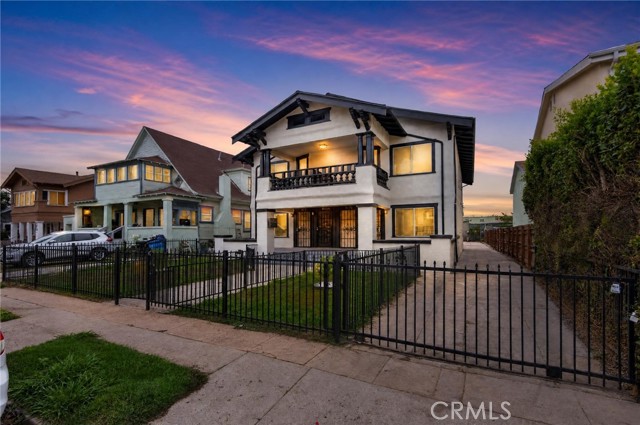
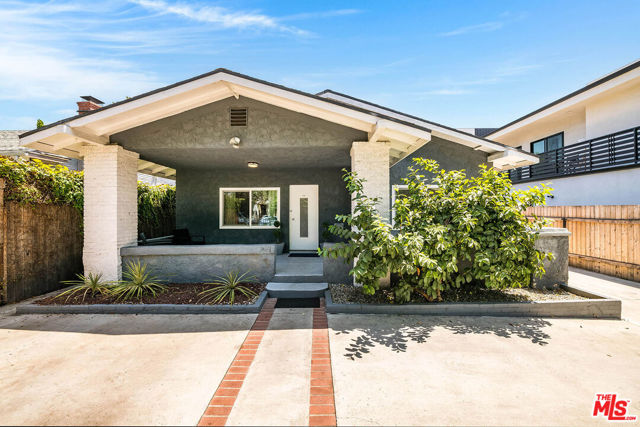
Beds Fully Vacant Hollywood Triplex. An exceptional opportunity to acquire a stand-alone California bungalow with a detached duplex, ideally positioned just one block from Paramount Studios. Tucked behind a lush jacaranda tree in the heart of Hollywood, the property comprises three beautifully appointed residences totaling six bedrooms and four bathrooms. The front residence is a charming freestanding three-bedroom, two-bath Craftsman bungalow with a generous covered porch, hardwood flooring and a fireplace. The detached rear duplex offers an upstairs two-bedroom, one-bath residence and a downstairs one-bedroom, one-bath residence, each with its own laundry and lock-up garage parking. All three residences feature remodeled kitchens, bathrooms and flooring, with separate gas and electric utilities. Gated, hardscaped grounds provide parking for up to six vehicles or the flexibility to create multiple outdoor living areas. Delivered entirely vacant, the property allows a new owner to immediately select tenants and establish market rents, or occupy the bungalow while generating income from the rear duplex. Moments from Paramount Studios and walking distance to Noko, Melrose Hill and Larchmont Village. A short commute to the Eastside and DTLA, this is a compelling income property that combines character and versatility.
Gardena, CA 90249
0
sqft0
Baths0
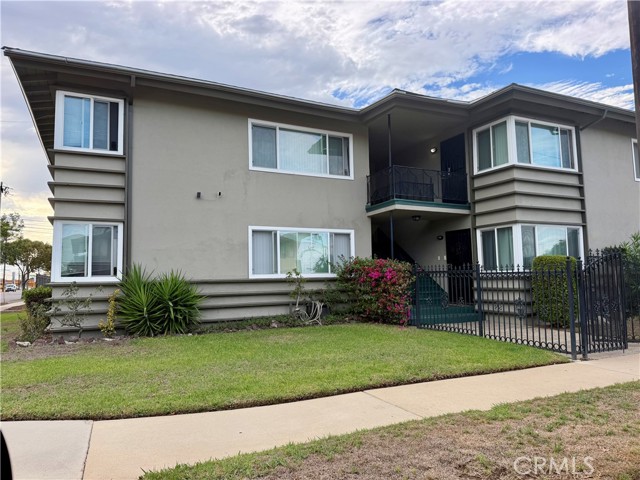
Beds Excellent Gardena Four-Unit Residential Income Property! This well-located multi-family property features a desirable and attractive unit mix of four 2-bedroom, 1-bath units with long-term income potential. Each unit features a laundry area off the kitchen and an individual water heater. Gas and electricity are separately metered. Two units feature updated laminate flooring in the bedrooms, living room and dining area, while two units retain carpeting. Property improvements include replacement of all windows in 2018, a roof replaced during the current ownership, and some electrical and plumbing upgrades. Parking is provided by a four-car garage with two remote-controlled, two-car garage doors. A great opportunity to acquire an established four-unit residential income property in Gardena with a desirable unit profile, garage parking and individual utility features. Conveniently located near shopping, dining, major transportation routes, El Camino College and surrounding South Bay communities.
La Jolla, CA 92037
2063
sqft2
Baths3
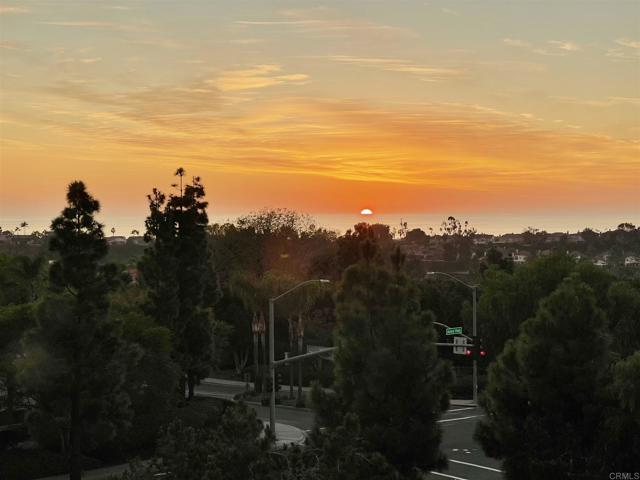
Beds This beautiful La Jolla home sits at the top of Mount Soledad in the coveted Windemere gated community. The complex offers tons of amenities, while the home features a bright & open floor plan with high vaulted ceilings, floor-to-ceiling windows, fully-remodeled designer tile bathrooms, wood flooring, a wet bar and an updated kitchen w/ stainless appliances, a sky-lit coffered ceiling & fresh cabinets. Its large, peaceful wrap-around yard has 3 separate patios, a spacious lawn and beautiful nature views.

Carlsbad, CA 92011
3043
sqft3
Baths3
Beds Panoramic Ocean Views are yours in this Luxurious Aviara Home. Upgrade after upgrade after upgrade with thrill the most discerning new owner(s). Sub-Zero built in’s, yes there are 3 (including two Sub-Zero Wine Storage - each with 150 bottle capacity, Refrigerators), Gourmet Kitchen with spectacular granite with high end appliances, soft close, high quality cabinetry and spacious breakfast nook. Outdoor BBQ and entertaining area overlooking Ocean Views - TWO fabulous MASTER SUITES (careful who you invite over they may never leave!) adorned with Hardwood flooring and travertine accents. Walk to newly renovated Park Hyatt Hotel (Over $50.000.000 PLUS recently spent on resort renovation for your enjoyment!). Downstairs Office ready to convert to THIRD BEDROOM/suite should you choose (tax records reflect 3 bedrooms). 3-Gas fireplaces throughout home in Family, living and Master Bedrooms. Too many upgrades and options to list (all upgrades available upon request) Gated community, close to shopping, entertainment, dining (walk to 5 star restaurant and Park Hyatt Lobby lounge with nightly entertainment - literally right across the street), beach, walking trails, Arnold Palmer Golf Course (arguably the very best golf course in San Diego), highly rated schools (Aviara Oaks Elementary and Aviara Oaks Middle School close by). ***Square footage of lot represented in Tax Records but not actual of property - Detached Condominium). First showing availability Saturday February 13th, 2021.
Oakland, CA 94610
0
sqft0
Baths0
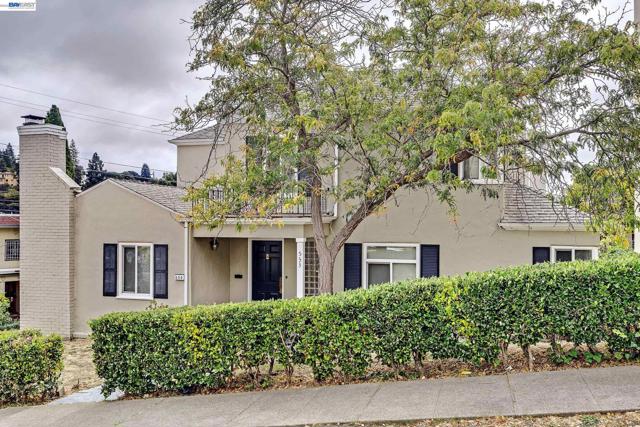
Beds Great Opportunity, Owner Occupy Spacious Home and Rent out 2 Units! Main home is 4 bedrooms, 2 Baths, Formal Dinning, Beautiful Hardwood Floors, Laundry Room , Central Heating and Dual Pane Windows! Both Bathrooms are remodeled and Sparkle! Living Room with vaulted ceiling, ceiling fan/light and cozy fireplace! Primary Bedroom is spacious with recessed lights and ceiling fan/light. Updated Kitchen with Granite and Stainless Appliances. Two car garage with auto remote and utility room! Other two units are 1 bedroom, 1 bath and 1 car garages, End unit is freshly painted and new carpets upstairs. Both units also feature Hardwood Floors and dining rooms. Excellent location! Walk to Lakeshore, Grand Ave and Lake Merritt. Enjoy the shops, theater, restaurants, weekend Farmers Market, Whole Foods and much more! Minutes to 580 Freeway which makes this an excellent commute location. More await your discovery!
Page 0 of 0


